
16 Clear Valley Lane Mount Hope, Ontario L0R 1W0


$659,900
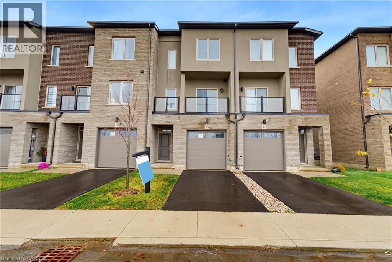
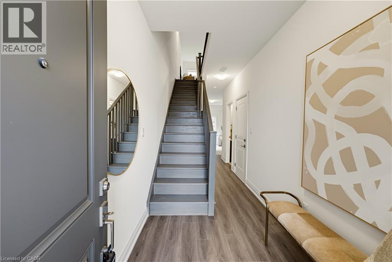
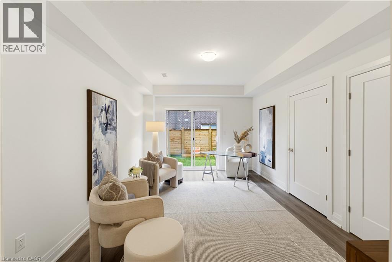
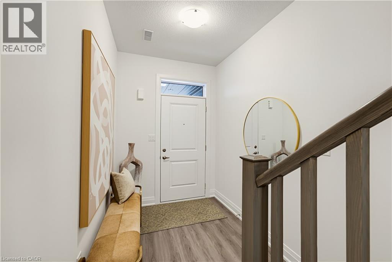
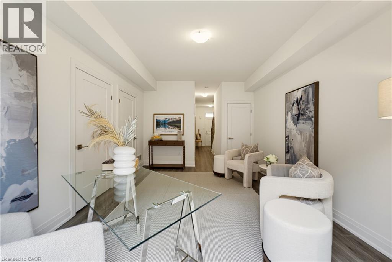
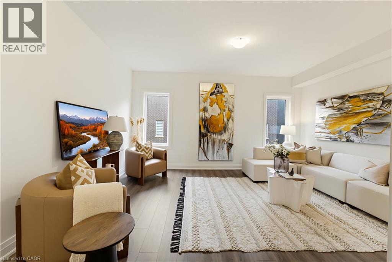
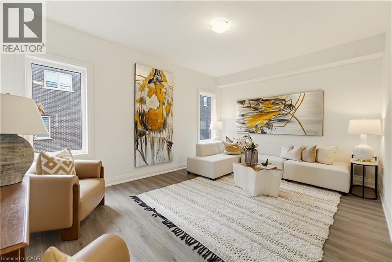
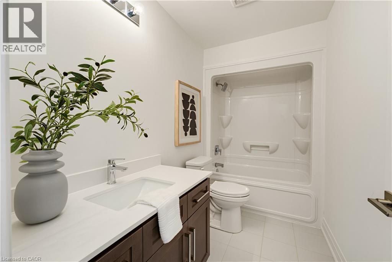
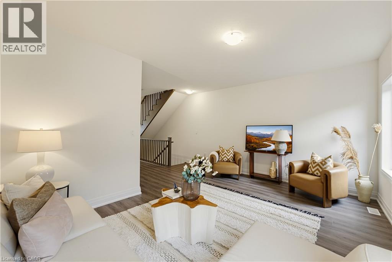
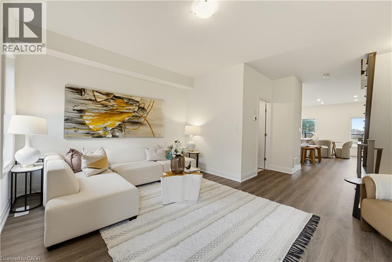
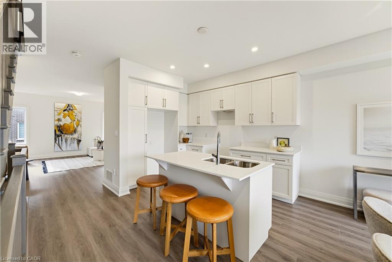
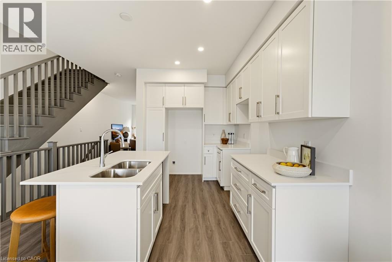
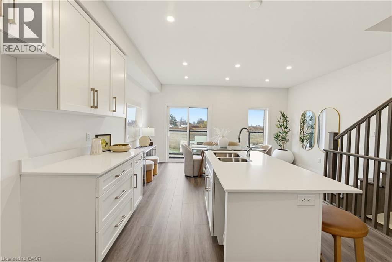
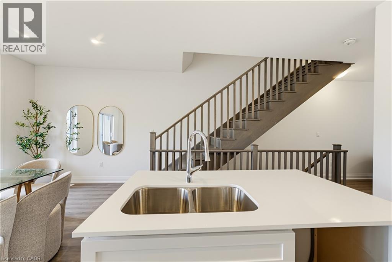
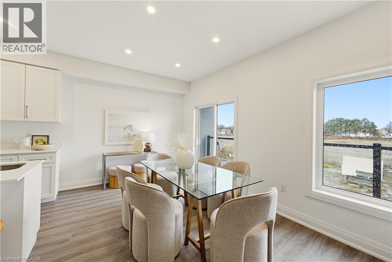
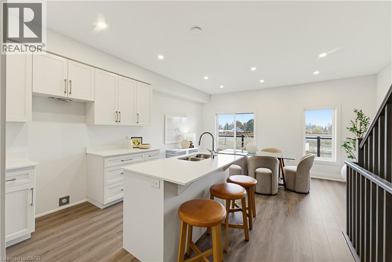
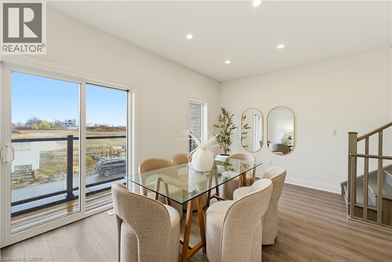
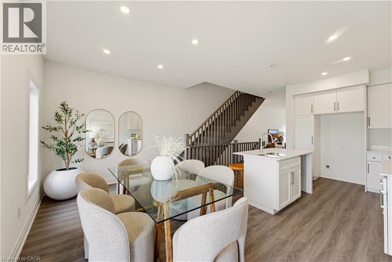
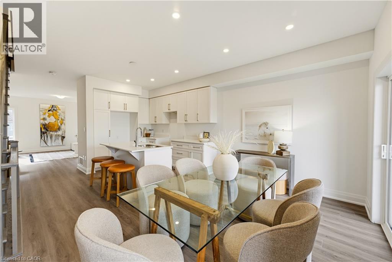
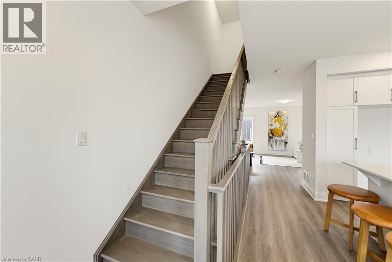
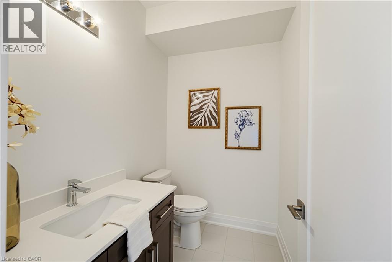
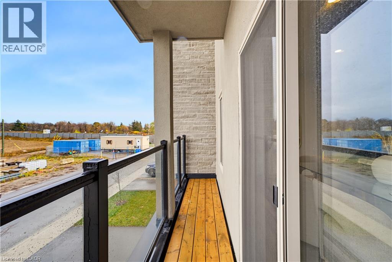
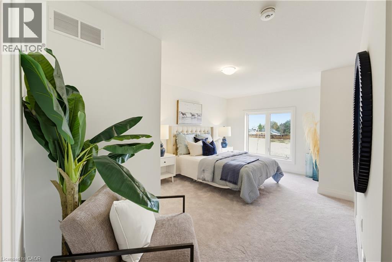
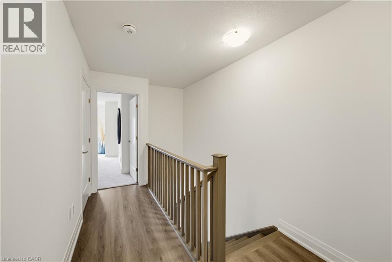
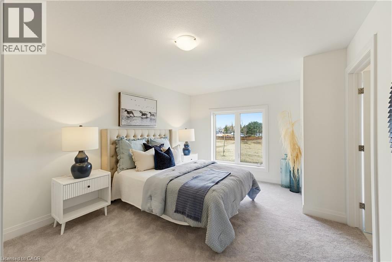
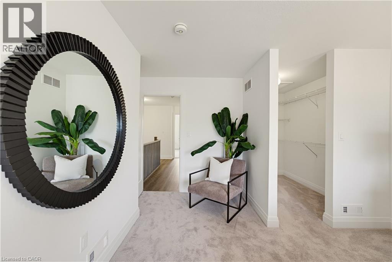
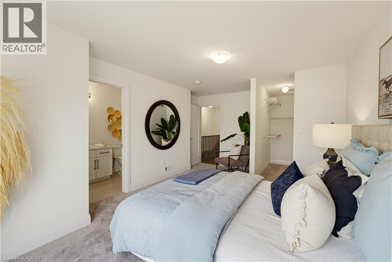
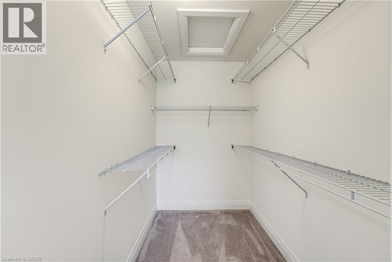
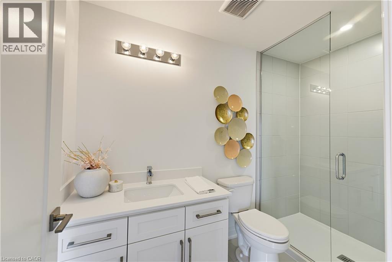
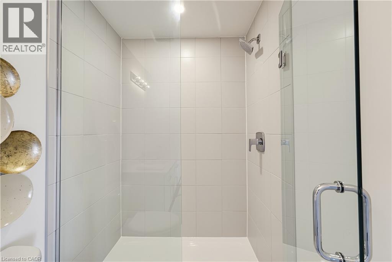
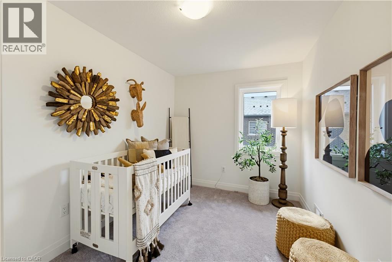
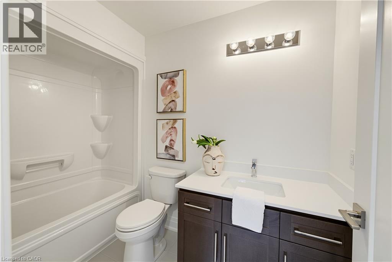
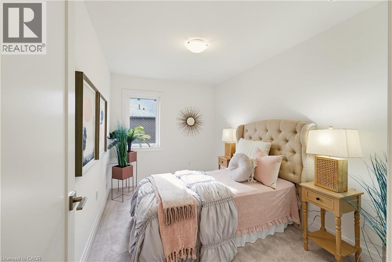
This beautiful Sonoma Home offers 3 spacious bedrooms, 3.5 bathrooms, ground level den/flex room, oversized kitchen and dining area, step out balcony steps from the kitchen and private backyard walkout from den/flex space and attached garage access from inside the home. Upgraded features include, quartz countertops throughout, large windows, oak stairs and much more. This community is ideal for families and the townhome provides a low- maintenance lifestyle without compromising space or quality. Whether you’re looking for your next family home or more space to enjoy life, this property deserves a closer look. HST has already been removed from the list price. *Subject to terms and conditions as set out by the Federal and Provincial Governments. Prices include the HST Rebate for buyers who qualify and is subject to Government HST Policy regarding Rebates. E.O.&E.* (id:43681)
房源概要
| MLS® Number | 40878408 |
| 房源类型 | 民宅 |
| 附近的便利设施 | Airport, 近高尔夫球场, 医院, 公园, 礼拜场所, 公共交通, 学校, 购物 |
| 社区特征 | 安静的区域, 社区活动中心, School Bus |
| 设备类型 | Furnace |
| 特征 | Conservation/green Belt, 阳台 |
| 总车位 | 2 |
| 租赁设备类型 | Furnace |
详 情
| 浴室 | 4 |
| 地上卧房 | 3 |
| 总卧房 | 3 |
| 家电类 | Central Vacuum - Roughed In |
| 地下室类型 | 没有 |
| 施工日期 | 2025 |
| 建材 | 混凝土块, 混凝土墙 |
| 施工种类 | 附加的 |
| 空调 | 中央空调 |
| 外墙 | 混凝土, 石, 灰泥 |
| 地基类型 | 混凝土浇筑 |
| 客人卫生间(不包含洗浴) | 1 |
| 供暖方式 | 天然气 |
| 供暖类型 | 压力热风 |
| 储存空间 | 3 |
| 内部尺寸 | 2049 Sqft |
| 类型 | 联排别墅 |
| 设备间 | 市政供水 |
车 位
| 附加车库 |
土地
| 入口类型 | Highway Access, Highway Nearby |
| 英亩数 | 无 |
| 土地便利设施 | Airport, 近高尔夫球场, 医院, 公园, 宗教场所, 公共交通, 学校, 购物 |
| 污水道 | 城市污水处理系统 |
| 土地深度 | 83 Ft |
| 土地宽度 | 18 Ft |
| 规划描述 | C5, C6 |
房 间
| 楼 层 | 类 型 | 长 度 | 宽 度 | 面 积 |
|---|---|---|---|---|
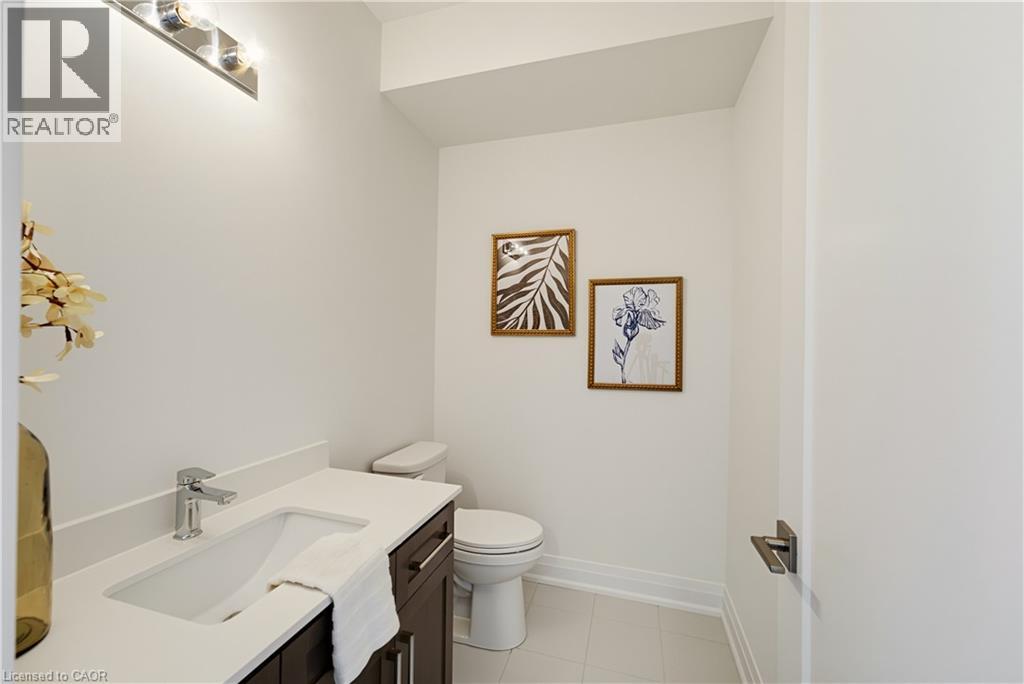
| 二楼 | 两件套卫生间 | 7'0'' x 5'0'' | ||
| 二楼 | 家庭房 | 16'11'' x 16'4'' | ||
| 二楼 | 餐厅 | 16'4'' x 10'0'' | ||
| 二楼 | 厨房 | 10'11'' x 8'9'' | ||
| 三楼 | 三件套浴室 | 10'0'' x 5'0'' | ||
| 三楼 | 主卧 | 17'5'' x 11'5'' | ||
| 三楼 | 洗衣房 | 9'0'' x 3'0'' | ||
| 三楼 | 四件套浴室 | 9'0'' x 5'0'' | ||
| 三楼 | 卧室 | 11'7'' x 8'3'' | ||
| 三楼 | 卧室 | 10'1'' x 8'3'' | ||
| 一楼 | 四件套浴室 | 10'0'' x 5'0'' | ||
| 一楼 | 衣帽间 | 16'0'' x 11'8'' |
https://www.realtor.ca/real-estate/30510993/16-clear-valley-lane-mount-hope

The trademarks REALTOR®, REALTORS®, and the REALTOR® logo are controlled by The Canadian Real Estate Association (CREA) and identify real estate professionals who are members of CREA. The trademarks MLS®, Multiple Listing Service® and the associated logos are owned by The Canadian Real Estate Association (CREA) and identify the quality of services provided by real estate professionals who are members of CREA. The trademark DDF® is owned by The Canadian Real Estate Association (CREA) and identifies CREA's Data Distribution Facility (DDF®)
REALTORS® Association of Hamilton-Burlington
RE/MAX Escarpment Realty Inc.
November 13 2026 06:09:01
