
230 Jones Road Gravenhurst (Muskoka (S)), Ontario P1P 1A1


$499,000
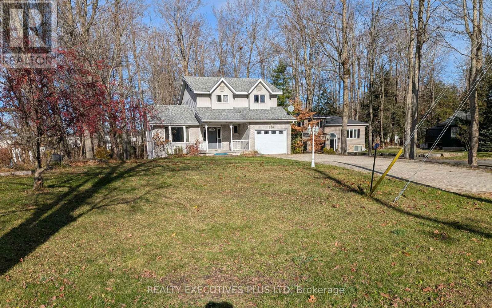
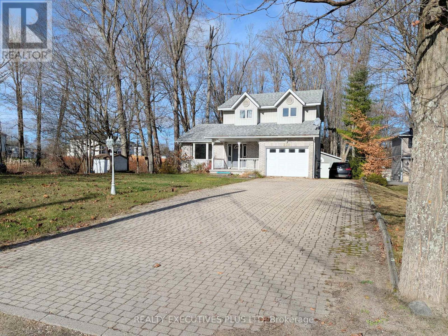
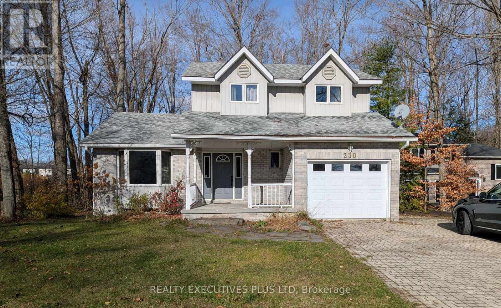
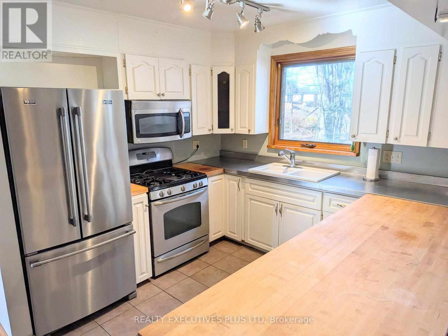
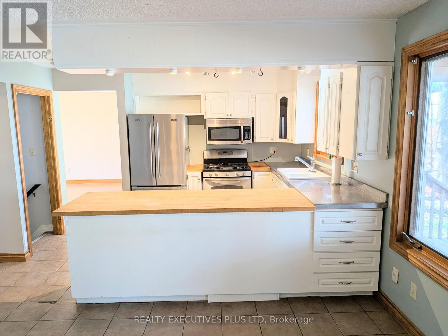
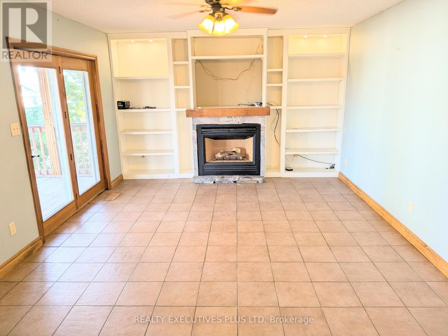
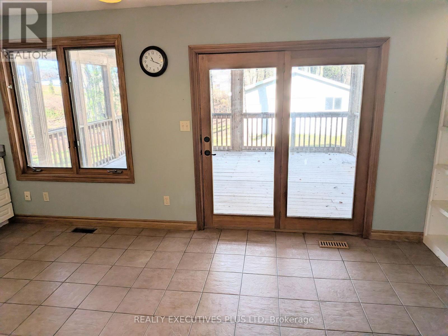
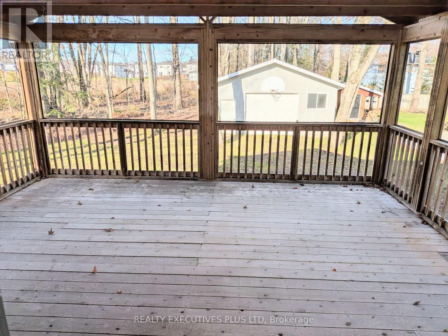
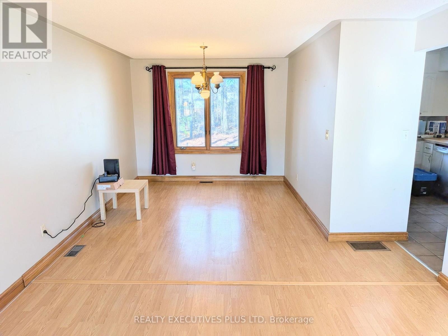
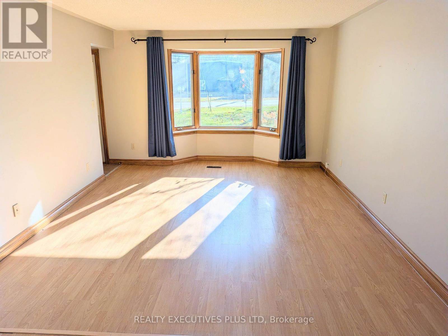
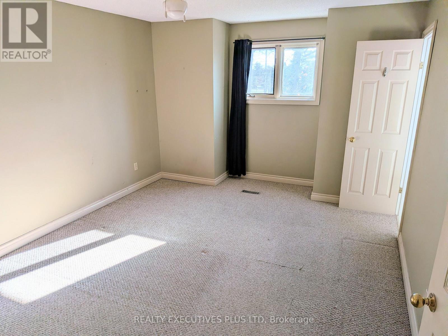
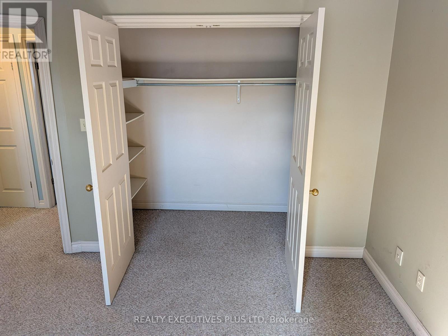
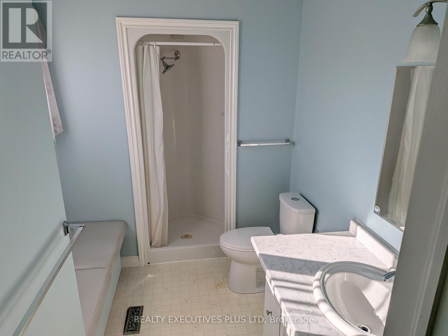
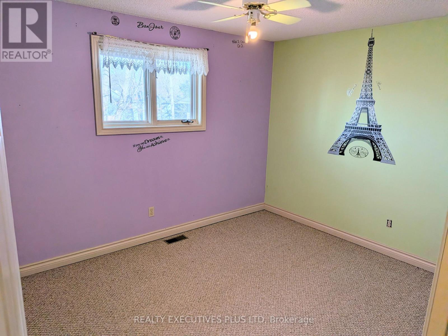
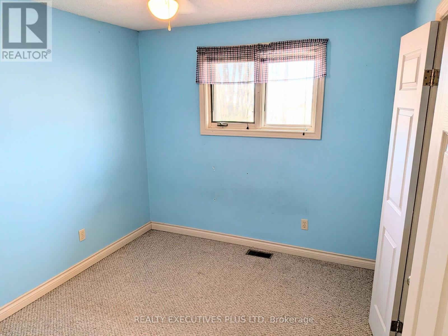
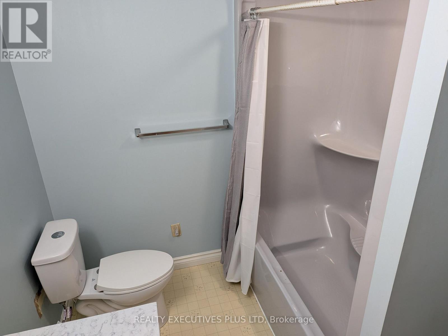
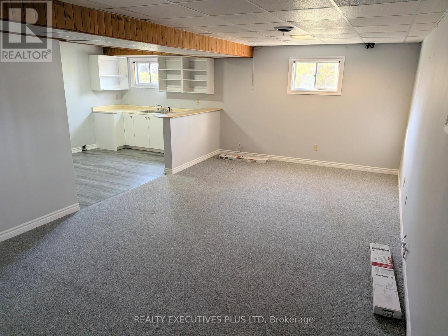
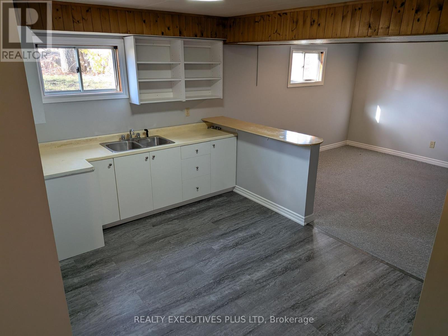
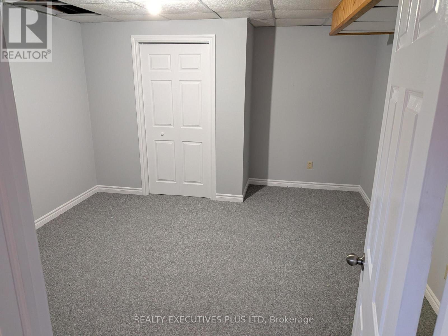
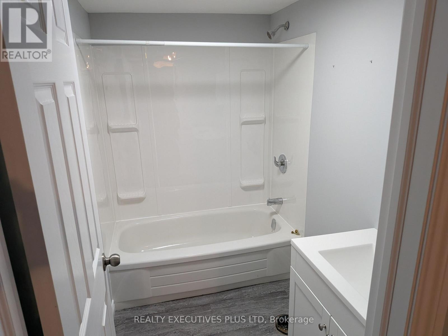
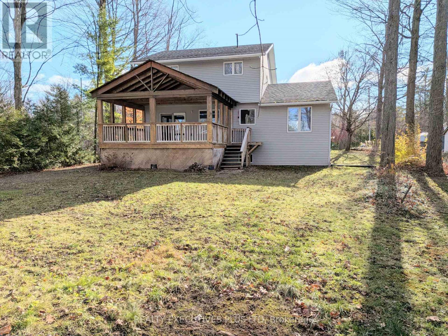
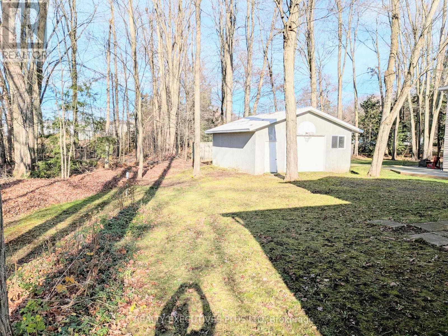
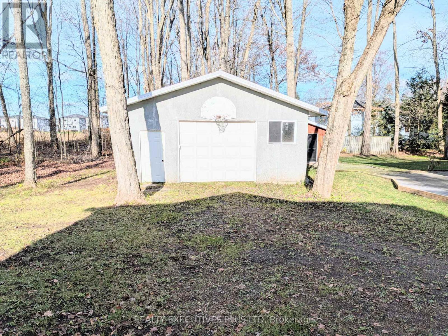
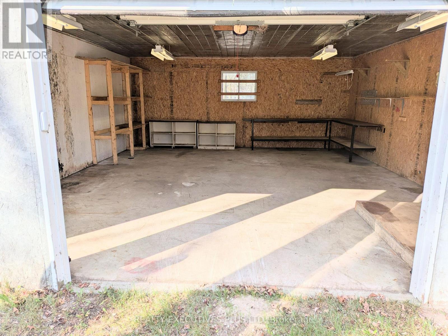
Welcome to your Muskoka retreat! This 3+1 bedroom, 4-bathroom family home sits on a sprawling 95 x 210 ft lot in the heart of Gravenhurst. The massive lot offers unparalleled privacy and endless space for future outdoor projects while the home offers a comfortable move-in ready layout today, with potential to add your personal style over time. The property features an attached garage PLUS another massive 24 x 28 ft double detached garage-ideal for hobbyists, mechanics, or storing your Muskoka toys. In addition to the spacious living and dining rooms, a bright kitchen with stainless steel appliances overlooks the cosy family room with gas fireplace and features a seamless walkout to a beautiful Muskoka Room. A main floor laundry room and a convenient 2-piece bath complete the main level.The second floor boasts a primary bedroom with a private 3-piece ensuite, two additional generously sized bedrooms serviced with another full bathroom. Downstairs, the finished basement features a rec room plus a 1-bedroom, full bathroom in-law suite equipped with a second kitchen area, making it the perfect setup for extended family or guests. Outside, a massive driveway with extensive side and rear parking easily accommodates multiple vehicles, boats, or trailers. The property is also perfectly connected, sitting just minutes to Highway 11 and downtown Gravenhurst's vibrant restaurants, local schools, and recreation hubs. Best of all, you can enjoy direct, easy access to local snowmobile trails right from your doorstep. Fully serviced with town water, natural gas heating, and reliable high-speed internet, the home offers all the modern comforts you need. Don't miss out on this incredible package of space, functionality, and prime location! (id:43681)
房源概要
| MLS® Number | X14177666 |
| 房源类型 | 民宅 |
| 社区名字 | Muskoka (S) |
| 特征 | 树木繁茂的地区, Irregular Lot Size |
| 总车位 | 11 |
| 结构 | Deck, Porch |
详 情
| 浴室 | 4 |
| 地上卧房 | 3 |
| 地下卧室 | 1 |
| 总卧房 | 4 |
| 公寓设施 | Fireplace(s) |
| 家电类 | Central Vacuum, 洗碗机, 烘干机, Garage Door Opener, 微波炉, Gas 炉子(s), Water Heater, 洗衣机, 冰箱 |
| 地下室进展 | 已装修 |
| 地下室类型 | N/a (finished) |
| 施工种类 | 独立屋 |
| 空调 | 没有 |
| 外墙 | 乙烯基壁板, 砖 |
| 壁炉 | 有 |
| Fireplace Total | 1 |
| 客人卫生间(不包含洗浴) | 1 |
| 供暖方式 | 天然气 |
| 供暖类型 | 压力热风 |
| 储存空间 | 2 |
| 内部尺寸 | 1500 - 2000 Sqft |
| 类型 | 独立屋 |
| 设备间 | 市政供水 |
车 位
| 附加车库 | |
| Garage |
土地
| 入口类型 | Year-round Access |
| 英亩数 | 无 |
| 污水道 | Septic System |
| 土地深度 | 210 Ft ,7 In |
| 土地宽度 | 95 Ft ,8 In |
| 不规则大小 | 95.7 X 210.6 Ft ; 56.72 X 95.65 X 210.59 X 30.75 X 190.88 |
| 规划描述 | R1 |
房 间
| 楼 层 | 类 型 | 长 度 | 宽 度 | 面 积 |
|---|---|---|---|---|
| 二楼 | 浴室 | Measurements not available | ||
| 二楼 | 主卧 | 5.05 m | 3.58 m | 5.05 m x 3.58 m |
| 二楼 | 卧室 | 3.04 m | 3.65 m | 3.04 m x 3.65 m |
| 二楼 | 卧室 | 3.04 m | 2.74 m | 3.04 m x 2.74 m |
| 二楼 | 浴室 | Measurements not available | ||
| 地下室 | 娱乐,游戏房 | 6.83 m | 3.7 m | 6.83 m x 3.7 m |
| 地下室 | 厨房 | 3.75 m | 2.89 m | 3.75 m x 2.89 m |
| 地下室 | 卧室 | 3.75 m | 4.31 m | 3.75 m x 4.31 m |
| 地下室 | Cold Room | 1.65 m | 3.96 m | 1.65 m x 3.96 m |
| 地下室 | 设备间 | 4.34 m | 2.64 m | 4.34 m x 2.64 m |
| 地下室 | 浴室 | Measurements not available | ||
| 一楼 | 厨房 | 3.83 m | 2.87 m | 3.83 m x 2.87 m |
| 一楼 | 客厅 | 5.3 m | 3.78 m | 5.3 m x 3.78 m |
| 一楼 | 餐厅 | 3.04 m | 2.92 m | 3.04 m x 2.92 m |
| 一楼 | 家庭房 | 5.05 m | 3.83 m | 5.05 m x 3.83 m |
| 一楼 | 浴室 | Measurements not available |
设备间
| 有线电视 | 可用 |
| 配电箱 | 已安装 |
| Wireless | 可用 |
https://www.realtor.ca/real-estate/30510169/230-jones-road-gravenhurst-muskoka-s-muskoka-s

The trademarks REALTOR®, REALTORS®, and the REALTOR® logo are controlled by The Canadian Real Estate Association (CREA) and identify real estate professionals who are members of CREA. The trademarks MLS®, Multiple Listing Service® and the associated logos are owned by The Canadian Real Estate Association (CREA) and identify the quality of services provided by real estate professionals who are members of CREA. The trademark DDF® is owned by The Canadian Real Estate Association (CREA) and identifies CREA's Data Distribution Facility (DDF®)
Toronto Real Estate Board
Realty Executives Plus Ltd
November 13 2026 06:08:04
