
413 - 760 Sheppard Avenue W Toronto (Bathurst Manor), Ontario M3H 0B3


$599,000管理费,Heat, Water, Common Area Maintenance, Parking, Insurance
$805.44 每月
管理费,Heat, Water, Common Area Maintenance, Parking, Insurance
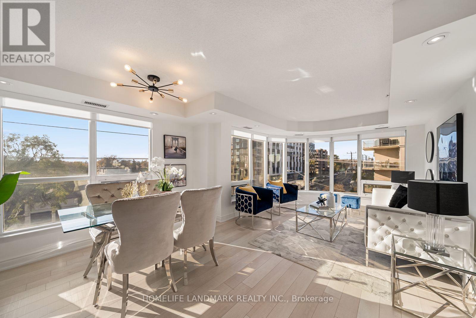
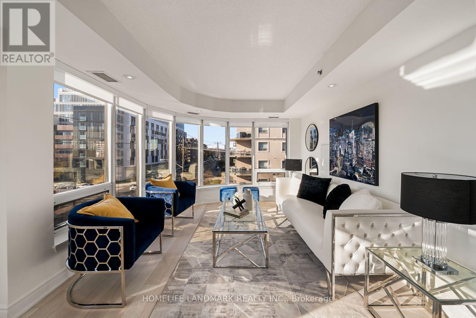
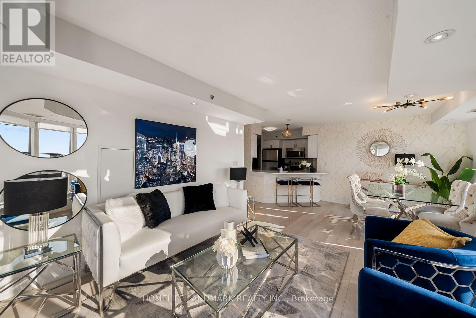
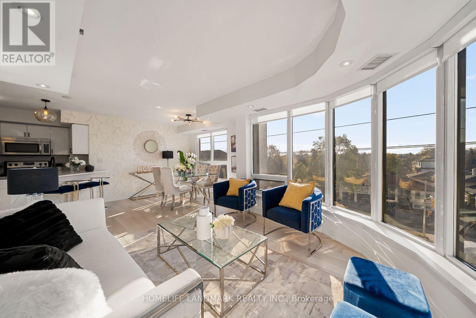
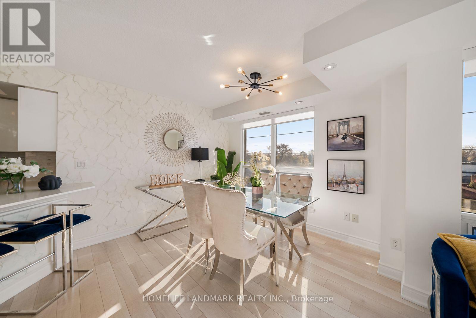
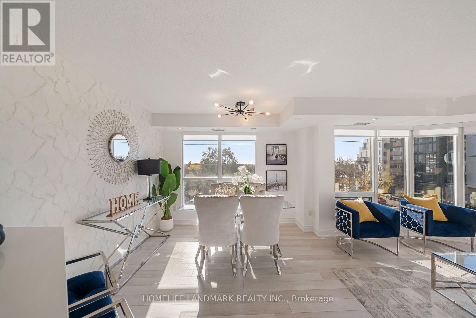
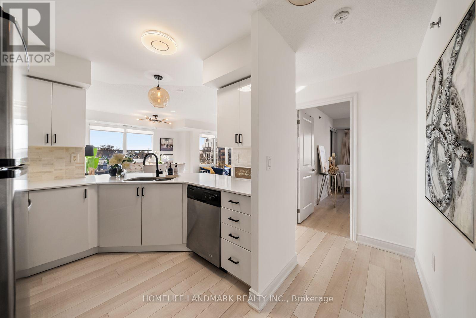
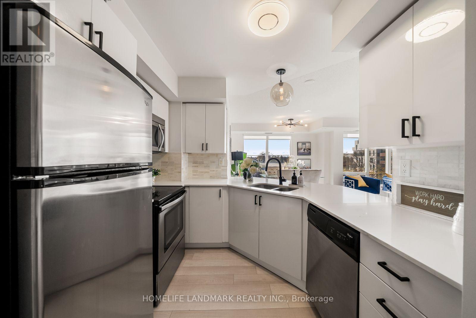
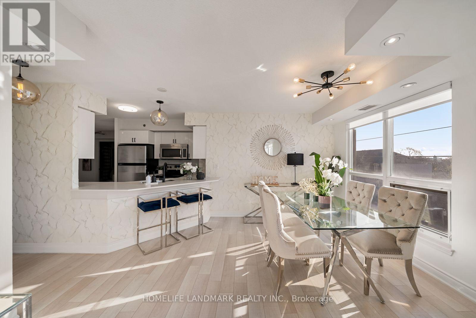
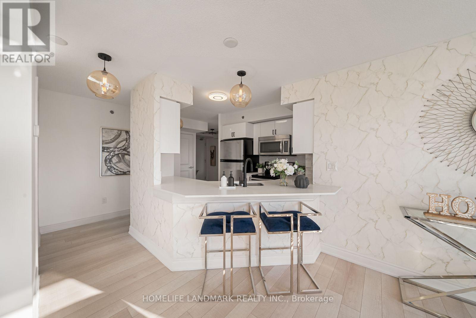
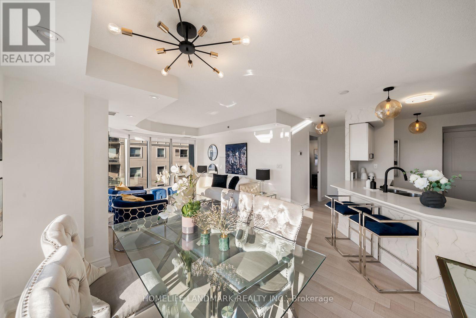
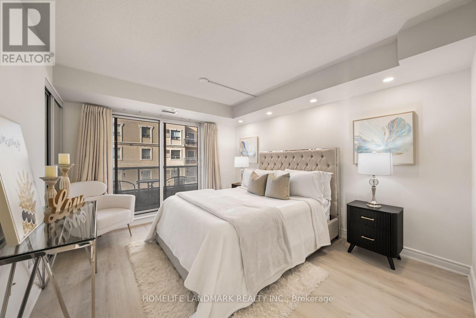
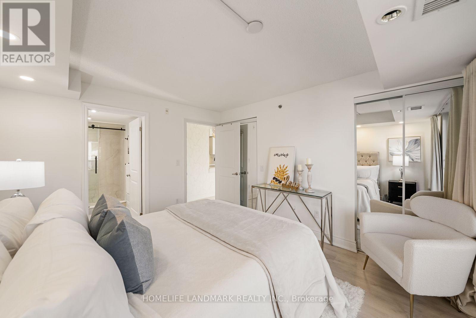
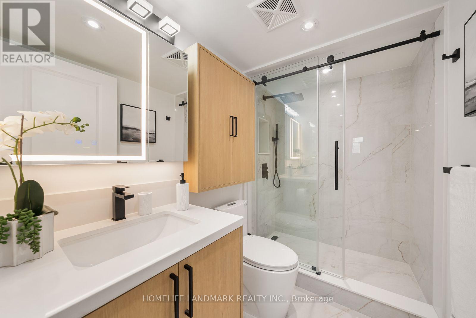
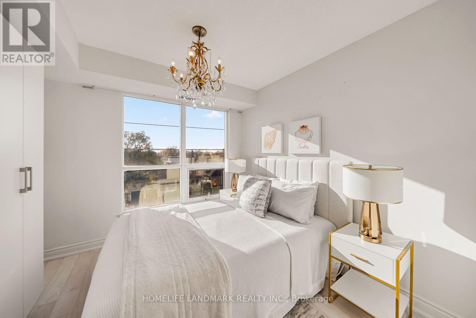
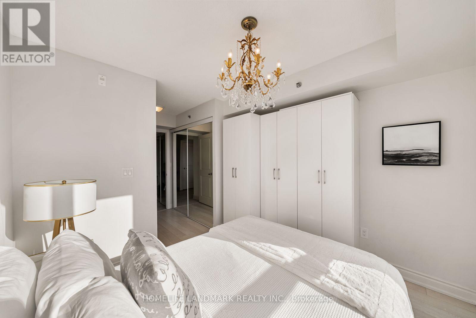
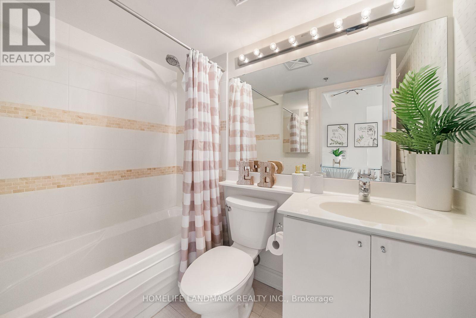
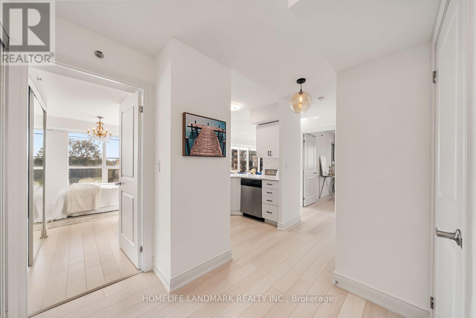
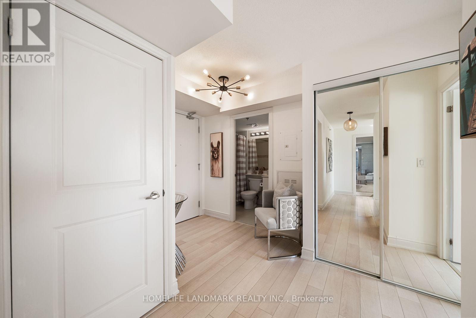
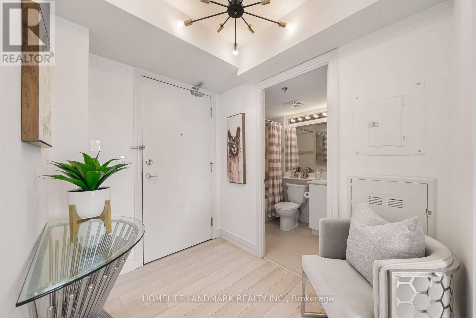
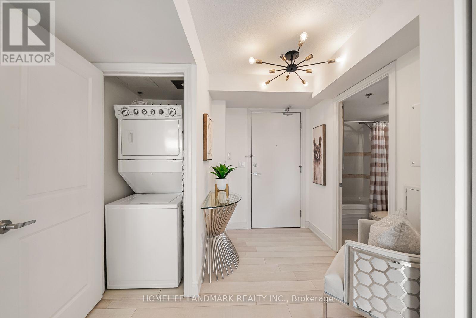
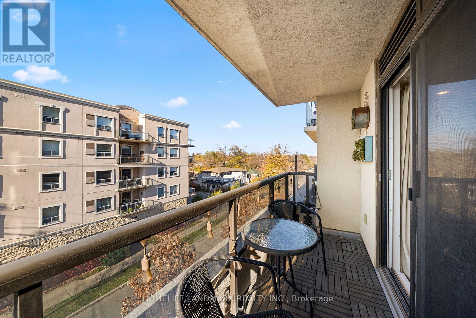
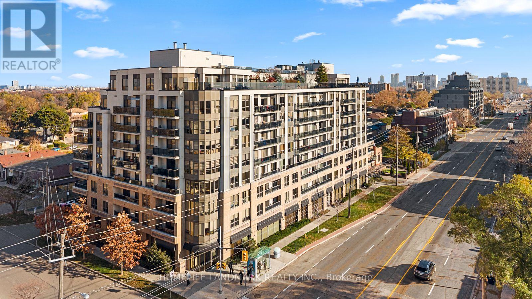
$805.44 每月Extremely bright southwest corner unit offering almost 1,000 sq. ft. of thoughtfully designed living space. A stunning, multi-panel curved window floods the main living area with all-day natural light and offers panoramic views.An entertainer's dream, the open-concept kitchen and dining space pairs stainless steel appliances and a peninsula breakfast bar with a sun-filled dining zone, dramatic marble-veined accent wall, and modern statement lighting.The spacious primary bedroom features his-and-hers mirrored closets and direct walk-out access to the private balcony. The second bedroom offers an elegant crystal chandelier and exceptional storage with both a mirrored double closet and a full wall of sleek floor-to-ceiling wardrobe cabinetry, making it ideal as a spacious guest suite or bright home office.Enjoy numerous upgrades throughout, including upgraded flooring and countertops, a fully renovated primary ensuite, professionally built-in custom closets for maximum storage and organization, premium lighting fixtures, and fresh paint throughout.Unbeatable convenience and connectivity with TTC right at your doorstep, just minutes to Sheppard West Subway Station, and easy access to Highway 401 & 400. Includes the largest locker on the same floor plus one underground parking.A rare combination of space, natural light, well-planned layout, extensive upgrades, and exceptional convenience-completely move-in ready! Truly a place to call home. (id:43681)
Open House
现在这个房屋大家可以去Open House参观了!
2:00 pm
结束于:4:00 pm
房源概要
| MLS® Number | C14177888 |
| 房源类型 | 民宅 |
| 社区名字 | Bathurst Manor |
| 社区特征 | Pets Allowed With Restrictions |
| 特征 | 阳台, 无地毯 |
| 总车位 | 1 |
详 情
| 浴室 | 2 |
| 地上卧房 | 2 |
| 总卧房 | 2 |
| 公寓设施 | Storage - Locker |
| 家电类 | 洗碗机, 烘干机, 微波炉, Hood 电扇, 炉子, 洗衣机, 窗帘, 冰箱 |
| 地下室类型 | 没有 |
| 空调 | 中央空调 |
| 外墙 | 砖 |
| 供暖方式 | 天然气 |
| 供暖类型 | 压力热风 |
| 内部尺寸 | 900 - 999 Sqft |
| 类型 | 公寓 |
车 位
| 地下 | |
| Garage |
土地
| 英亩数 | 无 |
房 间
| 楼 层 | 类 型 | 长 度 | 宽 度 | 面 积 |
|---|---|---|---|---|
| Flat | 客厅 | 6.5 m | 4.07 m | 6.5 m x 4.07 m |
| Flat | 餐厅 | 6.5 m | 4.07 m | 6.5 m x 4.07 m |
| Flat | 厨房 | 2.56 m | 2.43 m | 2.56 m x 2.43 m |
| Flat | 主卧 | 3.96 m | 3.4 m | 3.96 m x 3.4 m |
| Flat | 第二卧房 | 3.04 m | 2.97 m | 3.04 m x 2.97 m |

The trademarks REALTOR®, REALTORS®, and the REALTOR® logo are controlled by The Canadian Real Estate Association (CREA) and identify real estate professionals who are members of CREA. The trademarks MLS®, Multiple Listing Service® and the associated logos are owned by The Canadian Real Estate Association (CREA) and identify the quality of services provided by real estate professionals who are members of CREA. The trademark DDF® is owned by The Canadian Real Estate Association (CREA) and identifies CREA's Data Distribution Facility (DDF®)
Toronto Real Estate Board
Homelife Landmark Realty Inc.
November 13 2026 06:28:51
