
23 Scottsdale Drive Clarington (Bowmanville), Ontario L1C 5G6


$724,900
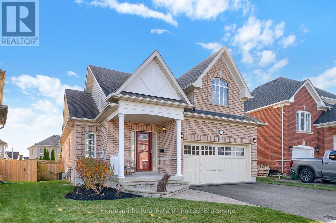
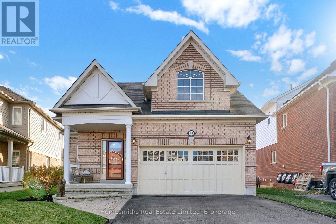
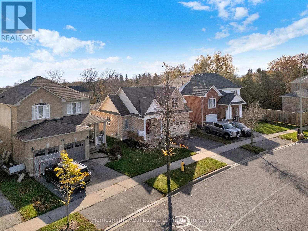
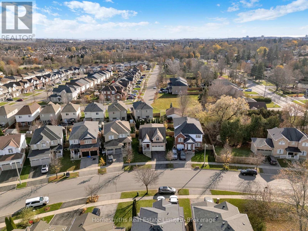
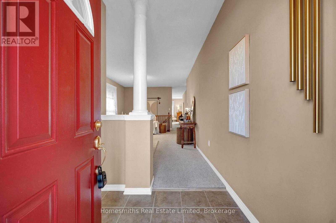
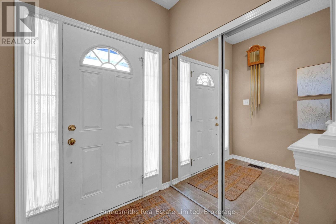
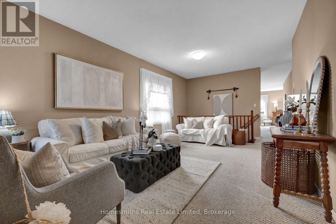
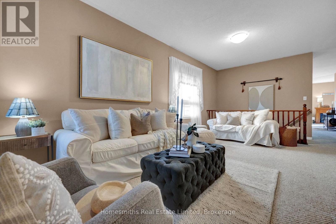
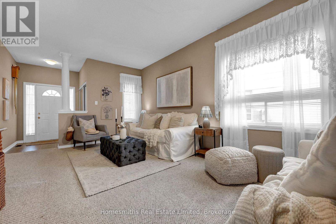
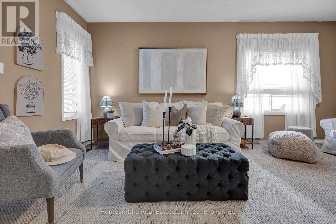
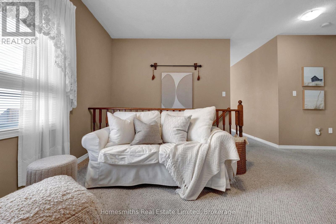
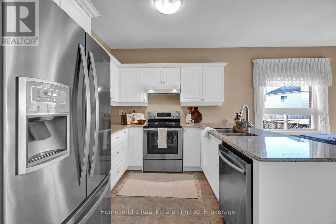
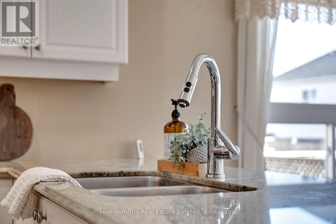
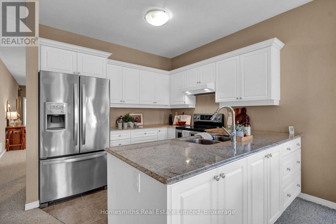
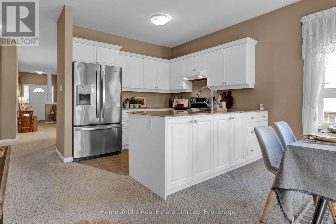
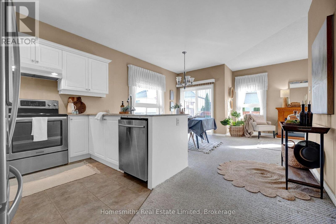
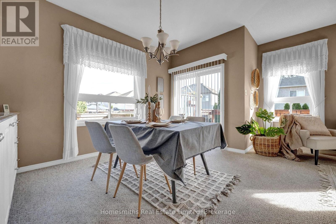
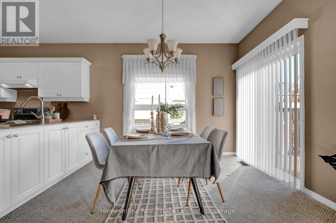
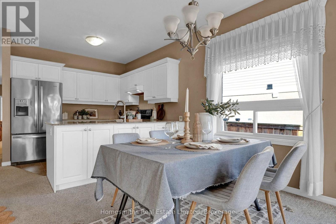
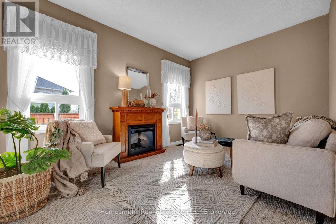
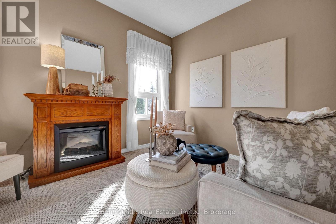
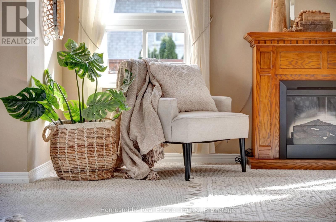
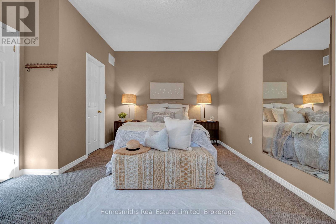
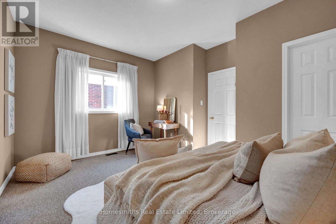
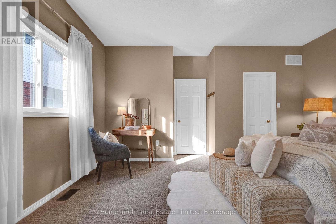
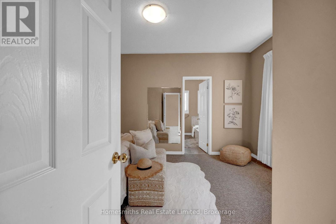
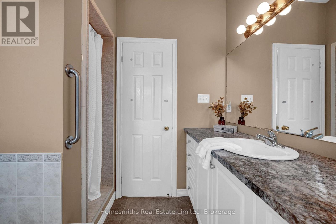
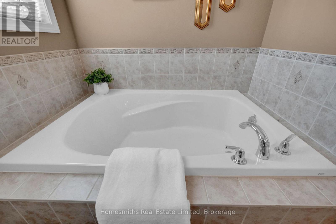
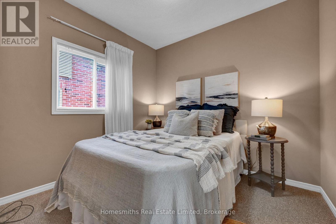
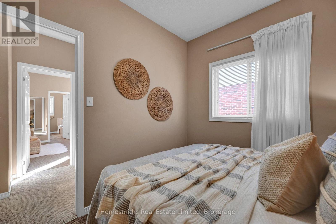
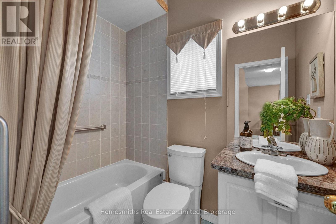
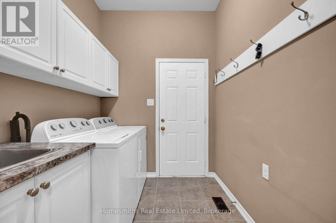
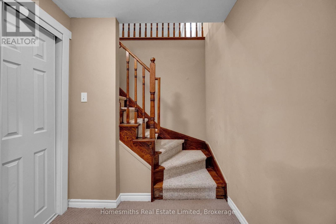
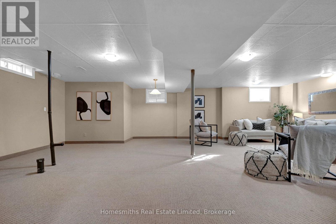
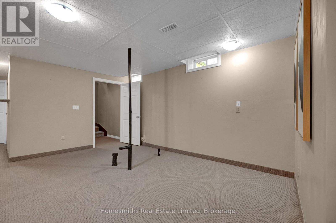
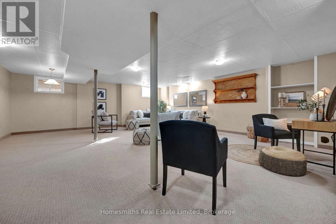
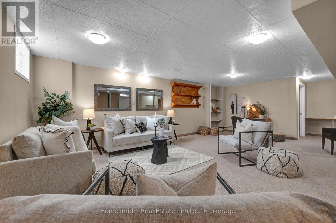
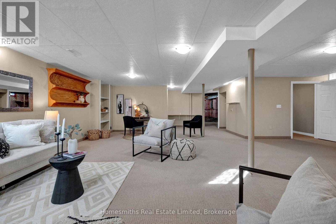
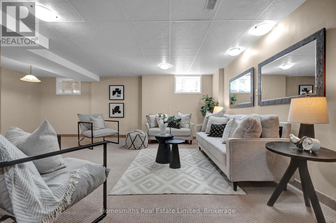
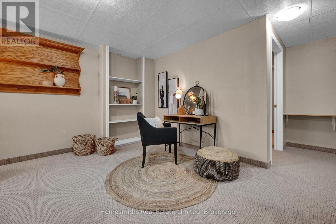
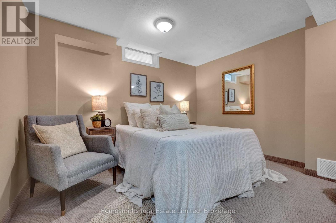
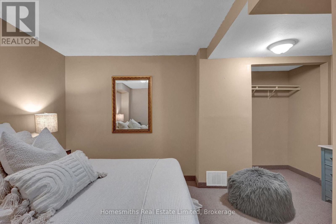
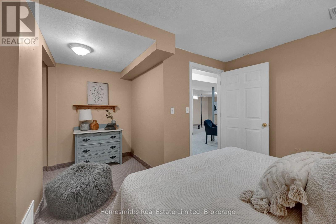
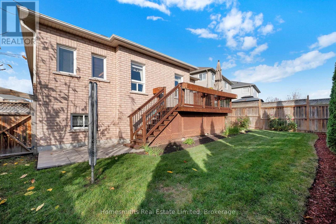
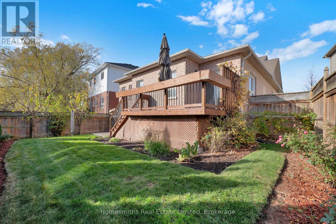
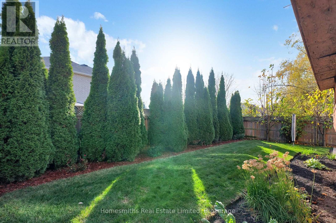
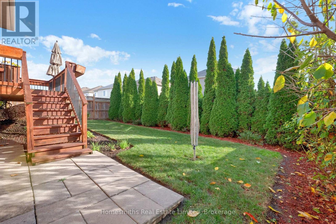
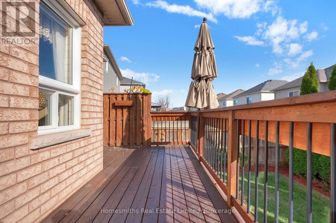
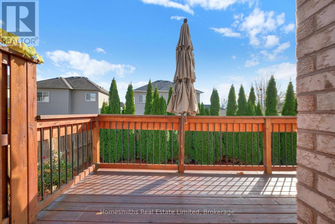
Your Bowmanville Bungalow search is over! Attention downsizers and first time home buyers: Welcome to 23 Scottsdale Drive, a spotless and meticulously maintained home nestled in a mature, established neighbourhood of North Bowmanville within walking distance to multiple parks and schools and just minutes from downtown amenities and major commuter routes. An interloc front walkway leads up to a traditional covered front porch and a welcoming foyer overlooking a bright, open-concept living and dining area. The white kitchen features granite countertops and stainless steel appliances and overlooks both a cozy sitting room and a breakfast area with a convenient walk-out to an elevated rear deck and a fully fenced, private backyard. On the main level, you will also find a spacious primary suite with a walk-in closet and a 4-piece ensuite bath with a soaker tub and separate shower, plus a generous second bedroom and convenient main-floor laundry with direct interior garage access. An open staircase carries you down to a fully finished, wide-open recreation room offering endless space for entertaining, complete with a large third bedroom and a bathroom rough-in ready for your finishing touches. Set in a prime residential pocket with a quick closing available, this move-in-ready home lets you buy now and settle in before Christmas! (id:43681)
Open House
现在这个房屋大家可以去Open House参观了!
2:00 pm
结束于:4:00 pm
房源概要
| MLS® Number | E14177972 |
| 房源类型 | 民宅 |
| 社区名字 | Bowmanville |
| 总车位 | 5 |
详 情
| 浴室 | 2 |
| 地上卧房 | 2 |
| 地下卧室 | 1 |
| 总卧房 | 3 |
| 公寓设施 | Fireplace(s) |
| 家电类 | Blinds, 洗碗机, 烘干机, Water Heater, 炉子, 洗衣机, 窗帘, 冰箱 |
| 建筑风格 | 平房 |
| 地下室进展 | 已装修 |
| 地下室类型 | N/a (finished) |
| 施工种类 | 独立屋 |
| 空调 | 中央空调 |
| 外墙 | 砖, 乙烯基壁板 |
| 壁炉 | 有 |
| Fireplace Total | 1 |
| Flooring Type | Carpeted |
| 地基类型 | 混凝土浇筑 |
| 供暖方式 | 天然气 |
| 供暖类型 | 压力热风 |
| 储存空间 | 1 |
| 内部尺寸 | 1100 - 1500 Sqft |
| 类型 | 独立屋 |
| 设备间 | 市政供水 |
车 位
| Garage |
土地
| 英亩数 | 无 |
| 污水道 | Sanitary Sewer |
| 土地深度 | 105 Ft |
| 土地宽度 | 37 Ft ,4 In |
| 不规则大小 | 37.4 X 10⁵ Ft |
房 间
| 楼 层 | 类 型 | 长 度 | 宽 度 | 面 积 |
|---|---|---|---|---|
| Lower Level | 娱乐,游戏房 | 8.8 m | 9.43 m | 8.8 m x 9.43 m |
| Lower Level | 第三卧房 | 4.45 m | 3.61 m | 4.45 m x 3.61 m |
| 一楼 | 客厅 | 3.97 m | 6.59 m | 3.97 m x 6.59 m |
| 一楼 | 厨房 | 3.97 m | 2.75 m | 3.97 m x 2.75 m |
| 一楼 | 餐厅 | 2.11 m | 3.46 m | 2.11 m x 3.46 m |
| 一楼 | 家庭房 | 4.08 m | 4.61 m | 4.08 m x 4.61 m |
| 一楼 | 主卧 | 4.73 m | 3.68 m | 4.73 m x 3.68 m |
| 一楼 | 第二卧房 | 3.04 m | 2.92 m | 3.04 m x 2.92 m |
| 一楼 | 洗衣房 | 1.96 m | 2.57 m | 1.96 m x 2.57 m |
https://www.realtor.ca/real-estate/30510299/23-scottsdale-drive-clarington-bowmanville-bowmanville

The trademarks REALTOR®, REALTORS®, and the REALTOR® logo are controlled by The Canadian Real Estate Association (CREA) and identify real estate professionals who are members of CREA. The trademarks MLS®, Multiple Listing Service® and the associated logos are owned by The Canadian Real Estate Association (CREA) and identify the quality of services provided by real estate professionals who are members of CREA. The trademark DDF® is owned by The Canadian Real Estate Association (CREA) and identifies CREA's Data Distribution Facility (DDF®)
Durham Region Association of REALTORS®
Homesmiths Real Estate Limited
November 13 2026 05:59:36
