
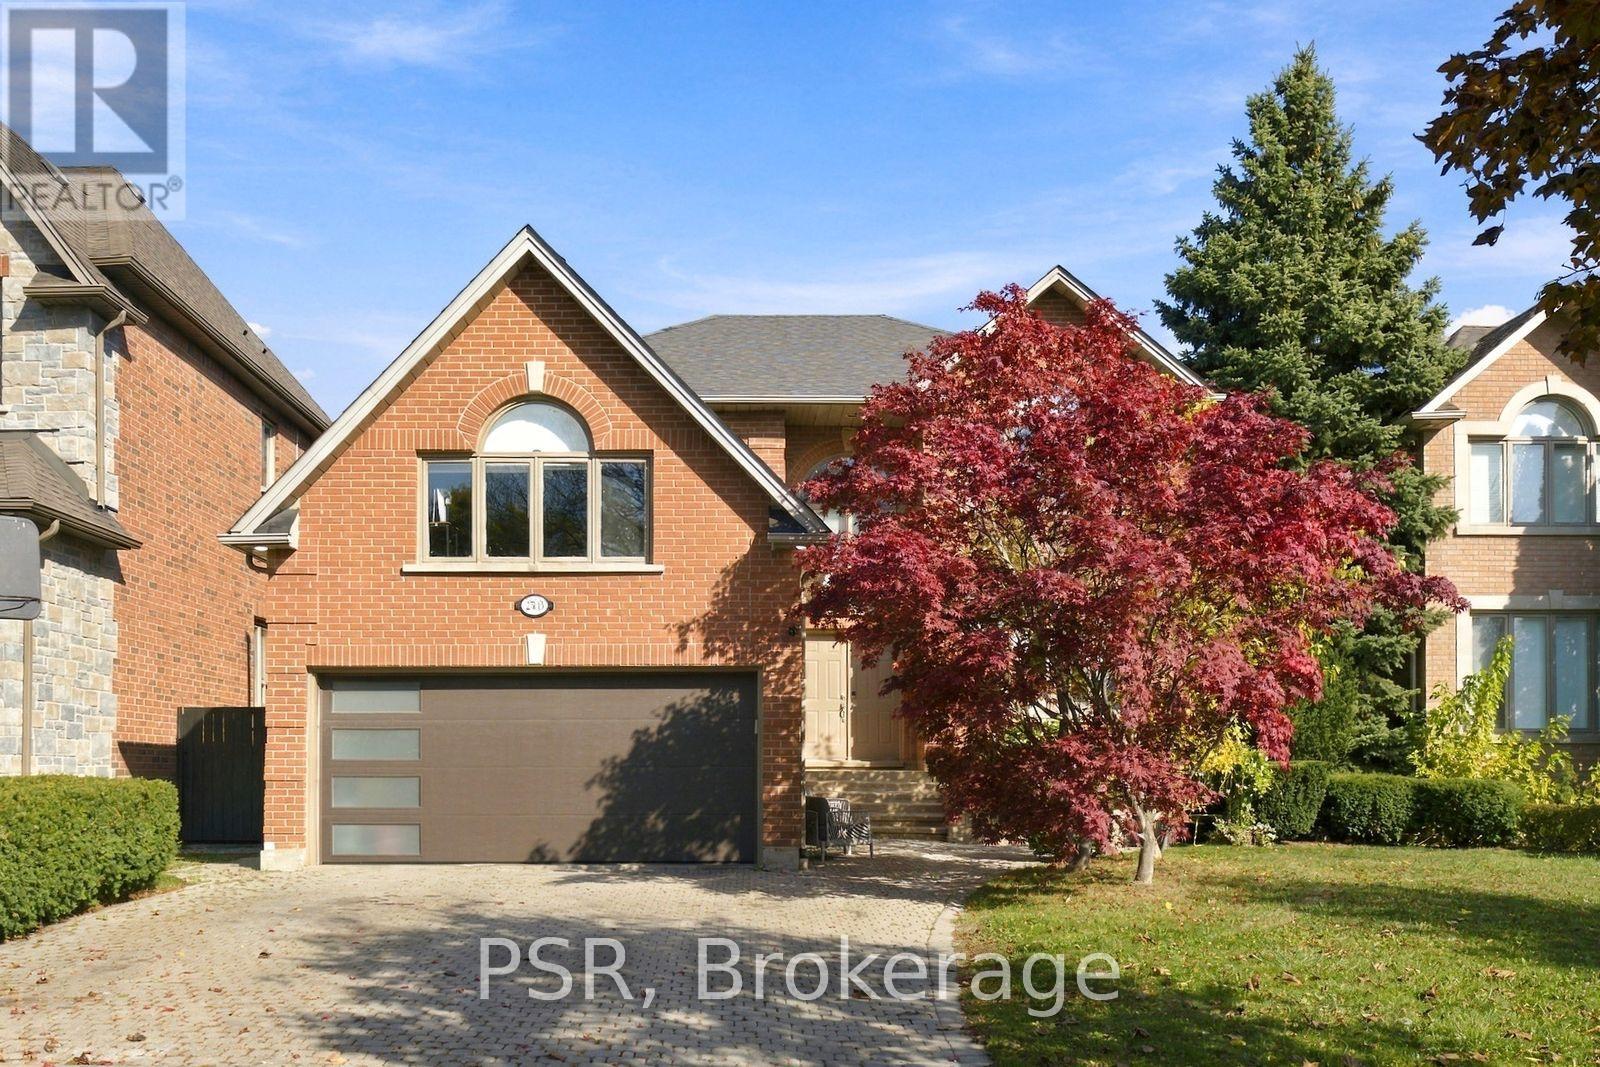
2503 Morrison Avenue Mississauga (Erindale), Ontario L5C 3J6


$2,100,000
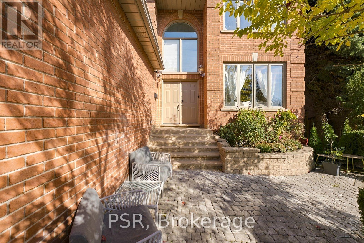
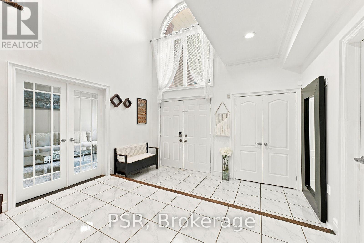
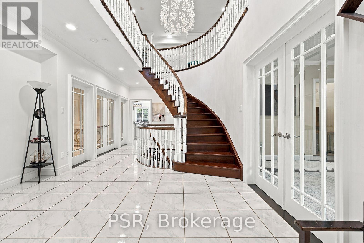
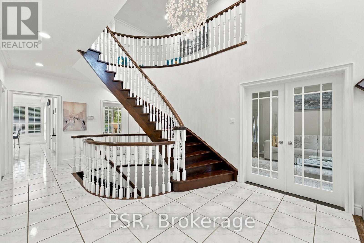
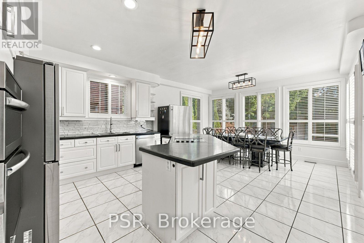
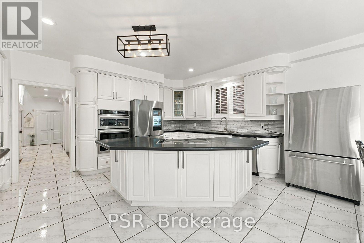
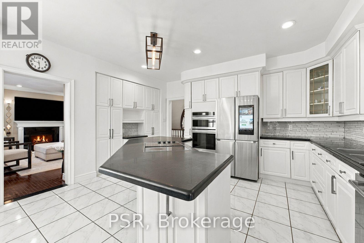
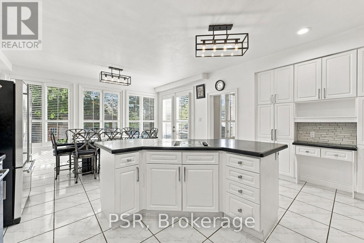
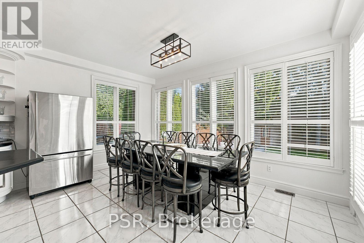
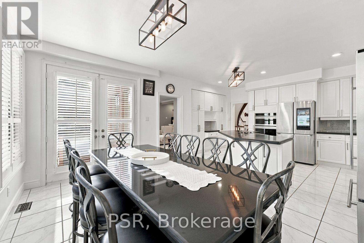
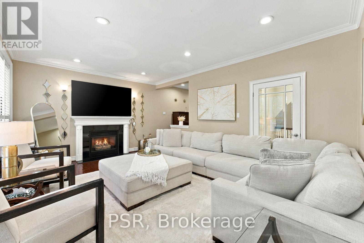
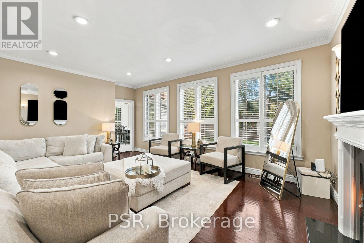
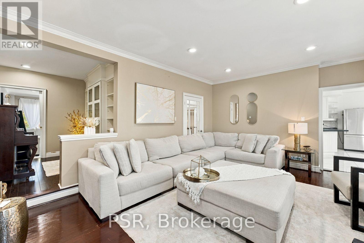
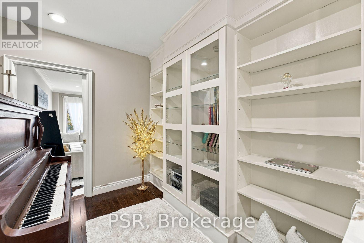
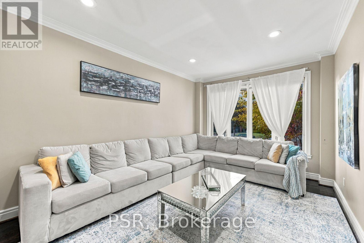
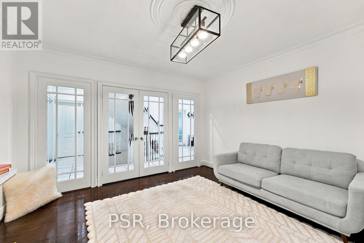
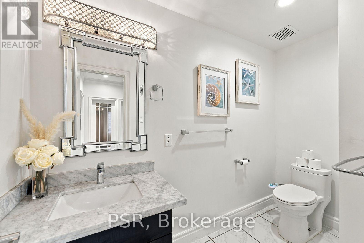
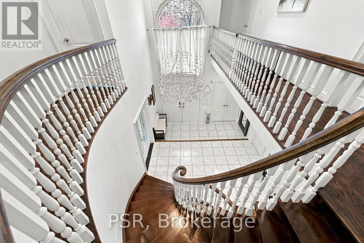
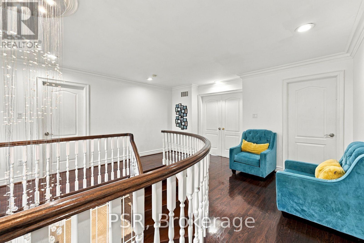
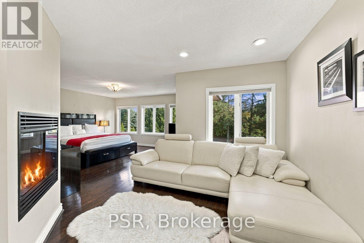
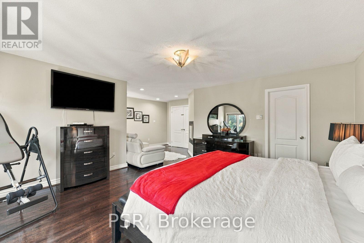
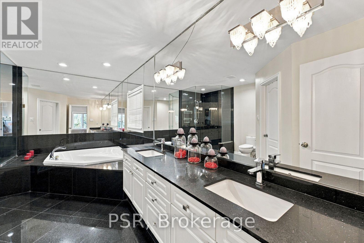
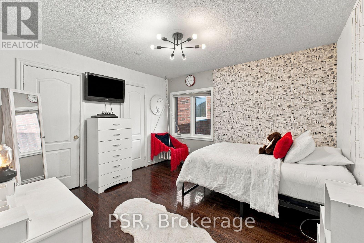
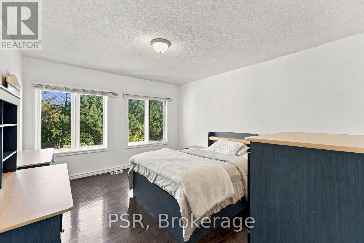
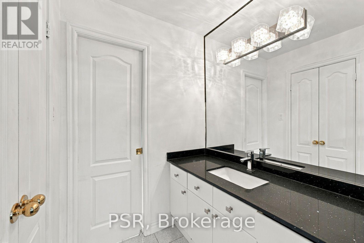
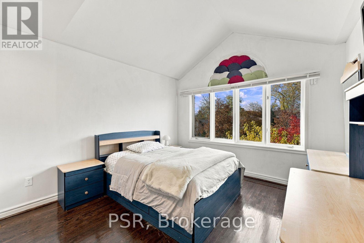
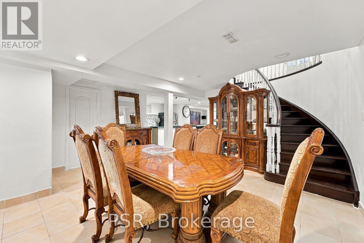
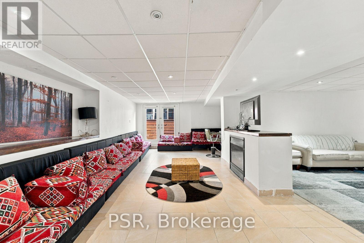
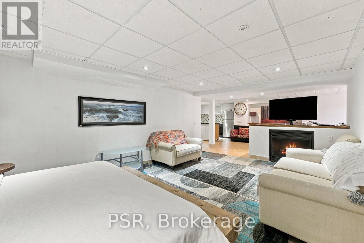
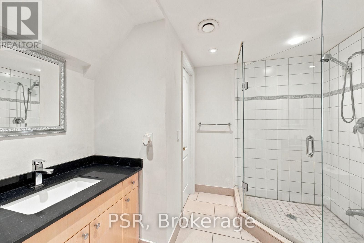
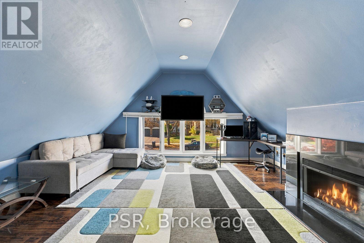
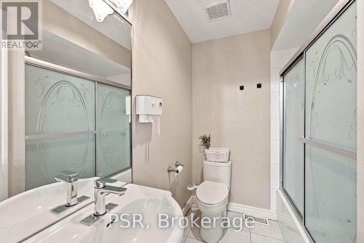
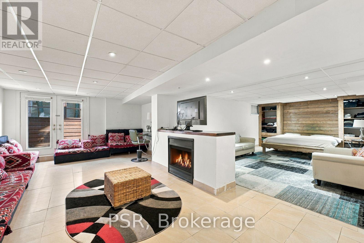
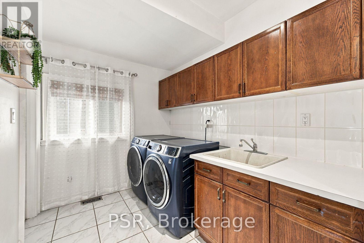
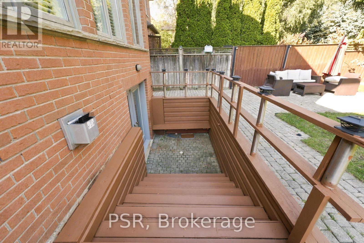
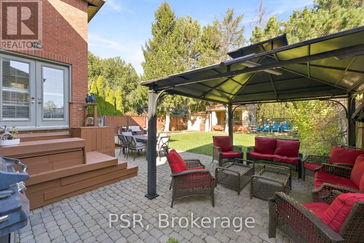
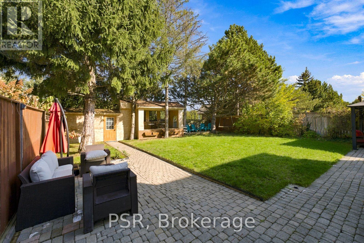
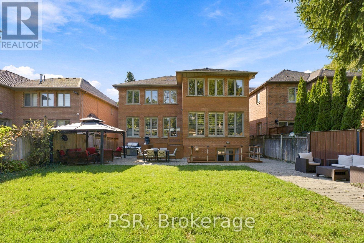
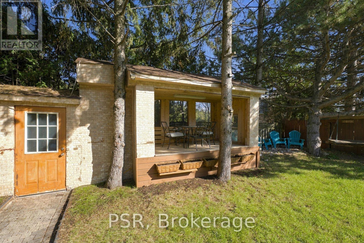
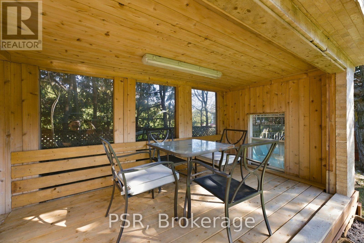
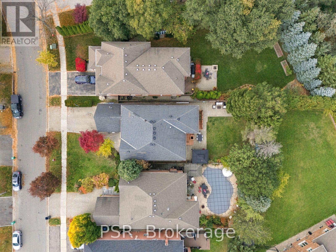
Welcome to 2503 Morrison Avenue, where spacious interiors, classic details and inviting gathering spaces come together in a home designed for everyday comfort and memorable entertaining. Hardwood floors, French doors and fireplaces lend warmth and character, while a versatile layout offers space to connect, unwind and enjoy a little privacy. At the heart of the main floor, the kitchen features stainless steel appliances, a generous dining area and convenient access to the yard. From relaxed morning breakfasts to evenings with guests, this space brings daily living and entertaining together. Separate living and family rooms offer distinct settings for conversation, quiet reading or spending time with loved ones. Upstairs, the primary suite provides a comfortable retreat with a private ensuite and walk-in closet. Additional bedrooms enjoy ensuite or shared ensuite access, offering convenience for family and guests. The expansive family room above the garage is a standout gathering space, ideal for movie nights, games or simply settling in for the evening. The finished walkout basement adds another level of versatility, with generous recreation and entertaining areas, a kitchen and a bathroom. Direct access to the fenced yard creates an easy connection to the outdoors, where there is space for summer dining, gardening and relaxation. With an attached garage and spacious living areas throughout, this home offers comfort and convenience for everyday living and entertaining. (id:43681)
房源概要
| MLS® Number | W14178140 |
| 房源类型 | 民宅 |
| 社区名字 | Erindale |
| 总车位 | 4 |
详 情
| 浴室 | 5 |
| 地上卧房 | 4 |
| 总卧房 | 4 |
| Age | 31 To 50 Years |
| 家电类 | Central Vacuum, Water Heater |
| 地下室进展 | 已装修 |
| 地下室功能 | Walk Out |
| 地下室类型 | N/a (finished) |
| 施工种类 | 独立屋 |
| 空调 | 中央空调 |
| 外墙 | 砖 |
| 壁炉 | 有 |
| Flooring Type | Hardwood |
| 地基类型 | 混凝土浇筑 |
| 客人卫生间(不包含洗浴) | 1 |
| 供暖方式 | 天然气 |
| 供暖类型 | 压力热风 |
| 储存空间 | 2 |
| 内部尺寸 | 3500 - 5000 Sqft |
| 类型 | 独立屋 |
| 设备间 | 市政供水 |
车 位
| 附加车库 | |
| Garage |
土地
| 英亩数 | 无 |
| 围栏类型 | Fenced Yard |
| 污水道 | Sanitary Sewer |
| 土地深度 | 123 Ft ,7 In |
| 土地宽度 | 49 Ft ,6 In |
| 不规则大小 | 49.5 X 123.6 Ft |
房 间
| 楼 层 | 类 型 | 长 度 | 宽 度 | 面 积 |
|---|---|---|---|---|
| 二楼 | 主卧 | 6.91 m | 4.75 m | 6.91 m x 4.75 m |
| 二楼 | 第二卧房 | 3.66 m | 3.94 m | 3.66 m x 3.94 m |
| 二楼 | 第三卧房 | 3.44 m | 3.89 m | 3.44 m x 3.89 m |
| 二楼 | Bedroom 4 | 3.43 m | 3.66 m | 3.43 m x 3.66 m |
| 二楼 | 家庭房 | 5.08 m | 5.75 m | 5.08 m x 5.75 m |
| 一楼 | 客厅 | 5.99 m | 4.13 m | 5.99 m x 4.13 m |
| 一楼 | Eating Area | 4.66 m | 2.69 m | 4.66 m x 2.69 m |
| 一楼 | 厨房 | 5 m | 4.13 m | 5 m x 4.13 m |
| 一楼 | 家庭房 | 3.99 m | 4.06 m | 3.99 m x 4.06 m |
| 一楼 | 家庭房 | 3.45 m | 5.64 m | 3.45 m x 5.64 m |
https://www.realtor.ca/real-estate/30510546/2503-morrison-avenue-mississauga-erindale-erindale

The trademarks REALTOR®, REALTORS®, and the REALTOR® logo are controlled by The Canadian Real Estate Association (CREA) and identify real estate professionals who are members of CREA. The trademarks MLS®, Multiple Listing Service® and the associated logos are owned by The Canadian Real Estate Association (CREA) and identify the quality of services provided by real estate professionals who are members of CREA. The trademark DDF® is owned by The Canadian Real Estate Association (CREA) and identifies CREA's Data Distribution Facility (DDF®)
Toronto Real Estate Board
Psr
November 13 2026 05:06:03
