
2a Fifth Avenue Cambridge, Ontario N1S 2E9


$425,000
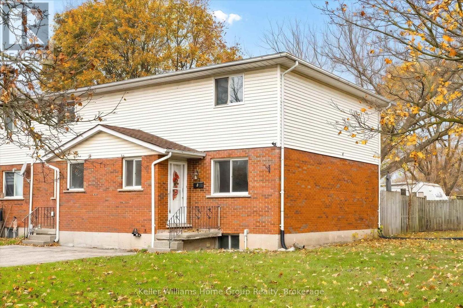
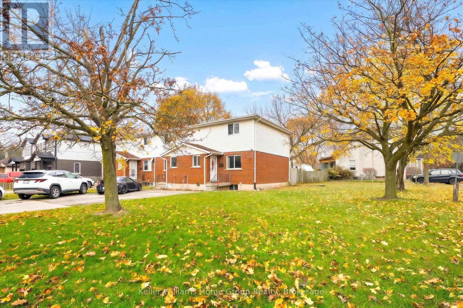
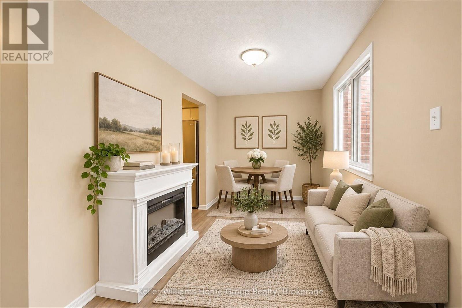
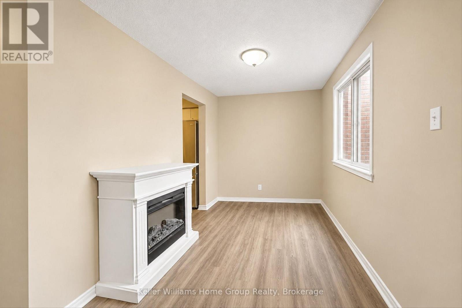
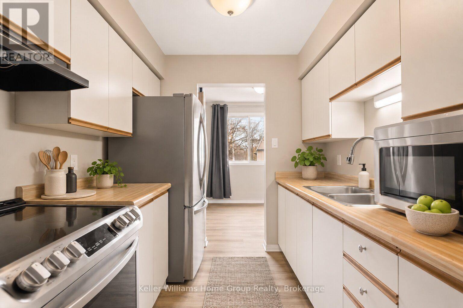
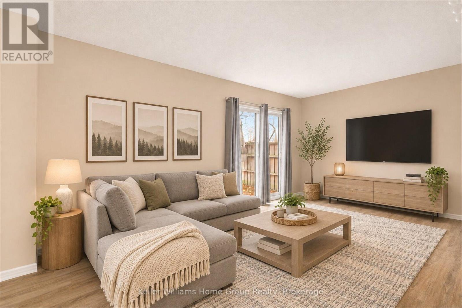
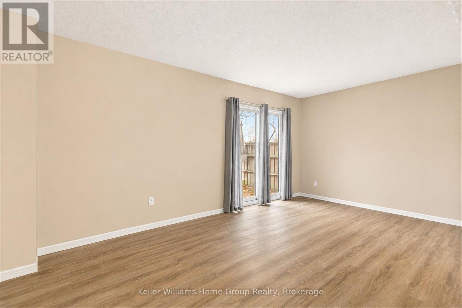
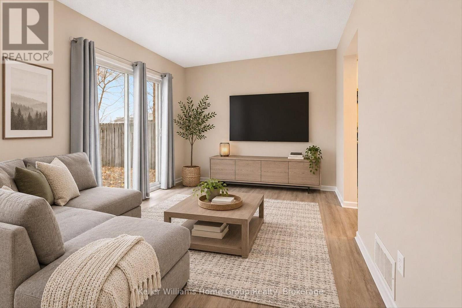
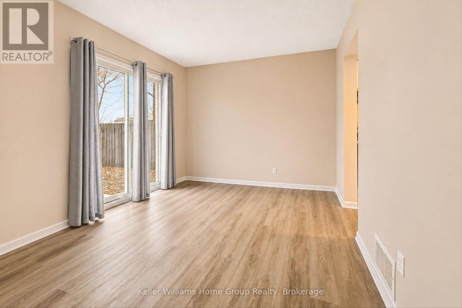
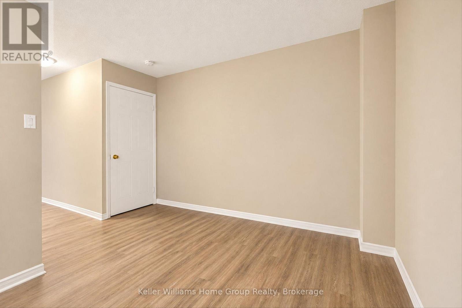
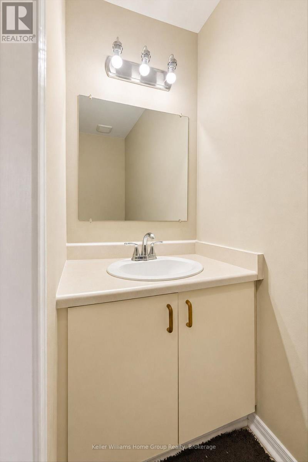
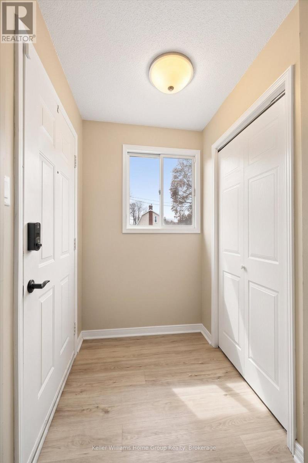
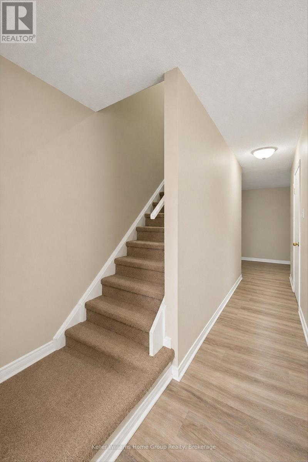
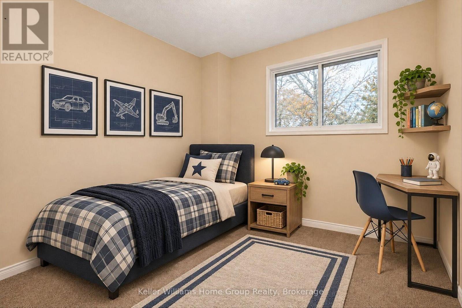
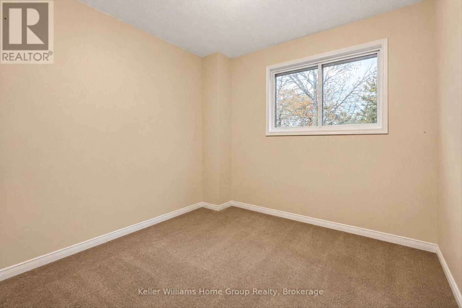
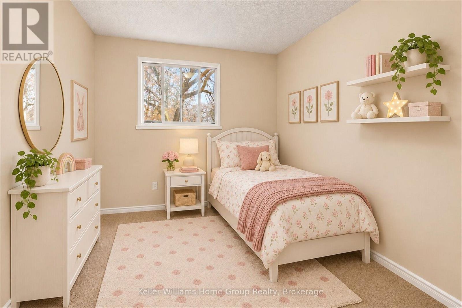
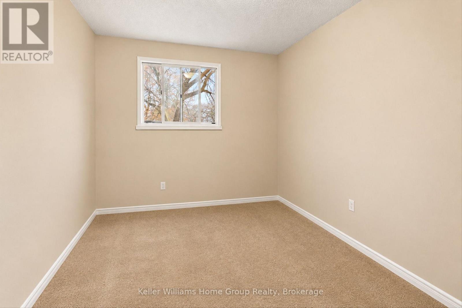
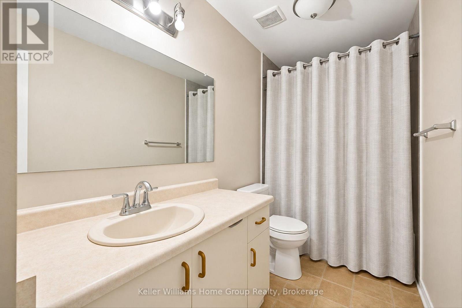
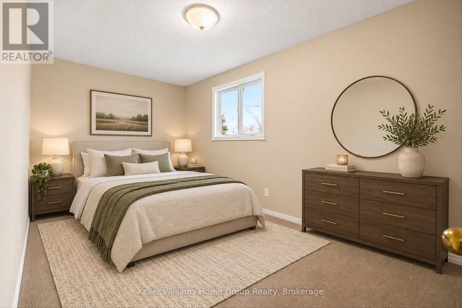
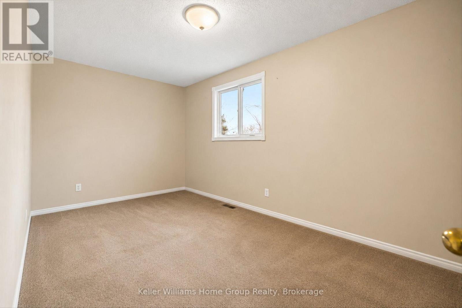
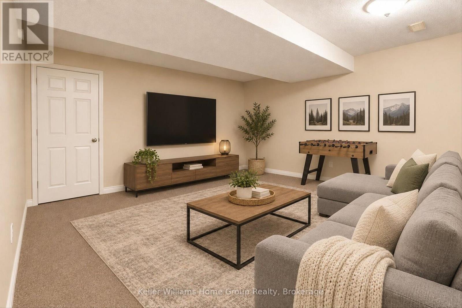
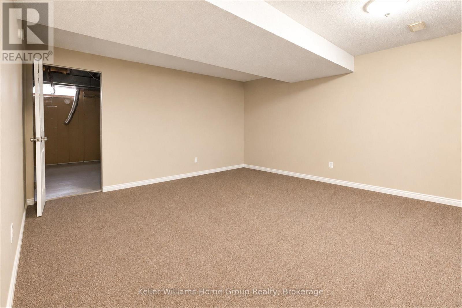
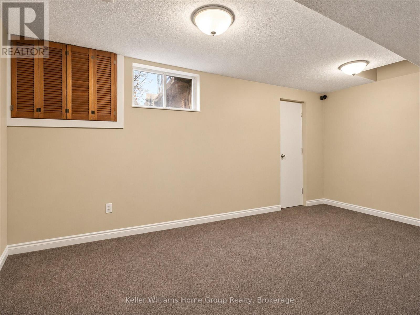
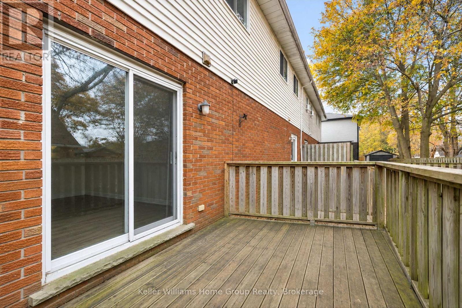
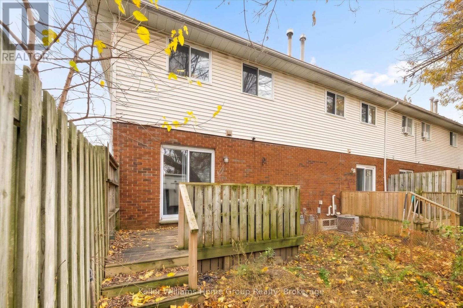
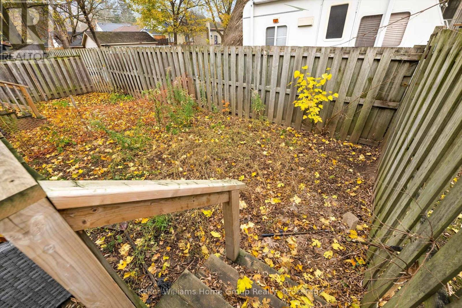
Affordable, full of potential, and ready for its next chapter!Welcome to 2A Fifth Ave! This bright end unit freehold townhouse offers 3 bedrooms, 1.5 bathrooms and NO condo fees! Whether you're a first-time buyer looking to get into the market, an investor looking for an opportunity, or a family needing room for multiple generations, this property is worth a look.Enjoy the open-concept living and dining area, a private rear deck, and a generous side yard with plenty of room to enjoy. The finished basement provides additional living space, while recent updates include a 2021 roof, fresh paint, new flooring and a retiled bathroom. There's also paved parking for two vehicles.And here's where things get interesting! The generous lot may offer potential for a future ADU or detached garage, subject to zoning and municipal approvals. Whether it's additional rental income, space for family, or simply room to grow, the possibilities are exciting. Located close to schools, parks, shopping and the shops and cafés of Downtown Galt, this is an opportunity to get into the market today while keeping an eye on tomorrow.Sometimes the best opportunities aren't just about the home, but what you can make of it! (id:43681)
房源概要
| MLS® Number | X14177652 |
| 房源类型 | 民宅 |
| 设备类型 | 热水器 |
| 总车位 | 2 |
| 租赁设备类型 | 热水器 |
详 情
| 浴室 | 2 |
| 地上卧房 | 3 |
| 总卧房 | 3 |
| 家电类 | Water Meter |
| 地下室进展 | 已装修 |
| 地下室类型 | 全完工 |
| 施工种类 | 附加的 |
| 空调 | 没有 |
| 外墙 | 砖, 乙烯基壁板 |
| 地基类型 | 混凝土 |
| 客人卫生间(不包含洗浴) | 1 |
| 供暖方式 | 天然气 |
| 供暖类型 | 压力热风 |
| 储存空间 | 2 |
| 内部尺寸 | 1100 - 1500 Sqft |
| 类型 | 联排别墅 |
| 设备间 | 市政供水 |
车 位
| 没有车库 |
土地
| 英亩数 | 无 |
| 污水道 | Sanitary Sewer |
| 土地深度 | 92 Ft |
| 土地宽度 | 48 Ft |
| 不规则大小 | 48 X 92 Ft |
| 规划描述 | R5 |
房 间
| 楼 层 | 类 型 | 长 度 | 宽 度 | 面 积 |
|---|---|---|---|---|
| 二楼 | 卧室 | 3.76 m | 2.77 m | 3.76 m x 2.77 m |
| 二楼 | 卧室 | 2.77 m | 2.72 m | 2.77 m x 2.72 m |
| 二楼 | 主卧 | 4.52 m | 2.8 m | 4.52 m x 2.8 m |
| 二楼 | 浴室 | 3.41 m | 1.55 m | 3.41 m x 1.55 m |
| 一楼 | 厨房 | 2.32 m | 2.32 m x Measurements not available | |
| 一楼 | 餐厅 | 4.63 m | 2.16 m | 4.63 m x 2.16 m |
| 一楼 | 客厅 | 5.58 m | 3.57 m | 5.58 m x 3.57 m |
| 一楼 | 浴室 | 2.44 m | 1.07 m | 2.44 m x 1.07 m |
https://www.realtor.ca/real-estate/30509840/2a-fifth-avenue-cambridge

The trademarks REALTOR®, REALTORS®, and the REALTOR® logo are controlled by The Canadian Real Estate Association (CREA) and identify real estate professionals who are members of CREA. The trademarks MLS®, Multiple Listing Service® and the associated logos are owned by The Canadian Real Estate Association (CREA) and identify the quality of services provided by real estate professionals who are members of CREA. The trademark DDF® is owned by The Canadian Real Estate Association (CREA) and identifies CREA's Data Distribution Facility (DDF®)
Muskoka Haliburton Orillia – The Lakelands Association of REALTORS®
Keller Williams Home Group Realty
November 13 2026 03:28:59
