
Ph5 - 71 Redpath Avenue Toronto (Mount Pleasant West), Ontario M4S 0E1


$8,000 Monthly
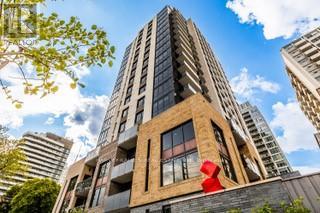
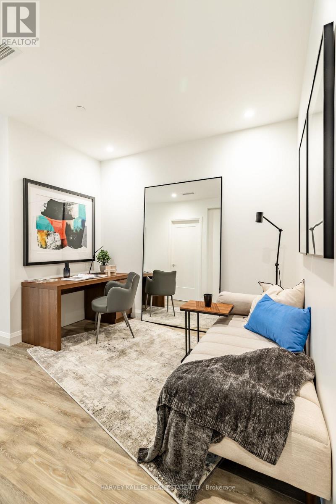
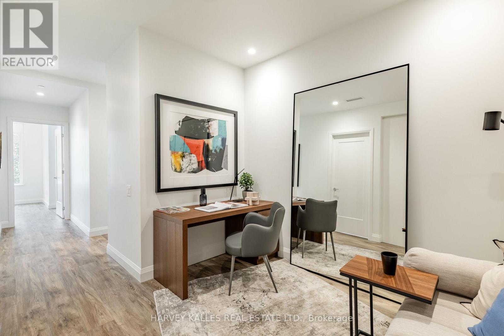
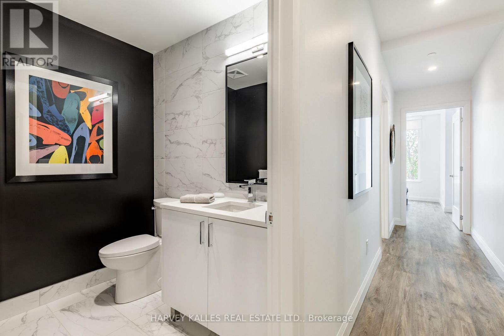
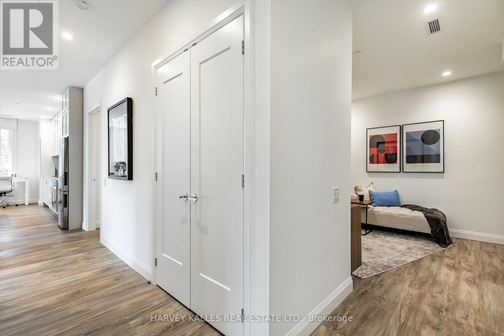
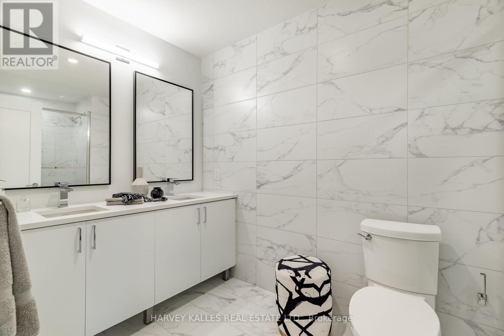
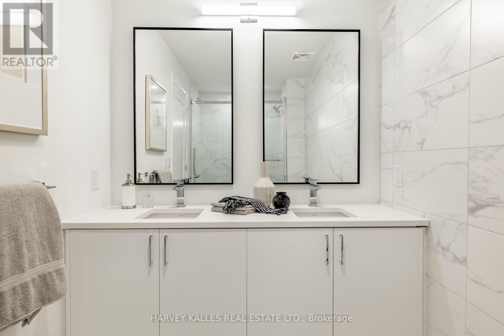
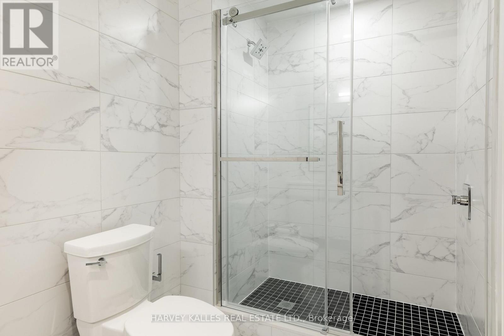
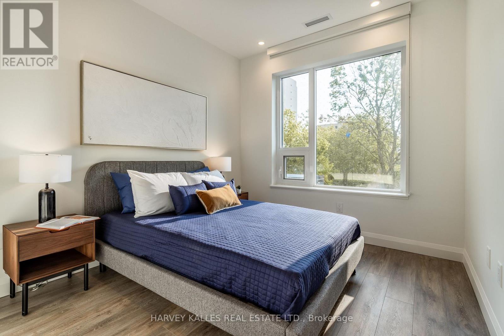
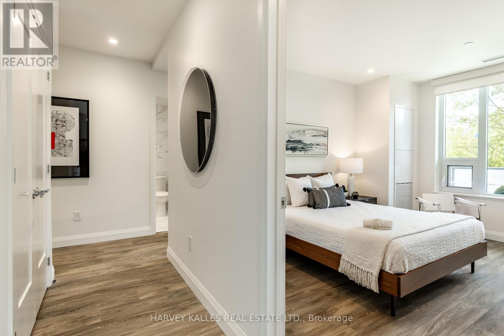
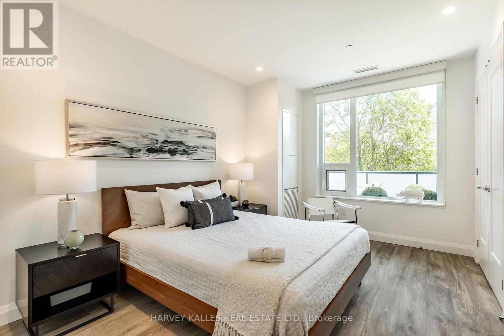
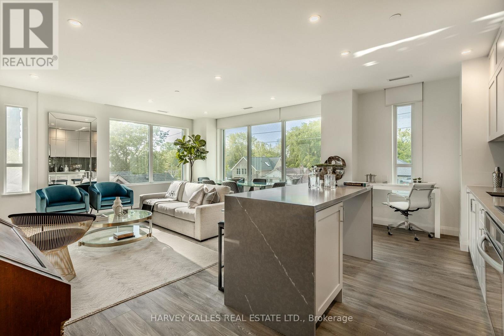
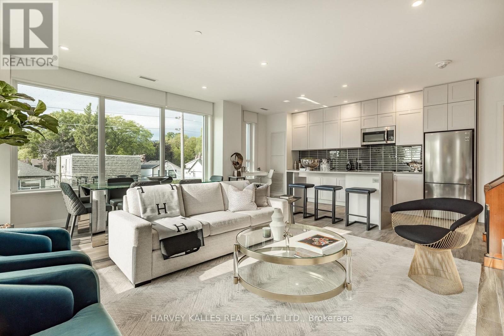
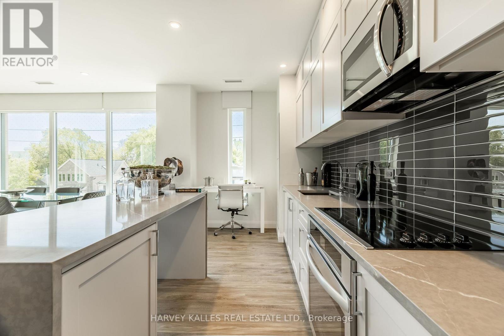
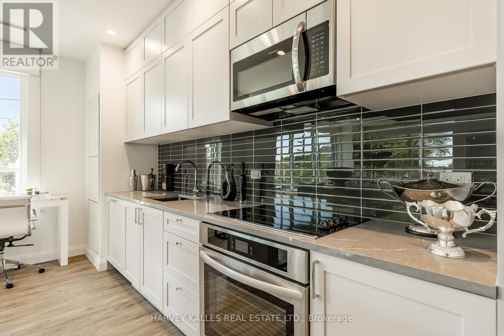
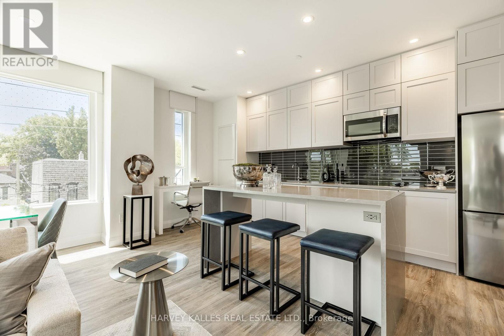
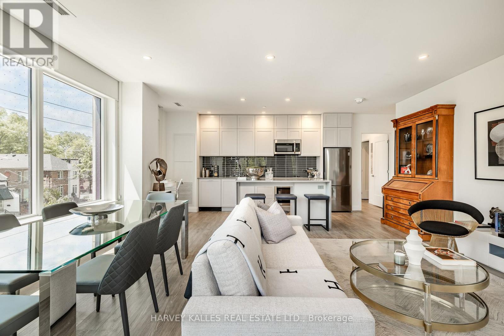
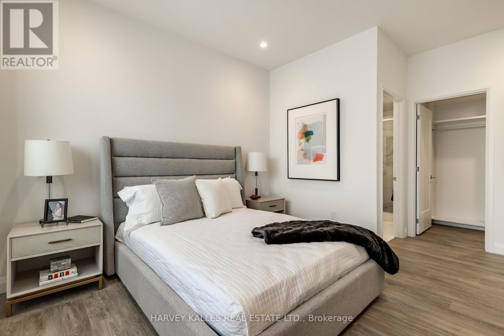
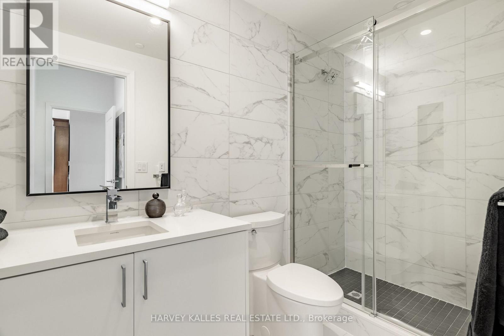
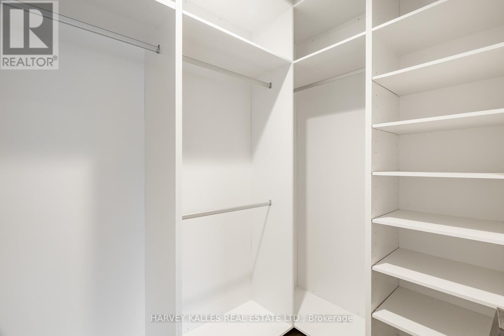
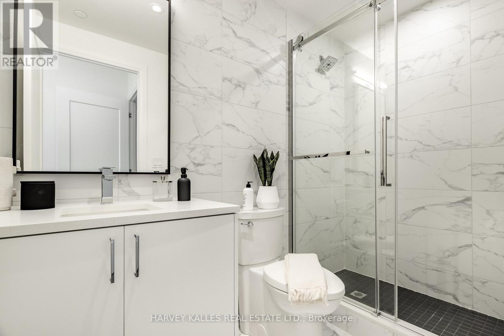
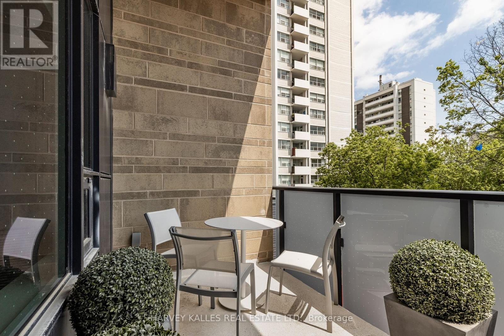
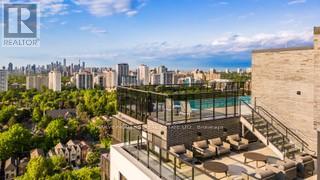
WELCOME TO LIFE AT THE WHITNEY ON REDPATH Penthouse Living. Elevated Lifestyle. Exceptional Address. Live large and beautifully in this spectacular 1,226 sq. ft. penthouse featuring 3 bedrooms, 2.5 bathrooms and an oversized private terrace with breathtaking city views. An exceptional blend of space, sophistication and outdoor living that will have you wishing summer lasted all year. Nestled on a quiet, tree-lined street, just steps from the vibrant energy of Yonge & Eglinton, The Whitney offers the perfect balance of urban convenience and tranquil retreat. From the striking art at its entrance to the elegant, boutique hotel-inspired lobby, every detail exudes sophistication. Inside, enjoy 9-foot ceilings, premium appliances, custom cabinetry, closet organizers and window blinds. The amenities? Nothing short of exceptional. Enjoy 24-hour concierge service, a stunning rooftop pool, expansive terraces with resort-style furnishings and BBQs, and beautifully appointed lounges and workspaces with high-speed Wi-Fi. Stay active in the state-of-the-art fitness centre, entertain in the games room, host gatherings in the private dining/conference room or enjoy movie nights in the theatre. An inviting guest suite with its own patio offers an affordable alternative for overnight visitors. With a 24-hour onsite superintendent, pet-friendly policies, and parking and lockers available at additional cost, every convenience is considered. Moments from the subway, exceptional dining, shopping and everything Midtown has to offer, The Whitney is more than an address - it's a lifestyle. Easy to show! Suite and model suites available for viewing. (id:43681)
房源概要
| MLS® Number | C14177300 |
| 房源类型 | 民宅 |
| 社区名字 | Mount Pleasant West |
| 附近的便利设施 | 公共交通, 学校 |
| 社区特征 | Pets Allowed With Restrictions |
| 特征 | 阳台 |
| 泳池类型 | Outdoor Pool |
详 情
| 浴室 | 3 |
| 地上卧房 | 3 |
| 总卧房 | 3 |
| Age | 0 To 5 Years |
| 公寓设施 | Security/concierge, 健身房, 宴会厅, Visitor Parking |
| 地下室类型 | 没有 |
| 空调 | 中央空调 |
| 外墙 | 砖 |
| Flooring Type | Hardwood, Tile |
| 客人卫生间(不包含洗浴) | 1 |
| 供暖方式 | 天然气 |
| 供暖类型 | 压力热风 |
| 内部尺寸 | 1200 - 1399 Sqft |
| 类型 | 公寓 |
车 位
| 地下 | |
| Garage |
土地
| 英亩数 | 无 |
| 土地便利设施 | 公共交通, 学校 |
房 间
| 楼 层 | 类 型 | 长 度 | 宽 度 | 面 积 |
|---|---|---|---|---|
| 一楼 | 门厅 | 0.1 m | 0.1 m | 0.1 m x 0.1 m |
| 一楼 | 客厅 | 6.8 m | 5.49 m | 6.8 m x 5.49 m |
| 一楼 | 厨房 | 0.1 m | 0.1 m | 0.1 m x 0.1 m |
| 一楼 | 餐厅 | 0.1 m | 0.1 m | 0.1 m x 0.1 m |
| 一楼 | 主卧 | 3.69 m | 3.3 m | 3.69 m x 3.3 m |
| 一楼 | 第二卧房 | 3.05 m | 2.9 m | 3.05 m x 2.9 m |
| 一楼 | 第三卧房 | 2.9 m | 2.97 m | 2.9 m x 2.97 m |
| 一楼 | 浴室 | 0.1 m | 0.1 m | 0.1 m x 0.1 m |

The trademarks REALTOR®, REALTORS®, and the REALTOR® logo are controlled by The Canadian Real Estate Association (CREA) and identify real estate professionals who are members of CREA. The trademarks MLS®, Multiple Listing Service® and the associated logos are owned by The Canadian Real Estate Association (CREA) and identify the quality of services provided by real estate professionals who are members of CREA. The trademark DDF® is owned by The Canadian Real Estate Association (CREA) and identifies CREA's Data Distribution Facility (DDF®)
Toronto Real Estate Board
Harvey Kalles Real Estate Ltd.
November 13 2026 02:59:01
