
220 Strachan Street Port Hope, Ontario L1A 0E9


$899,900
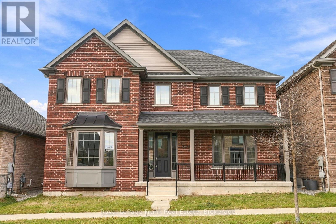
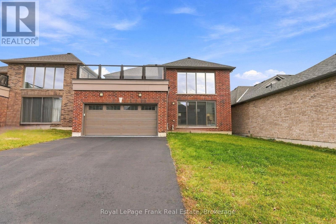
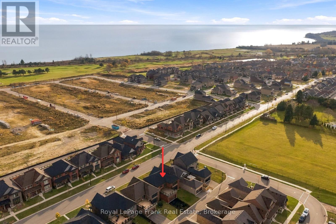
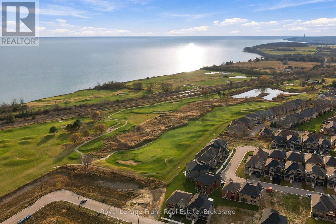
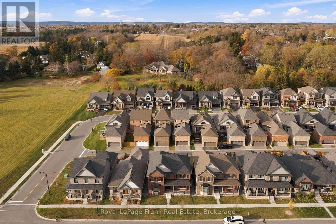
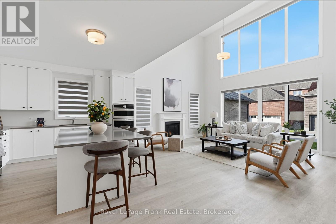
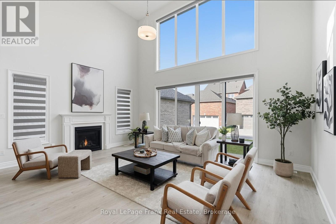
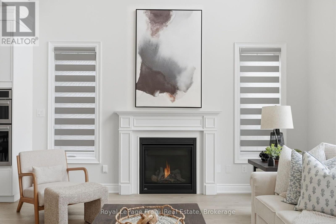
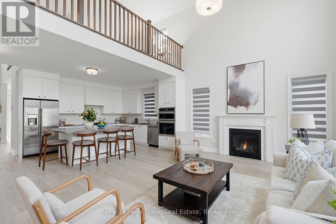
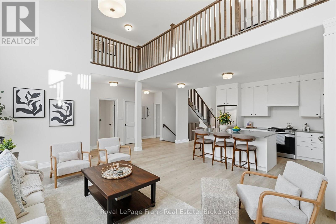
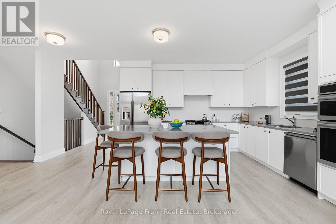
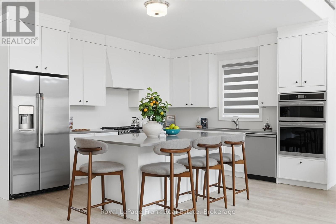
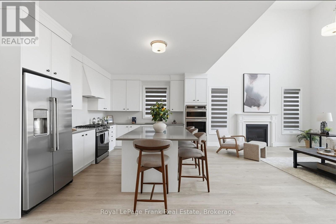
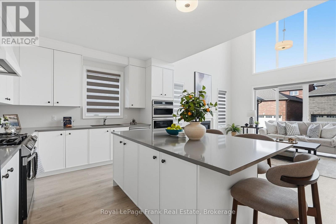
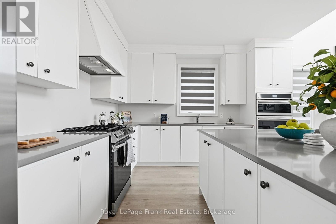
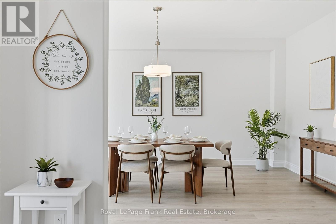
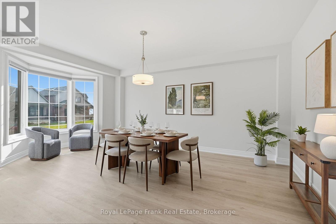
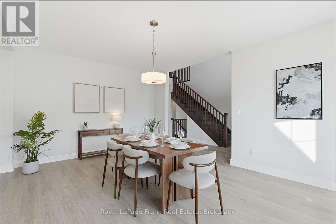
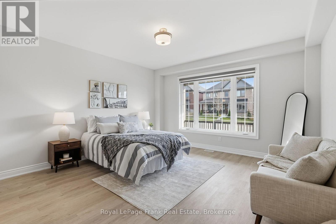
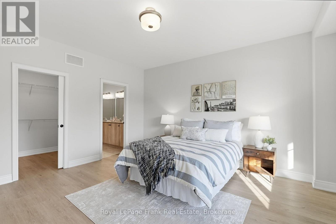
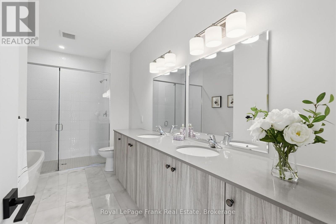
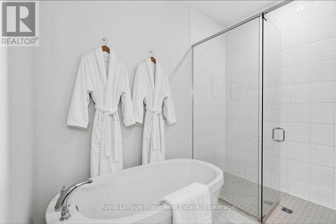
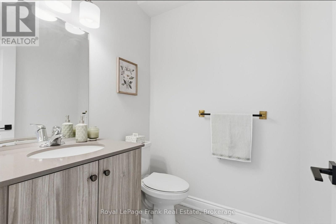
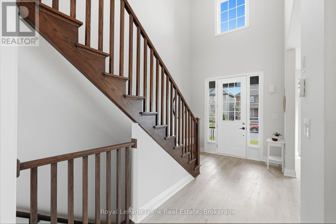
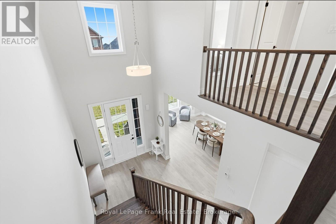
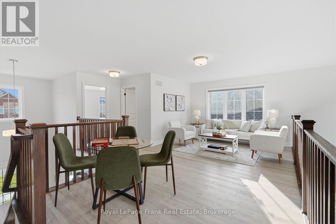
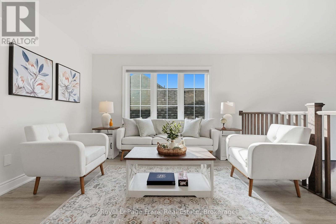
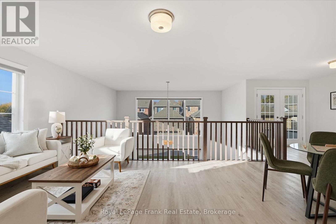
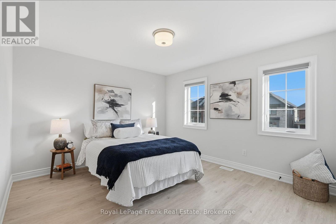
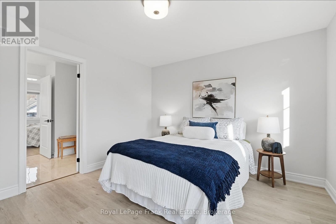
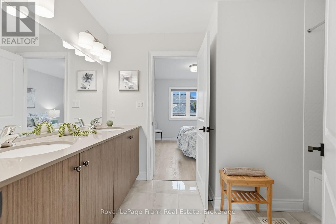
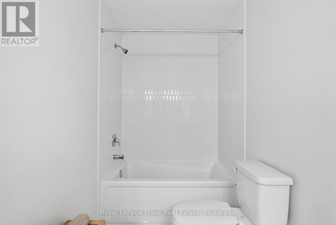
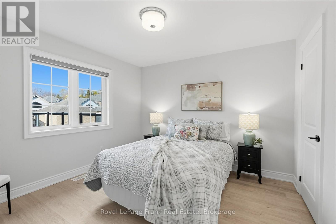
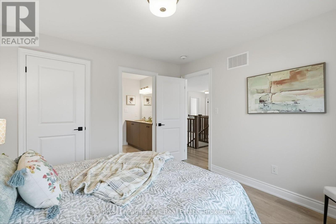
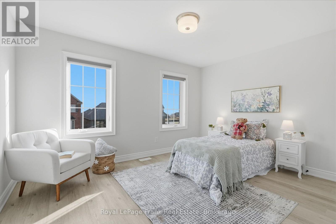
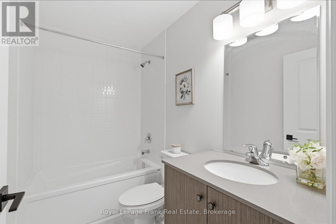
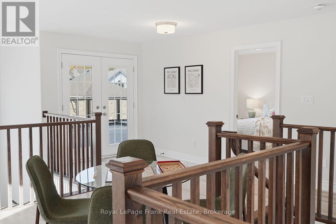
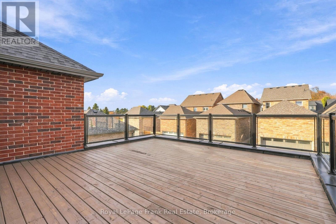
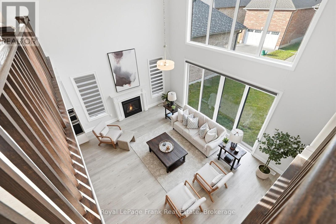
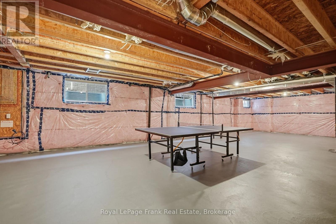
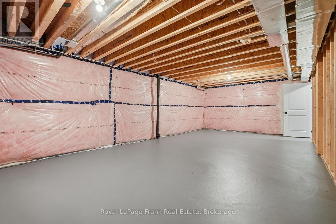
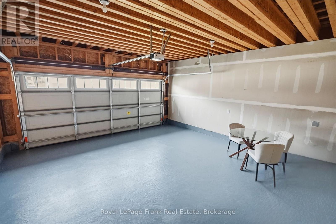
This immaculate all-brick bungaloft offers an exceptional combination of space, style, and versatility, with a thoughtfully designed layout ideal for large families, multi-generational living, or those looking for a bunaglow. Step inside to a welcoming foyer and be captivated by the impressive two-storey living room with soaring cathedral ceilings and a cozy gas fireplace. The beautifully appointed kitchen features quartz countertops, stainless appliances, including a gas stove, built-in oven, ample pantry storage, and a large centre island with an extended breakfast bar overlooking the open-concept living area.The formal dining room provides an elegant space for entertaining or the flexibility to create a home office or den. The main-floor primary suite offers a private retreat complete with a walk-in closet and a beautifully finished 5pc ensuite featuring a custom shower and a soaker tub. Additional main-floor conveniences include a mudroom, powder room, and direct access to the attached double car garage and driveway with 4 car parking spots and no sidewalk. Upstairs, an expansive open loft offers incredible versatility, with a full bathroom and walkout to a private terrace and patio. Three additional generously sized bedrooms, two of which share a jack-and-jill bathroom, and another full bathroom provide plenty of space for family and guests. The unfinished lower level offers abundant additional square footage and endless potential to create a space tailored to your needs. Ideally situated in a sought-after Port Hope community close to Lake Ontario, within walking distance to the Port Hope Golf Club, historic downtown, schools, parks, and everyday amenities. (id:43681)
Open House
现在这个房屋大家可以去Open House参观了!
2:00 pm
结束于:4:00 pm
2:00 pm
结束于:4:00 pm
房源概要
| MLS® Number | X14177280 |
| 房源类型 | 民宅 |
| 社区名字 | Port Hope |
| 附近的便利设施 | Beach, 近高尔夫球场, 公园, 学校, 公共交通 |
| 设备类型 | 热水器 |
| 特征 | 无地毯 |
| 总车位 | 6 |
| 租赁设备类型 | 热水器 |
| 结构 | Porch, Patio(s) |
详 情
| 浴室 | 3 |
| 地上卧房 | 4 |
| 总卧房 | 4 |
| Age | 0 To 5 Years |
| 公寓设施 | Fireplace(s) |
| 家电类 | Garage Door Opener Remote(s), Water Heater, 洗碗机, 烘干机, Garage Door Opener, 烤箱, 炉子, 洗衣机, 窗帘, 冰箱 |
| 地下室进展 | 已完成 |
| 地下室类型 | Full (unfinished) |
| 施工种类 | 独立屋 |
| 空调 | 中央空调 |
| 外墙 | 砖 |
| 壁炉 | 有 |
| Fireplace Total | 1 |
| 地基类型 | 混凝土浇筑 |
| 客人卫生间(不包含洗浴) | 1 |
| 供暖方式 | 天然气 |
| 供暖类型 | 压力热风 |
| 储存空间 | 2 |
| 内部尺寸 | 2500 - 3000 Sqft |
| 类型 | 独立屋 |
| 设备间 | 市政供水 |
车 位
| 附加车库 | |
| Garage |
土地
| 英亩数 | 无 |
| 土地便利设施 | Beach, 近高尔夫球场, 公园, 学校, 公共交通 |
| 污水道 | Sanitary Sewer |
| 土地深度 | 94 Ft ,2 In |
| 土地宽度 | 46 Ft ,2 In |
| 不规则大小 | 46.2 X 94.2 Ft |
| 地表水 | 湖泊/池塘 |
房 间
| 楼 层 | 类 型 | 长 度 | 宽 度 | 面 积 |
|---|---|---|---|---|
| 二楼 | 家庭房 | 5.79 m | 3.69 m | 5.79 m x 3.69 m |
| 二楼 | 第二卧房 | 4.5 m | 3.53 m | 4.5 m x 3.53 m |
| 二楼 | 第三卧房 | 3.41 m | 3.41 m | 3.41 m x 3.41 m |
| 二楼 | Bedroom 4 | 4.09 m | 3.15 m | 4.09 m x 3.15 m |
| 一楼 | 餐厅 | 6.05 m | 4.06 m | 6.05 m x 4.06 m |
| 一楼 | 厨房 | 4.19 m | 3.89 m | 4.19 m x 3.89 m |
| 一楼 | 客厅 | 5.52 m | 4.36 m | 5.52 m x 4.36 m |
| 一楼 | 主卧 | 4.55 m | 4.47 m | 4.55 m x 4.47 m |
https://www.realtor.ca/real-estate/30509722/220-strachan-street-port-hope-port-hope

The trademarks REALTOR®, REALTORS®, and the REALTOR® logo are controlled by The Canadian Real Estate Association (CREA) and identify real estate professionals who are members of CREA. The trademarks MLS®, Multiple Listing Service® and the associated logos are owned by The Canadian Real Estate Association (CREA) and identify the quality of services provided by real estate professionals who are members of CREA. The trademark DDF® is owned by The Canadian Real Estate Association (CREA) and identifies CREA's Data Distribution Facility (DDF®)
Durham Region Association of REALTORS®
Royal LePage Frank Real Estate
November 13 2026 03:29:52
