
44 Wood Haven Drive Tillsonburg, Ontario N4G 0A5


$1,649,000
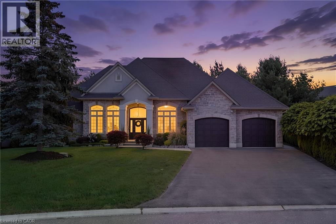
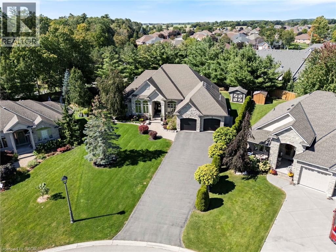
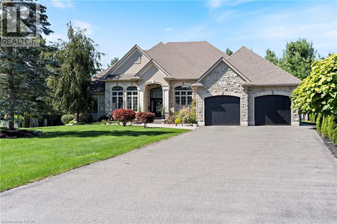
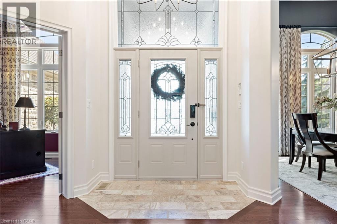
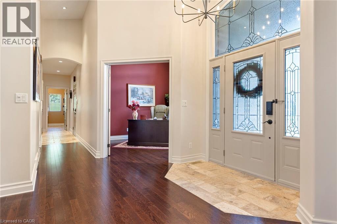
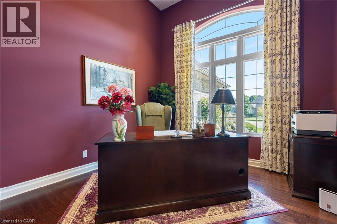
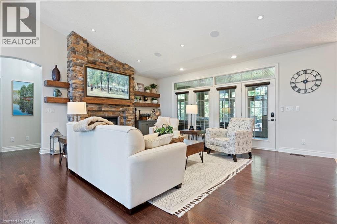
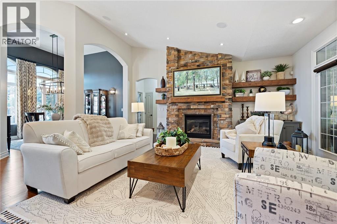
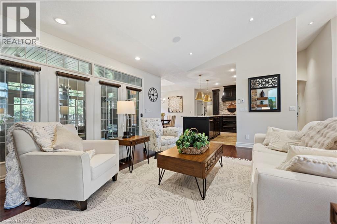
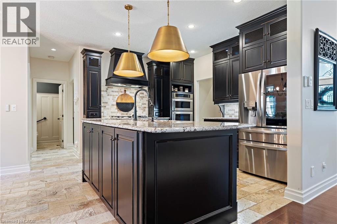
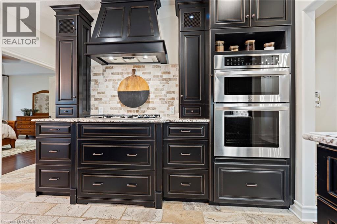
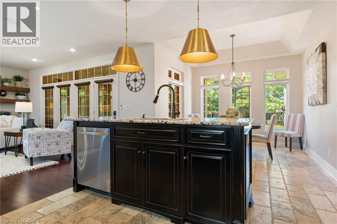
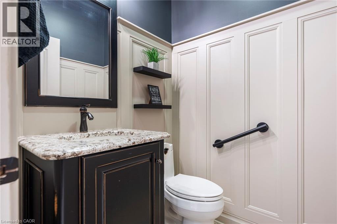
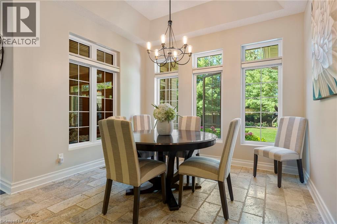
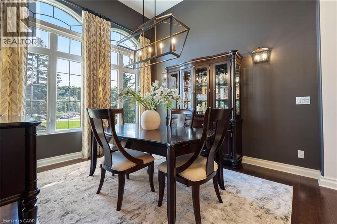
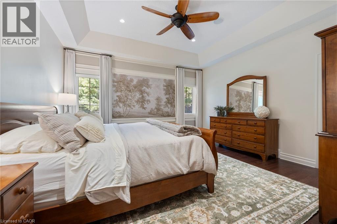
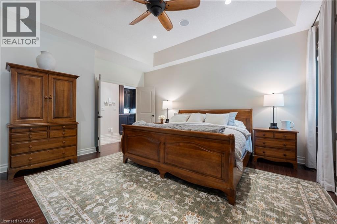
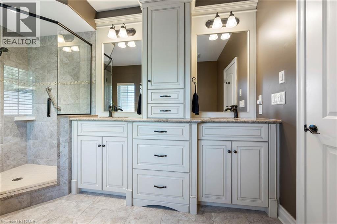
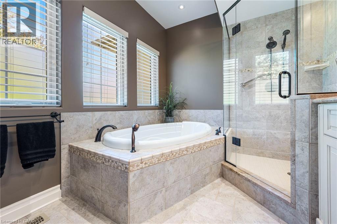
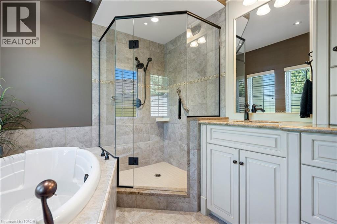
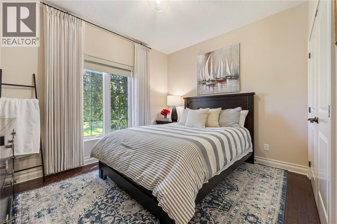
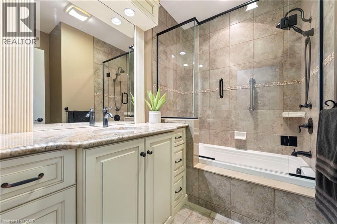
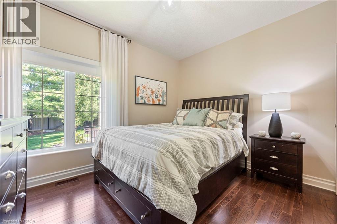
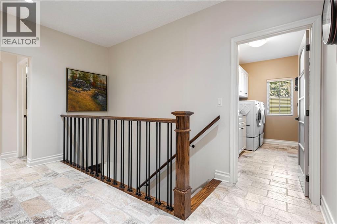
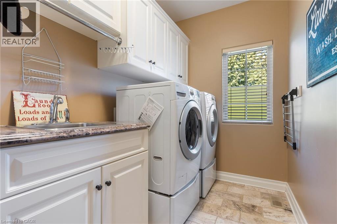
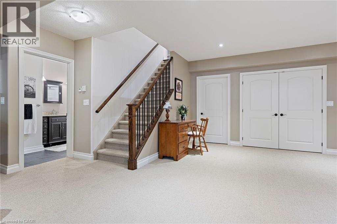
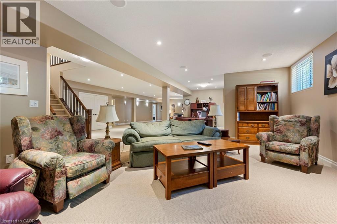
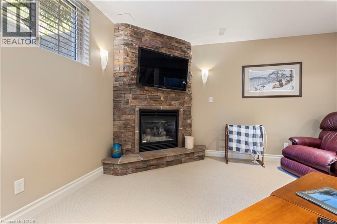
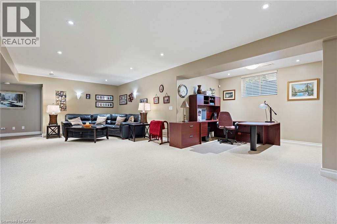
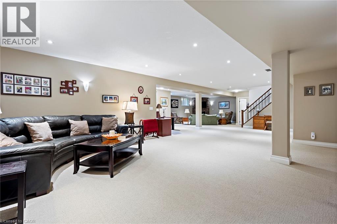
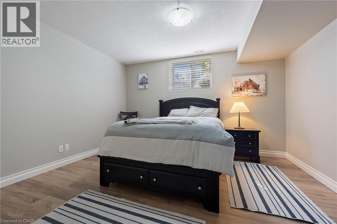
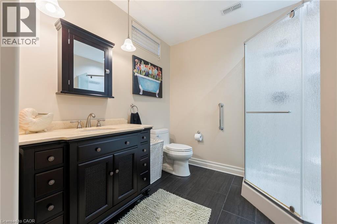
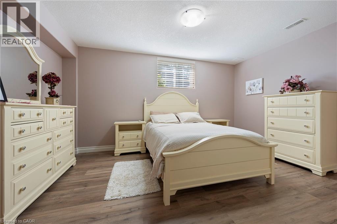
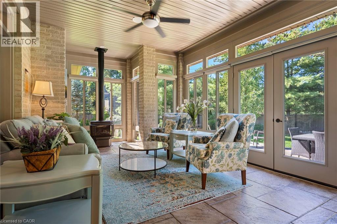
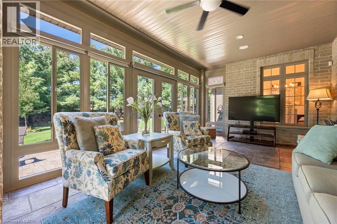
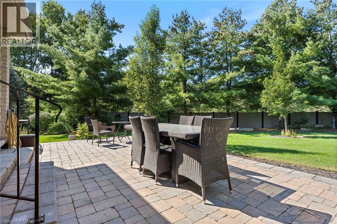
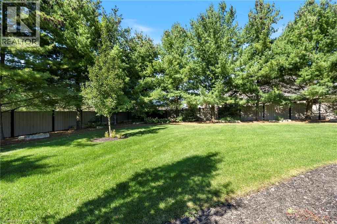
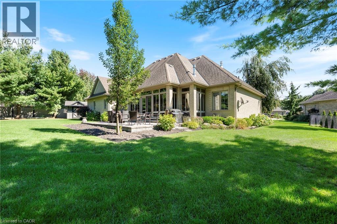
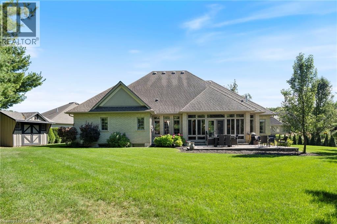
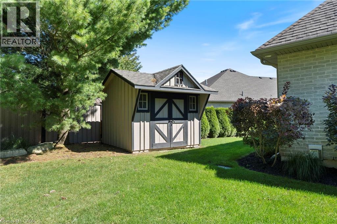
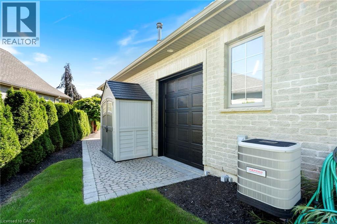
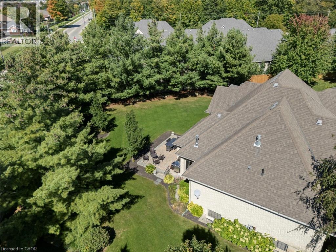
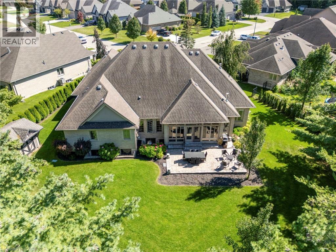
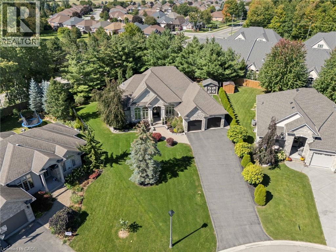
Welcome to 44 Wood Haven Drive, where timeless elegance and thoughtful design come together in this stunning executive-style bungalow in Tillsonburg. Offering approximately 4,016 sq. ft. of total floor area across two levels, this 5-bedroom, 3.5-bathroom home blends comfort, style, and functionality. The beautifully designed main floor features rich hardwood flooring, spacious principal rooms, and an inviting open-concept layout ideal for everyday living and entertaining. At the heart of the home is a gorgeous kitchen with dark cabinetry, stone countertops, stainless steel appliances, and a generous centre island with striking pendant lighting. The adjoining living room is anchored by a floor-to-ceiling stone fireplace with rustic wood accents, creating a warm and welcoming atmosphere. A separate formal dining room, dedicated home office, and convenient main-floor laundry add to the thoughtful layout. The spacious primary suite offers a private retreat with a walk-in closet and ensuite featuring a soaker tub and separate shower. Two additional main-floor bedrooms provide flexibility for family or guests. The four-season sunroom offers a peaceful place to relax throughout the year. Downstairs, the expansive lower level boasts impressive 9-foot ceilings and in-floor heating throughout, along with two additional bedrooms, a full bathroom, and an oversized recreation room, ideal for entertaining, extended family, or growing teenagers. Additional highlights include heated tile flooring, an attached double garage with natural gas heating, and an in-ground sprinkler system with approximately 10 zones. With its generous layout and beautiful finishes, 44 Wood Haven Drive offers an exceptional opportunity to enjoy elevated bungalow living in Tillsonburg! (id:43681)
房源概要
| MLS® Number | 40865555 |
| 房源类型 | 民宅 |
| 附近的便利设施 | 购物 |
| 总车位 | 8 |
详 情
| 浴室 | 4 |
| 地上卧房 | 3 |
| 地下卧室 | 2 |
| 总卧房 | 5 |
| 家电类 | 洗碗机, 烘干机, 冰箱, Water Softener, 洗衣机, Gas 炉子(s), 窗帘 |
| 建筑风格 | 平房 |
| 地下室进展 | 已装修 |
| 地下室类型 | 全完工 |
| 施工种类 | 独立屋 |
| 空调 | 中央空调 |
| 外墙 | 石 |
| 客人卫生间(不包含洗浴) | 1 |
| 供暖方式 | 天然气 |
| 供暖类型 | 压力热风 |
| 储存空间 | 1 |
| 内部尺寸 | 4306 Sqft |
| 类型 | 独立屋 |
| 设备间 | 市政供水 |
车 位
| 附加车库 |
土地
| 英亩数 | 无 |
| 土地便利设施 | 购物 |
| 污水道 | 城市污水处理系统 |
| 土地深度 | 155 Ft |
| 土地宽度 | 45 Ft |
| 规划描述 | R1 |
房 间
| 楼 层 | 类 型 | 长 度 | 宽 度 | 面 积 |
|---|---|---|---|---|
| 地下室 | 卧室 | 16'4'' x 13'8'' | ||
| 地下室 | 卧室 | 16'5'' x 16'9'' | ||
| 地下室 | 四件套浴室 | 8'7'' x 11'2'' | ||
| 地下室 | 娱乐室 | 47'4'' x 29'8'' | ||
| 一楼 | 卧室 | 11'11'' x 9'10'' | ||
| 一楼 | 四件套浴室 | 8'4'' x 7'11'' | ||
| 一楼 | 卧室 | 11'11'' x 12'2'' | ||
| 一楼 | 两件套卫生间 | Measurements not available | ||
| 一楼 | 5pc Ensuite Bath | 8'7'' x 12'9'' | ||
| 一楼 | 主卧 | 14'8'' x 16'1'' | ||
| 一楼 | Breakfast | 11'0'' x 10'2'' | ||
| 一楼 | 客厅 | 19'2'' x 17'7'' | ||
| 一楼 | 厨房 | 12'11'' x 13'3'' | ||
| 一楼 | Office | 11'0'' x 11'7'' | ||
| 一楼 | 餐厅 | 11'6'' x 12'5'' | ||
| 一楼 | 门厅 | 10'5'' x 7'3'' |
https://www.realtor.ca/real-estate/30509731/44-wood-haven-drive-tillsonburg

The trademarks REALTOR®, REALTORS®, and the REALTOR® logo are controlled by The Canadian Real Estate Association (CREA) and identify real estate professionals who are members of CREA. The trademarks MLS®, Multiple Listing Service® and the associated logos are owned by The Canadian Real Estate Association (CREA) and identify the quality of services provided by real estate professionals who are members of CREA. The trademark DDF® is owned by The Canadian Real Estate Association (CREA) and identifies CREA's Data Distribution Facility (DDF®)
REALTORS® Association of Hamilton-Burlington
Real Broker Ontario Ltd., Real Broker Ontario Ltd Brokerage
November 13 2026 03:00:21
