
2305 Newcastle Crescent Oakville (Wt West Oak Trails), Ontario L6M 4P5


$1,025,000
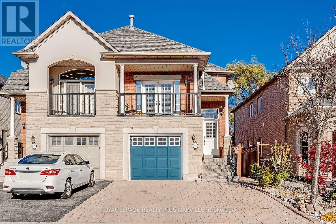
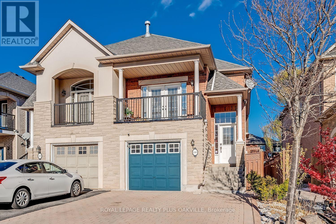
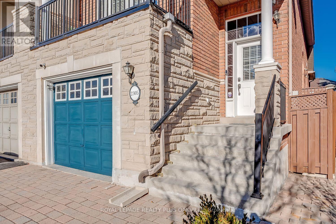
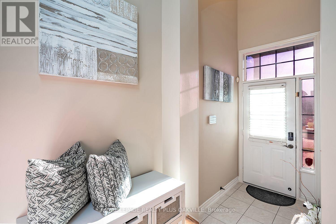
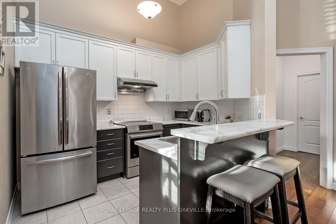
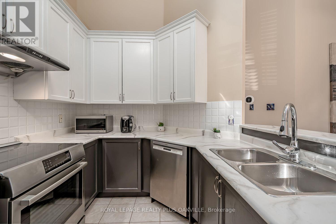
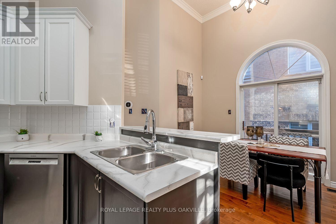
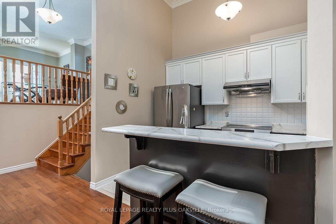
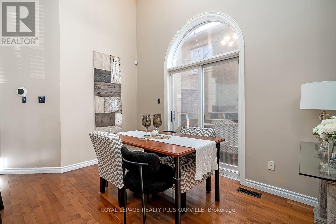
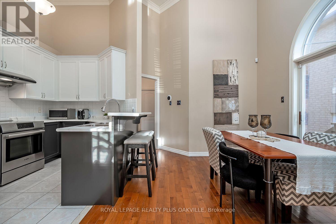
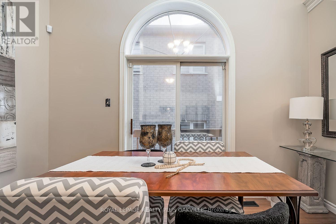
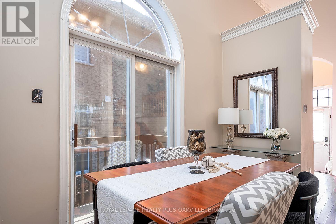
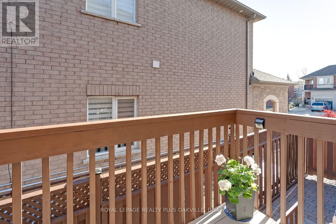
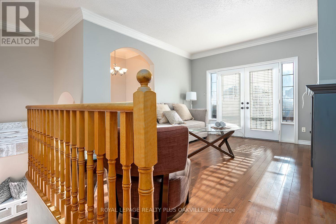
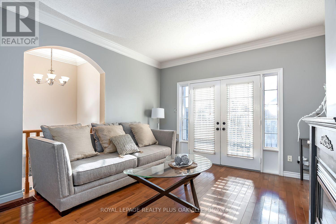
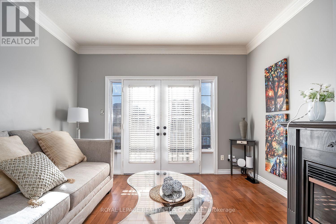
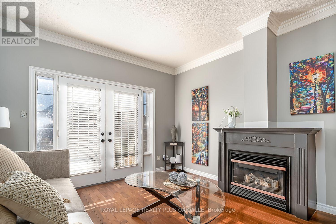
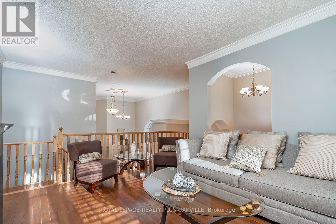
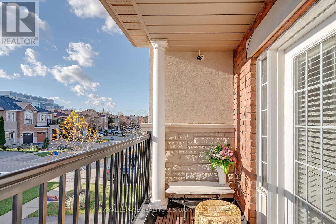
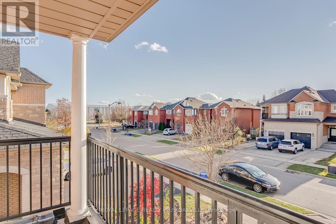
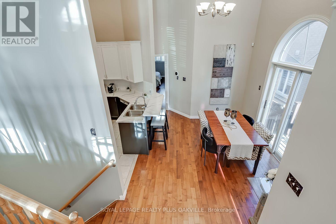
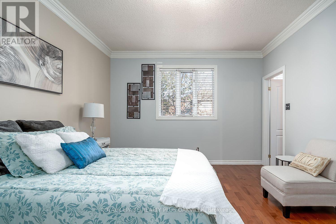
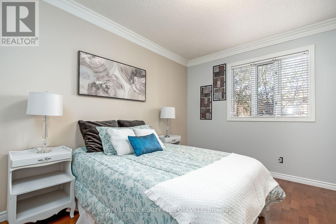
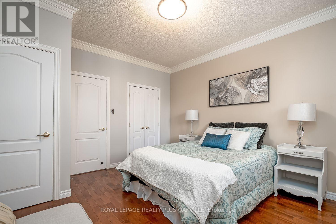
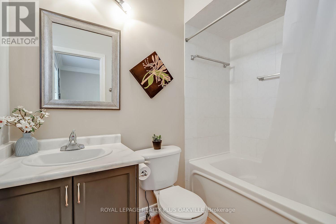
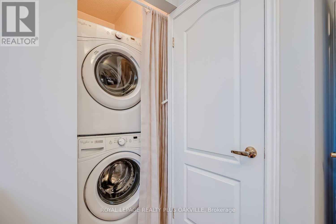
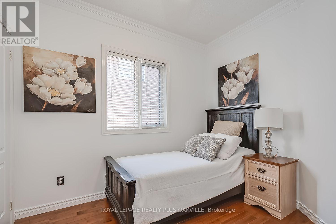
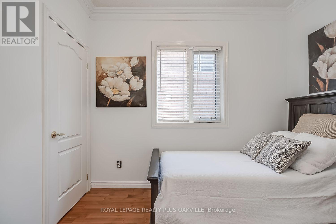
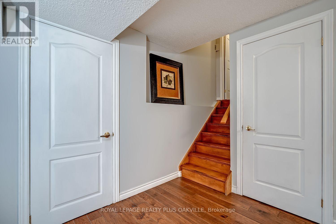
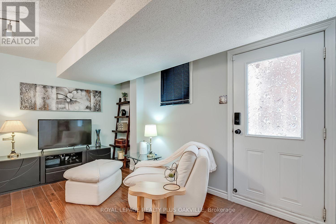
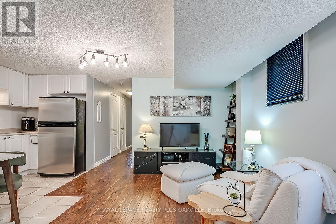
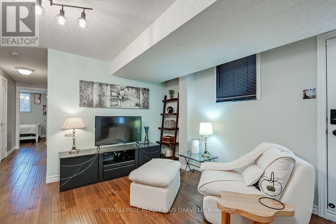
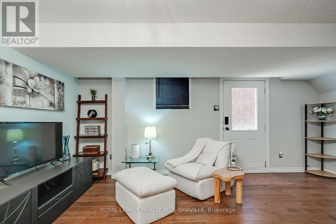
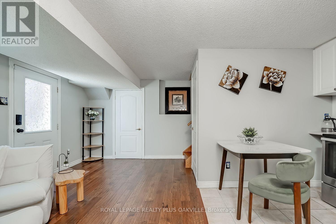
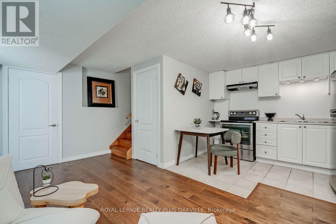
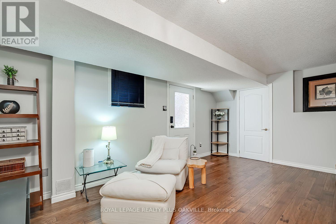
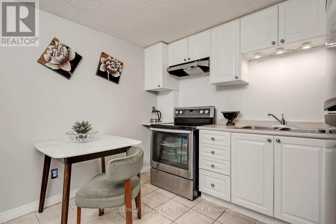
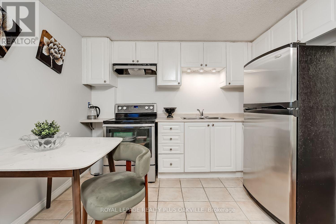
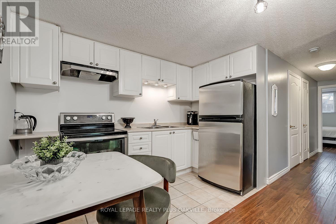
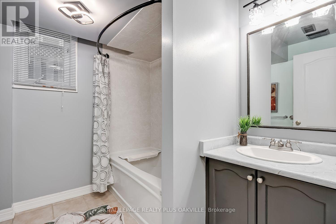
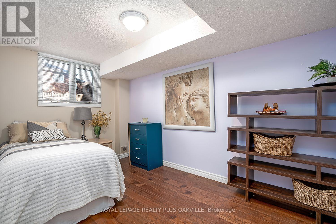
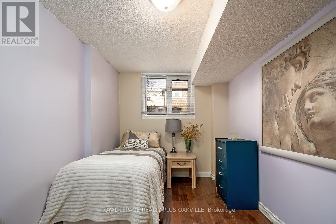
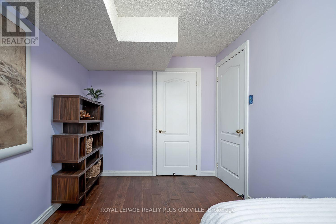
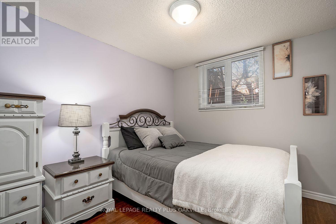
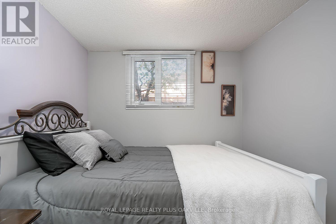
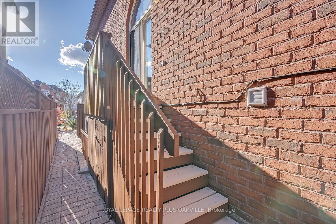
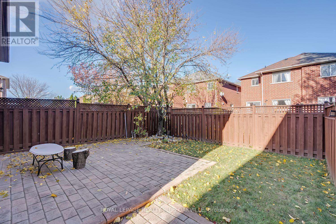
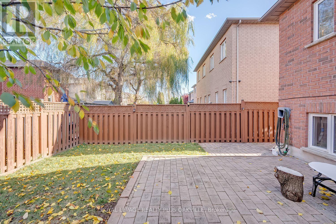
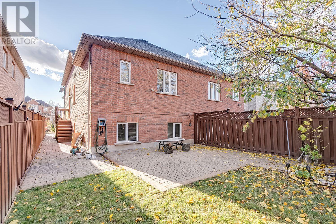
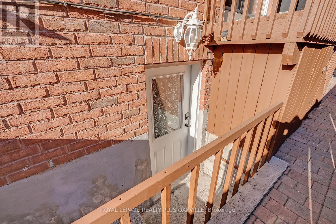
A rare opportunity for multi-generational living, this raised bungalow offers a beautifully finished apartment-like lower level with it's own separate walk-out entrance. This self-contained space includes two generous bedrooms, full kitchen, 3-piece bathroom and separate laundry, giving its occupants privacy and the comfort of a space of their own. It's an ideal arrangement for in-laws or extended family, older children or young adults who want more independence while staying home. Main Floor welcomes you with soaring ceilings, crown mouldings and gas fireplace in the living room. Hardwood Floors on the main floor, freshly painted. Fenced backyard with interlock patio and walkway, plus extra wide interlock driveway with 3 parking spaces. Located close to schools, parks, shopping, transit and Oakville Trafalgar Memorial Hospital. (id:43681)
房源概要
| MLS® Number | W14177344 |
| 房源类型 | 民宅 |
| 社区名字 | 1022 - WT West Oak Trails |
| 特征 | 亲戚套间 |
| 总车位 | 4 |
详 情
| 浴室 | 3 |
| 地上卧房 | 2 |
| 地下卧室 | 2 |
| 总卧房 | 4 |
| Age | 16 To 30 Years |
| 家电类 | 洗碗机, 烘干机, Hood 电扇, Two 炉子s, Two 洗衣机s, 窗帘, Two 冰箱s |
| 建筑风格 | Raised Bungalow |
| 地下室功能 | Apartment In Basement, Separate Entrance |
| 地下室类型 | N/a, N/a |
| 施工种类 | Semi-detached |
| 空调 | 中央空调 |
| 外墙 | 砖 |
| 地基类型 | 水泥 |
| 客人卫生间(不包含洗浴) | 1 |
| 供暖方式 | 天然气 |
| 供暖类型 | 压力热风 |
| 储存空间 | 1 |
| 内部尺寸 | 700 - 1100 Sqft |
| 类型 | 独立屋 |
| 设备间 | 市政供水 |
车 位
| Garage |
土地
| 英亩数 | 无 |
| 污水道 | Sanitary Sewer |
| 土地深度 | 107 Ft ,2 In |
| 土地宽度 | 25 Ft |
| 不规则大小 | 25 X 107.2 Ft |
| 规划描述 | Rl9 |
房 间
| 楼 层 | 类 型 | 长 度 | 宽 度 | 面 积 |
|---|---|---|---|---|
| 地下室 | 卧室 | 2.77 m | 3.51 m | 2.77 m x 3.51 m |
| 地下室 | 第二卧房 | 2.29 m | 4.19 m | 2.29 m x 4.19 m |
| 地下室 | 浴室 | 1.52 m | 1.52 m | 1.52 m x 1.52 m |
| 地下室 | 家庭房 | 2.72 m | 5.82 m | 2.72 m x 5.82 m |
| 地下室 | 厨房 | 2.44 m | 3.17 m | 2.44 m x 3.17 m |
| 一楼 | 门厅 | 1.45 m | 1.8 m | 1.45 m x 1.8 m |
| 一楼 | 客厅 | 3.61 m | 4.65 m | 3.61 m x 4.65 m |
| 一楼 | 餐厅 | 3.17 m | 3.91 m | 3.17 m x 3.91 m |
| 一楼 | 厨房 | 2.49 m | 3.45 m | 2.49 m x 3.45 m |
| 一楼 | 主卧 | 3.53 m | 4.22 m | 3.53 m x 4.22 m |
| 一楼 | 浴室 | 1.4 m | 1.52 m | 1.4 m x 1.52 m |
| 一楼 | 洗衣房 | 1.52 m | 0.79 m | 1.52 m x 0.79 m |
| 一楼 | 浴室 | 1.52 m | 2.36 m | 1.52 m x 2.36 m |

The trademarks REALTOR®, REALTORS®, and the REALTOR® logo are controlled by The Canadian Real Estate Association (CREA) and identify real estate professionals who are members of CREA. The trademarks MLS®, Multiple Listing Service® and the associated logos are owned by The Canadian Real Estate Association (CREA) and identify the quality of services provided by real estate professionals who are members of CREA. The trademark DDF® is owned by The Canadian Real Estate Association (CREA) and identifies CREA's Data Distribution Facility (DDF®)
Toronto Real Estate Board
Royal LePage Realty Plus Oakville
November 13 2026 03:04:41
