
64 Sheaffe Street Hamilton, Ontario L8R 2E9


$399,990
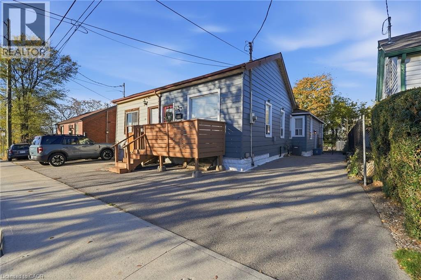
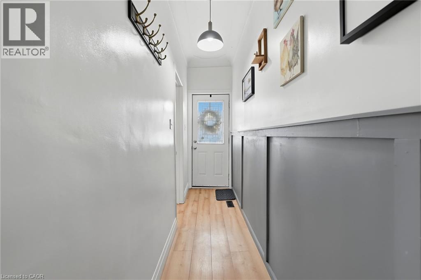
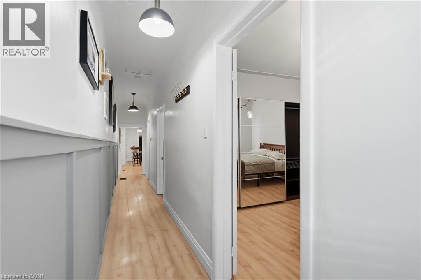
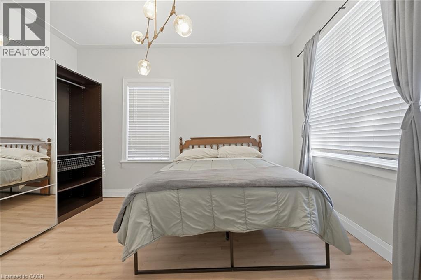
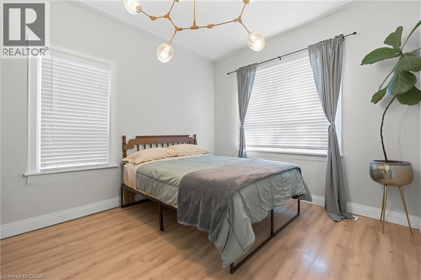
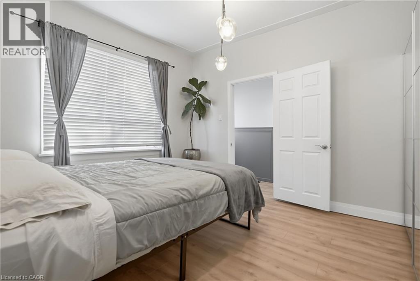
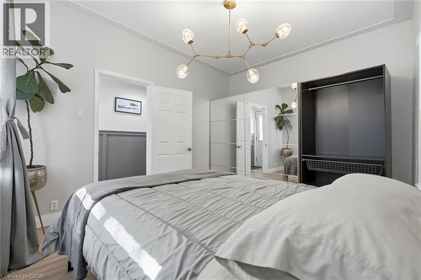
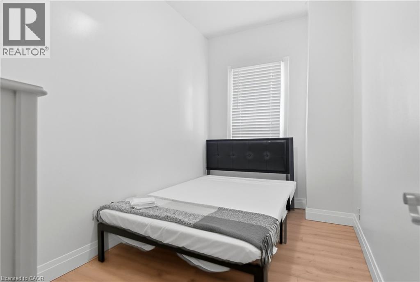
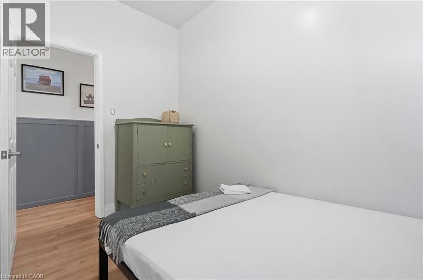
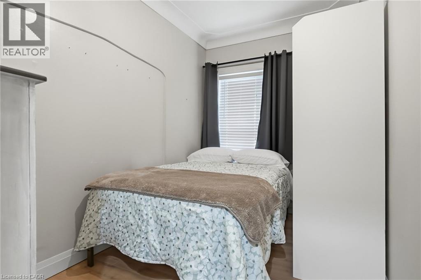
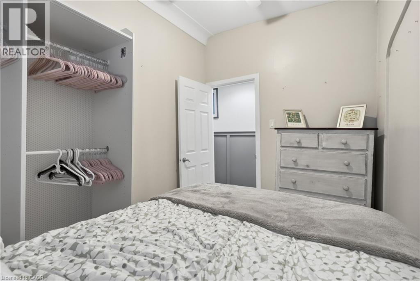
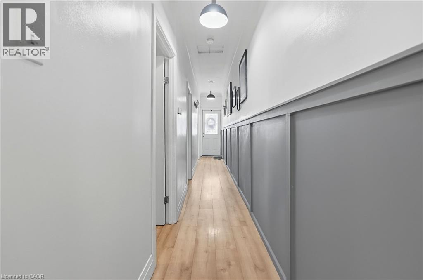
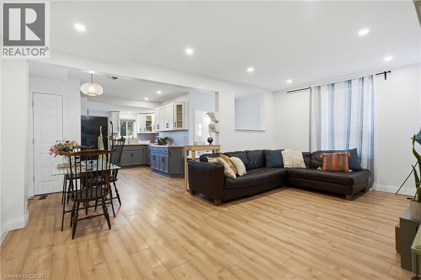
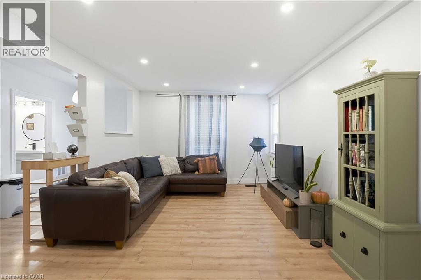
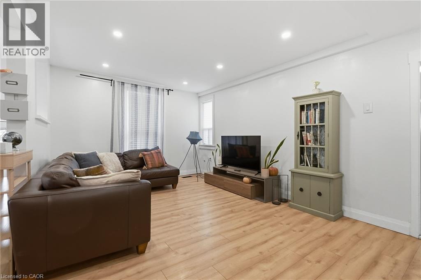
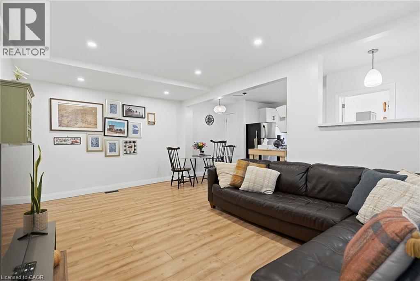
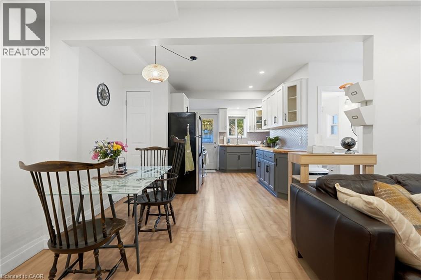
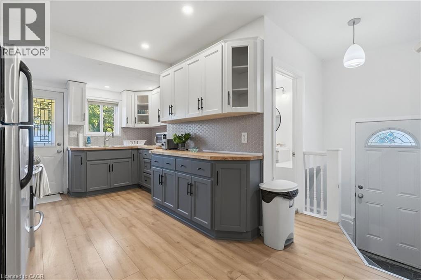
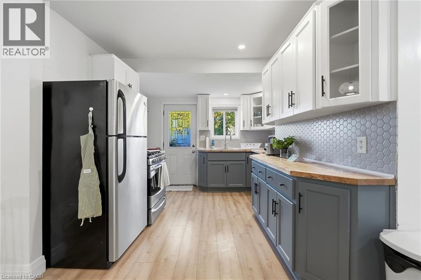
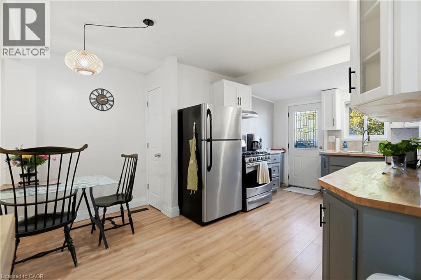
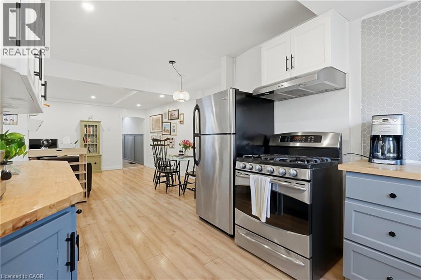
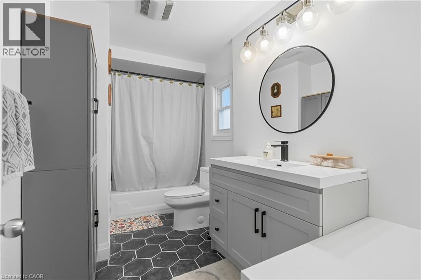
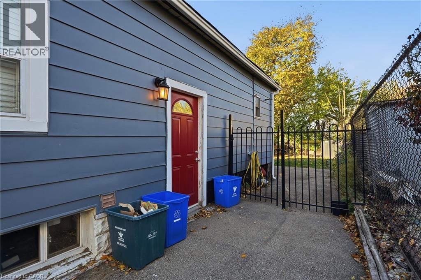
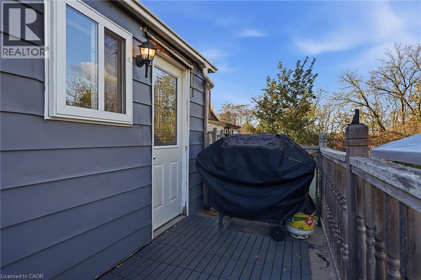
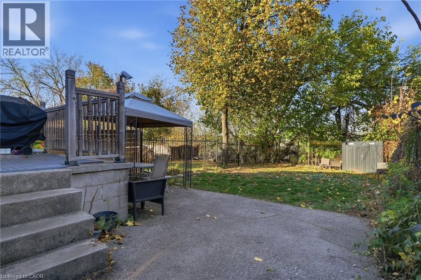
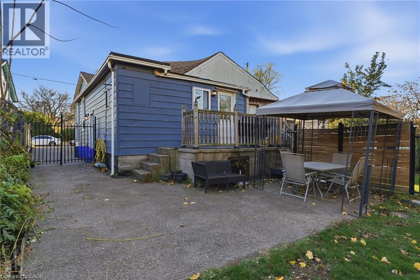
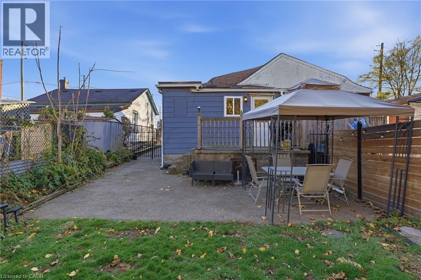
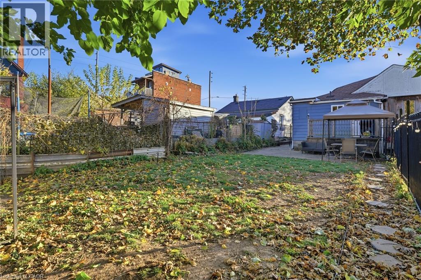
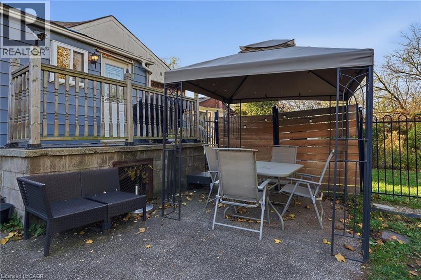
Welcome to 64 Sheaffe Street, a charming 3-bedroom, 1-bathroom semi-detached home in the heart of downtown Hamilton! Offering a rare combination of outdoor space and convenience, this property features a spacious, fully fenced backyard and two parking spaces, a fantastic find in the downtown core. Recent updates include new flooring, a butcher block kitchen countertop, modern light fixtures, and a newly added front deck. Enjoy the convenience of being within walking distance to TD Coliseum, Bayfront Park, the GO Train, and the vibrant shops, restaurants, and cafés along James Street. With its recent improvements, generous backyard, and unbeatable access to downtown amenities, this home offers a wonderful opportunity to enjoy urban living without sacrificing outdoor space or parking! (id:43681)
房源概要
| MLS® Number | 40877050 |
| 房源类型 | 民宅 |
| 附近的便利设施 | 公园, 公共交通 |
| 设备类型 | 热水器 |
| 特征 | Cul-de-sac, 铺设车道 |
| 总车位 | 2 |
| 租赁设备类型 | 热水器 |
| 结构 | 棚 |
详 情
| 浴室 | 1 |
| 地上卧房 | 3 |
| 总卧房 | 3 |
| 家电类 | 烘干机, 冰箱, 炉子, 洗衣机, 窗帘 |
| 建筑风格 | 平房 |
| 地下室进展 | 已完成 |
| 地下室类型 | Full (unfinished) |
| 施工日期 | 1890 |
| 施工种类 | Semi-detached |
| 空调 | 中央空调 |
| 外墙 | 铝壁板 |
| 地基类型 | 水泥 |
| 供暖方式 | 天然气 |
| 供暖类型 | 压力热风 |
| 储存空间 | 1 |
| 内部尺寸 | 1800 Sqft |
| 类型 | 独立屋 |
| 设备间 | 市政供水 |
土地
| 英亩数 | 无 |
| 土地便利设施 | 公园, 公共交通 |
| 污水道 | 城市污水处理系统 |
| 土地深度 | 123 Ft |
| 土地宽度 | 27 Ft |
| 规划描述 | D |
房 间
| 楼 层 | 类 型 | 长 度 | 宽 度 | 面 积 |
|---|---|---|---|---|
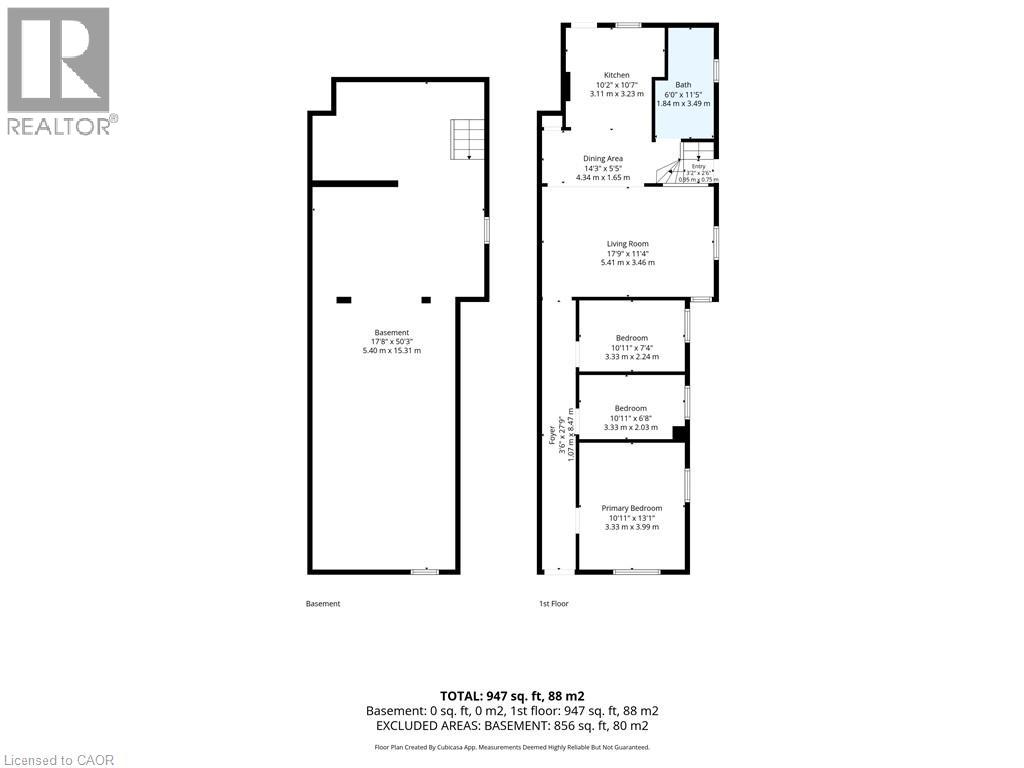
| 地下室 | 其它 | 50'3'' x 17'8'' | ||
| 一楼 | 餐厅 | 5'5'' x 14'3'' | ||
| 一楼 | 四件套浴室 | 11'5'' x 6'0'' | ||
| 一楼 | 厨房 | 10'7'' x 10'2'' | ||
| 一楼 | 客厅 | 17'9'' x 11'4'' | ||
| 一楼 | 卧室 | 10'11'' x 7'4'' | ||
| 一楼 | 卧室 | 10'11'' x 6'8'' | ||
| 一楼 | 卧室 | 10'11'' x 13'1'' | ||
| 一楼 | 门厅 | 27'9'' x 3'6'' |
https://www.realtor.ca/real-estate/30509771/64-sheaffe-street-hamilton

The trademarks REALTOR®, REALTORS®, and the REALTOR® logo are controlled by The Canadian Real Estate Association (CREA) and identify real estate professionals who are members of CREA. The trademarks MLS®, Multiple Listing Service® and the associated logos are owned by The Canadian Real Estate Association (CREA) and identify the quality of services provided by real estate professionals who are members of CREA. The trademark DDF® is owned by The Canadian Real Estate Association (CREA) and identifies CREA's Data Distribution Facility (DDF®)
REALTORS® Association of Hamilton-Burlington
Keller Williams Edge Realty
November 13 2026 03:09:17
