
5221 Meadowhill Road Burlington (Appleby), Ontario L7L 3K9


$1,799,000
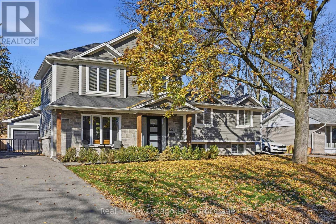
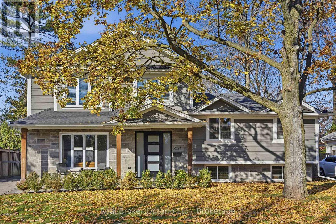
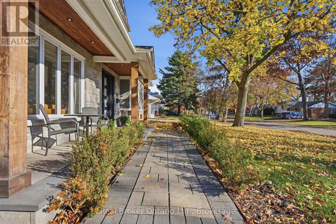
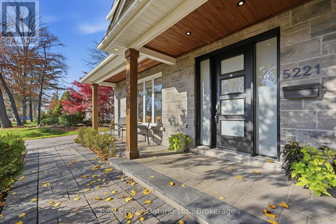
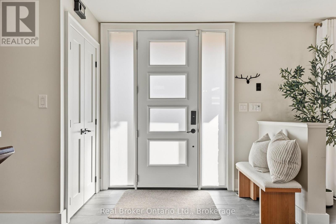
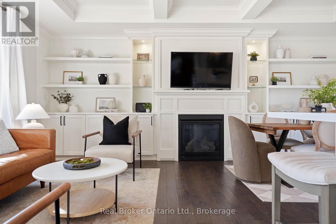
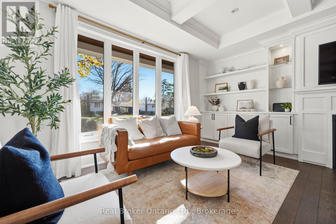
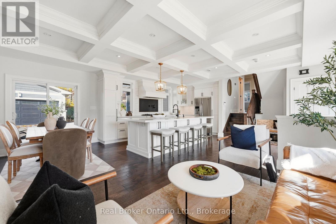
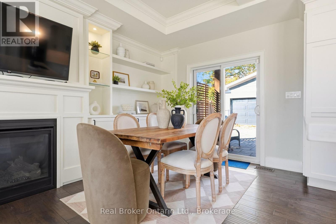
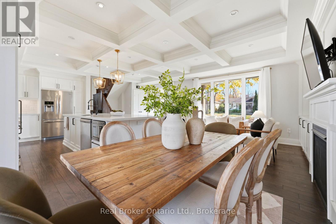
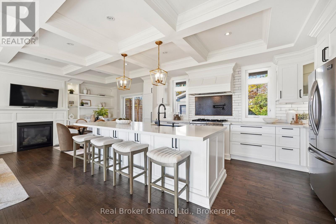
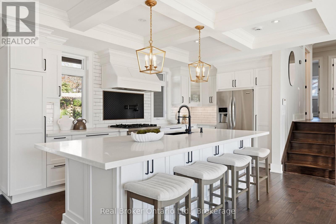
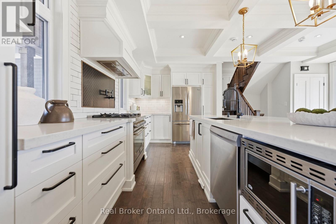
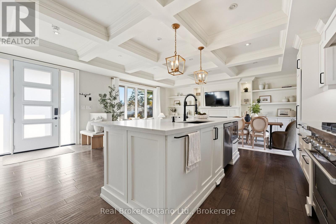
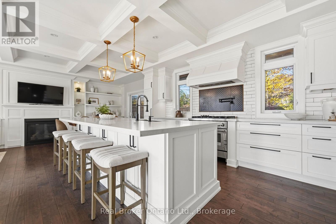
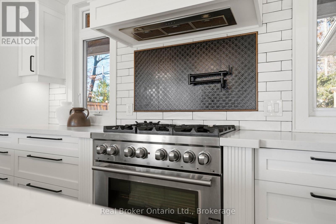
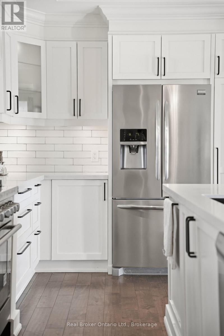
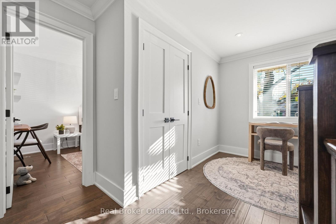
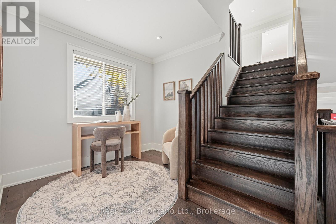
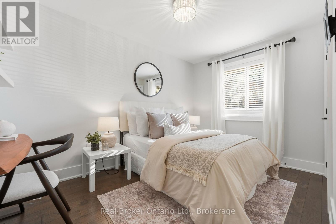
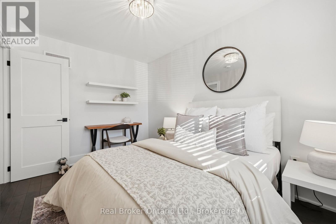
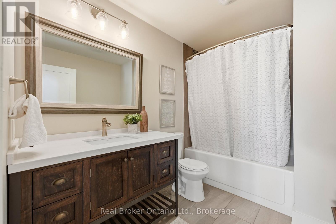
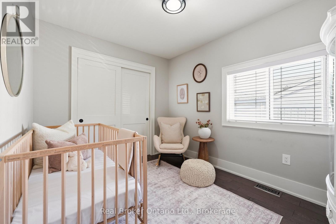
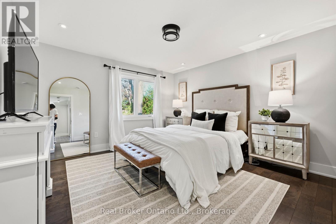
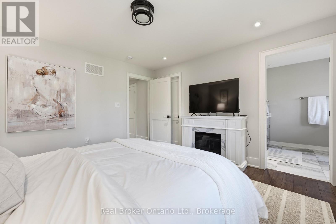
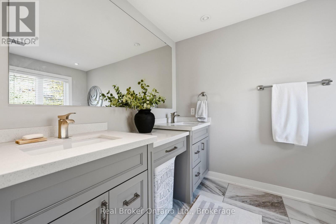
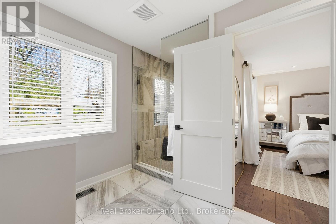
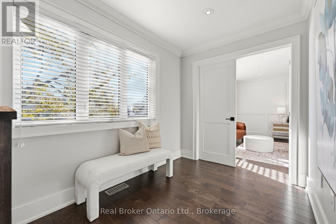
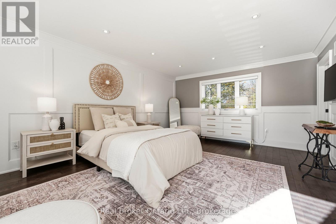
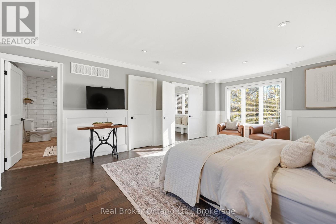
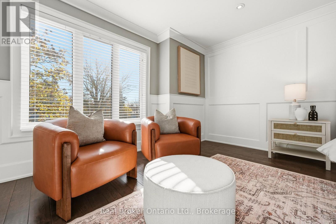
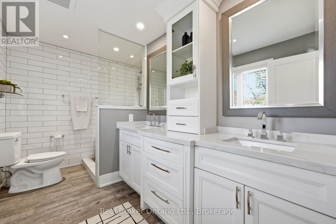
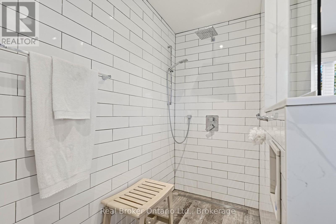
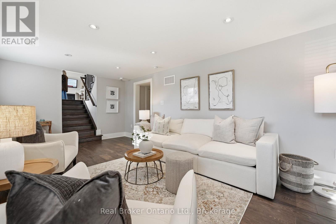
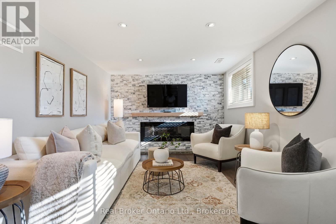
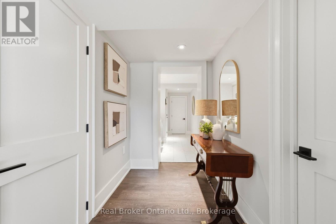
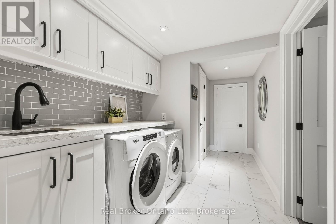
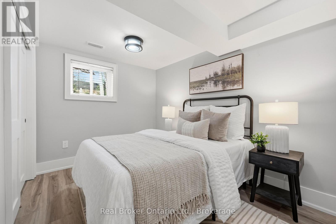
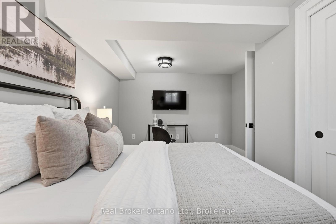
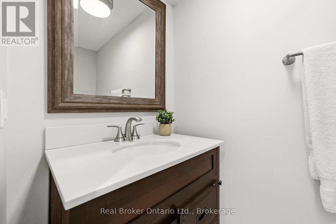
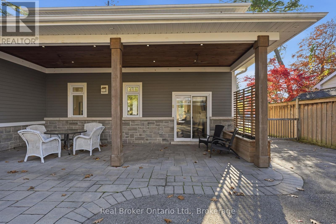
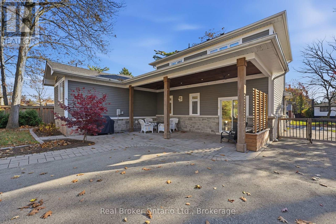
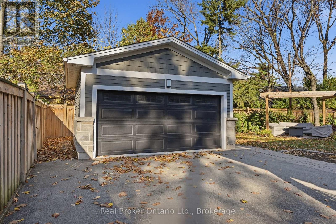
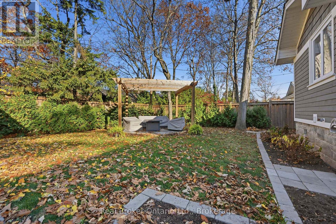
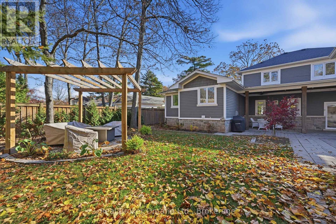
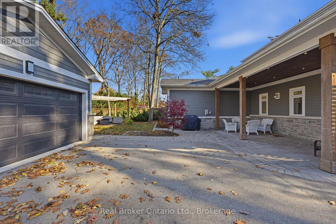
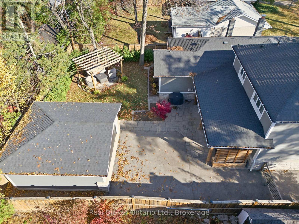
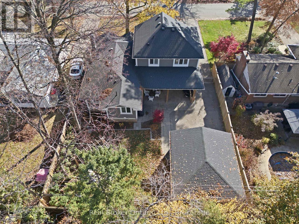
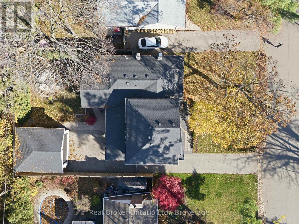
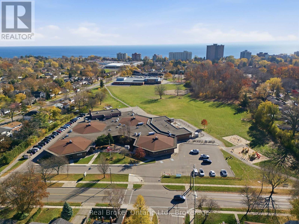
Welcome to Elizabeth Gardens, one of South Burlington's most loved neighbourhoods, known for its mature trees, spacious lots and proximity to the lake. Completely rebuilt and thoughtfully expanded, this beautiful home offers nearly 3,000 sq. ft. of living space with 5 bedrooms, 4 bathrooms and a layout designed for both everyday living and entertaining. The open concept main floor features 9 ft coffered ceilings, custom built-ins and a beautifully appointed kitchen with an oversized island and high-end appliances. The adjoining dining area features a fireplace and a walkout to a spacious covered outdoor living area, creating a natural extension of the home. The addition includes a private upper-level primary retreat with a generous walk-in closet, custom organizers and a 4 pc ensuite. A second primary suite with its own walk-in closet and ensuite offers added flexibility for families or multi-generational living. The finished lower level provides even more space with large above-grade windows, a family room with a fireplace, an additional bedroom, a 2 piece bathroom, laundry and storage. Quality craftsmanship is evident throughout, with custom millwork, upgraded windows, doors and finishes. Set on a private, mature landscaped lot with a detached two car garage, this home offers modern living in a well-established neighbourhood. Just a short walk to schools and the lake, with parks, shopping, restaurants and everyday amenities close by. (id:43681)
Open House
现在这个房屋大家可以去Open House参观了!
2:00 pm
结束于:4:00 pm
房源概要
| MLS® Number | W14177338 |
| 房源类型 | 民宅 |
| 社区名字 | Appleby |
| 附近的便利设施 | 公园, 礼拜场所, 学校 |
| 社区特征 | 社区活动中心, School Bus |
| 总车位 | 7 |
详 情
| 浴室 | 4 |
| 地上卧房 | 4 |
| 地下卧室 | 1 |
| 总卧房 | 5 |
| Age | 51 To 99 Years |
| 公寓设施 | Fireplace(s) |
| 家电类 | Garage Door Opener Remote(s), 烤箱 - Built-in, Central Vacuum, 洗碗机, 烘干机, Garage Door Opener, Hood 电扇, 微波炉, 炉子, 洗衣机, 窗帘, 冰箱 |
| 地下室进展 | 已装修 |
| 地下室类型 | 全完工 |
| 施工种类 | 独立屋 |
| Construction Style Split Level | Sidesplit |
| 空调 | 中央空调 |
| 外墙 | 木头, 石 |
| 壁炉 | 有 |
| Flooring Type | Hardwood |
| 地基类型 | 水泥 |
| 客人卫生间(不包含洗浴) | 1 |
| 供暖方式 | 天然气 |
| 供暖类型 | 压力热风 |
| 内部尺寸 | 2000 - 2500 Sqft |
| 类型 | 独立屋 |
| 设备间 | 市政供水 |
车 位
| Detached Garage | |
| Garage |
土地
| 英亩数 | 无 |
| 土地便利设施 | 公园, 宗教场所, 学校 |
| 污水道 | Sanitary Sewer |
| 土地深度 | 111 Ft |
| 土地宽度 | 65 Ft |
| 不规则大小 | 65 X 111 Ft |
| 规划描述 | Ln5 |
房 间
| 楼 层 | 类 型 | 长 度 | 宽 度 | 面 积 |
|---|---|---|---|---|
| 二楼 | 卧室 | 2.49 m | 3.2 m | 2.49 m x 3.2 m |
| 二楼 | 卧室 | 2.49 m | 3.73 m | 2.49 m x 3.73 m |
| 二楼 | 主卧 | 3.66 m | 3.86 m | 3.66 m x 3.86 m |
| 二楼 | 浴室 | Measurements not available | ||
| 二楼 | 浴室 | Measurements not available | ||
| 三楼 | 浴室 | Measurements not available | ||
| 三楼 | 主卧 | 4.01 m | 6.63 m | 4.01 m x 6.63 m |
| Lower Level | 卧室 | 3.38 m | 4.75 m | 3.38 m x 4.75 m |
| Lower Level | 娱乐,游戏房 | 5.82 m | 3.15 m | 5.82 m x 3.15 m |
| Lower Level | 浴室 | Measurements not available | ||
| 一楼 | 餐厅 | 2.95 m | 3.02 m | 2.95 m x 3.02 m |
| 一楼 | 厨房 | 5.05 m | 3.02 m | 5.05 m x 3.02 m |
| 一楼 | 客厅 | 4.55 m | 3.15 m | 4.55 m x 3.15 m |
https://www.realtor.ca/real-estate/30509683/5221-meadowhill-road-burlington-appleby-appleby

The trademarks REALTOR®, REALTORS®, and the REALTOR® logo are controlled by The Canadian Real Estate Association (CREA) and identify real estate professionals who are members of CREA. The trademarks MLS®, Multiple Listing Service® and the associated logos are owned by The Canadian Real Estate Association (CREA) and identify the quality of services provided by real estate professionals who are members of CREA. The trademark DDF® is owned by The Canadian Real Estate Association (CREA) and identifies CREA's Data Distribution Facility (DDF®)
Oakville, Milton & District Real Estate Board
Real Broker Ontario Ltd.
November 13 2026 02:54:23
