
101 Parkview Avenue Toronto (Willowdale East), Ontario M2N 3Y4


$1,349,000
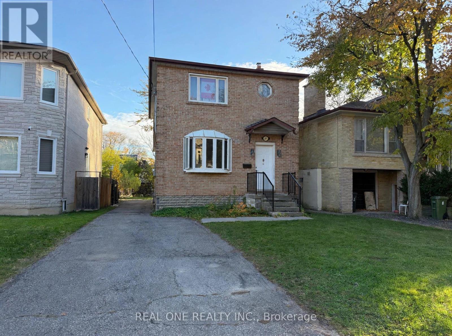
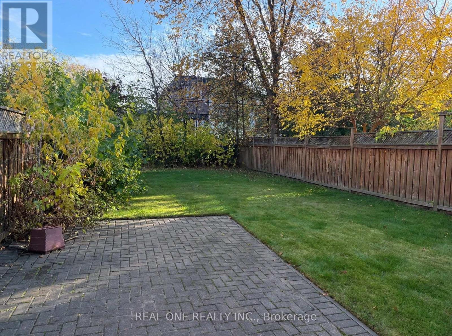
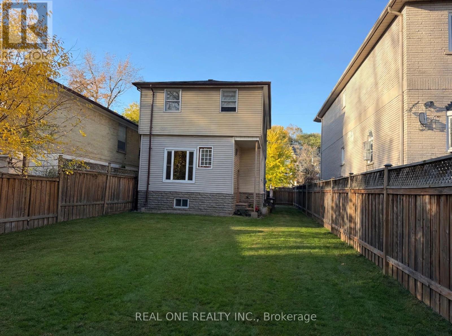
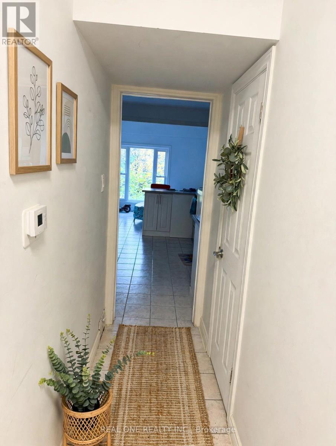
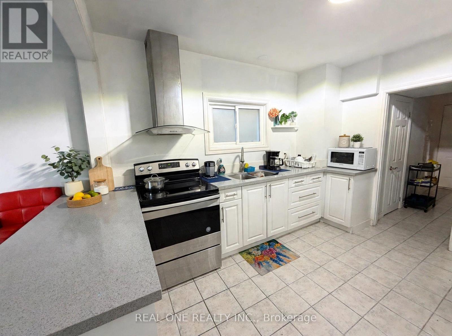
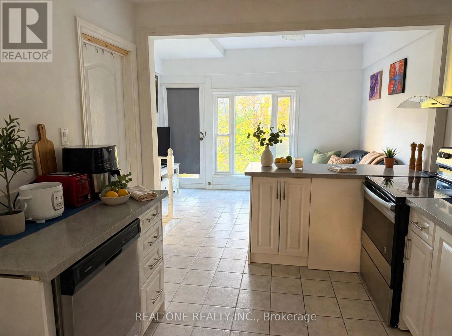
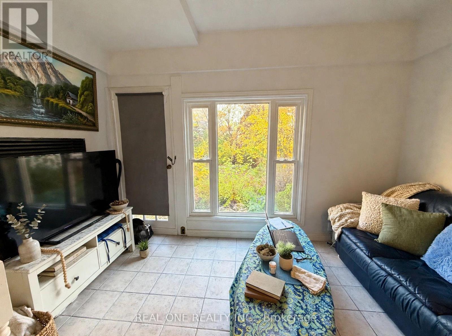
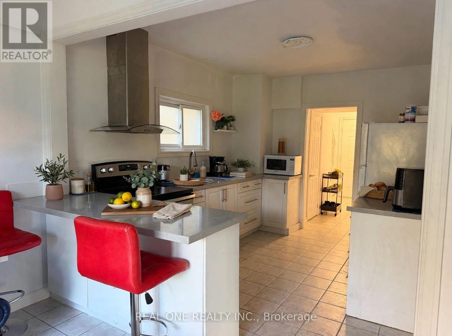
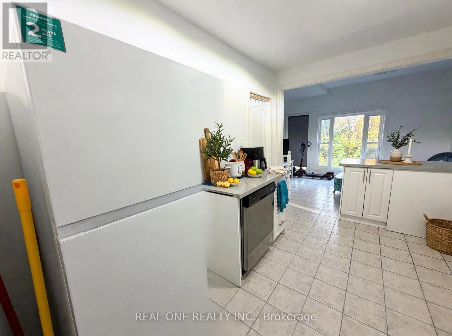
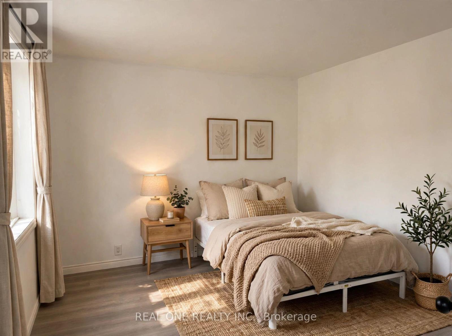
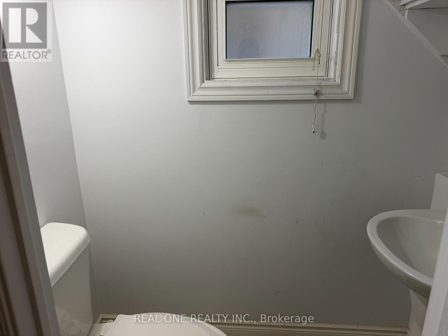
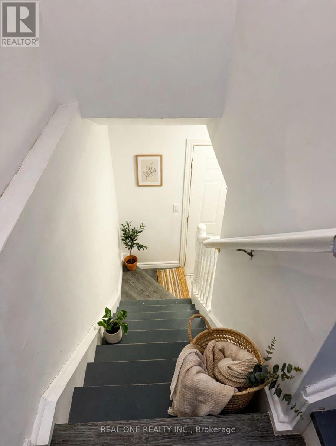
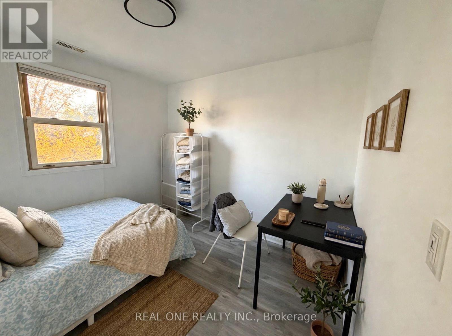
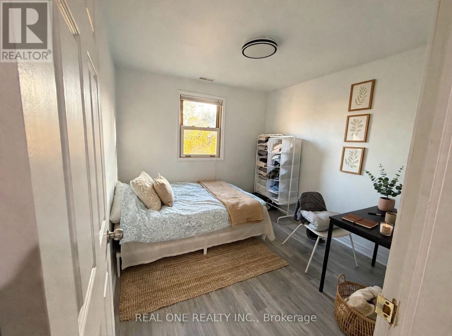
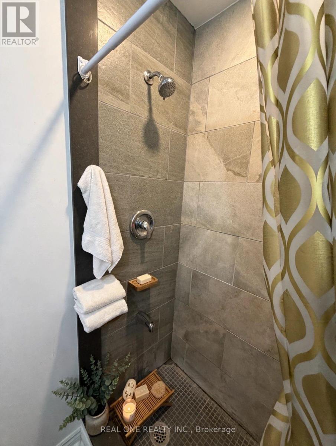
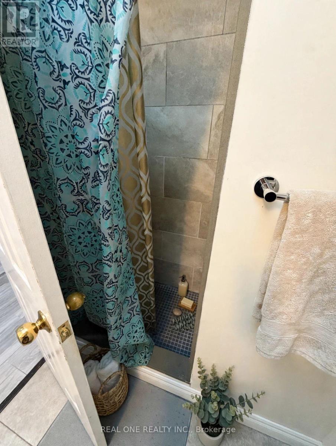
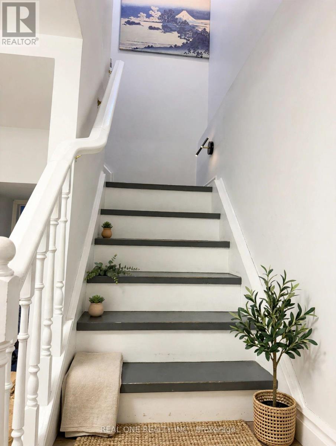
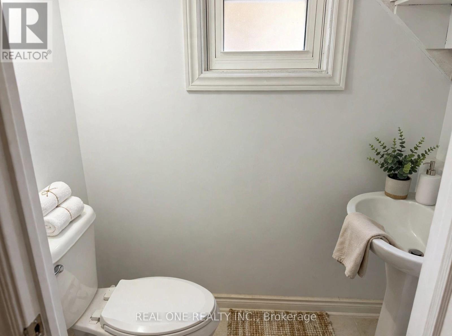
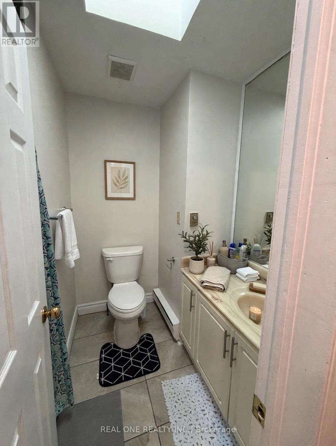
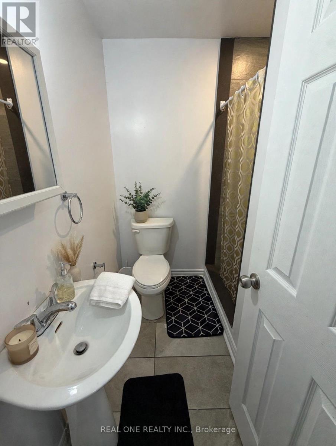
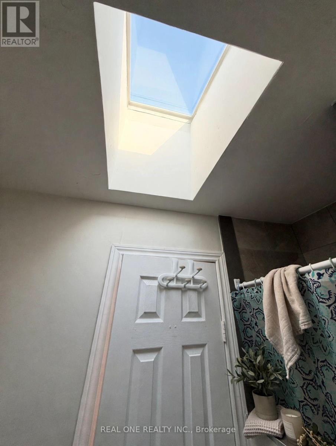
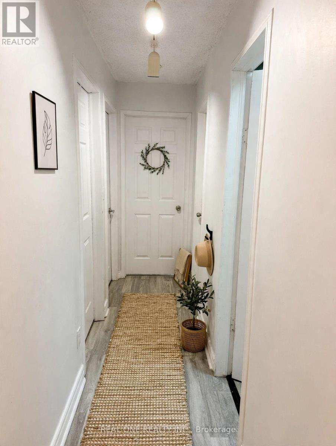
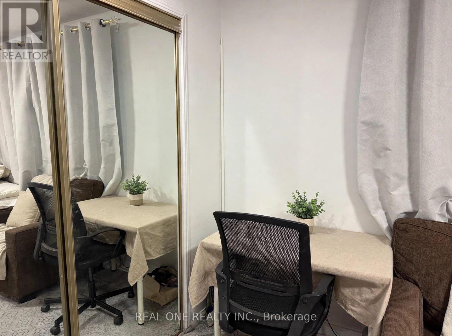
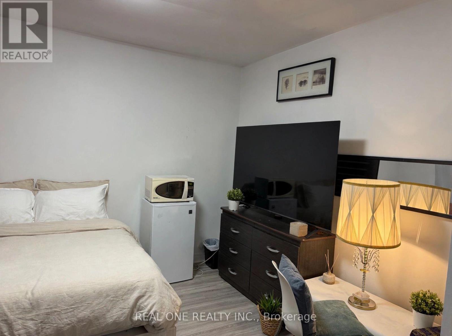
Attention Builders, Investors & End-Users! Rare opportunity to skip lengthy city delays on a prime 30' x 122' lot in highly sought-after Willowdale East! This property includes approved Committee of Adjustment decision (File A0456/25NY) and architectural plans for a ~2670 sq ft luxury custom home. Surrounded by multi-million dollar custom builds ($3.5M+), offering immense upside potential. Updated House Within Walking Distance To Earl Haig Secondary, McKee PS, Big North York Central Library, New T&T Supermarket and Empress Walk Subway. The existing solid 2-storey home features 4 bedrooms, 3 washrooms. Live in, rent out, or prepare to build without waiting months for municipal approvals. Separate Entrance To Basement. Some Photos Virtually Staged (id:43681)
Open House
现在这个房屋大家可以去Open House参观了!
10:30 am
结束于:12:30 pm
1:30 pm
结束于:3:30 pm
房源概要
| MLS® Number | C14177008 |
| 房源类型 | 民宅 |
| 社区名字 | Willowdale East |
| 设备类型 | 热水器 |
| 特征 | 无地毯 |
| 总车位 | 3 |
| 租赁设备类型 | 热水器 |
详 情
| 浴室 | 6 |
| 地上卧房 | 4 |
| 总卧房 | 4 |
| 公寓设施 | Fireplace(s) |
| 家电类 | All, 洗碗机, 烘干机, 炉子, 洗衣机, 冰箱 |
| 地下室进展 | 已完成 |
| 地下室类型 | N/a (unfinished) |
| 施工种类 | 独立屋 |
| 空调 | 中央空调 |
| 外墙 | 铝壁板, 砖 Facing |
| 壁炉 | 有 |
| Fireplace Total | 1 |
| 地基类型 | 水泥 |
| 客人卫生间(不包含洗浴) | 3 |
| 供暖方式 | 天然气 |
| 供暖类型 | 压力热风 |
| 储存空间 | 2 |
| 内部尺寸 | 1100 - 1500 Sqft |
| 类型 | 独立屋 |
| 设备间 | 市政供水 |
车 位
| 没有车库 |
土地
| 英亩数 | 无 |
| 污水道 | Sanitary Sewer |
| 土地深度 | 122 Ft ,2 In |
| 土地宽度 | 30 Ft |
| 不规则大小 | 30 X 122.2 Ft |
房 间
| 楼 层 | 类 型 | 长 度 | 宽 度 | 面 积 |
|---|---|---|---|---|
| 二楼 | 主卧 | 4.1 m | 3.6 m | 4.1 m x 3.6 m |
| 二楼 | 第二卧房 | 3.97 m | 2.72 m | 3.97 m x 2.72 m |
| 二楼 | 第三卧房 | 3.97 m | 4.11 m | 3.97 m x 4.11 m |
| 二楼 | Bedroom 4 | 3.37 m | 2.95 m | 3.37 m x 2.95 m |
| 一楼 | 客厅 | 3.5 m | 3.72 m | 3.5 m x 3.72 m |
| 一楼 | 餐厅 | 3.5 m | 2.8 m | 3.5 m x 2.8 m |
| 一楼 | 厨房 | 4.1 m | 2.87 m | 4.1 m x 2.87 m |
| 一楼 | 家庭房 | 3.77 m | 2.52 m | 3.77 m x 2.52 m |

The trademarks REALTOR®, REALTORS®, and the REALTOR® logo are controlled by The Canadian Real Estate Association (CREA) and identify real estate professionals who are members of CREA. The trademarks MLS®, Multiple Listing Service® and the associated logos are owned by The Canadian Real Estate Association (CREA) and identify the quality of services provided by real estate professionals who are members of CREA. The trademark DDF® is owned by The Canadian Real Estate Association (CREA) and identifies CREA's Data Distribution Facility (DDF®)
Toronto Real Estate Board
Real One Realty Inc.
November 13 2026 12:56:13
