
52 Kingfisher Crescent Cambridge, Ontario N1T 1R1


$1,300,000
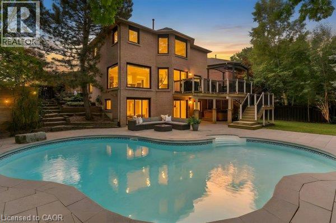
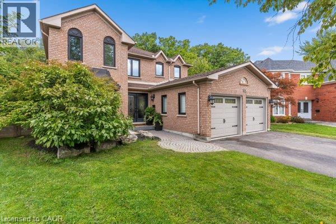
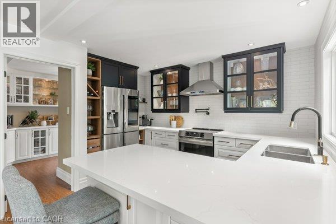
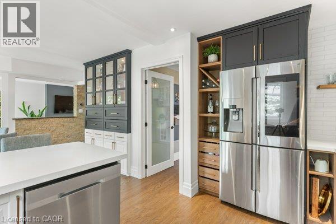
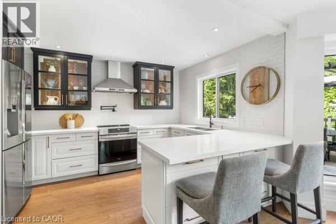
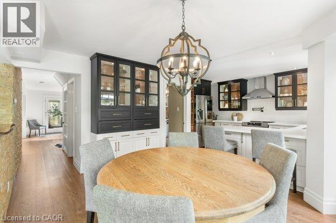
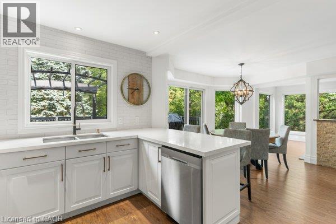
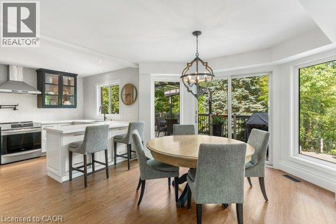
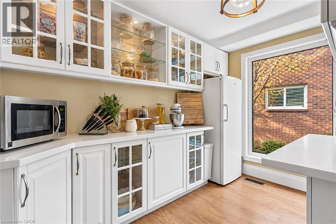
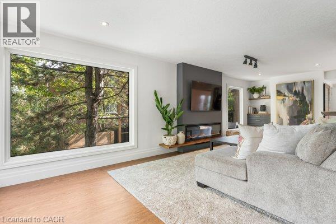
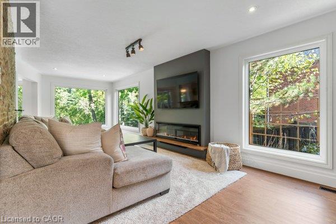
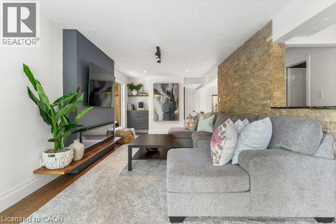
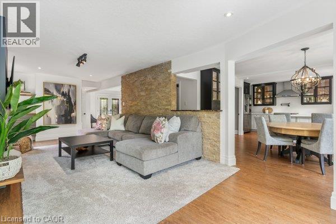
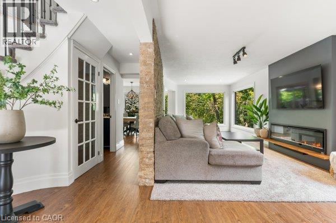
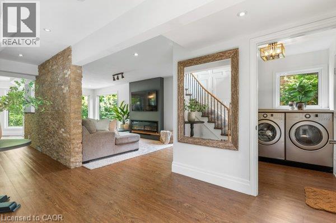
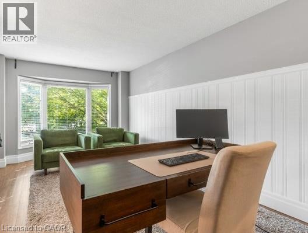
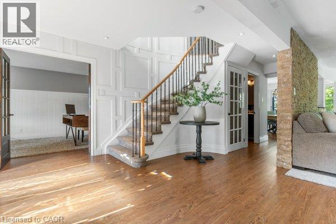
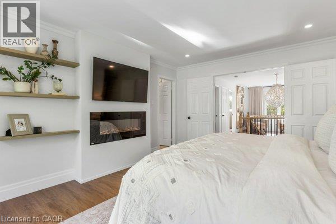
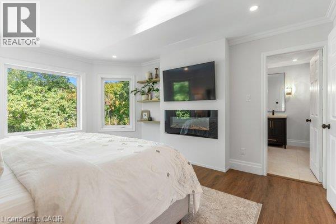
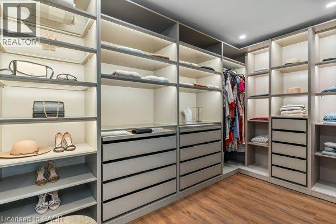
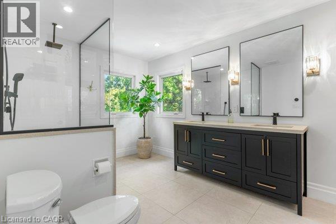
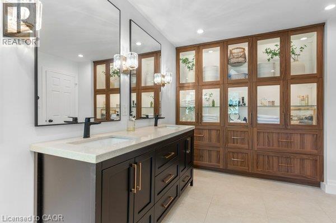
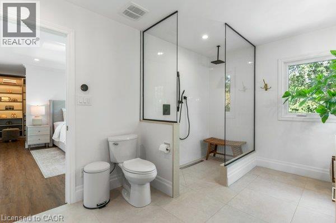
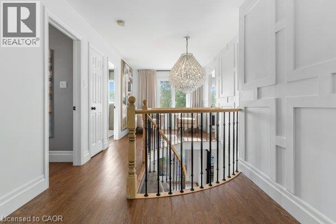
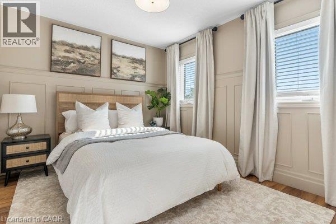
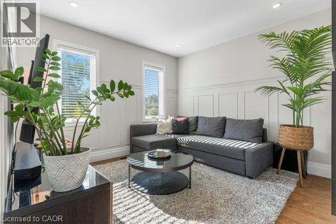
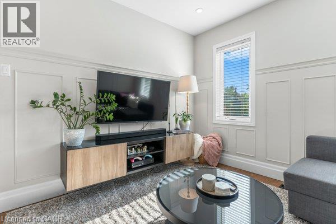
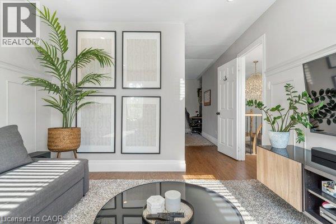
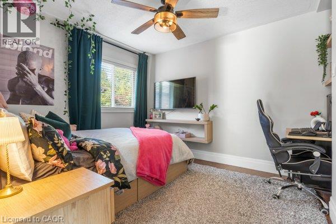
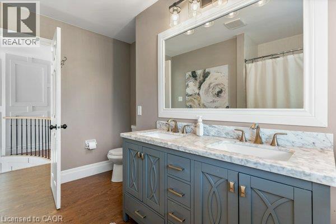
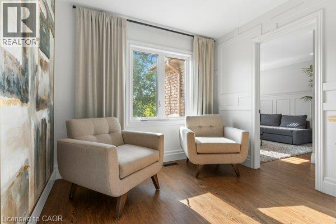
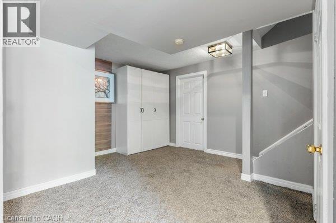
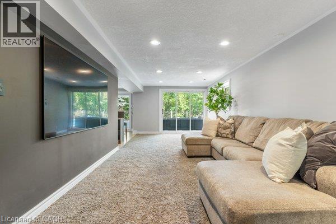
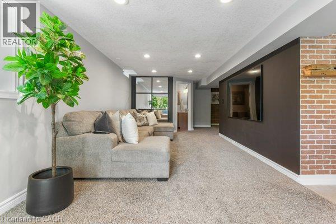
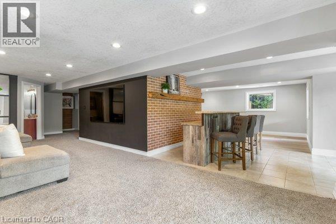
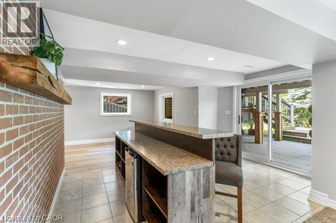
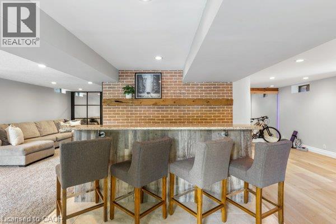
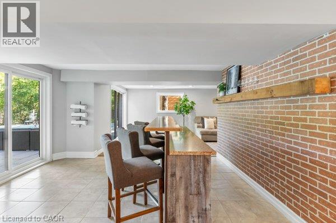
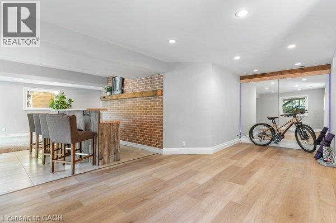
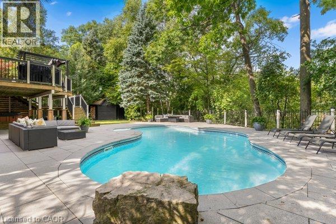
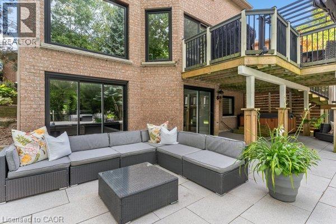
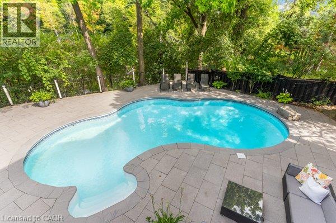
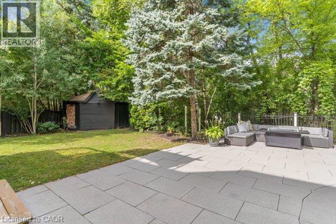
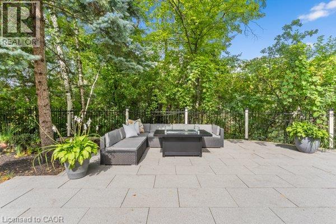
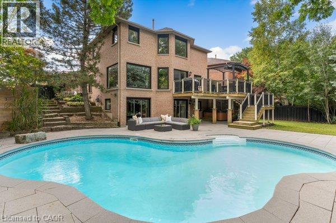
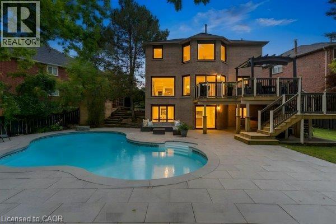
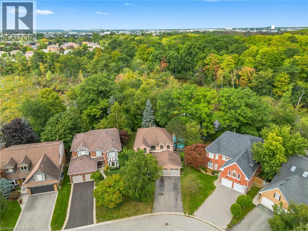
A RARE FIND! It's not often that a home comes along offering this extraordinary combination of luxurious finishes and an exceptional setting! From the moment you step inside, you'll be impressed by the stunning feature walls, engineered vinyl plank flooring, and designer lighting found throughout. The main floor offers incredible versatility with a beautiful office behind French doors- could also be a formal dining room or an additional bedroom. The spacious living room features an elegant electric fireplace, custom built-in cabinetry and breathtaking floor-to-ceiling windows overlooking the spectacular backyard. The show-stopping kitchen, updated in 2023, boasts quartz countertops, glass-front cabinetry, and an incredible walk-in pantry complete with the perfect space for a coffee bar. Step outside off the dinette and prepare to be wowed! Situated on a premium pie-shaped lot backing onto a forest, this backyard oasis was designed for unforgettable family memories. Enjoy the oversized pool, hot tub, new patio and retaining wall (2023), expansive upper deck with gazebo, and multiple spaces to relax. Upstairs, the luxurious primary suite feels straight out of a movie! The dream walk-in closet features custom illuminated built-ins and jewelry drawers, while the bedroom itself offers a cozy electric fireplace. You will love the spa-inspired ensuite which has heated floors, a large glass shower, double vanities, and an entire wall of custom cabinetry. The upper level also features a beautifully appointed 5-piece bathroom and a 2nd bedroom with a stylish wainscoted feature wall. The unique 3rd bedroom suite includes an oversized walk-in closet and lovely sitting room (previously a 4th bedroom). The fully finished walkout basement offers even more living space with a fantastic recreation room, bar area, gym space, and two sliding doors with direct access to the backyard retreat. Parking for 6, plus Gemstone exterior lights (no more stringing up lights)! A must see! (id:43681)
房源概要
| MLS® Number | 40875438 |
| 房源类型 | 民宅 |
| 附近的便利设施 | 公园, 公共交通, 购物 |
| 设备类型 | 热水器 |
| 特征 | Southern Exposure, Ravine, Conservation/green Belt |
| 总车位 | 6 |
| 租赁设备类型 | 热水器 |
详 情
| 浴室 | 4 |
| 地上卧房 | 3 |
| 总卧房 | 3 |
| 家电类 | 洗碗机, 烘干机, 冰箱, 炉子, 洗衣机, Hood 电扇, 窗帘, Hot Tub |
| 建筑风格 | Other |
| 地下室进展 | 已装修 |
| 地下室类型 | 全完工 |
| 施工日期 | 1993 |
| 施工种类 | 独立屋 |
| 空调 | 中央空调 |
| 外墙 | 砖 |
| 壁炉 | 有 |
| Fireplace Total | 2 |
| 地基类型 | 混凝土浇筑 |
| 客人卫生间(不包含洗浴) | 1 |
| 供暖方式 | 天然气 |
| 供暖类型 | 压力热风 |
| 储存空间 | 2 |
| 内部尺寸 | 3530 Sqft |
| 类型 | 独立屋 |
| 设备间 | 市政供水 |
车 位
| 附加车库 |
土地
| 英亩数 | 无 |
| 土地便利设施 | 公园, 公共交通, 购物 |
| Landscape Features | Landscaped |
| 污水道 | 城市污水处理系统 |
| 土地深度 | 140 Ft |
| 土地宽度 | 41 Ft |
| 规划描述 | R4 |
房 间
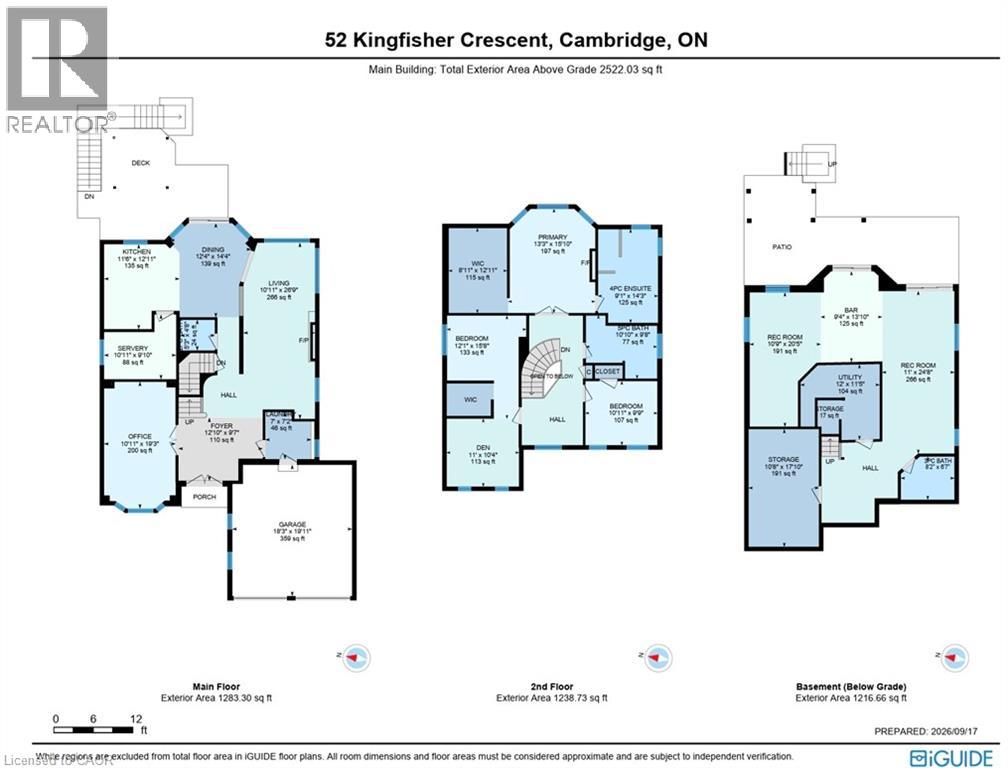
| 楼 层 | 类 型 | 长 度 | 宽 度 | 面 积 |
|---|---|---|---|---|
| 二楼 | 其它 | 12'11'' x 8'11'' | ||
| 二楼 | 四件套浴室 | Measurements not available | ||
| 二楼 | 5pc Ensuite Bath | Measurements not available | ||
| 二楼 | 衣帽间 | 11'0'' x 10'4'' | ||
| 二楼 | 卧室 | 10'11'' x 9'9'' | ||
| 二楼 | 卧室 | 15'8'' x 12'1'' | ||
| 二楼 | 主卧 | 15'10'' x 13'3'' | ||
| 地下室 | Storage | 17'10'' x 10'8'' | ||
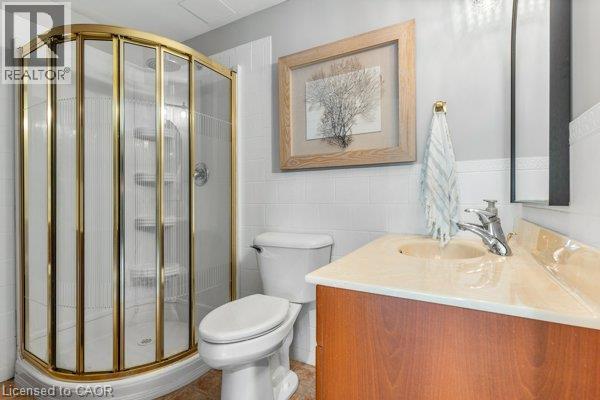
| 地下室 | 三件套卫生间 | Measurements not available | ||
| 地下室 | 其它 | 13'10'' x 9'4'' | ||
| 地下室 | 娱乐室 | 24'8'' x 11'0'' | ||
| 地下室 | 娱乐室 | 20'5'' x 10'9'' | ||
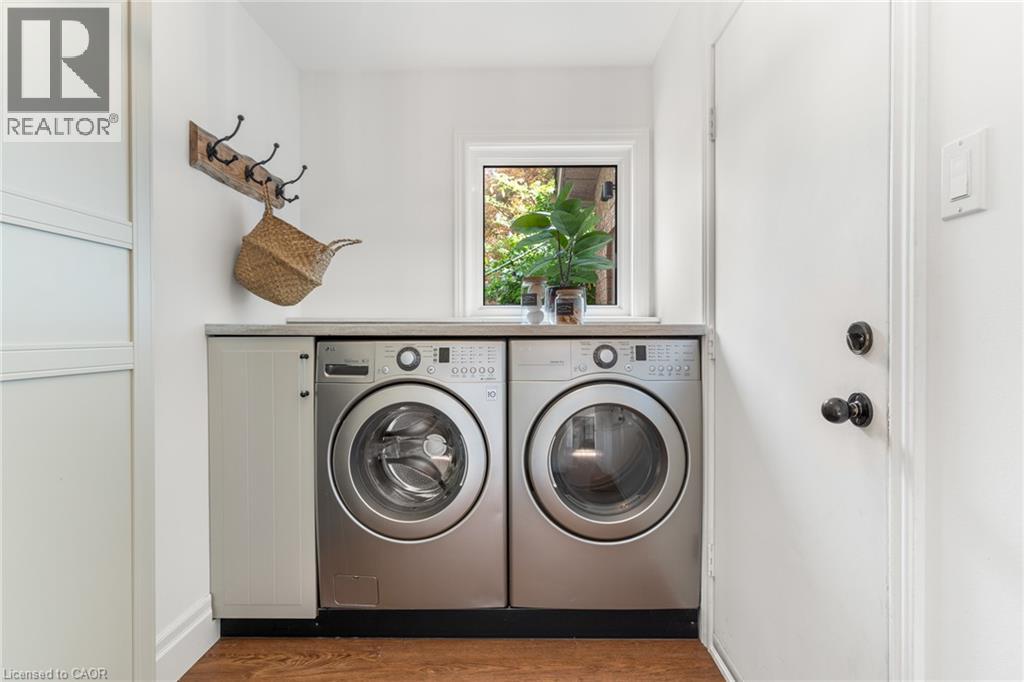
| 一楼 | 洗衣房 | 7'2'' x 7'0'' | ||
| 一楼 | 两件套卫生间 | Measurements not available | ||
| 一楼 | Pantry | 10'11'' x 9'10'' | ||
| 一楼 | 厨房 | 12'11'' x 11'6'' | ||
| 一楼 | 小饭厅 | 14'4'' x 12'4'' | ||
| 一楼 | 客厅 | 26'9'' x 10'11'' | ||
| 一楼 | Office | 19'3'' x 10'11'' |
https://www.realtor.ca/real-estate/30509399/52-kingfisher-crescent-cambridge

The trademarks REALTOR®, REALTORS®, and the REALTOR® logo are controlled by The Canadian Real Estate Association (CREA) and identify real estate professionals who are members of CREA. The trademarks MLS®, Multiple Listing Service® and the associated logos are owned by The Canadian Real Estate Association (CREA) and identify the quality of services provided by real estate professionals who are members of CREA. The trademark DDF® is owned by The Canadian Real Estate Association (CREA) and identifies CREA's Data Distribution Facility (DDF®)
REALTORS® Association of Hamilton-Burlington
RE/MAX Icon Realty
November 13 2026 02:00:01
