
24 Albiwoods Trail Caledon (Bolton East), Ontario L7E 2J6


$929,000
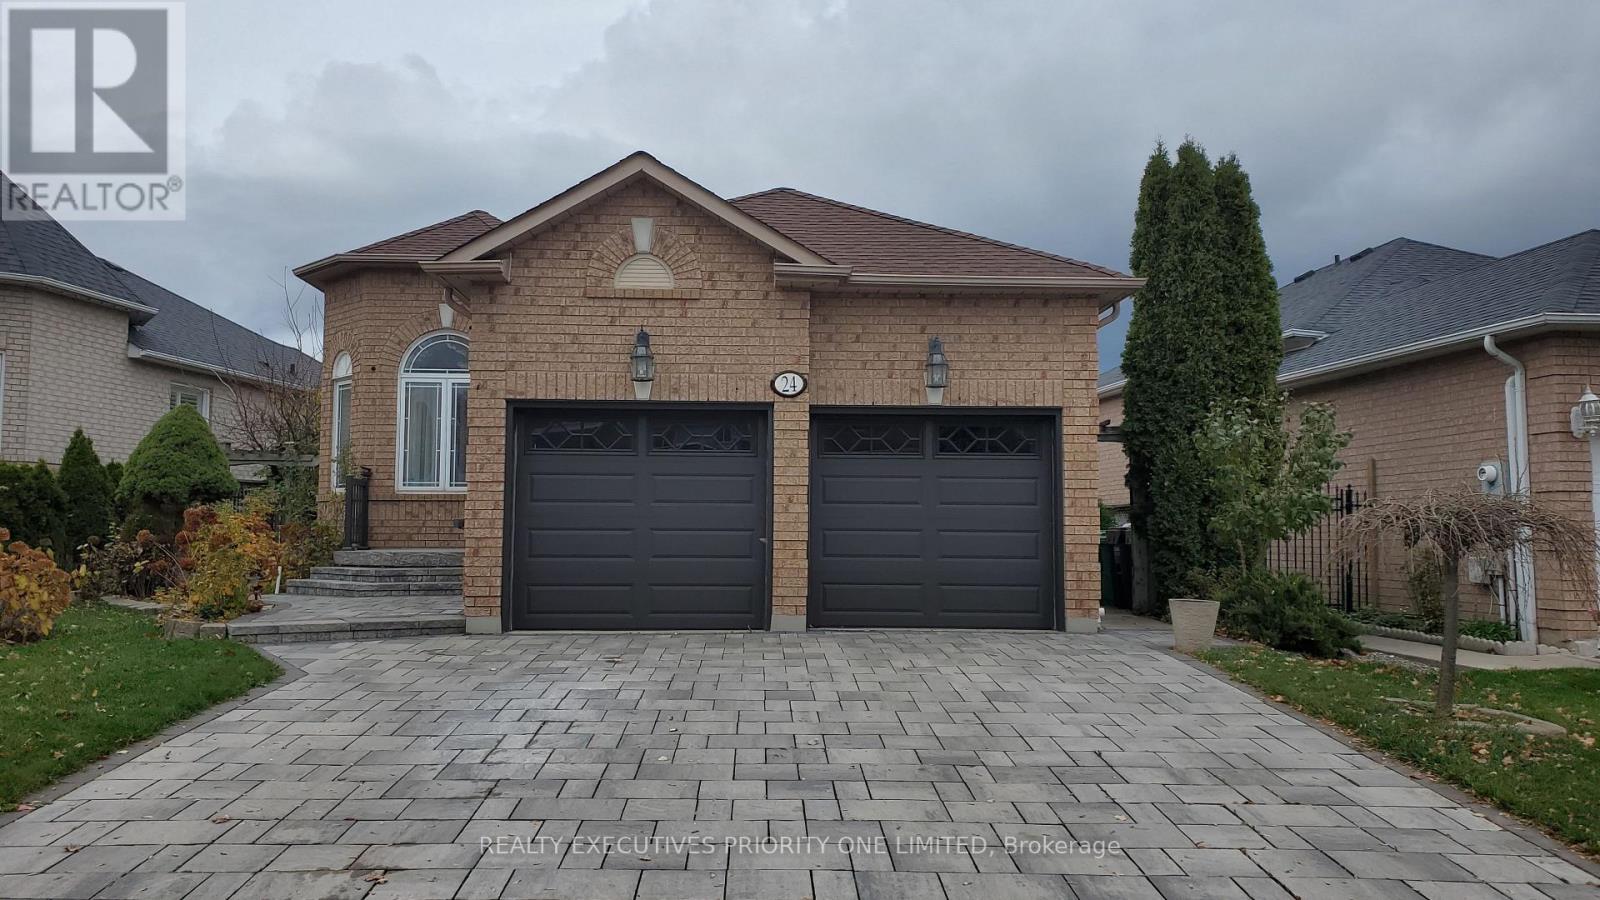
5 Reasons Why You Will Love This Detached Bungalow: 1) The Spacious primary bedroom is designed for comfort, featuring a walk-in closet, abundant natural light and a private 3-piece ensuite. 2) The main level features a bright and inviting living area, a functional kitchen with a walk-out to the backyard and a convenient laundry room-perfect for comfortable everyday living and entertaining. 3) The finished basement features a kitchen, living room, bedroom and 4-piece bathroom, offering great potential for an in-law suite or additional living space. 4) This home offers a double - car garage and a fully interlocked driveway with parking for up to four vehicles. 5) Quiet street, great location! Enjoy all that Bolton's South Hill has to offer, just minutes from shopping, schools, parks and major highways. (id:43681)
房源概要
| MLS® Number | W14177034 |
| 房源类型 | 民宅 |
| 社区名字 | Bolton East |
| 特征 | Irregular Lot Size |
| 总车位 | 4 |
详 情
| 浴室 | 3 |
| 地上卧房 | 2 |
| 地下卧室 | 1 |
| 总卧房 | 3 |
| 家电类 | Central Vacuum, 洗碗机, 烘干机, Garage Door Opener, 炉子, 洗衣机, 窗帘, 冰箱 |
| 建筑风格 | 平房 |
| 地下室进展 | 已装修 |
| 地下室类型 | N/a (finished) |
| 施工种类 | 独立屋 |
| 空调 | 中央空调 |
| 外墙 | 砖 |
| Flooring Type | Ceramic, Hardwood |
| 地基类型 | Unknown |
| 供暖方式 | 天然气 |
| 供暖类型 | 压力热风 |
| 储存空间 | 1 |
| 内部尺寸 | 1100 - 1500 Sqft |
| 类型 | 独立屋 |
| 设备间 | 市政供水 |
车 位
| 附加车库 | |
| Garage |
土地
| 英亩数 | 无 |
| 污水道 | Sanitary Sewer |
| 土地深度 | 108 Ft ,3 In |
| 土地宽度 | 59 Ft ,1 In |
| 不规则大小 | 59.1 X 108.3 Ft ; Irregular Shape Lot |
房 间
| 楼 层 | 类 型 | 长 度 | 宽 度 | 面 积 |
|---|---|---|---|---|
| Lower Level | 厨房 | 4.45 m | 1.21 m | 4.45 m x 1.21 m |
| Lower Level | Eating Area | 4.23 m | 3.96 m | 4.23 m x 3.96 m |
| Lower Level | 客厅 | 7.31 m | 4.26 m | 7.31 m x 4.26 m |
| Lower Level | 卧室 | 3.96 m | 3.32 m | 3.96 m x 3.32 m |
| 一楼 | 厨房 | 2.77 m | 3.41 m | 2.77 m x 3.41 m |
| 一楼 | Eating Area | 4.87 m | 3.41 m | 4.87 m x 3.41 m |
| 一楼 | 客厅 | 7.31 m | 4.26 m | 7.31 m x 4.26 m |
| 一楼 | 主卧 | 4.57 m | 3.81 m | 4.57 m x 3.81 m |
| 一楼 | 第二卧房 | 3.35 m | 2.86 m | 3.35 m x 2.86 m |
| 一楼 | 洗衣房 | 2.46 m | 1.25 m | 2.46 m x 1.25 m |
https://www.realtor.ca/real-estate/30509404/24-albiwoods-trail-caledon-bolton-east-bolton-east

The trademarks REALTOR®, REALTORS®, and the REALTOR® logo are controlled by The Canadian Real Estate Association (CREA) and identify real estate professionals who are members of CREA. The trademarks MLS®, Multiple Listing Service® and the associated logos are owned by The Canadian Real Estate Association (CREA) and identify the quality of services provided by real estate professionals who are members of CREA. The trademark DDF® is owned by The Canadian Real Estate Association (CREA) and identifies CREA's Data Distribution Facility (DDF®)
Toronto Real Estate Board
Realty Executives Priority One Limited
November 13 2026 01:01:52
