
48 Barrington Crescent Markham (Milliken Mills West), Ontario L3R 3H3


$899,000
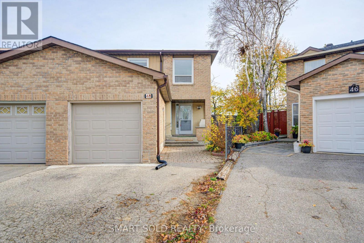
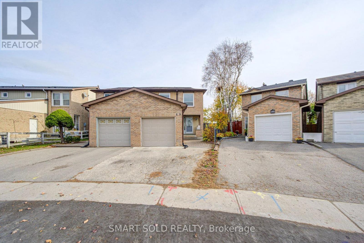
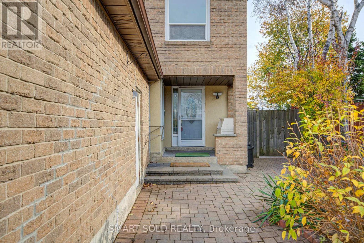
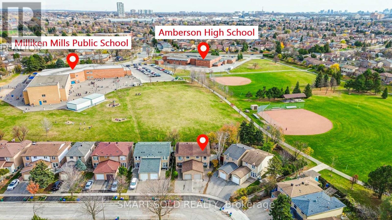
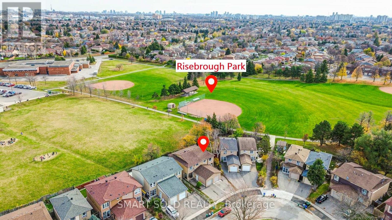
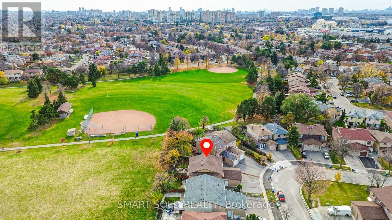
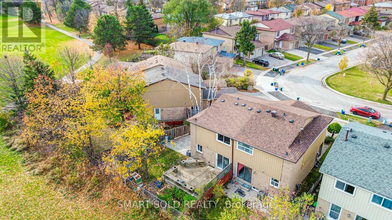
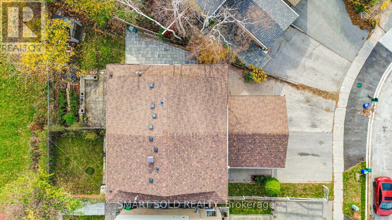
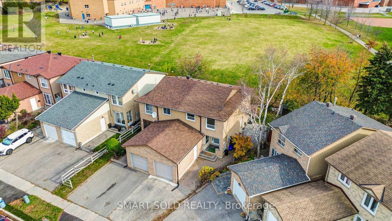
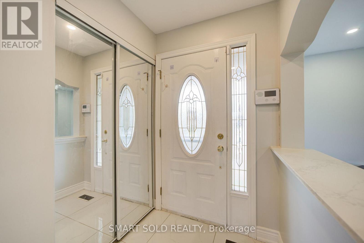
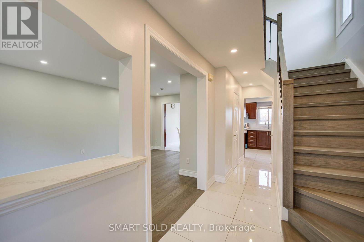
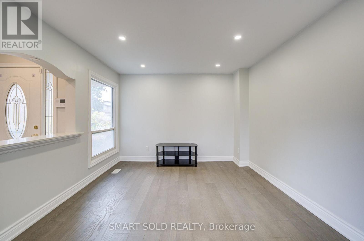
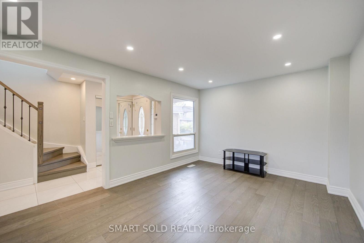
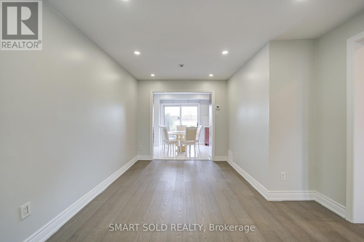
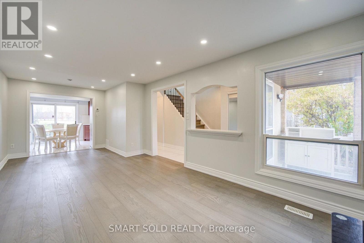
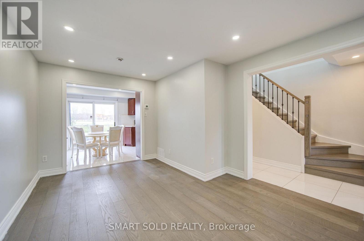
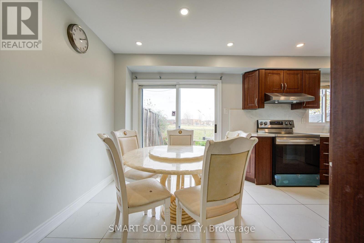
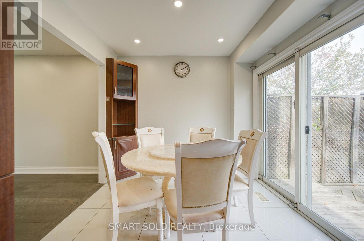
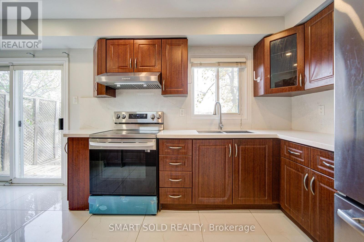
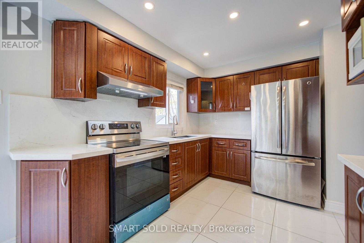
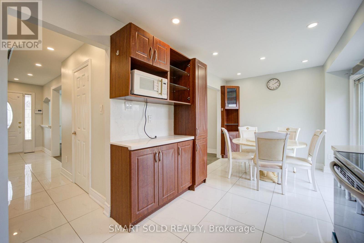
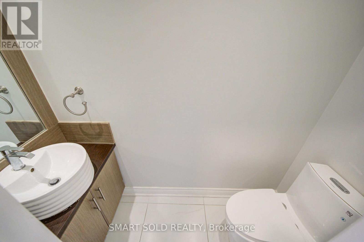
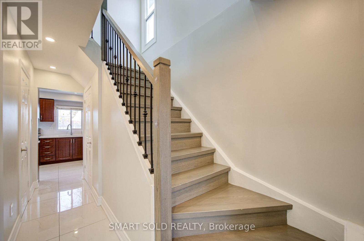
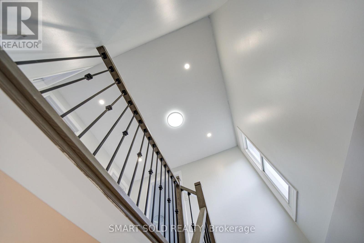
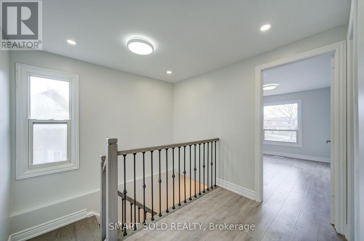
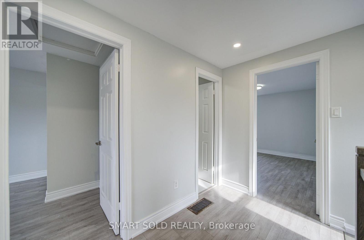
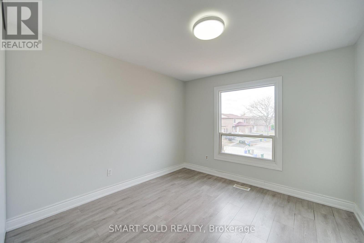
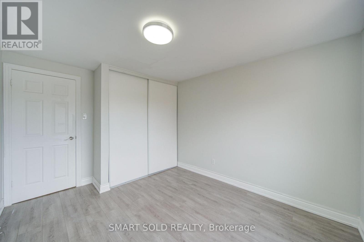
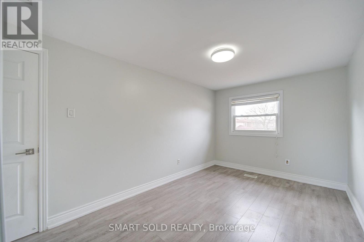
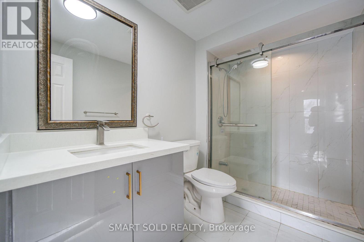
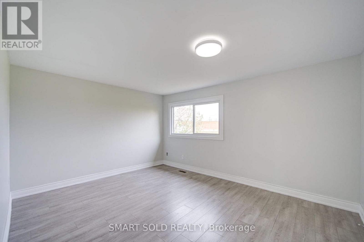
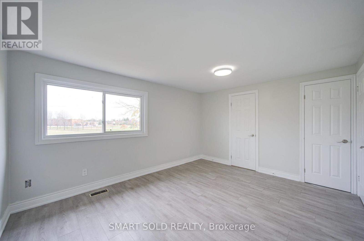
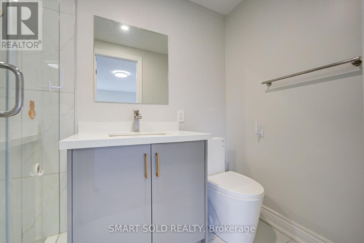
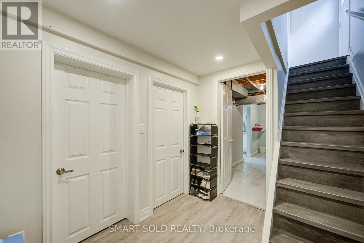
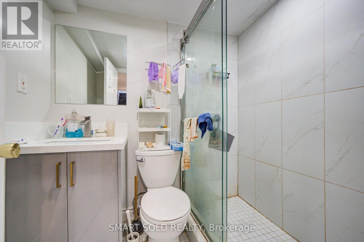
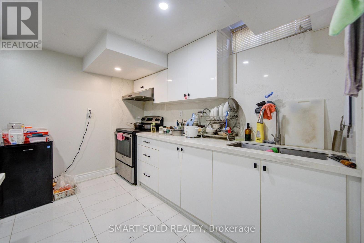
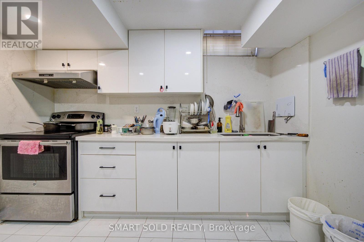
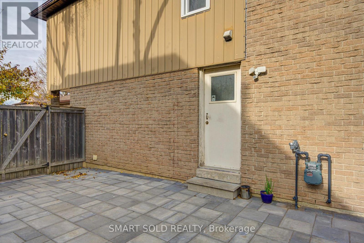
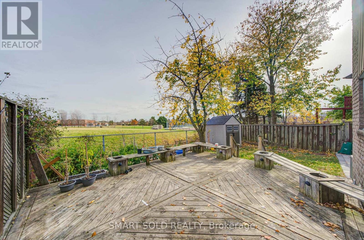
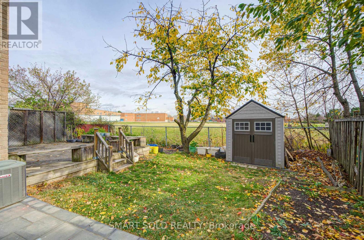
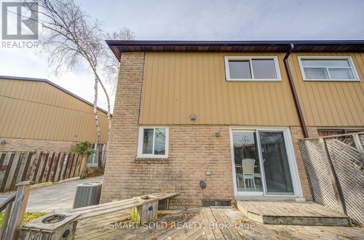
Rarely Available Semi-Detached Home With No Sidewalk On A Premium Lot And Separate-Entrance Finished Basement, Nestled On A Quiet In The Heart Of Markham, Warden & Steeles!This Beautifully Maintained Home Features Recent $$$ Renovations (2023) From Bottom To Top: New Wide Plank Flooring Thru-Out, Smooth Ceilings With Modern Pot Lights, New Large Gleaming Tile Thru-Out, All New Upgraded Bathrooms With Glass Dr Showers, New Kitchen Stone Countertop With Matching Backsplash, Upgraded Wood & Black Iron Stair Railings, Newly Painted. The Main Floor Features A Functional Layout With A Bright Living Room And An Open-Concept Kitchen Equipped With Stainless Steel Appliances, Overlooking A Spacious Breakfast Area With Walk Out View The Beautiful, Blooming Backyard, Complete With A Large Deck, Perfect For Entertaining And Relaxing. Upstairs Offers A Well-Designed 3 Beds Layout, The Spacious Primary Bedroom Offers A Fully Renovated Ensuite With Stylish Upgrades. Two Additional Well-Sized Bedrooms And An Upgraded Shared Bathroom Provide Comfort And Flexibility For The Whole Family. The Professionally Finished Basement With Separate Entrance Includes Its Own Kitchen, Two Bedrooms With A Bathroom, And A Large Recreation Area, Generating Rental Income $1,100/Month. Backing Onto Milliken Mills Public School, Milliken Mills Park, Community Centre, Close To Shops, Ttc, Restaurants, Pacific Mall, TTC, YRT, Milliken GO Station. (id:43681)
房源概要
| MLS® Number | N14176958 |
| 房源类型 | 民宅 |
| 社区名字 | Milliken Mills West |
| 附近的便利设施 | 公园, 礼拜场所, 公共交通, 学校 |
| 特征 | 无地毯 |
| 总车位 | 3 |
详 情
| 浴室 | 3 |
| 地上卧房 | 3 |
| 地下卧室 | 2 |
| 总卧房 | 5 |
| 家电类 | 洗碗机, 烘干机, Hood 电扇, 炉子, 洗衣机, 窗帘, 冰箱 |
| 地下室功能 | Apartment In Basement |
| 地下室类型 | N/a |
| 施工种类 | Semi-detached |
| 空调 | 中央空调 |
| 外墙 | 砖 |
| Flooring Type | Laminate, Ceramic, Carpeted |
| 地基类型 | 混凝土 |
| 客人卫生间(不包含洗浴) | 1 |
| 供暖方式 | 天然气 |
| 供暖类型 | 压力热风 |
| 储存空间 | 2 |
| 内部尺寸 | 1100 - 1500 Sqft |
| 类型 | 独立屋 |
| 设备间 | 市政供水 |
车 位
| 附加车库 | |
| Garage |
土地
| 英亩数 | 无 |
| 围栏类型 | Fenced Yard |
| 土地便利设施 | 公园, 宗教场所, 公共交通, 学校 |
| 污水道 | Sanitary Sewer |
| 土地深度 | 250 Ft ,7 In |
| 土地宽度 | 12 Ft |
| 不规则大小 | 12 X 250.6 Ft |
| 规划描述 | 住宅 |
房 间
| 楼 层 | 类 型 | 长 度 | 宽 度 | 面 积 |
|---|---|---|---|---|
| 二楼 | 主卧 | 5.15 m | 3.45 m | 5.15 m x 3.45 m |
| 二楼 | 第二卧房 | 3.65 m | 2.35 m | 3.65 m x 2.35 m |
| 二楼 | 第三卧房 | 3.65 m | 2.19 m | 3.65 m x 2.19 m |
| 一楼 | 客厅 | 4.7 m | 3.5 m | 4.7 m x 3.5 m |
| 一楼 | 餐厅 | 2.7 m | 2.15 m | 2.7 m x 2.15 m |
| 一楼 | 厨房 | 2.8 m | 2.2 m | 2.8 m x 2.2 m |
| 一楼 | Eating Area | 2.6 m | 2.3 m | 2.6 m x 2.3 m |

The trademarks REALTOR®, REALTORS®, and the REALTOR® logo are controlled by The Canadian Real Estate Association (CREA) and identify real estate professionals who are members of CREA. The trademarks MLS®, Multiple Listing Service® and the associated logos are owned by The Canadian Real Estate Association (CREA) and identify the quality of services provided by real estate professionals who are members of CREA. The trademark DDF® is owned by The Canadian Real Estate Association (CREA) and identifies CREA's Data Distribution Facility (DDF®)
Toronto Real Estate Board
Smart Sold Realty
November 13 2026 06:31:23
