
35 Pleasant Avenue Kitchener, Ontario N2M 4A3


$499,900
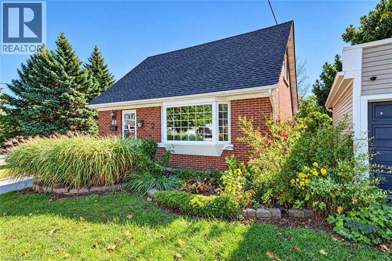
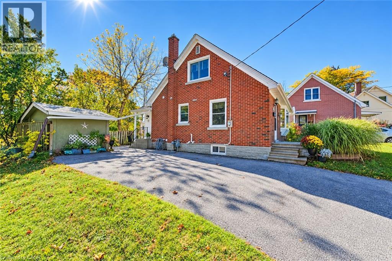
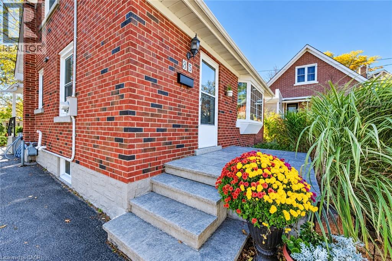
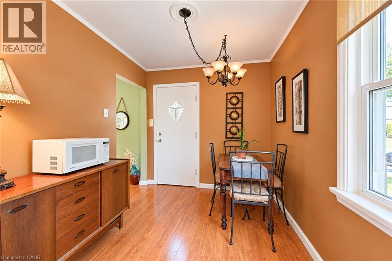
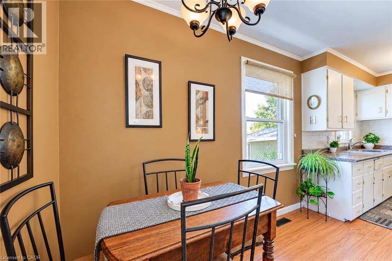
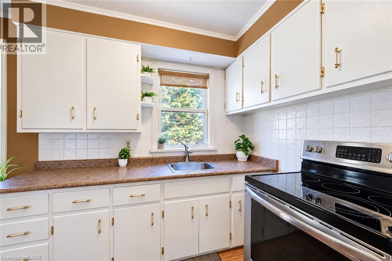
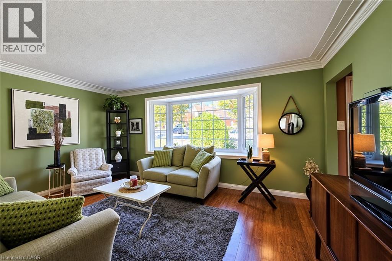
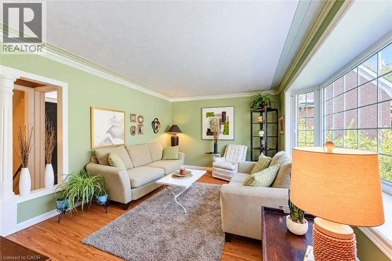
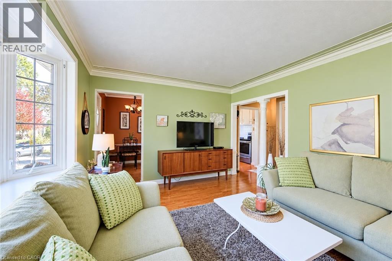
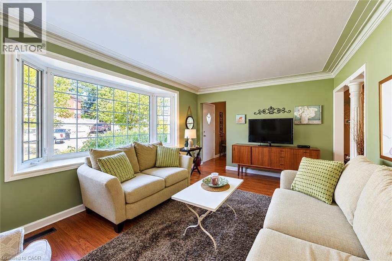
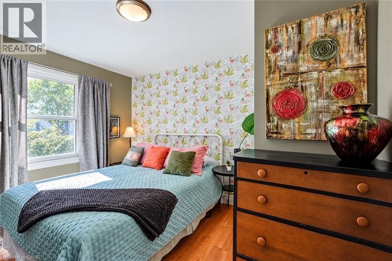
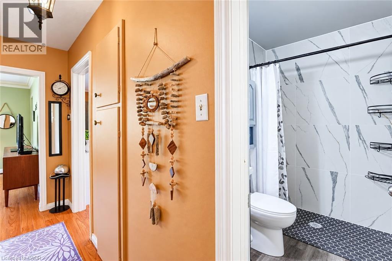
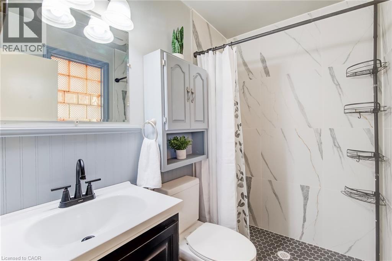
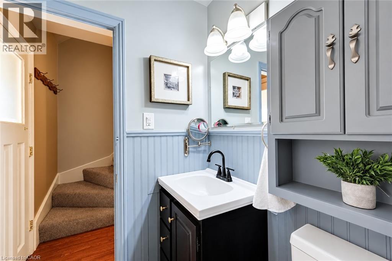
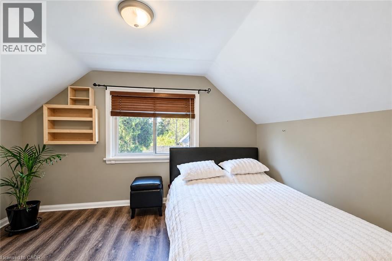
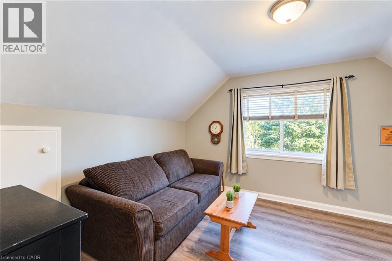
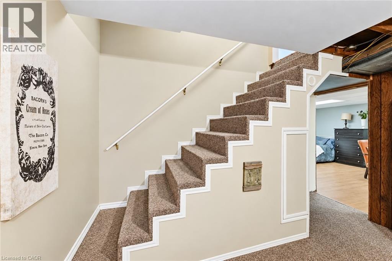
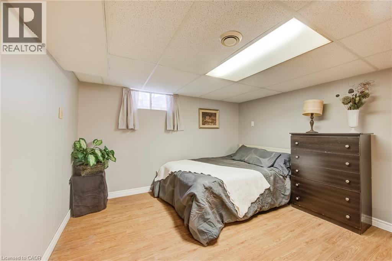
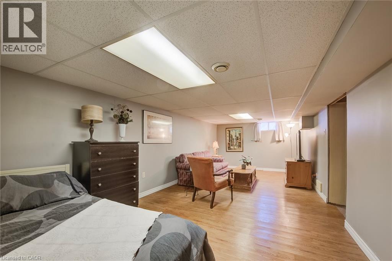
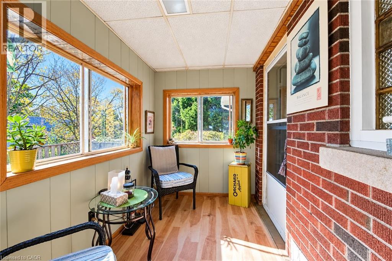
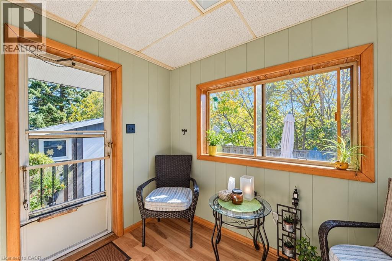
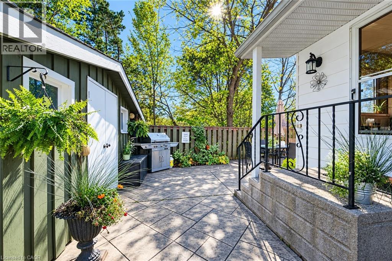
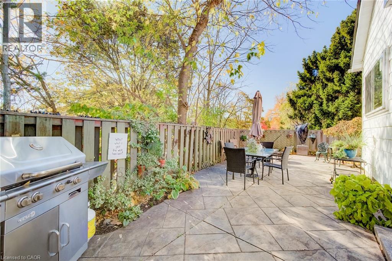
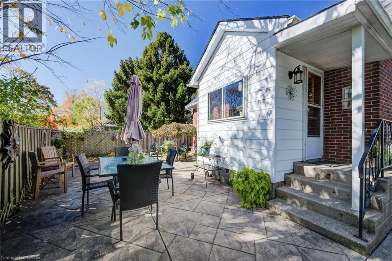
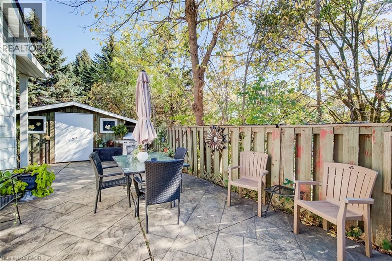
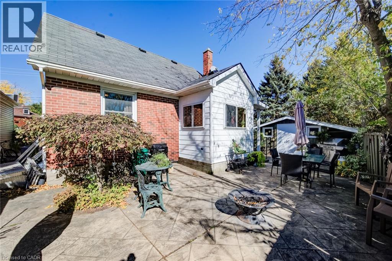
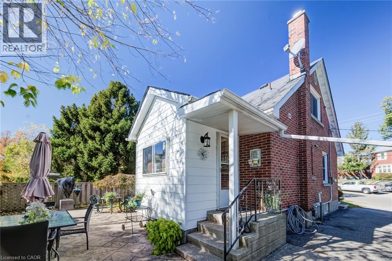
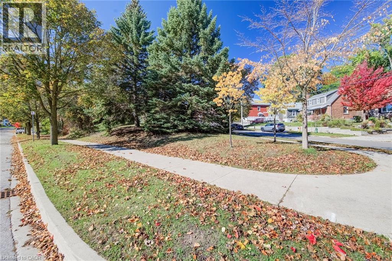
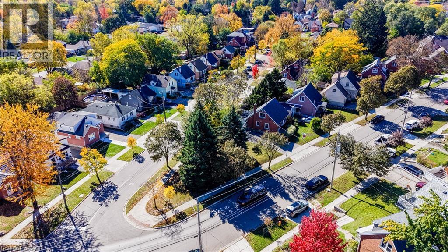
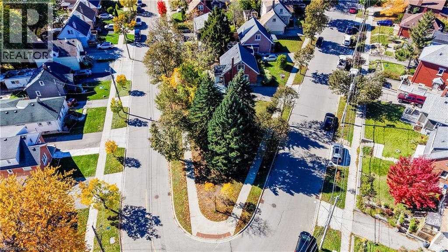
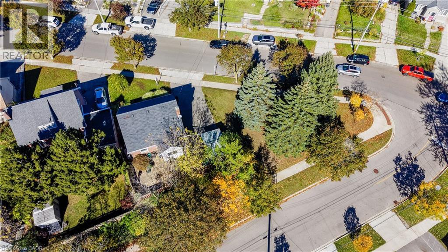
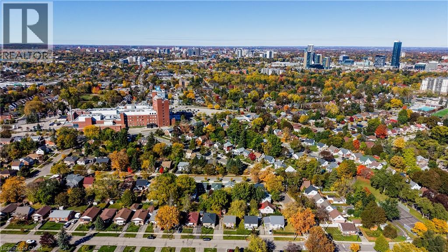
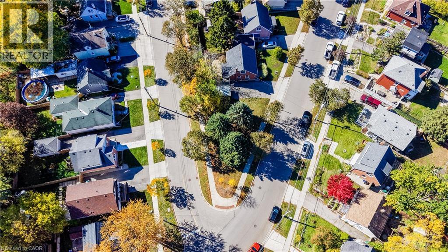
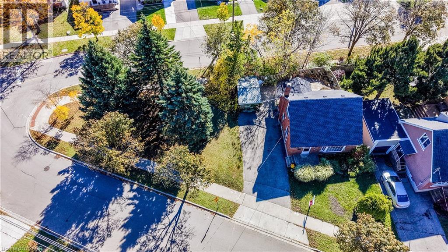
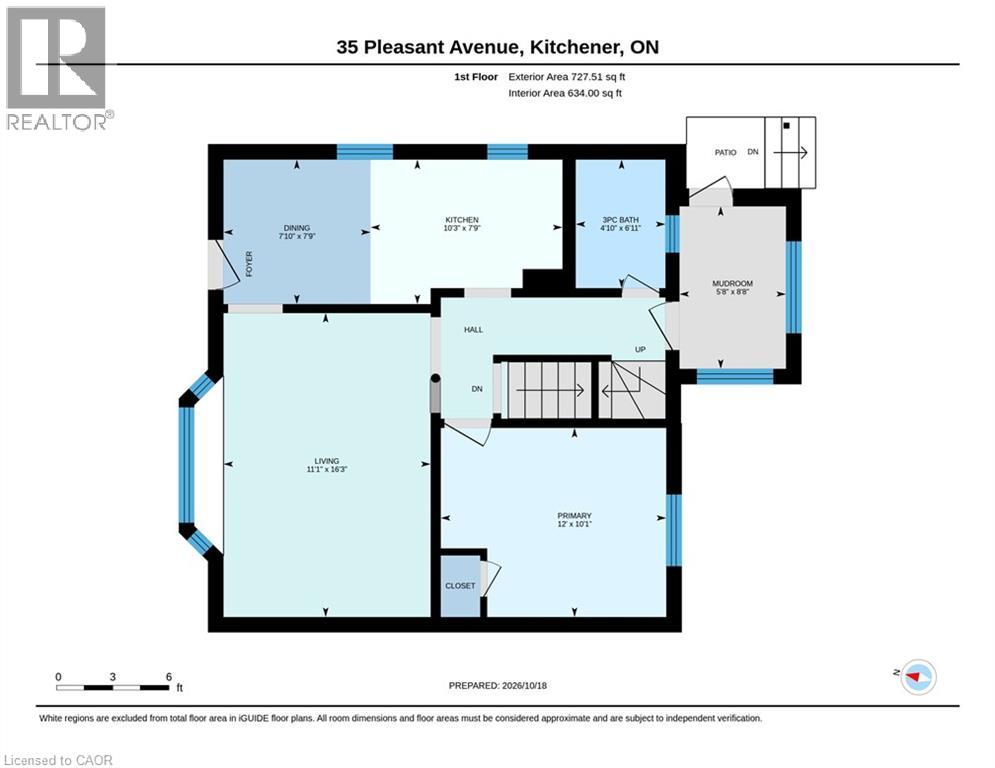
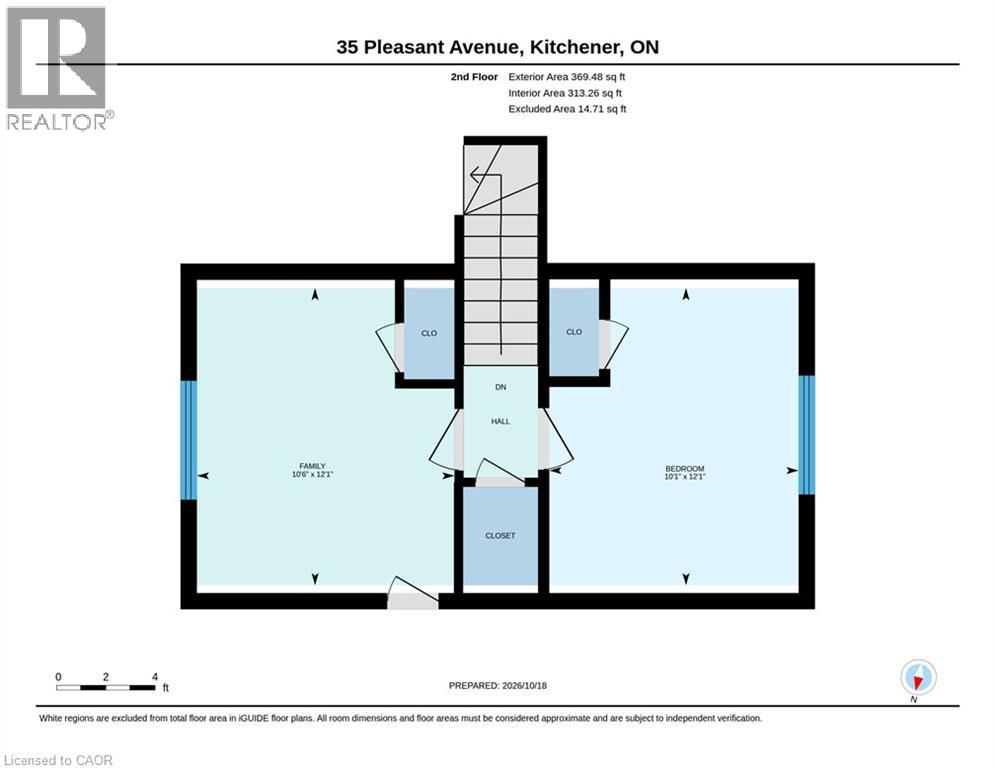
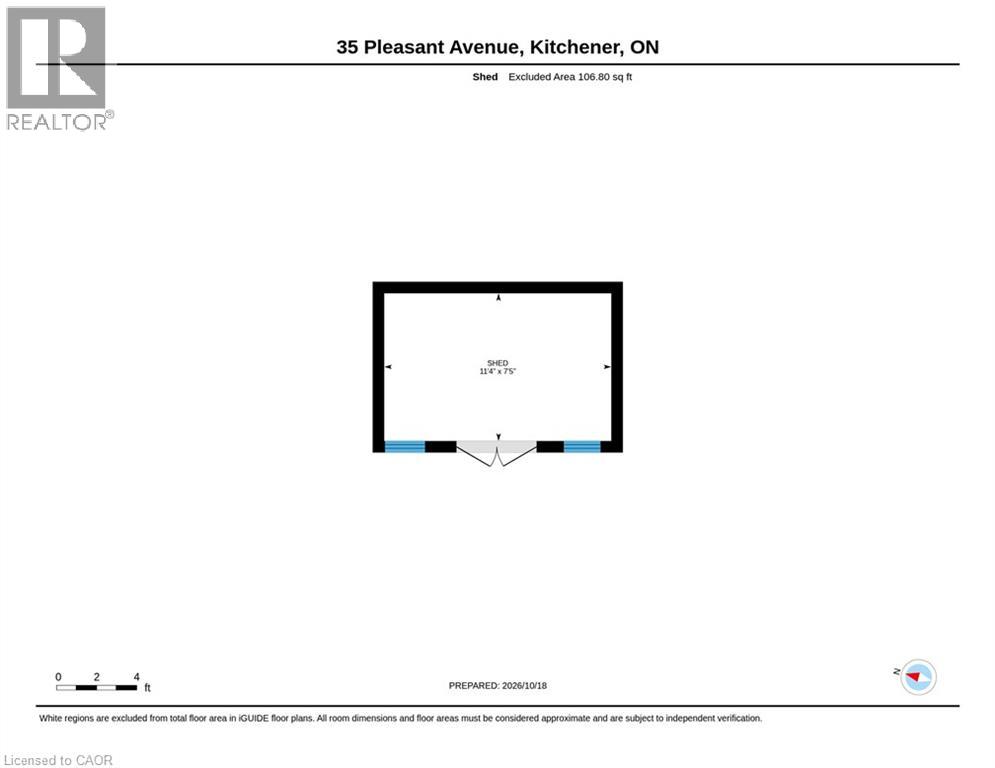
A sunroom for your morning coffee, a private patio for evenings around the fire pit, and four-car parking for when friends drop by. This 3 bedroom, 2 bathroom home at 35 Pleasant Avenue sits on a generous corner lot just steps from the Hospital--WRHN@ Queen’s Boulevard in Kitchener. Inside, crown moulding adds character to the living room, and the sunroom gives you a separate spot to read, unwind, or enjoy a quiet start to the day. One bedroom is on the main floor, with two more upstairs, giving you flexibility for a home office or guest room. Outside, there’s a deck and a private, fenced patio with a fire pit. An approximately 11'x7' shed provides handy storage for bikes, garden tools, and outdoor gear. With downtown Kitchener nearby, you can enjoy a central location and come home to an outdoor space that feels tucked away. (id:43681)
Open House
现在这个房屋大家可以去Open House参观了!
2:00 pm
结束于:4:00 pm
2:00 pm
结束于:4:00 pm
房源概要
| MLS® Number | 40877866 |
| 房源类型 | 民宅 |
| 附近的便利设施 | 医院, 礼拜场所, 游乐场, 公共交通, 学校 |
| 设备类型 | 热水器 |
| 特征 | Corner Site, 铺设车道 |
| 租赁设备类型 | 热水器 |
详 情
| 浴室 | 2 |
| 地上卧房 | 3 |
| 总卧房 | 3 |
| 家电类 | 烘干机, 冰箱, 炉子, 洗衣机 |
| 建筑风格 | Other |
| 地下室进展 | 部分完成 |
| 地下室类型 | 全部完成 |
| 施工日期 | 1954 |
| 施工种类 | 独立屋 |
| 空调 | 中央空调 |
| 外墙 | 砖 |
| 客人卫生间(不包含洗浴) | 1 |
| 供暖方式 | 天然气 |
| 供暖类型 | 压力热风 |
| 储存空间 | 2 |
| 内部尺寸 | 1004 Sqft |
| 类型 | 独立屋 |
| 设备间 | 市政供水 |
土地
| 英亩数 | 无 |
| 土地便利设施 | 医院, 宗教场所, 游乐场, 公共交通, 学校 |
| 污水道 | 城市污水处理系统 |
| 土地深度 | 95 Ft |
| 土地宽度 | 141 Ft |
| Size Total | 0|under 1/2 Acre |
| 规划描述 | R2b |
房 间
| 楼 层 | 类 型 | 长 度 | 宽 度 | 面 积 |
|---|---|---|---|---|
| 二楼 | 卧室 | 10'1'' x 12'1'' | ||
| 二楼 | 卧室 | 10'6'' x 12'1'' | ||
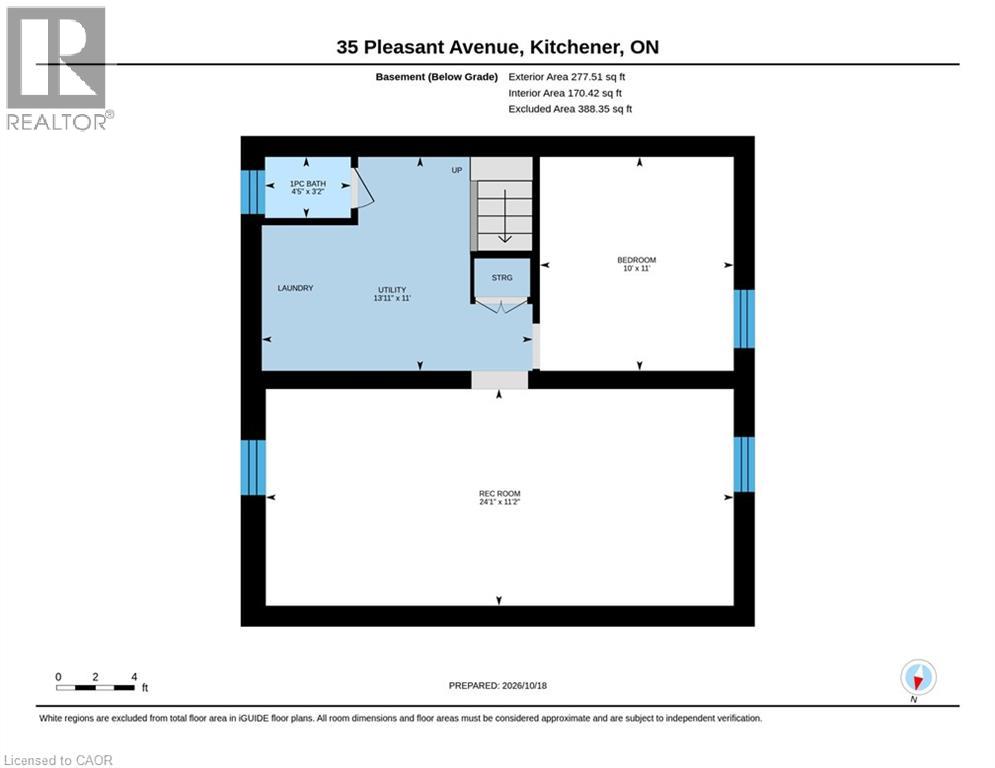
| 地下室 | 设备间 | 13'11'' x 11'0'' | ||
| 地下室 | Bonus Room | 10'0'' x 11'0'' | ||
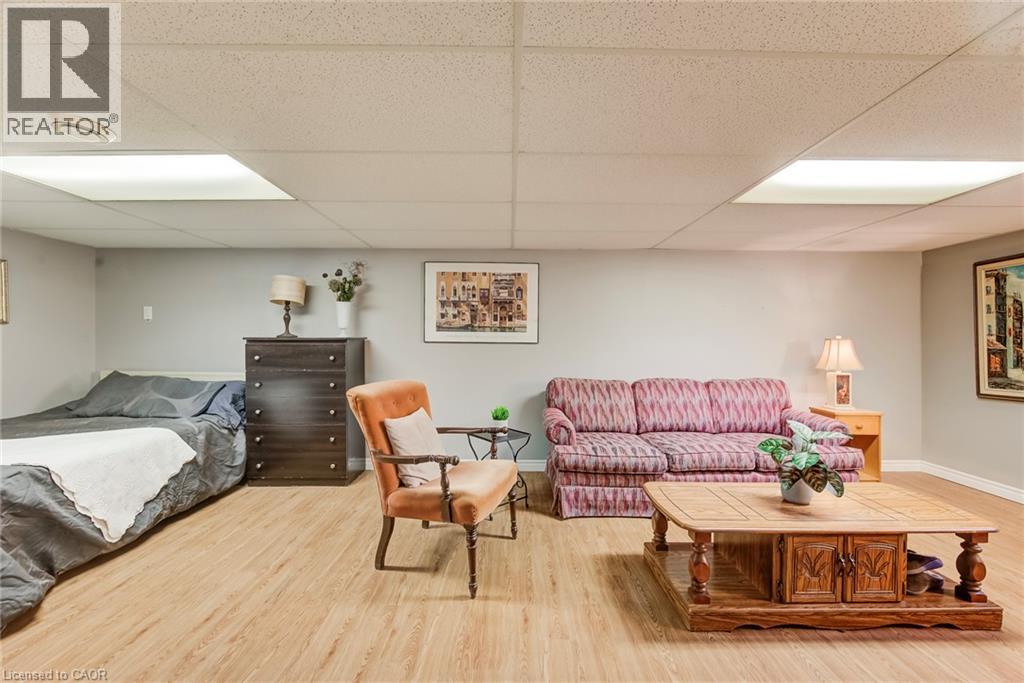
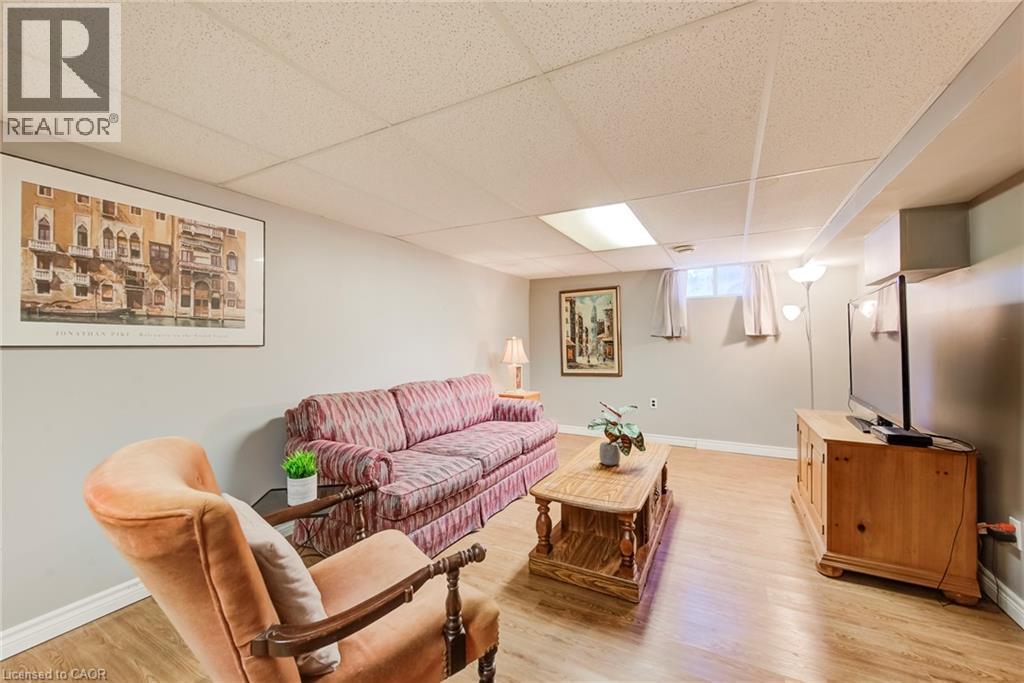
| 地下室 | 娱乐室 | 24'1'' x 11'2'' | ||
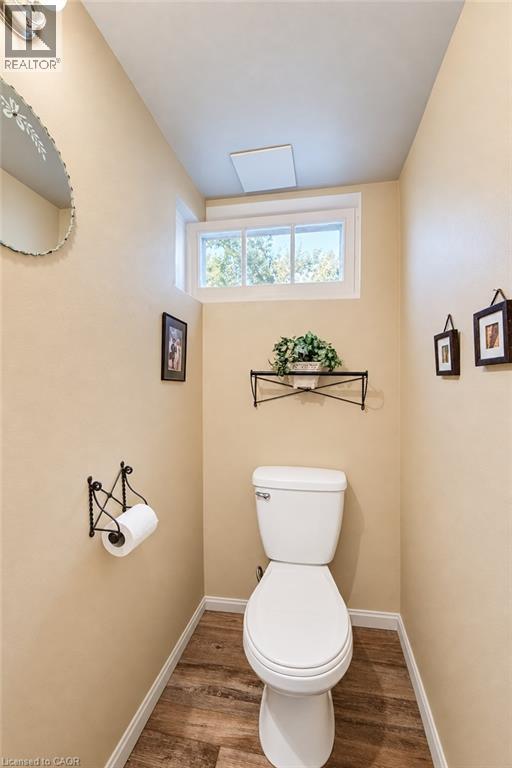
| 地下室 | 1pc Bathroom | 4'5'' x 3'2'' | ||
| 一楼 | Sunroom | 8'8'' x 5'8'' | ||
| 一楼 | 三件套卫生间 | 6'11'' x 4'10'' | ||
| 一楼 | 厨房 | 7'9'' x 10'3'' | ||
| 一楼 | 小饭厅 | 7'9'' x 7'10'' | ||
| 一楼 | 大型活动室 | 16'3'' x 11'1'' | ||
| 一楼 | 主卧 | 10'1'' x 12'0'' |
https://www.realtor.ca/real-estate/30509203/35-pleasant-avenue-kitchener

The trademarks REALTOR®, REALTORS®, and the REALTOR® logo are controlled by The Canadian Real Estate Association (CREA) and identify real estate professionals who are members of CREA. The trademarks MLS®, Multiple Listing Service® and the associated logos are owned by The Canadian Real Estate Association (CREA) and identify the quality of services provided by real estate professionals who are members of CREA. The trademark DDF® is owned by The Canadian Real Estate Association (CREA) and identifies CREA's Data Distribution Facility (DDF®)
REALTORS® Association of Hamilton-Burlington
RE/MAX Icon Realty
November 13 2026 03:38:44
