
5268 Heeks Common Burlington (Orchard), Ontario L7L 7B6


$3,700 Monthly
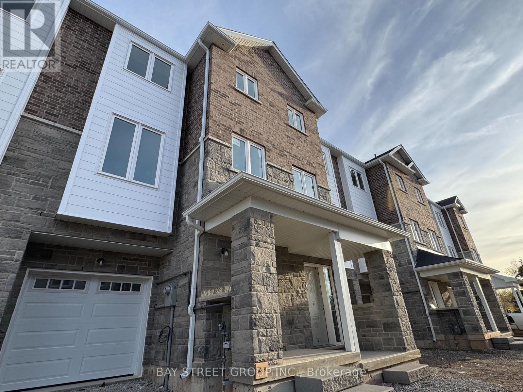
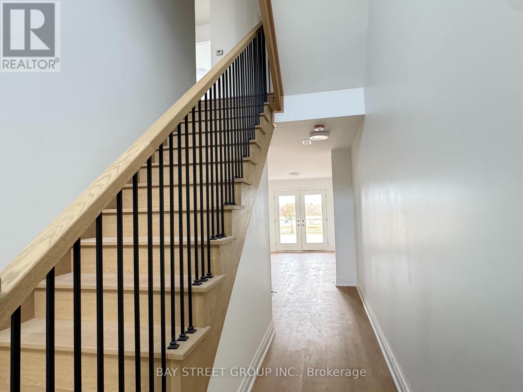
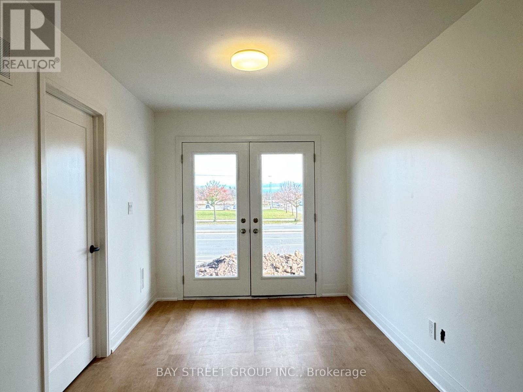
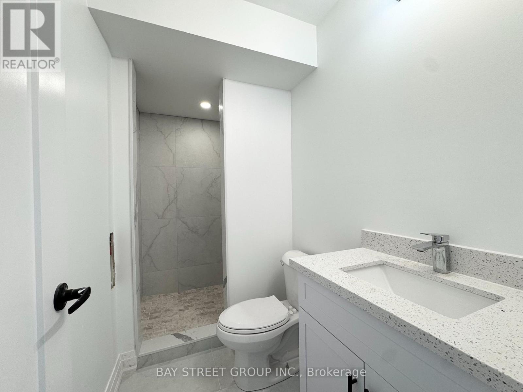
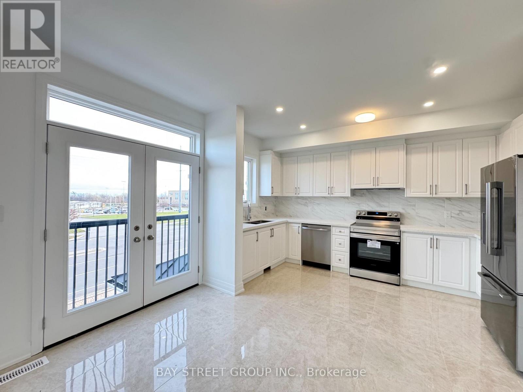
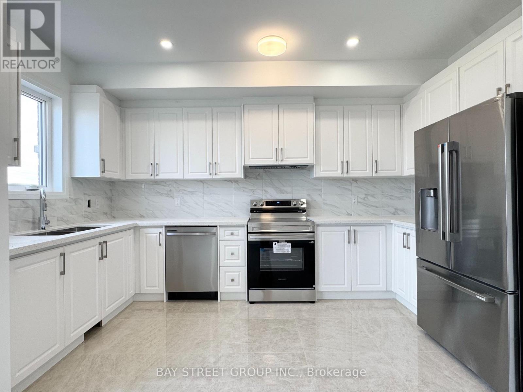
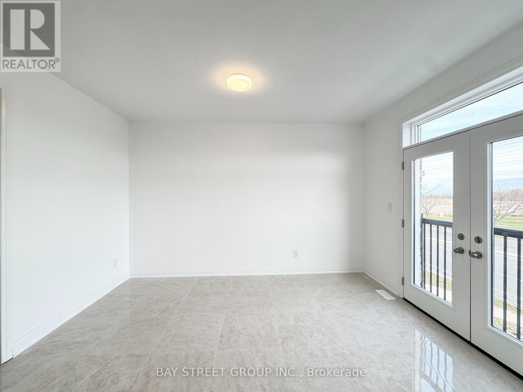
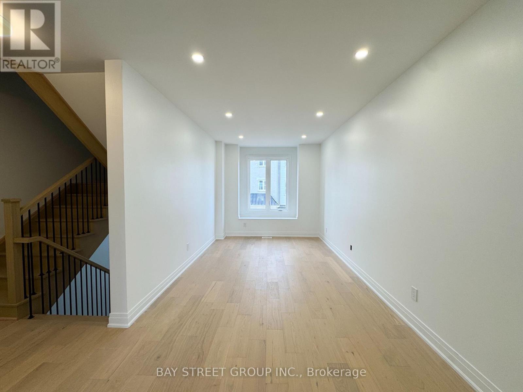
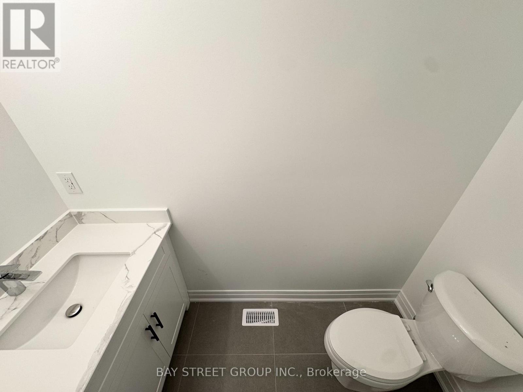
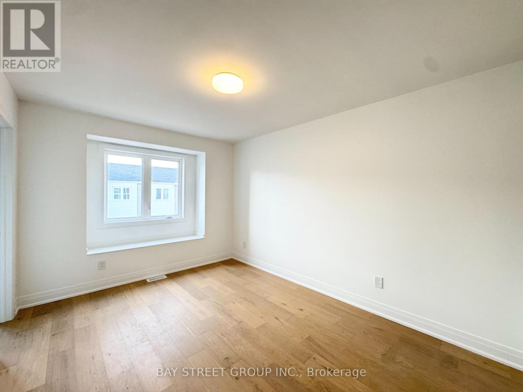
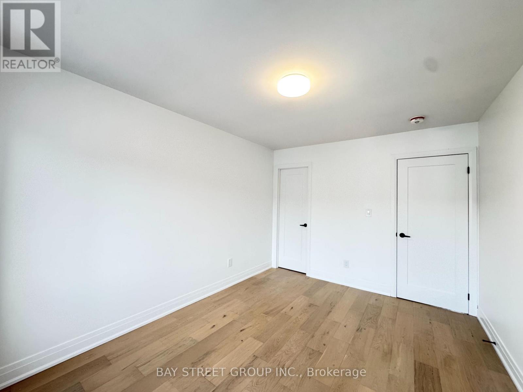
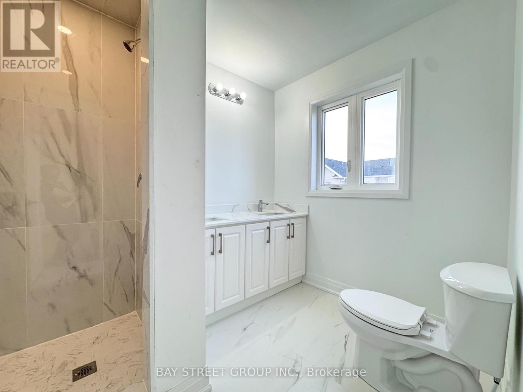
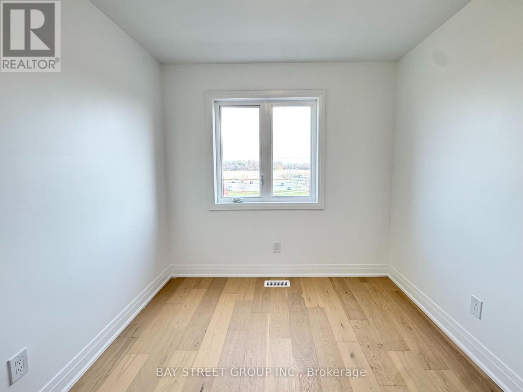
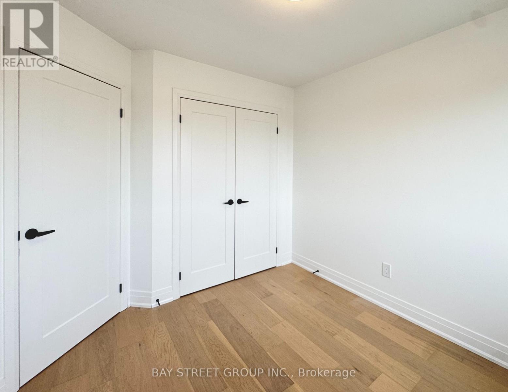
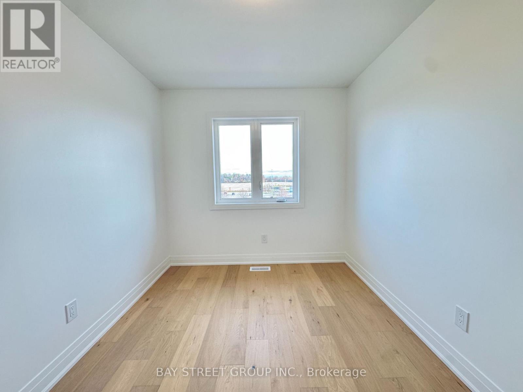
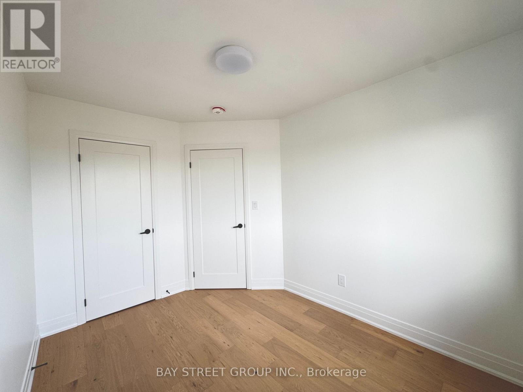
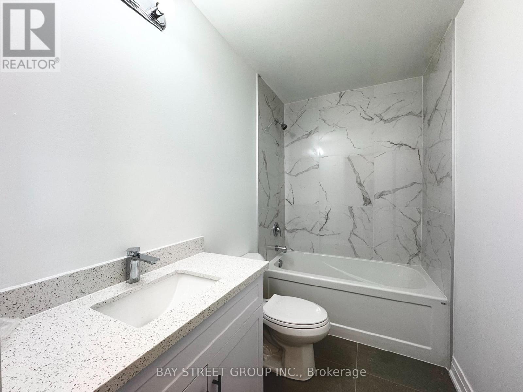
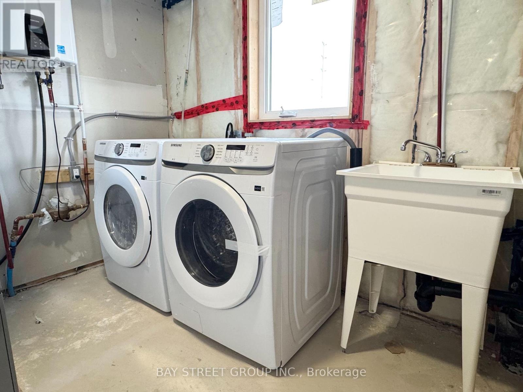
Welcome to this brand-new, never-lived-in townhouse in a friendly and welcoming neighbourhood! Offering 3 spacious bedrooms and 4 bathrooms across three levels of thoughtfully designed living space, this carpet-free home features a bright, open-concept layout with abundant natural light throughout. The ground floor offers a versatile office space with a convenient 3-piece bathroom, ideal for working from home or accommodating guests. The second level showcases a modern designed kitchen and breakfast area, perfect for everyday living, while the expansive living and dining area provides an inviting space for family gatherings and entertaining. The spacious primary suite offers a private retreat, complete with a generous walk-in closet and a well-appointed ensuite. Ideally located close to parks, trails, schools, shopping centres, restaurants, and a wide range of everyday amenities. An exceptional opportunity to be the very first to enjoy this beautiful home! (id:43681)
房源概要
| MLS® Number | W14176842 |
| 房源类型 | 民宅 |
| 社区名字 | Orchard |
| 设备类型 | 热水器 |
| 特征 | 无地毯 |
| 总车位 | 2 |
| 租赁设备类型 | 热水器 |
| 结构 | Porch |
详 情
| 浴室 | 4 |
| 地上卧房 | 3 |
| 总卧房 | 3 |
| 家电类 | Garage Door Opener Remote(s) |
| 地下室类型 | 没有 |
| 施工种类 | 附加的 |
| 空调 | 中央空调 |
| 外墙 | 石, 砖 |
| Flooring Type | Tile, Hardwood |
| 地基类型 | 混凝土浇筑 |
| 客人卫生间(不包含洗浴) | 1 |
| 供暖方式 | 天然气 |
| 供暖类型 | 压力热风 |
| 储存空间 | 3 |
| 内部尺寸 | 1500 - 2000 Sqft |
| 类型 | 联排别墅 |
| 设备间 | 市政供水 |
车 位
| 附加车库 | |
| Garage | |
| 入内式车位 |
土地
| 英亩数 | 无 |
| 污水道 | Sanitary Sewer |
房 间
| 楼 层 | 类 型 | 长 度 | 宽 度 | 面 积 |
|---|---|---|---|---|
| 二楼 | 厨房 | 4.195 m | 2.425 m | 4.195 m x 2.425 m |
| 二楼 | Eating Area | 4.21 m | 2.833 m | 4.21 m x 2.833 m |
| 二楼 | 客厅 | 6.658 m | 2.983 m | 6.658 m x 2.983 m |
| 三楼 | 主卧 | 4.105 m | 3.035 m | 4.105 m x 3.035 m |
| 三楼 | 第二卧房 | 3.044 m | 2.612 m | 3.044 m x 2.612 m |
| 三楼 | 第三卧房 | 3.485 m | 2.532 m | 3.485 m x 2.532 m |
| 一楼 | Office | 4.616 m | 2.505 m | 4.616 m x 2.505 m |
https://www.realtor.ca/real-estate/30509230/5268-heeks-common-burlington-orchard-orchard

The trademarks REALTOR®, REALTORS®, and the REALTOR® logo are controlled by The Canadian Real Estate Association (CREA) and identify real estate professionals who are members of CREA. The trademarks MLS®, Multiple Listing Service® and the associated logos are owned by The Canadian Real Estate Association (CREA) and identify the quality of services provided by real estate professionals who are members of CREA. The trademark DDF® is owned by The Canadian Real Estate Association (CREA) and identifies CREA's Data Distribution Facility (DDF®)
Toronto Real Estate Board
Bay Street Group Inc.
November 13 2026 04:04:57
