
2nd Floor - 15 Pine Hill Road Toronto (Rosedale-Moore Park), Ontario M4W 1P5


$4,288 Monthly
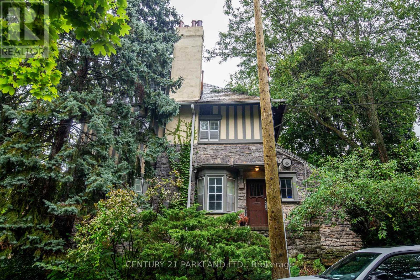
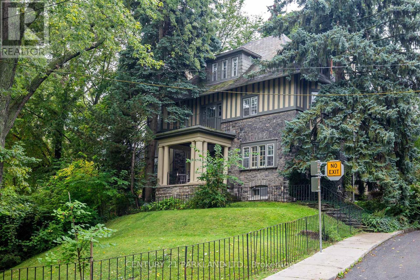
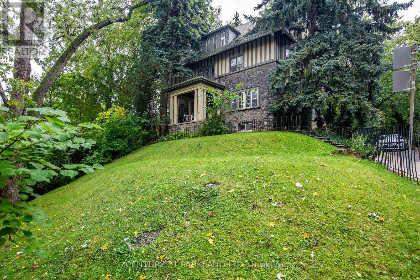
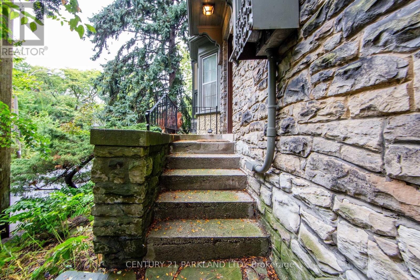
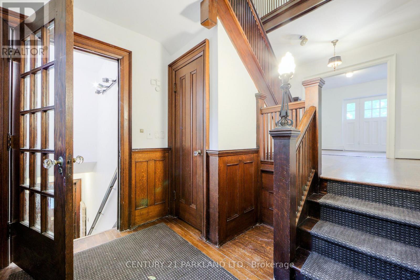
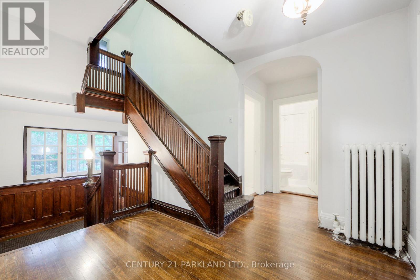
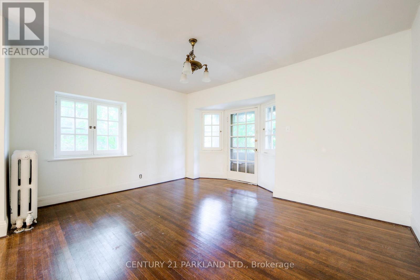
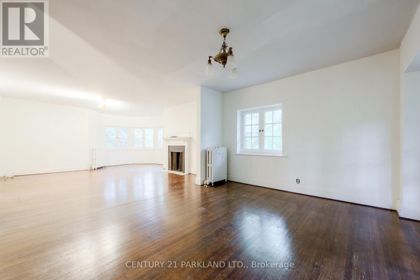
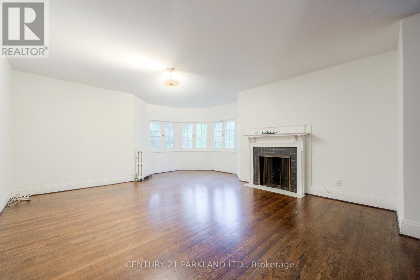
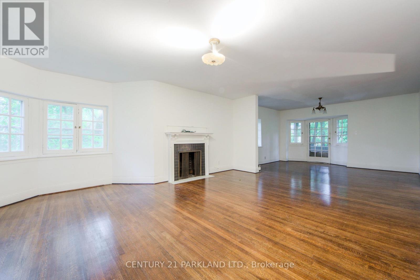
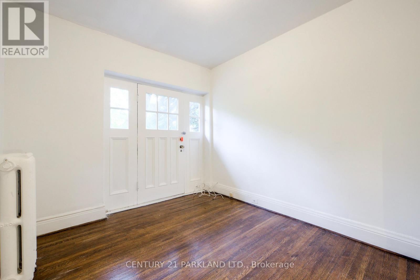
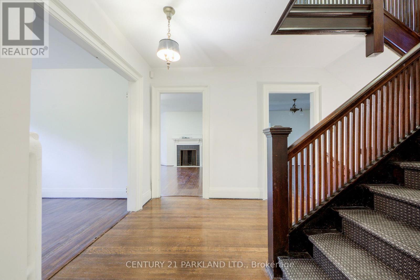
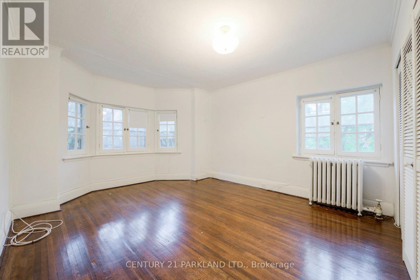
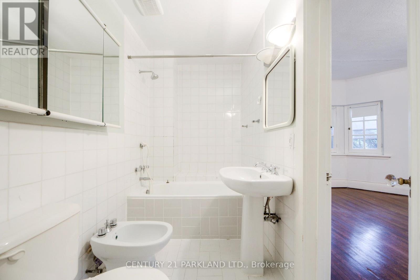
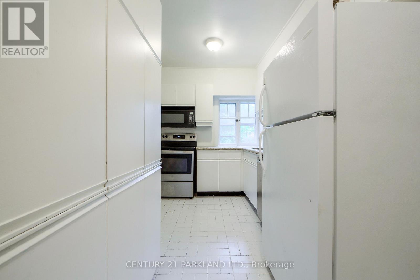
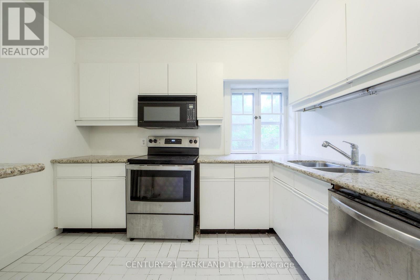
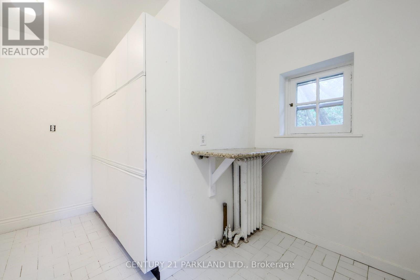
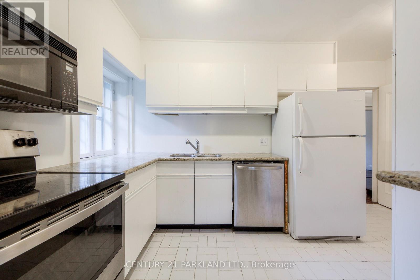
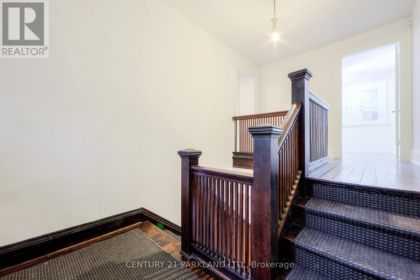
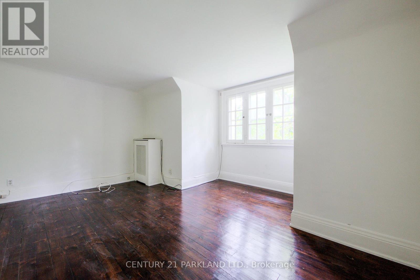
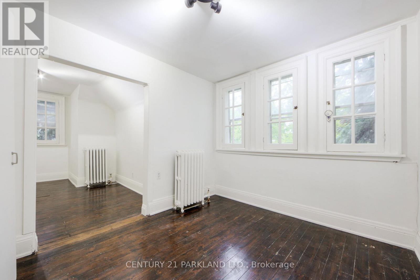
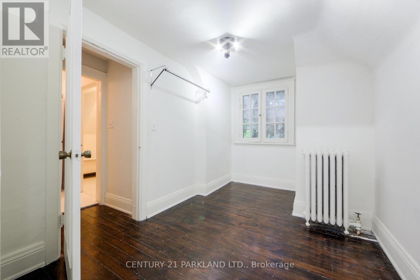
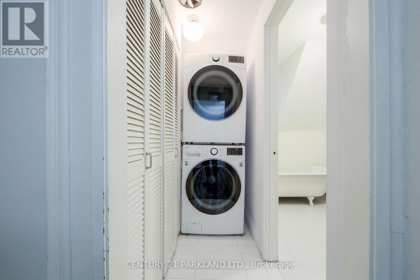
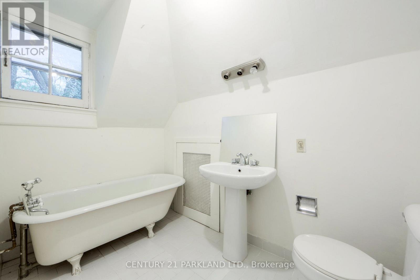
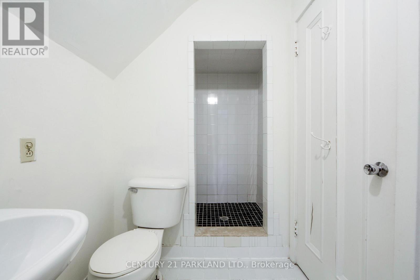
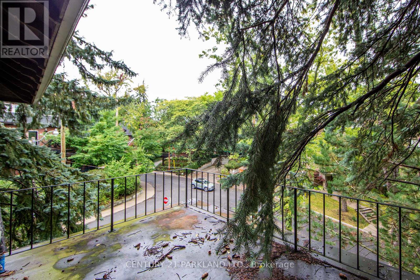
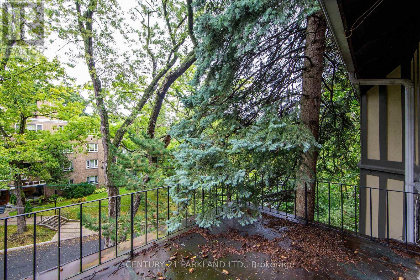
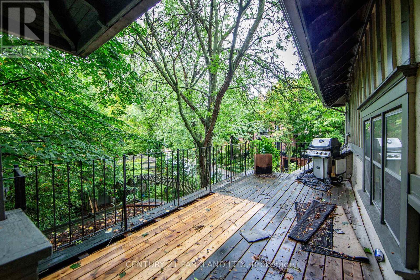
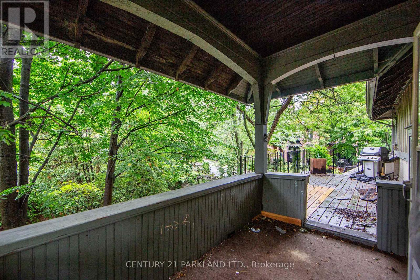
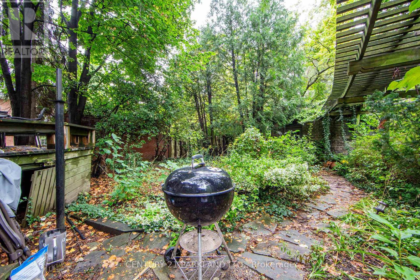
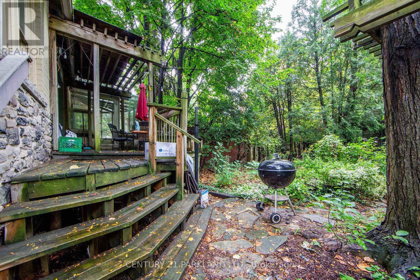
Incredible Location & Views. Top Floors of Historic Stone Mansion In Highly Sought After South Rosedale Heritage District. Characteristic L/R & D/R W/Decorative F/P, Corner Windows, French Doors & Airy W/O To Expansive S/F Deck. Eat-In Kit. W/Granite Countertops. Main Level B/R W/Semi Ensuite. Home Office W/ W/O To Terrace. Upper Floor 2+1 Br + 4-Pc Bath W/ Clawfoot Tub & Sep. Shower. Top Floor Laundry. (id:43681)
房源概要
| MLS® Number | C14176736 |
| 房源类型 | Multi-family |
| 社区名字 | Rosedale-Moore Park |
| 附近的便利设施 | 公园, 公共交通 |
| 特征 | Cul-de-sac, Ravine |
| 总车位 | 1 |
详 情
| 浴室 | 2 |
| 地上卧房 | 3 |
| 地下卧室 | 1 |
| 总卧房 | 4 |
| 家电类 | 洗碗机, 烘干机, 炉子, 洗衣机, 冰箱 |
| 地下室进展 | Other, See Remarks |
| 地下室类型 | N/a (other, See Remarks) |
| 空调 | 没有 |
| 外墙 | 石 |
| Flooring Type | Tile, Hardwood, 木头 |
| 地基类型 | 混凝土 |
| 供暖方式 | 天然气 |
| 储存空间 | 3 |
| 内部尺寸 | 2000 - 2500 Sqft |
| 类型 | Duplex |
| 设备间 | 市政供水 |
车 位
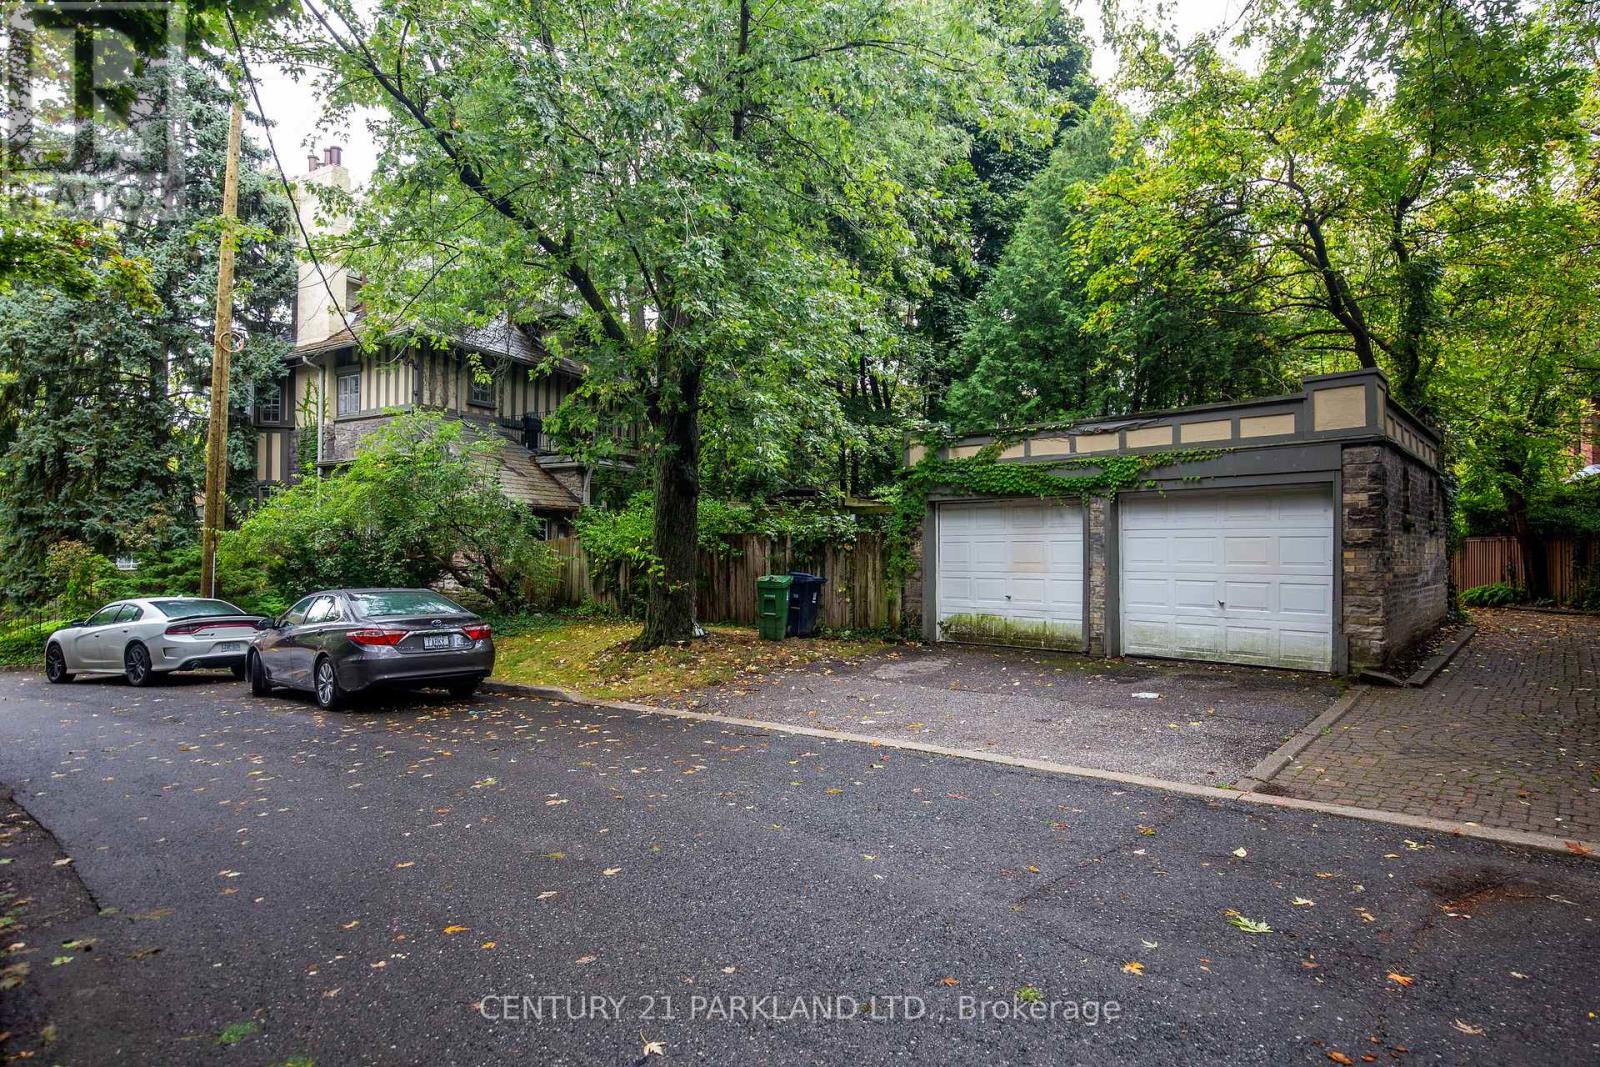
| Detached Garage | |
| Garage |
土地
| 英亩数 | 无 |
| 土地便利设施 | 公园, 公共交通 |
| 污水道 | Sanitary Sewer |
| 土地深度 | 121 Ft |
| 土地宽度 | 60 Ft |
| 不规则大小 | 60 X 121 Ft ; Corner Lot On Hill, Private Entrance |
房 间
| 楼 层 | 类 型 | 长 度 | 宽 度 | 面 积 |
|---|---|---|---|---|
| 二楼 | 门厅 | 2.68 m | 2.48 m | 2.68 m x 2.48 m |
| 二楼 | 客厅 | 5.99 m | 5.23 m | 5.99 m x 5.23 m |
| 二楼 | 餐厅 | 4.44 m | 4.18 m | 4.44 m x 4.18 m |
| 二楼 | 衣帽间 | 3.06 m | 2.76 m | 3.06 m x 2.76 m |
| 二楼 | 主卧 | 4.58 m | 3.84 m | 4.58 m x 3.84 m |
| 二楼 | 厨房 | 4.28 m | 3.2 m | 4.28 m x 3.2 m |
| 三楼 | 洗衣房 | 2.78 m | 1.39 m | 2.78 m x 1.39 m |
| 三楼 | 第二卧房 | 4.31 m | 4.03 m | 4.31 m x 4.03 m |
| 三楼 | 第三卧房 | 3.43 m | 2.76 m | 3.43 m x 2.76 m |
| 三楼 | 起居室 | 3.84 m | 2.57 m | 3.84 m x 2.57 m |

The trademarks REALTOR®, REALTORS®, and the REALTOR® logo are controlled by The Canadian Real Estate Association (CREA) and identify real estate professionals who are members of CREA. The trademarks MLS®, Multiple Listing Service® and the associated logos are owned by The Canadian Real Estate Association (CREA) and identify the quality of services provided by real estate professionals who are members of CREA. The trademark DDF® is owned by The Canadian Real Estate Association (CREA) and identifies CREA's Data Distribution Facility (DDF®)
Toronto Real Estate Board
Century 21 Parkland Ltd.
November 13 2026 02:28:54
