
100 Markham Street Toronto (Trinity-Bellwoods), Ontario M6J 2G5


$1,699,900
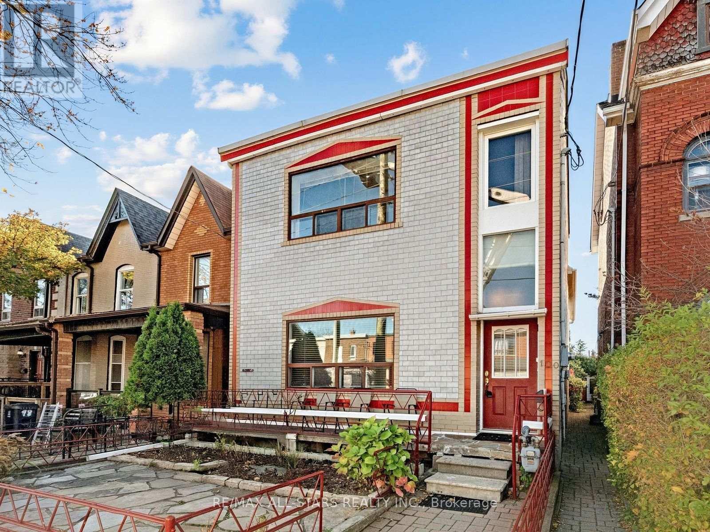
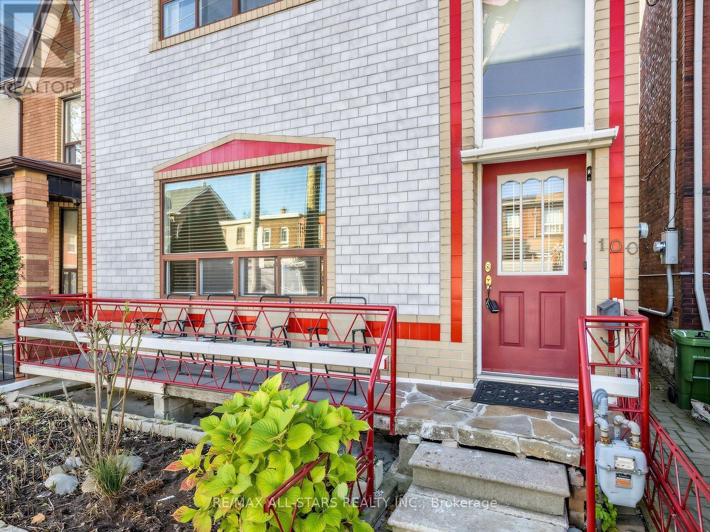
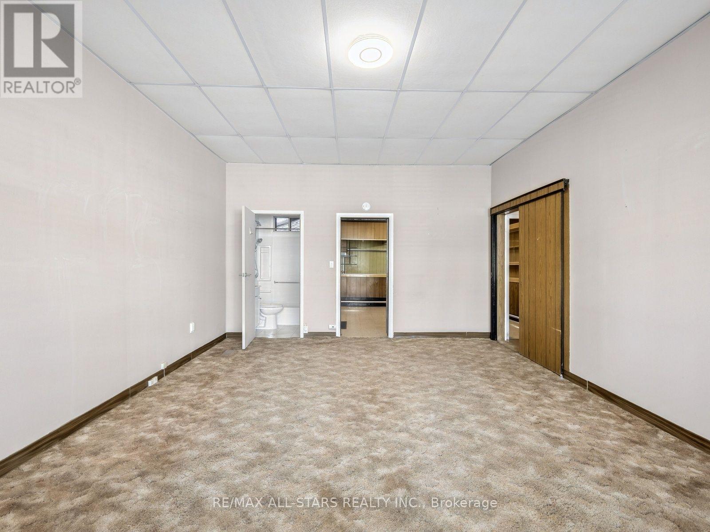
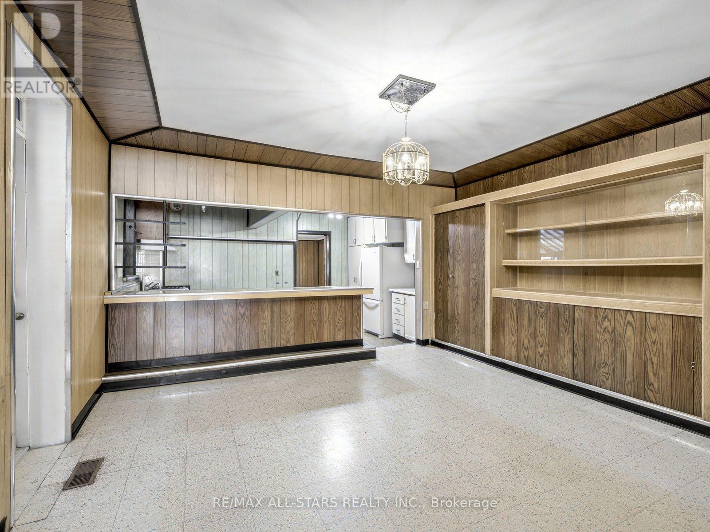
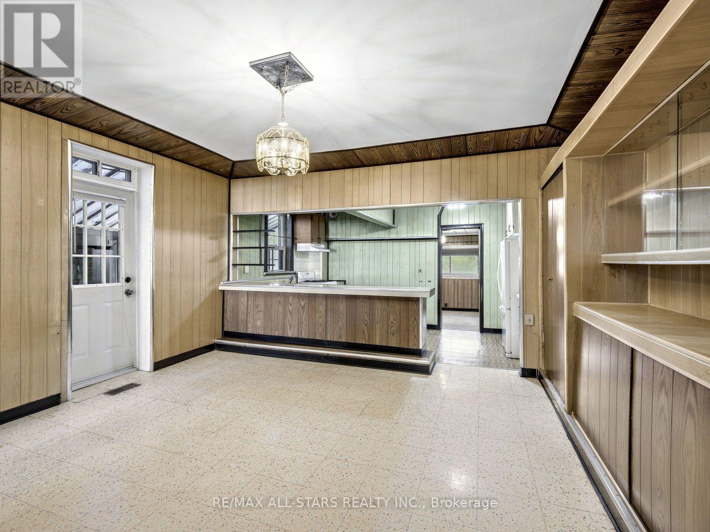
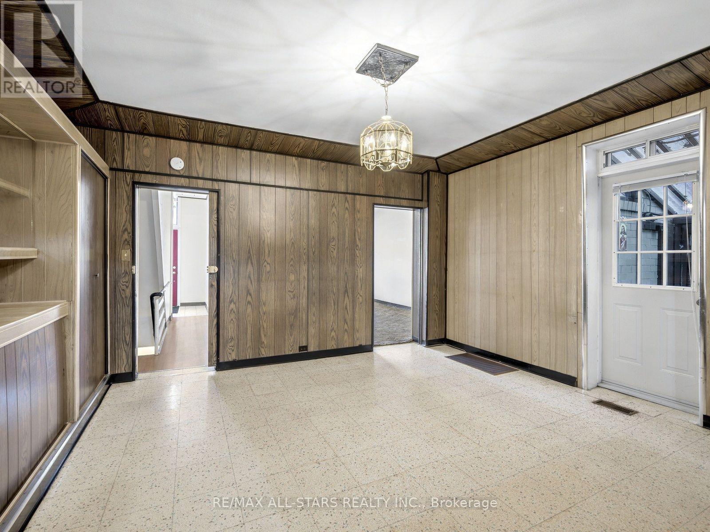
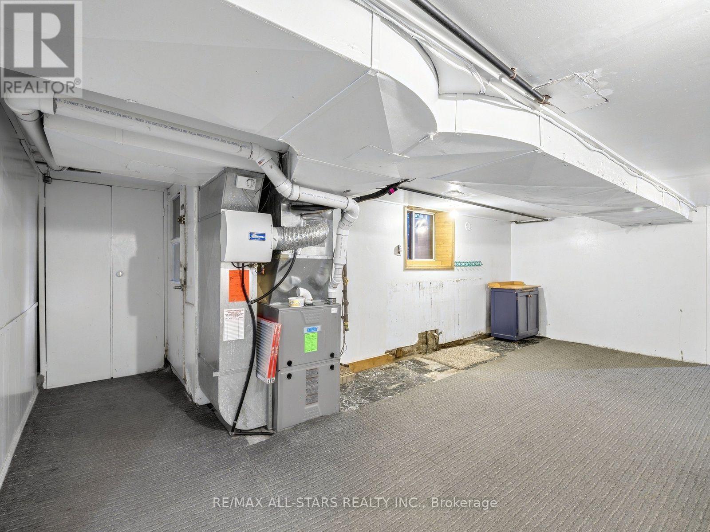
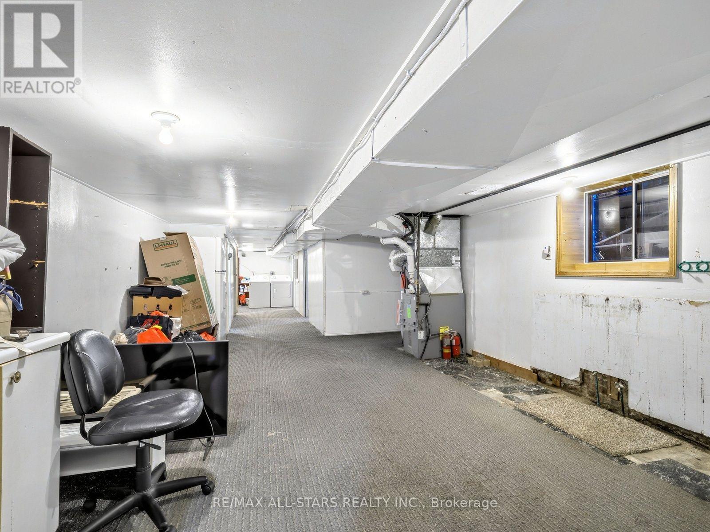
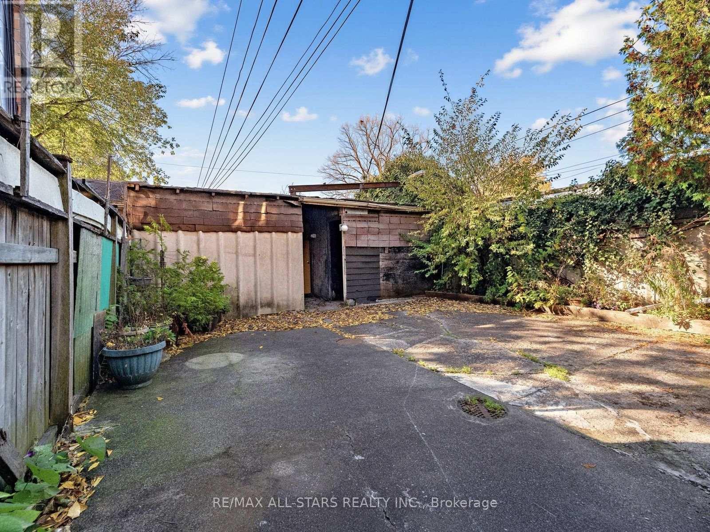
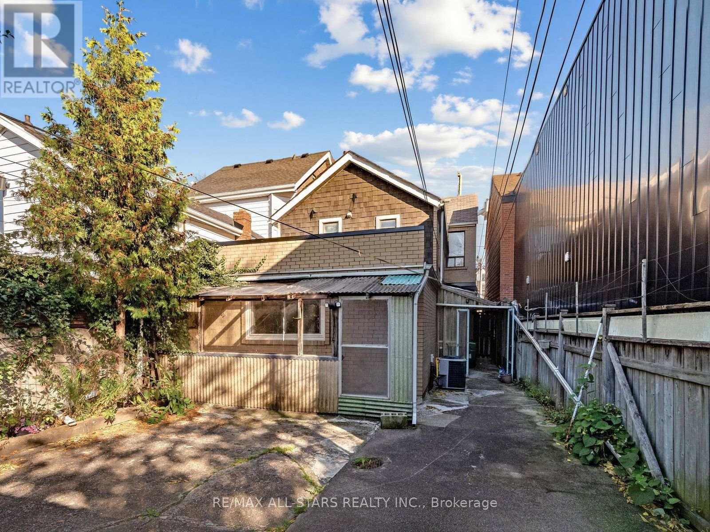
Potential! Potential! Potential! An Extraordinary Rare Downtown Property Situated on an Extra-Wide 24.5' x 135' Lot Boasting Over 3,300 Sq.Ft. of Prime Site Area. Tucked Away on Desirable, One-Way, Quiet Markham Street, this Detached Two-Story Home is Ready for Visionary Home Buyers, Custom Builders, or Multi-Unit Investors Looking to Create Something Truly Exceptional in one of Toronto's most Sought-After Neighbourhoods. Located within a Designated Major Transit Station Area (MTSA), Buyers may Explore Possible Options for Multi-Unit Residential Configurations, Including the Potential Conversion or Redevelopment of up to Four Units Under Current and Expanding Municipal Guidelines. Additionally, the Generous 135 Ft Lot Depth Currently Offers a Massive Separate Garage with Electricity or Could have Incredible Potential to Accommodate a Detached Rear Garden Suite or Secondary Structure, Subject to Site Evaluation and City Approvals. Enjoy an Incredible Urban Lifestyle with an Exceptional Walk Score just Steps from the Vibrant Dining, Independent Boutiques and Cultural Hub of Queen West and Dundas West, as well as the Expansive Green Space of Trinity Bellwoods Park. (id:43681)
Open House
现在这个房屋大家可以去Open House参观了!
12:00 pm
结束于:4:00 pm
房源概要
| MLS® Number | C14176804 |
| 房源类型 | 民宅 |
| 社区名字 | Trinity-Bellwoods |
| 附近的便利设施 | 医院, 公园, 公共交通, 学校 |
| 设备类型 | 热水器 |
| 特征 | Level Lot, Lane |
| 总车位 | 4 |
| 租赁设备类型 | 热水器 |
详 情
| 浴室 | 4 |
| 地上卧房 | 3 |
| 地下卧室 | 2 |
| 总卧房 | 5 |
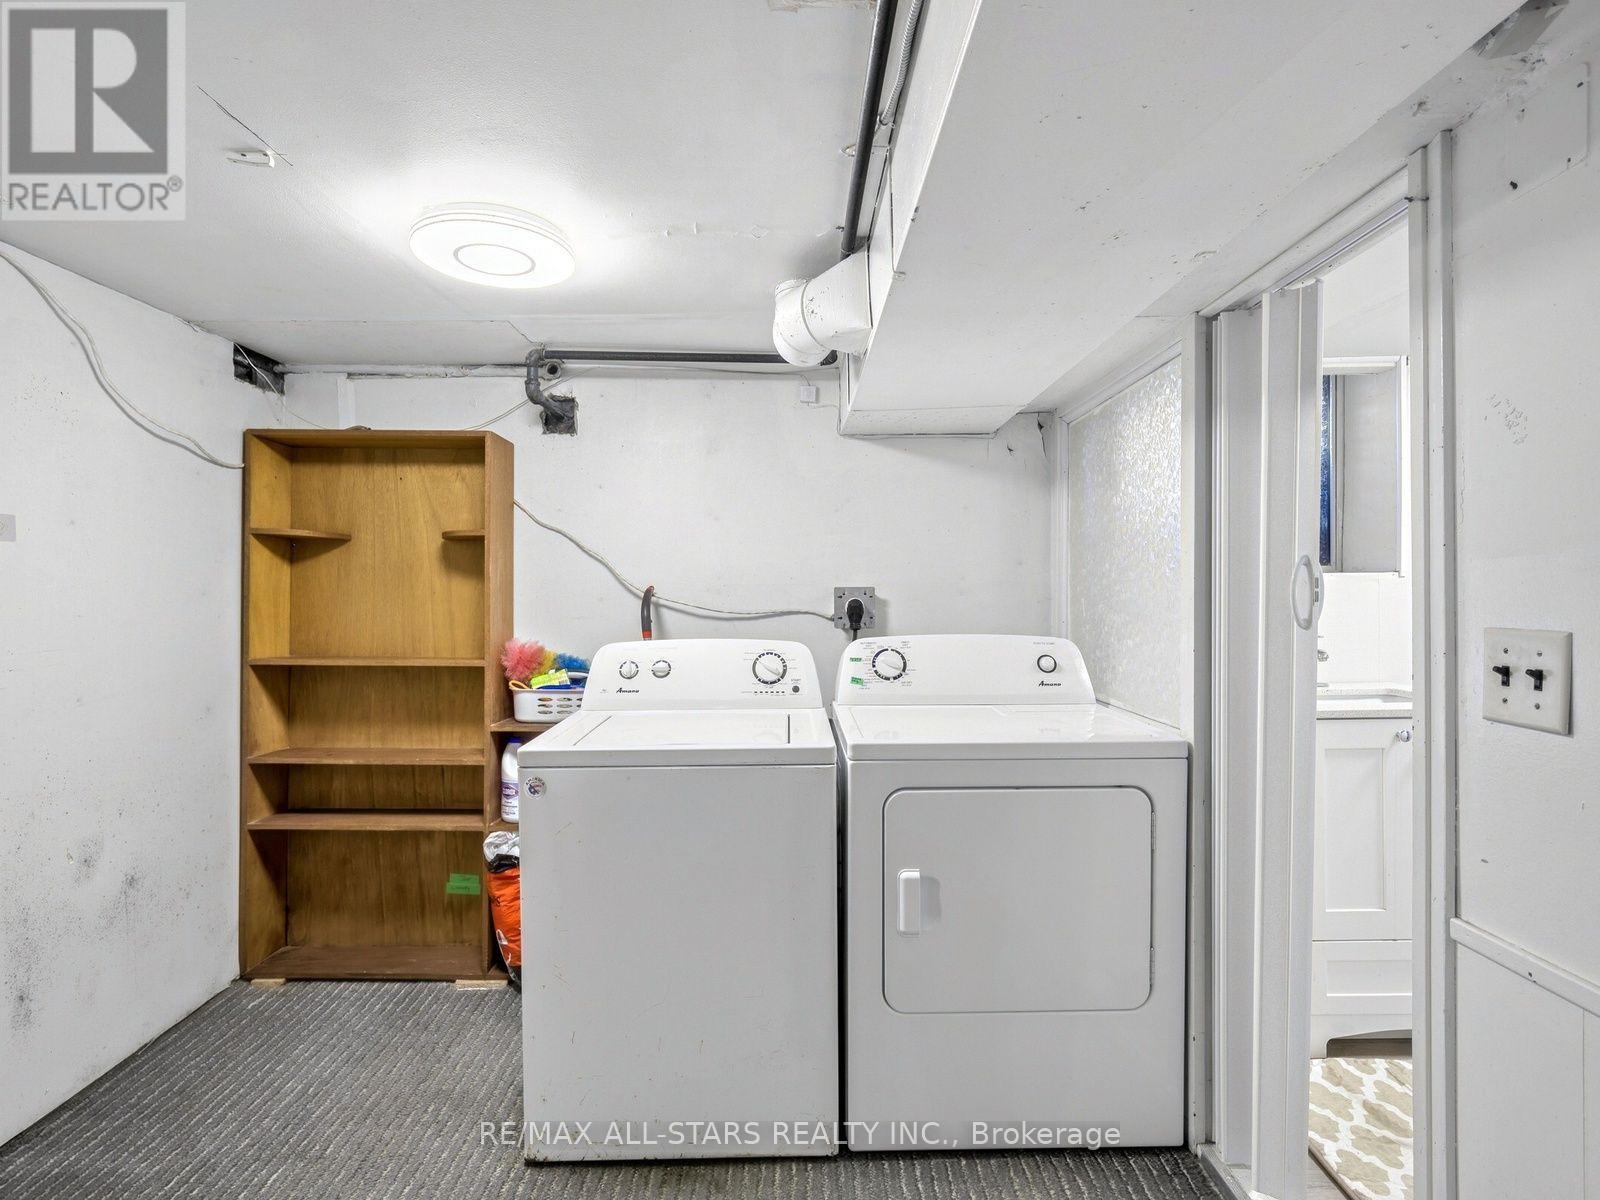
| 家电类 | Gas 炉子(s), 窗帘, 冰箱 |
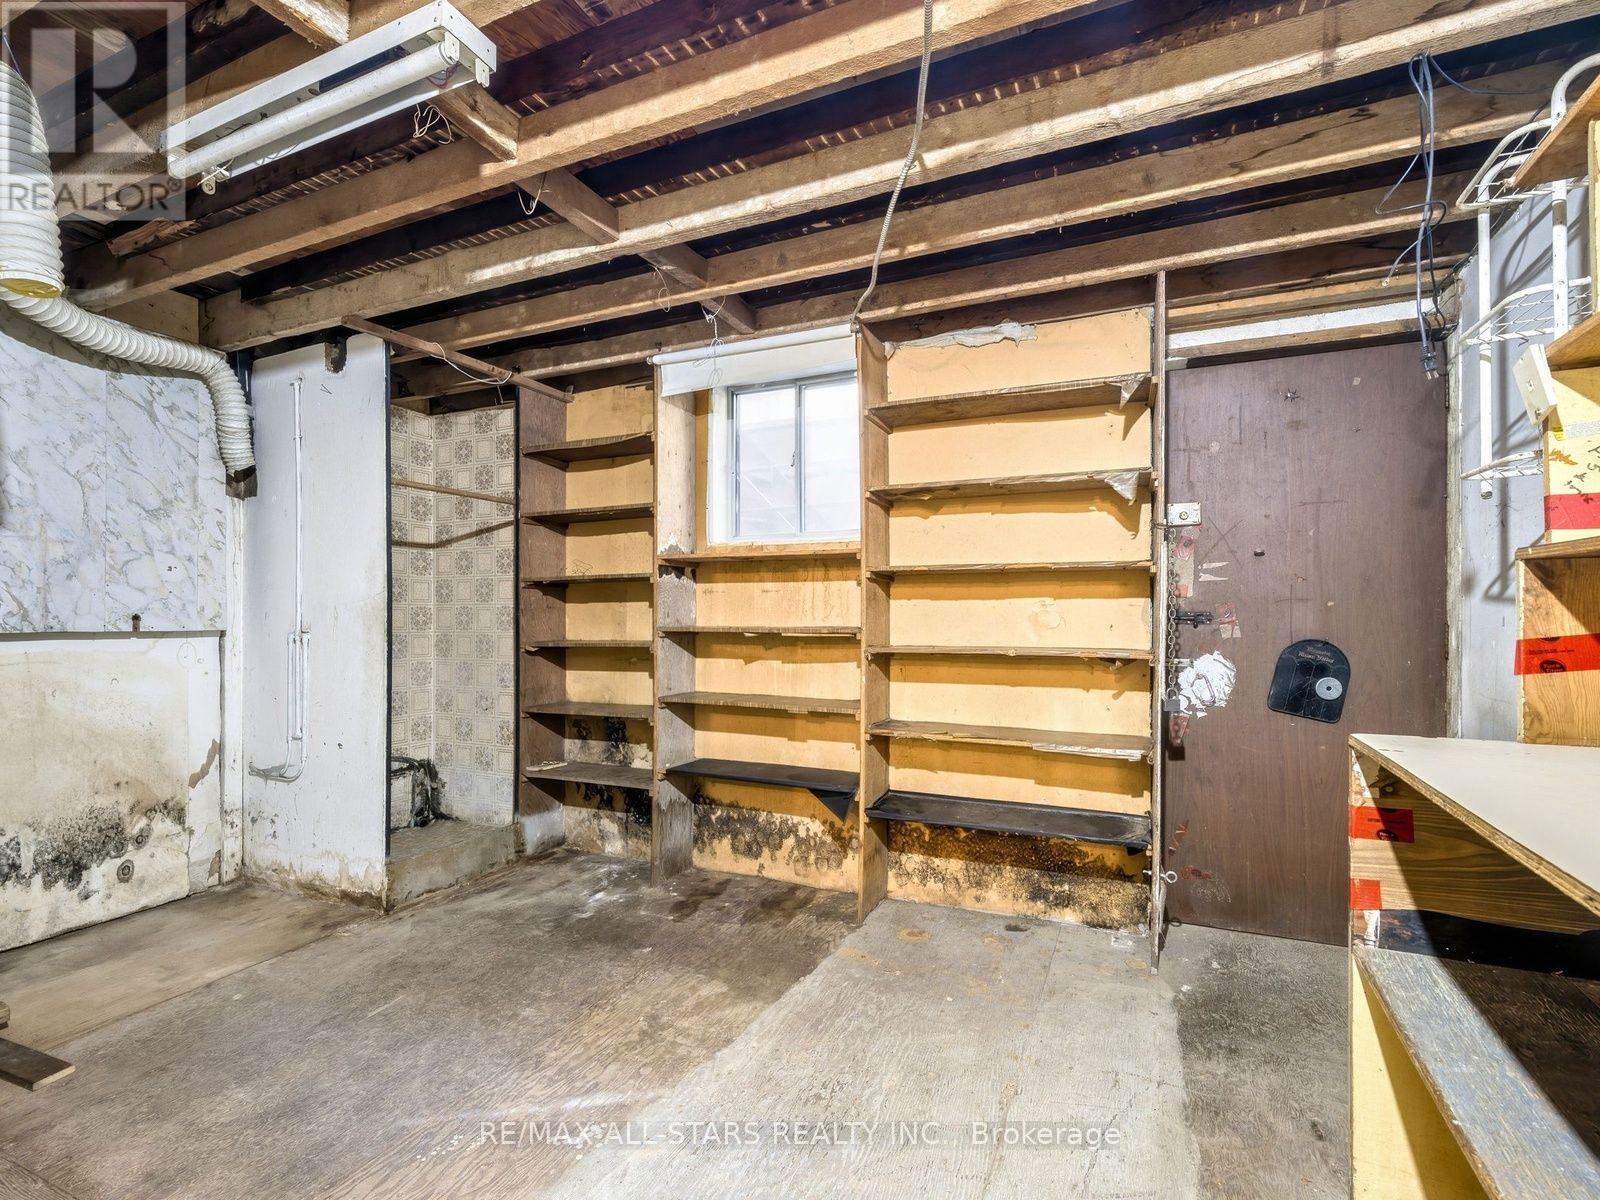
| 地下室进展 | 部分完成 |
| 地下室类型 | N/a (partially Finished) |
| 施工种类 | 独立屋 |
| 空调 | 中央空调 |
| 外墙 | 砖 |
| Flooring Type | Carpeted, Vinyl |
| 地基类型 | Unknown |
| 客人卫生间(不包含洗浴) | 1 |
| 供暖方式 | 天然气 |
| 供暖类型 | 压力热风 |
| 储存空间 | 2 |
| 内部尺寸 | 1500 - 2000 Sqft |
| 类型 | 独立屋 |
| 设备间 | 市政供水 |
车 位
| Detached Garage | |
| Garage |
土地
| 英亩数 | 无 |
| 围栏类型 | Fenced Yard |
| 土地便利设施 | 医院, 公园, 公共交通, 学校 |
| 污水道 | Sanitary Sewer |
| 土地深度 | 135 Ft |
| 土地宽度 | 24 Ft ,6 In |
| 不规则大小 | 24.5 X 135 Ft |
房 间
| 楼 层 | 类 型 | 长 度 | 宽 度 | 面 积 |
|---|---|---|---|---|
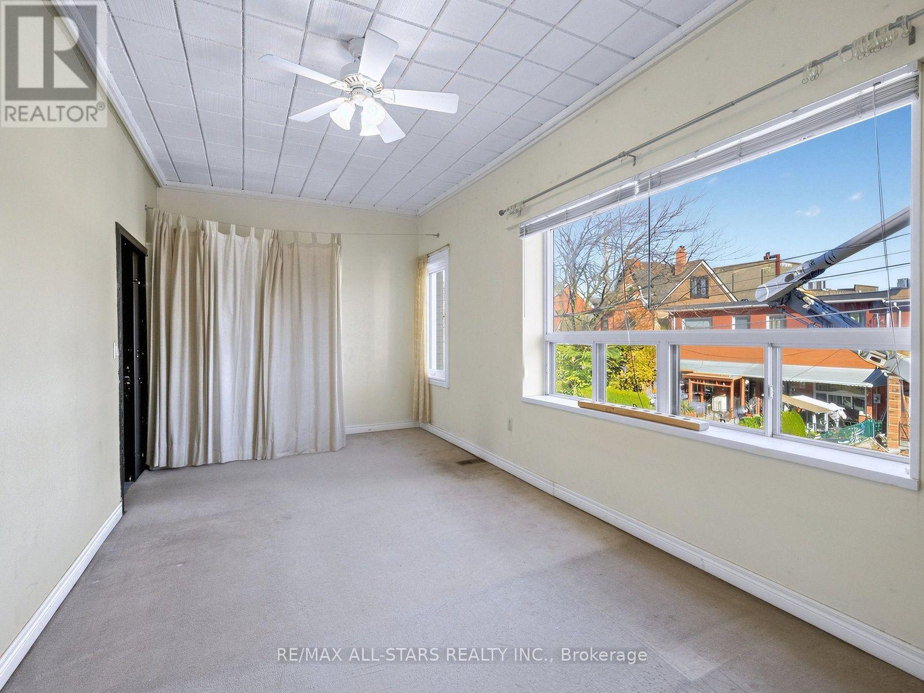
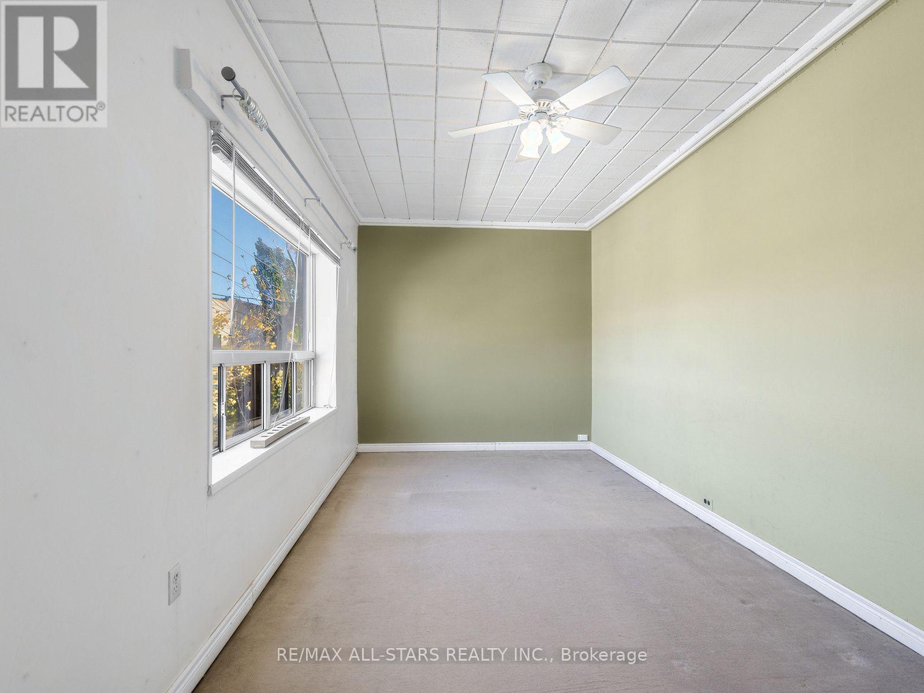
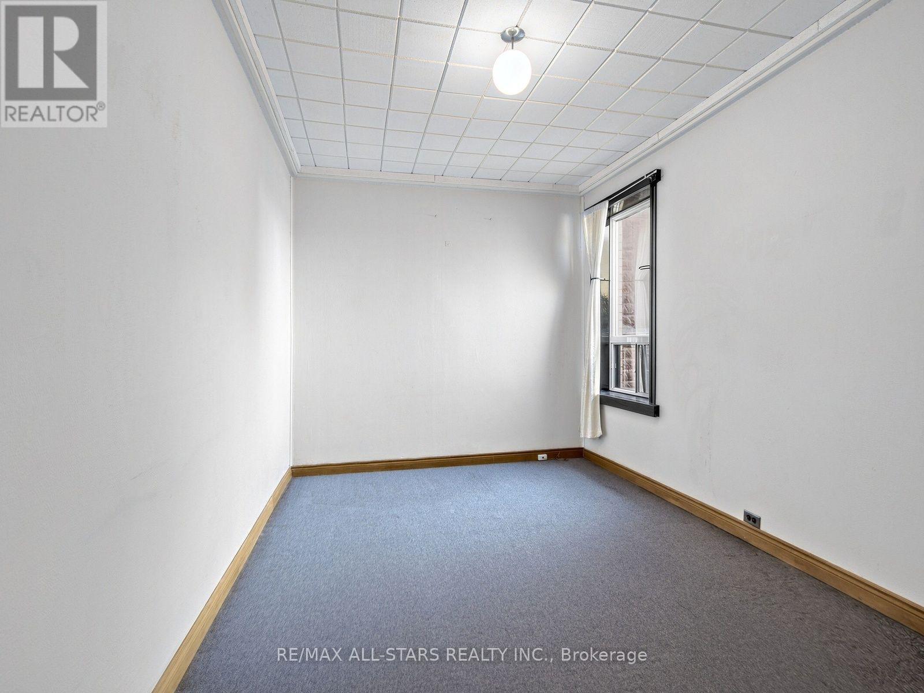
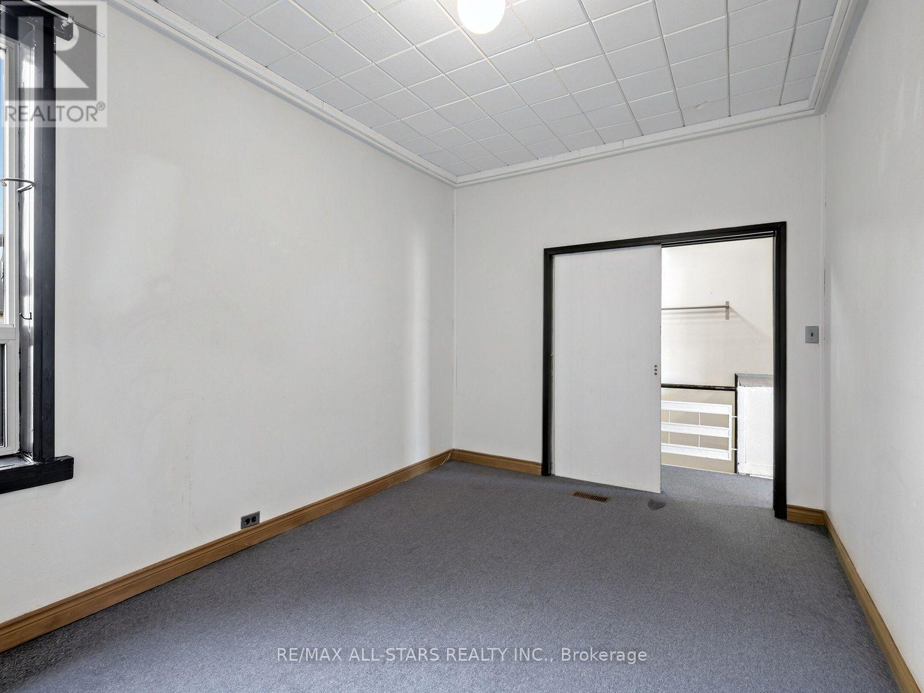
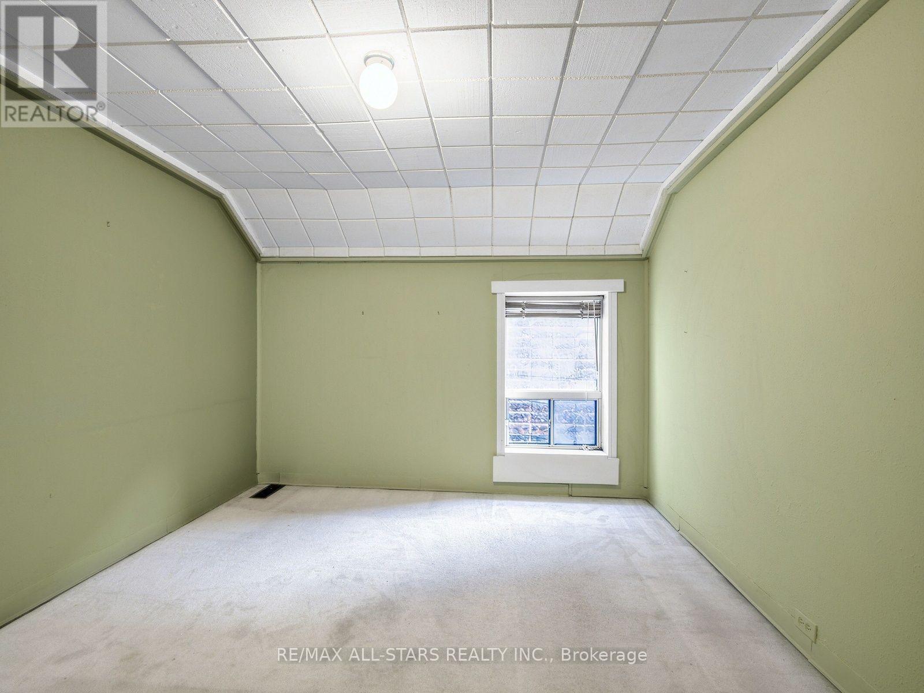
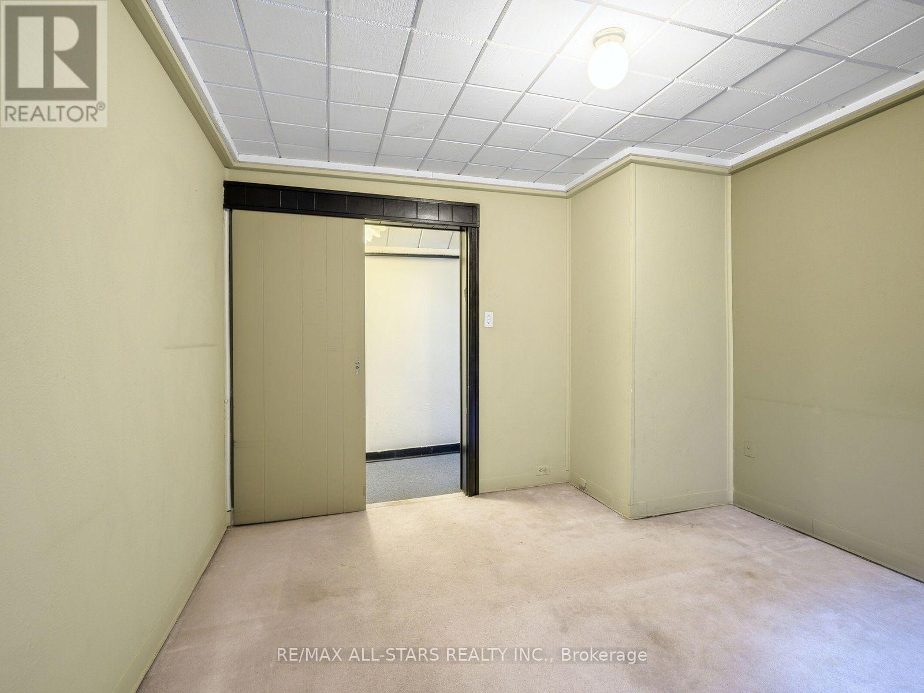
| 二楼 | 主卧 | 2.97 m | 4.32 m | 2.97 m x 4.32 m |
| 二楼 | 第二卧房 | 3.25 m | 3.56 m | 3.25 m x 3.56 m |
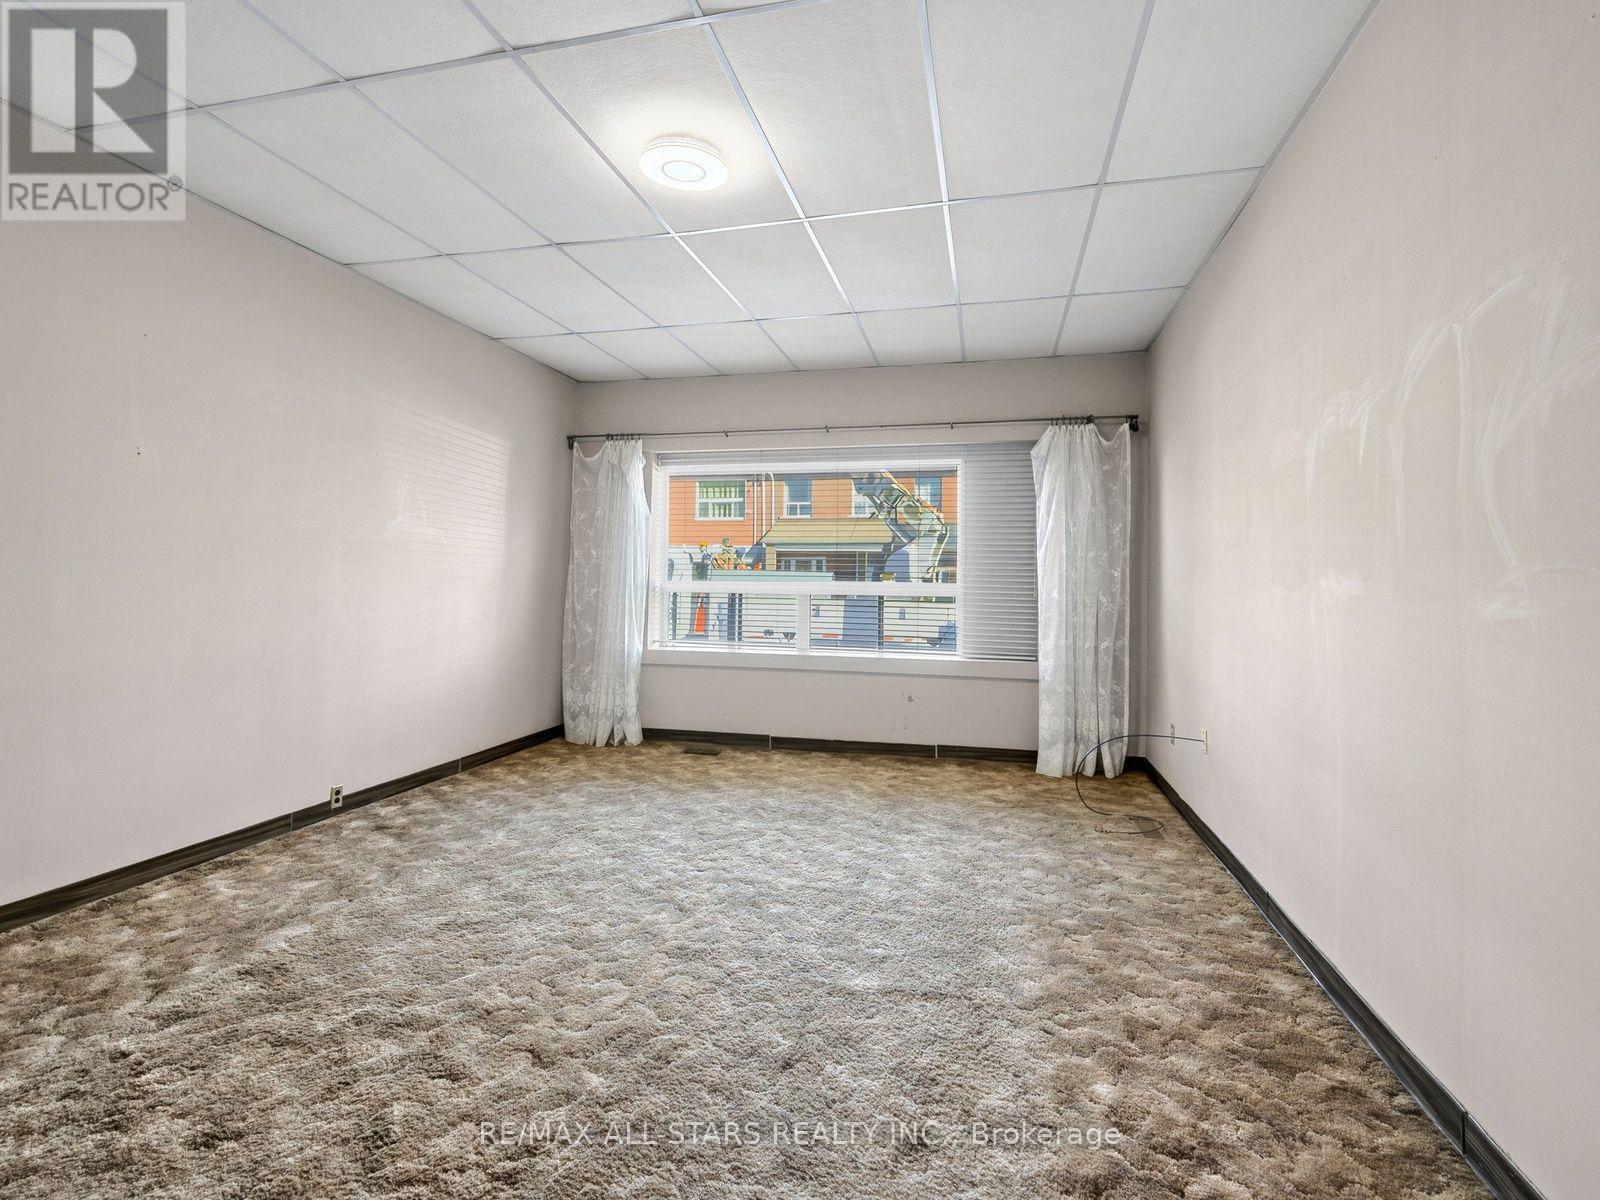
| 二楼 | 客厅 | 6.1 m | 2.92 m | 6.1 m x 2.92 m |
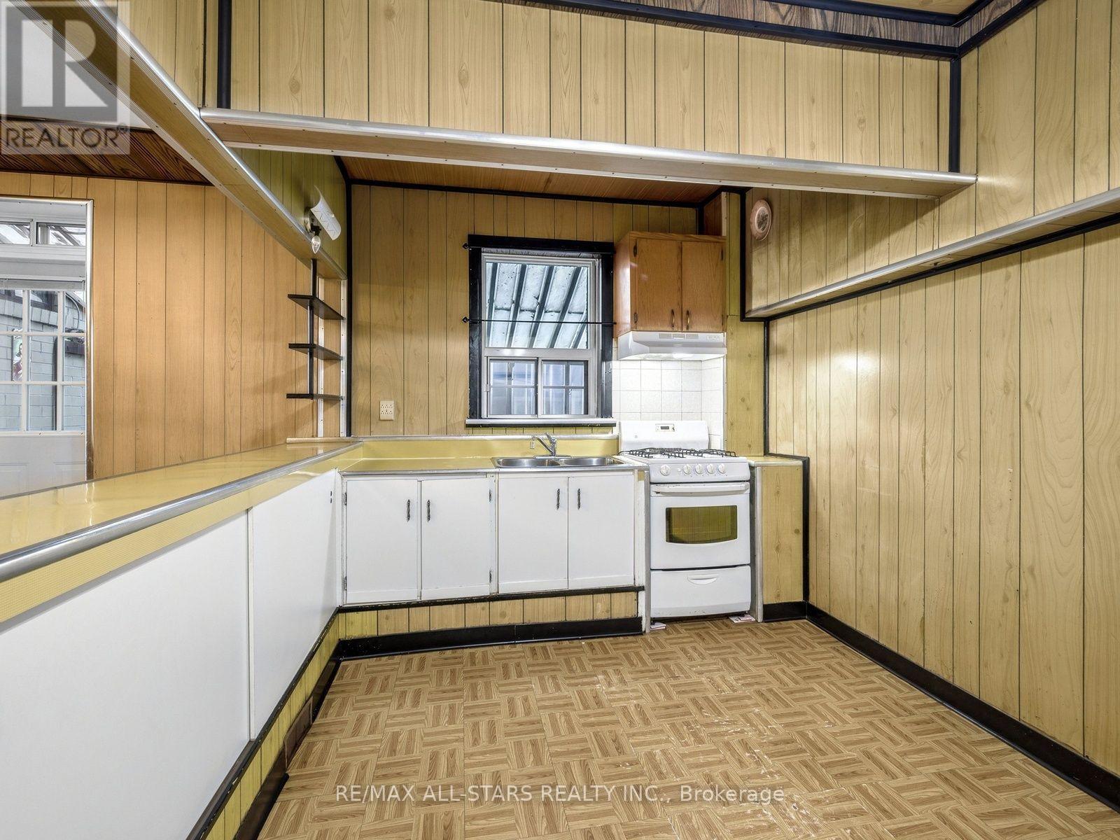
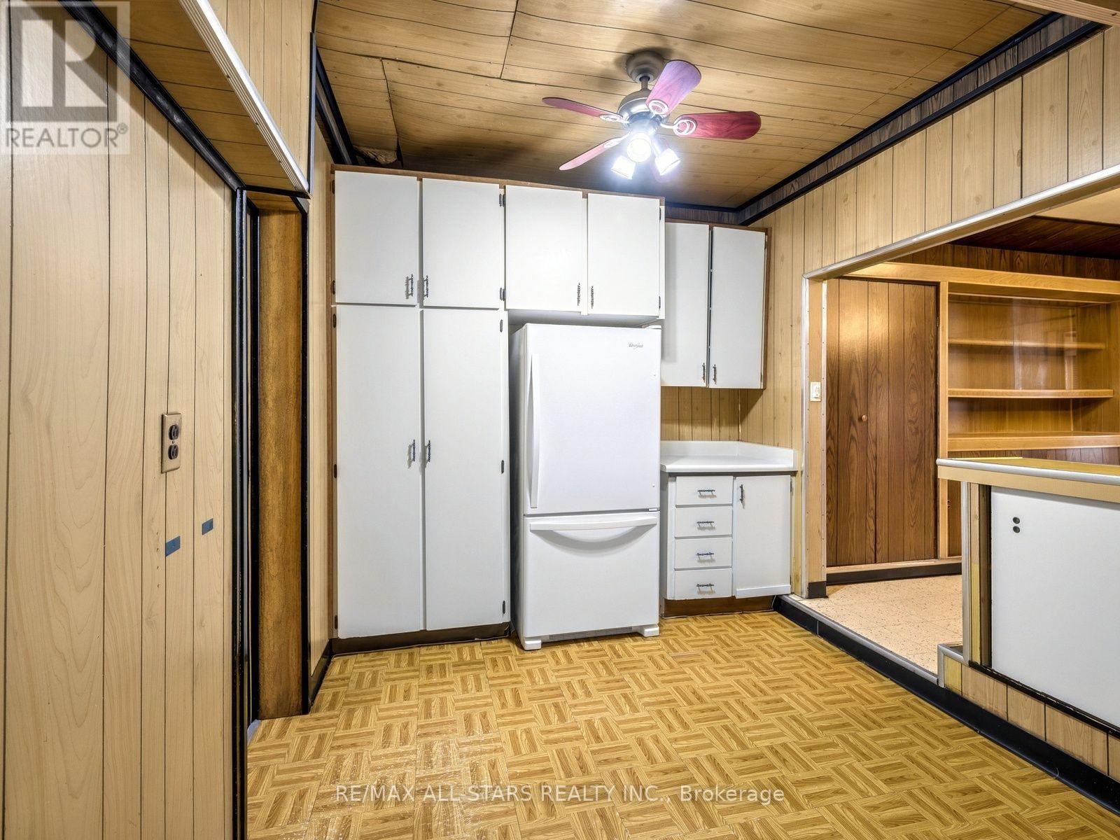
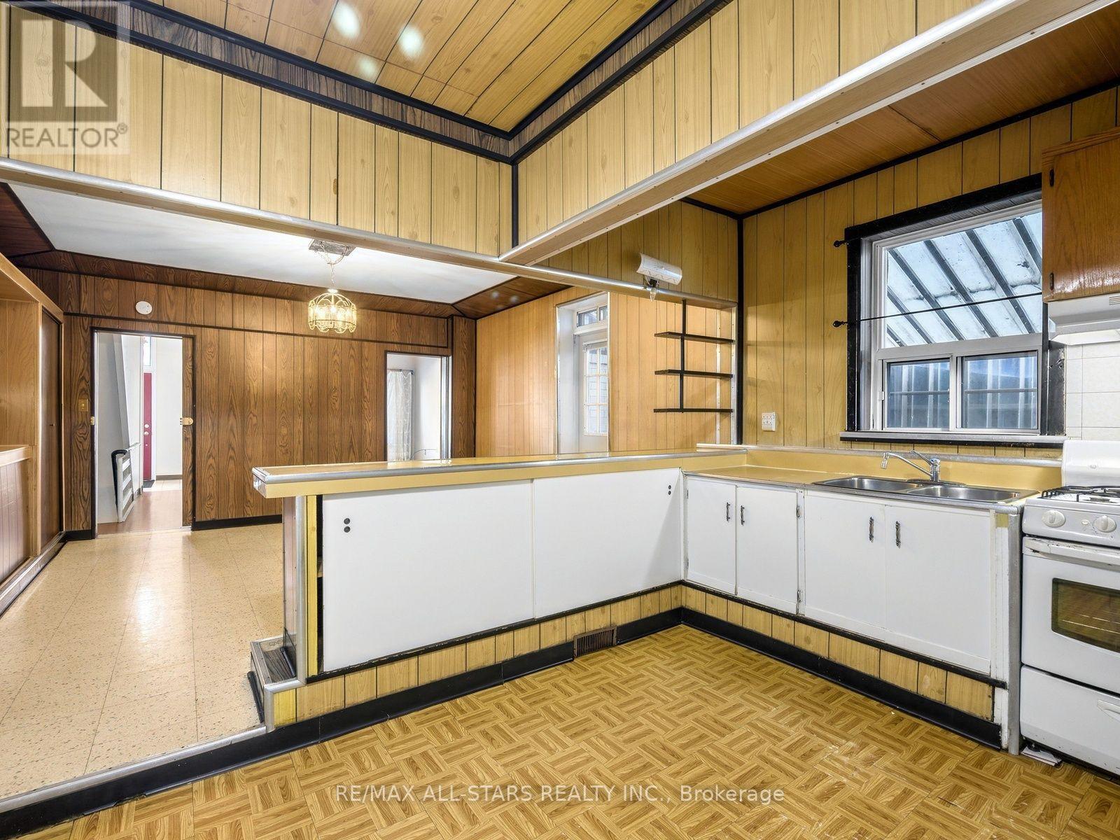
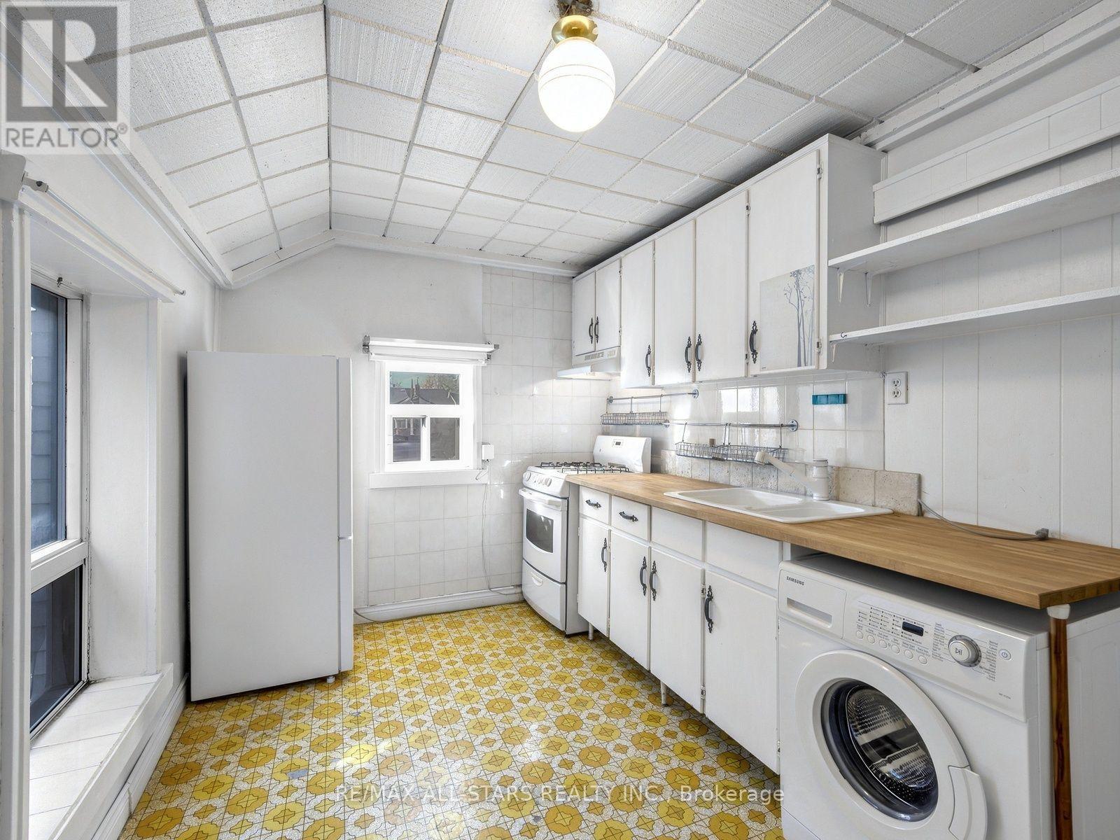
| 二楼 | 厨房 | 3.73 m | 2.46 m | 3.73 m x 2.46 m |
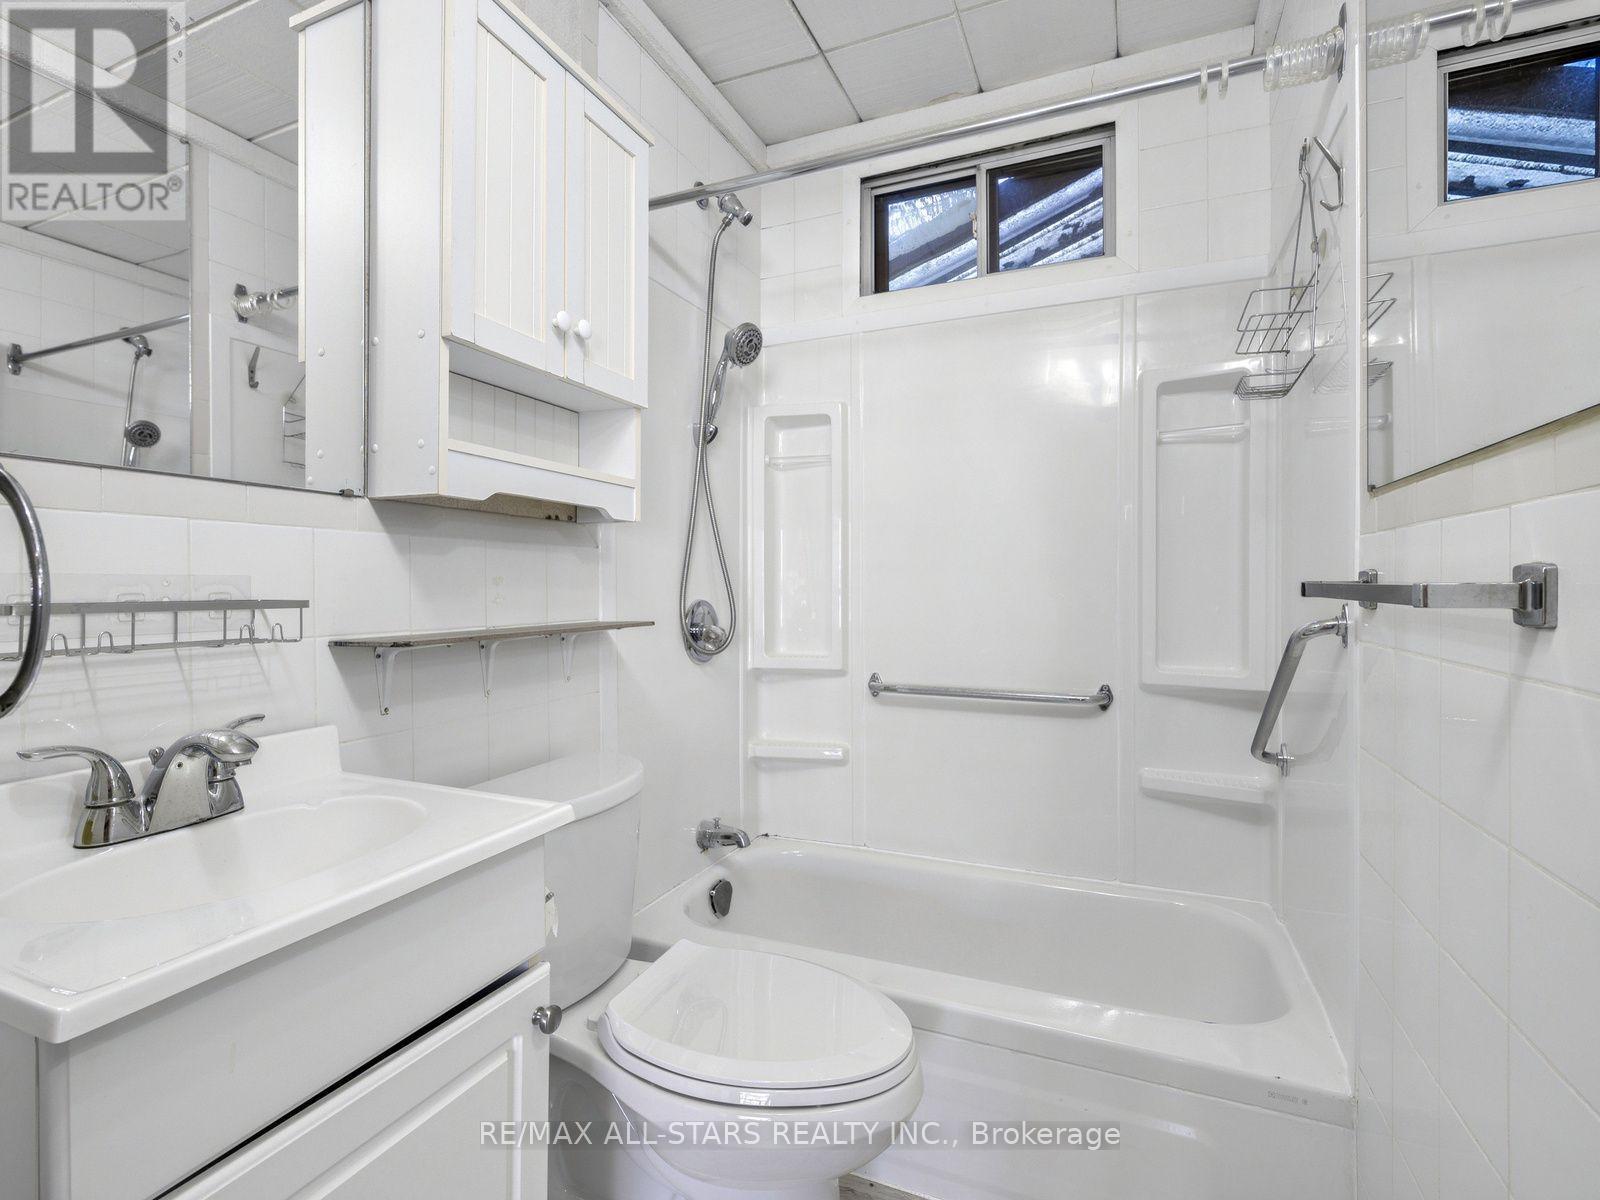
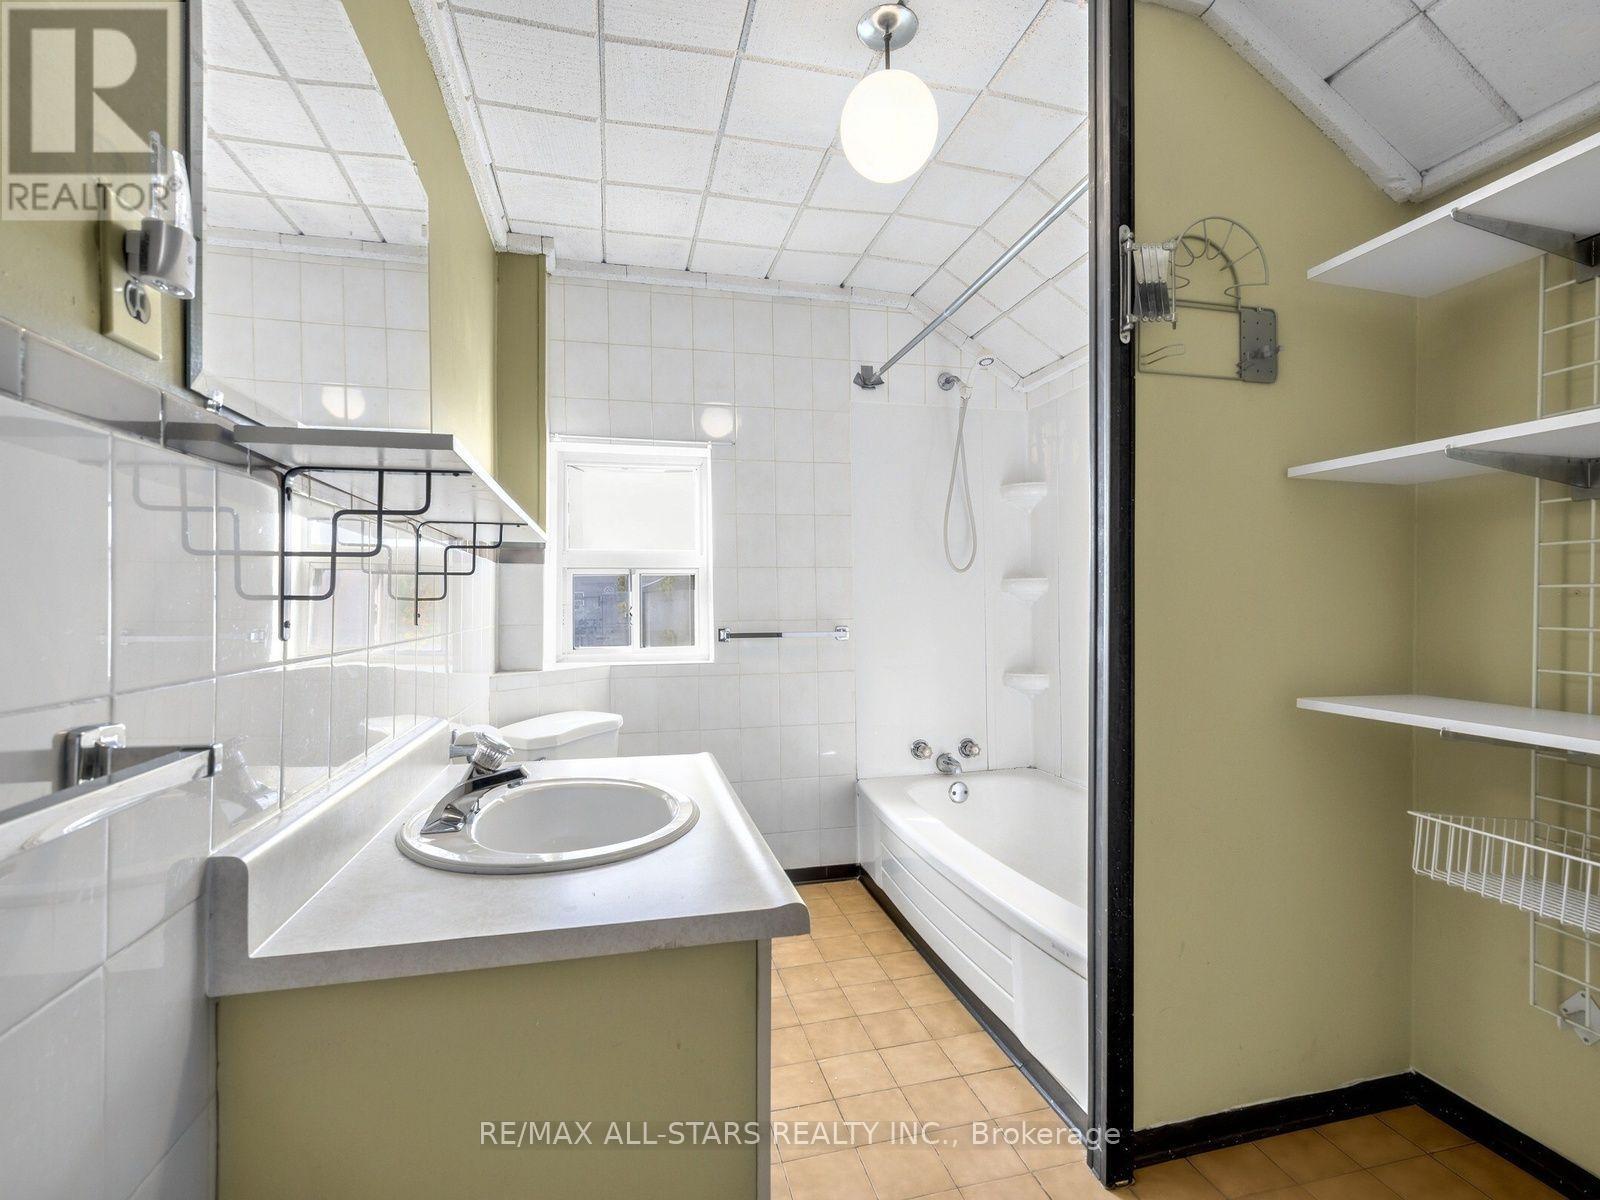
| 二楼 | 浴室 | 2.74 m | 2.06 m | 2.74 m x 2.06 m |
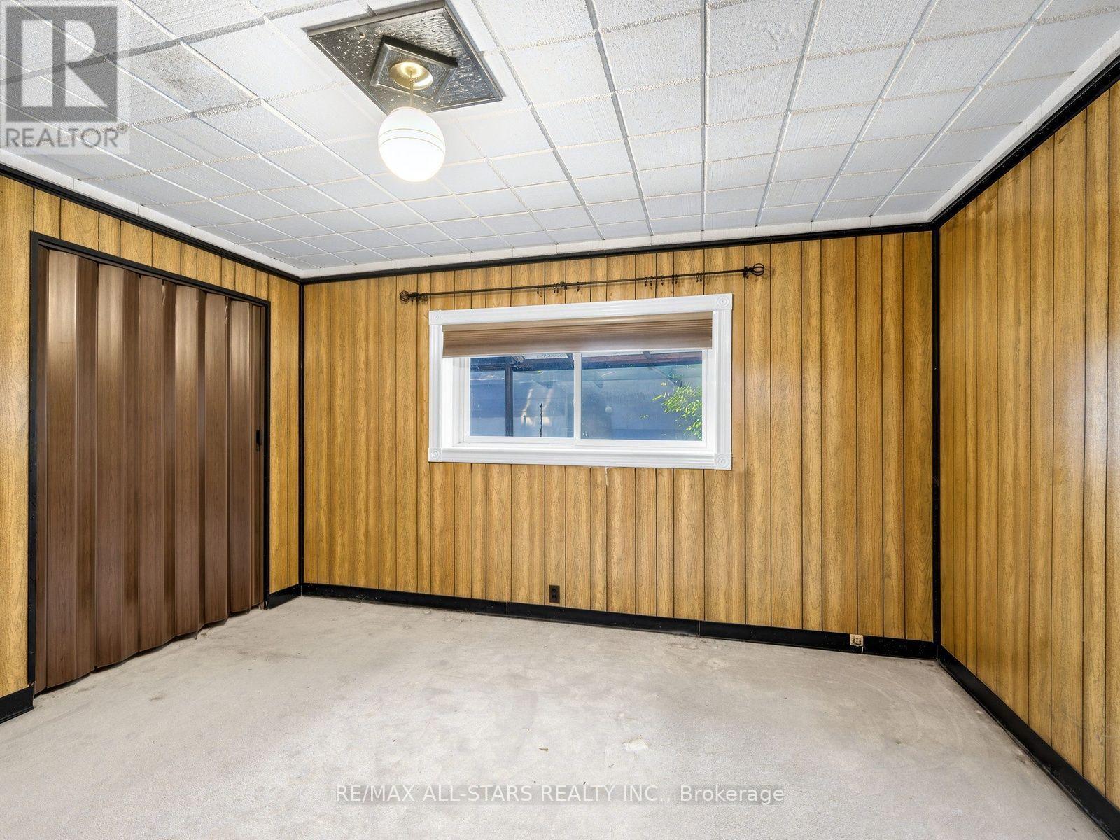
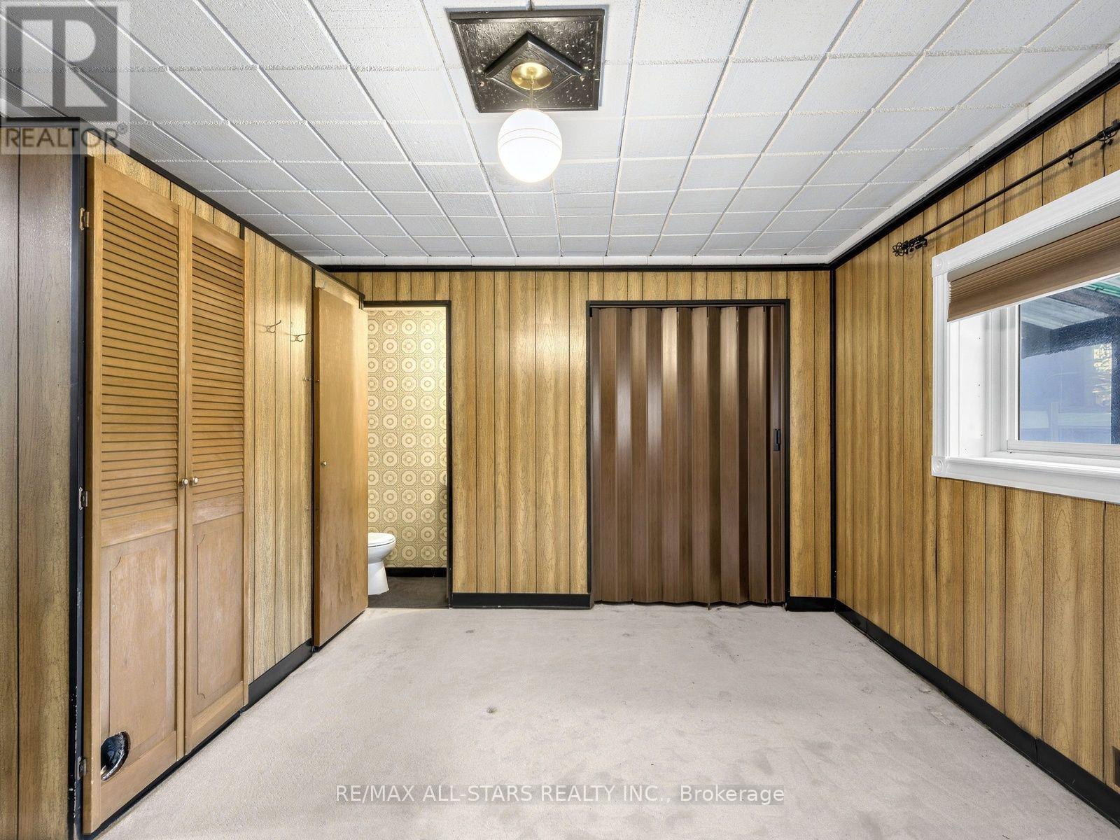
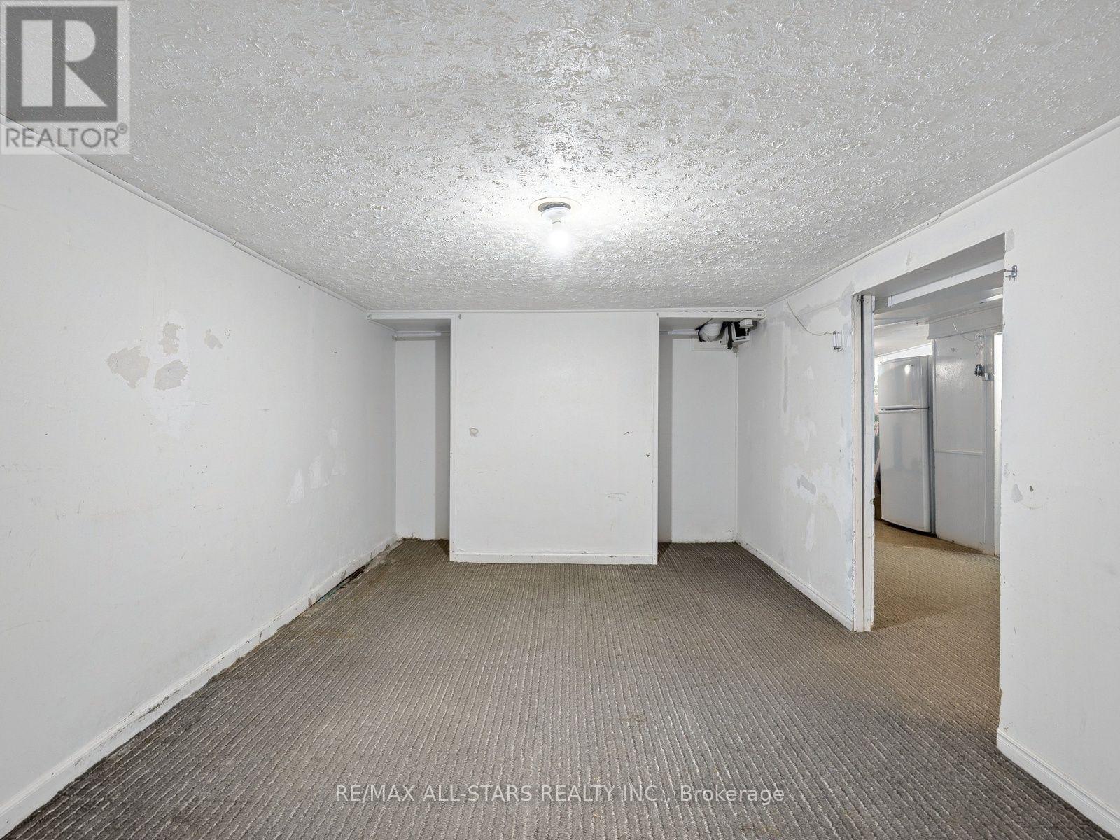
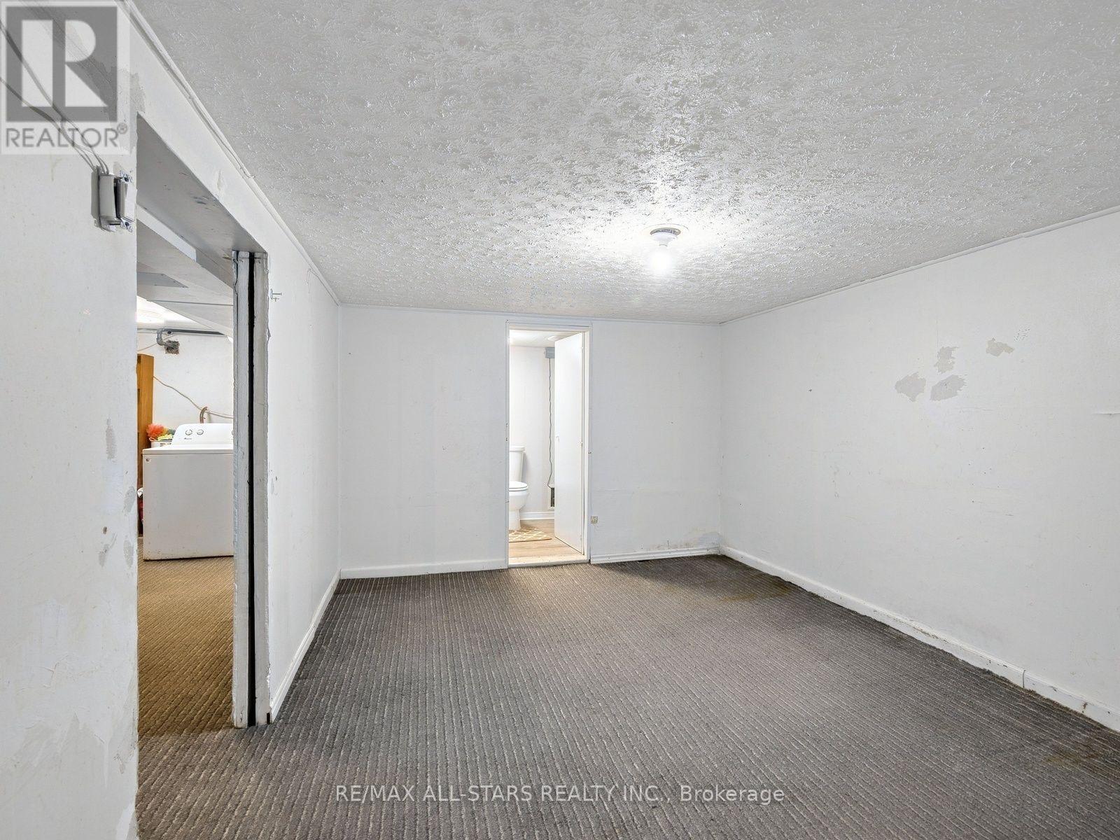
| 地下室 | Bedroom 4 | 4.88 m | 3.1 m | 4.88 m x 3.1 m |
| 地下室 | Bedroom 5 | 4.12 m | 4.57 m | 4.12 m x 4.57 m |
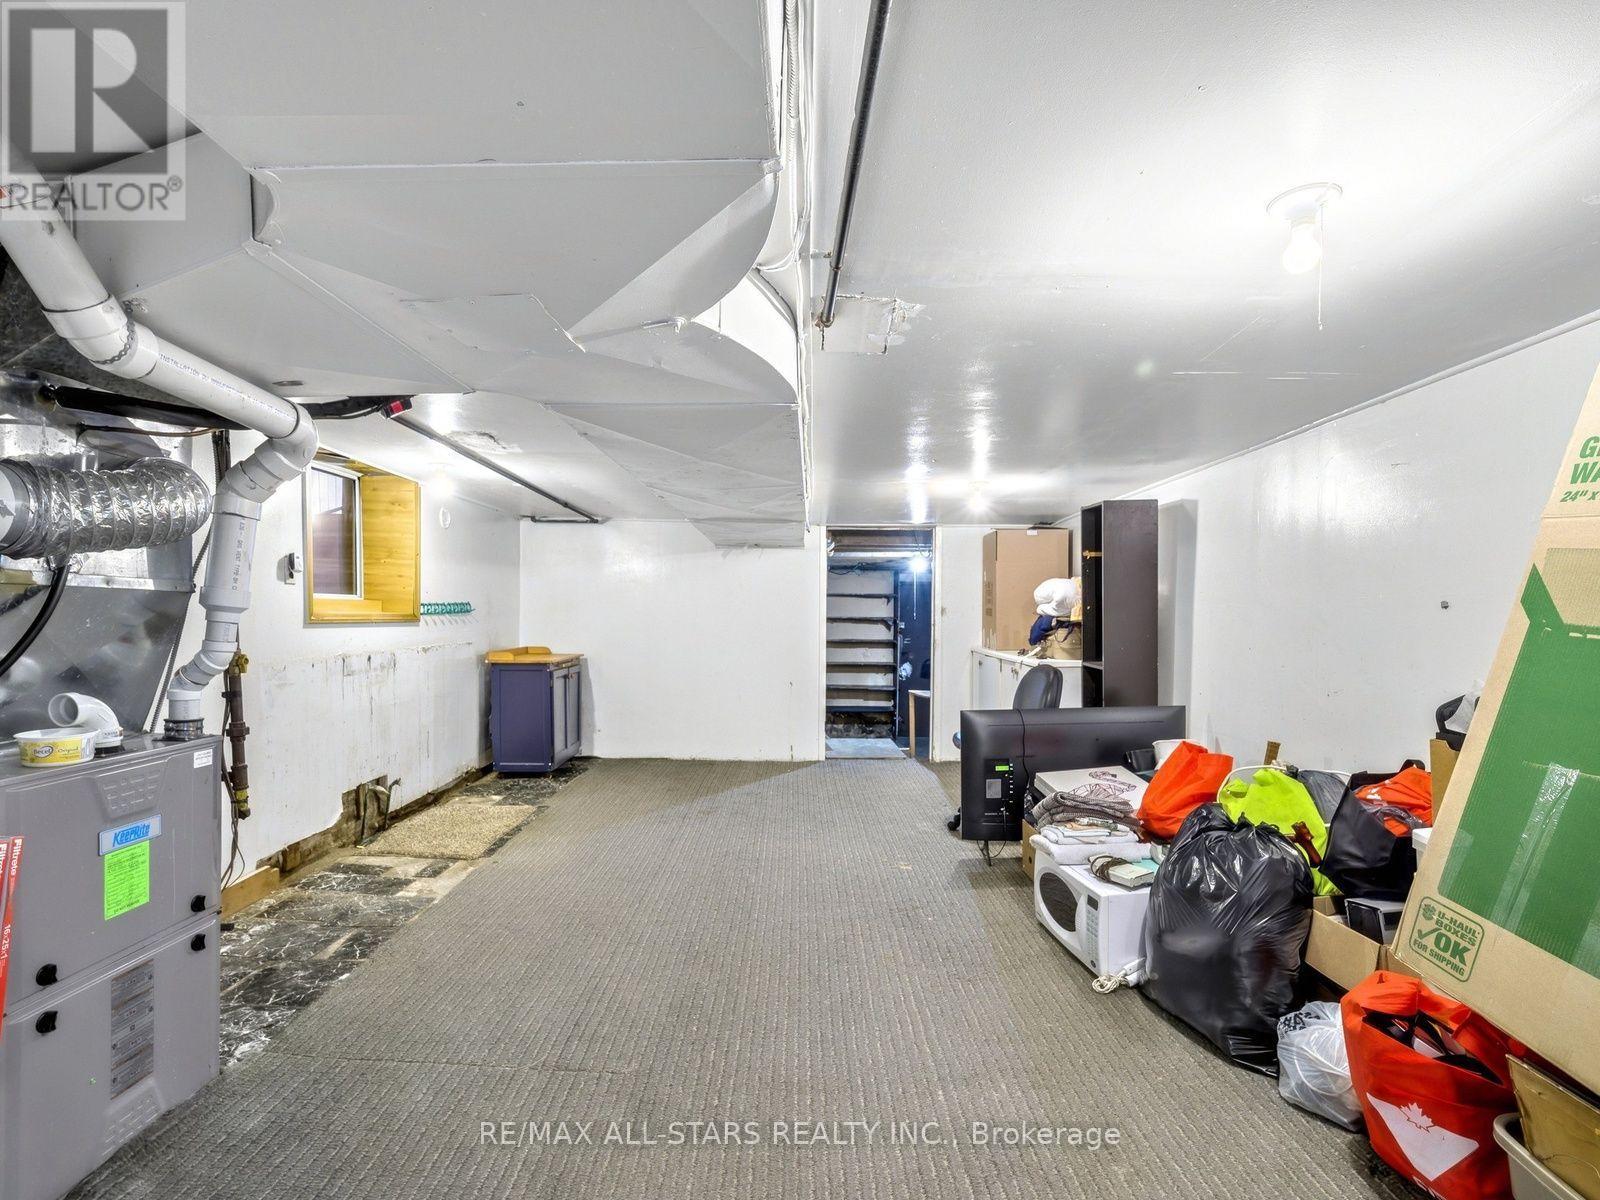
| 地下室 | 客厅 | 6.15 m | 4.27 m | 6.15 m x 4.27 m |
| 地下室 | 厨房 | 6.15 m | 4.27 m | 6.15 m x 4.27 m |
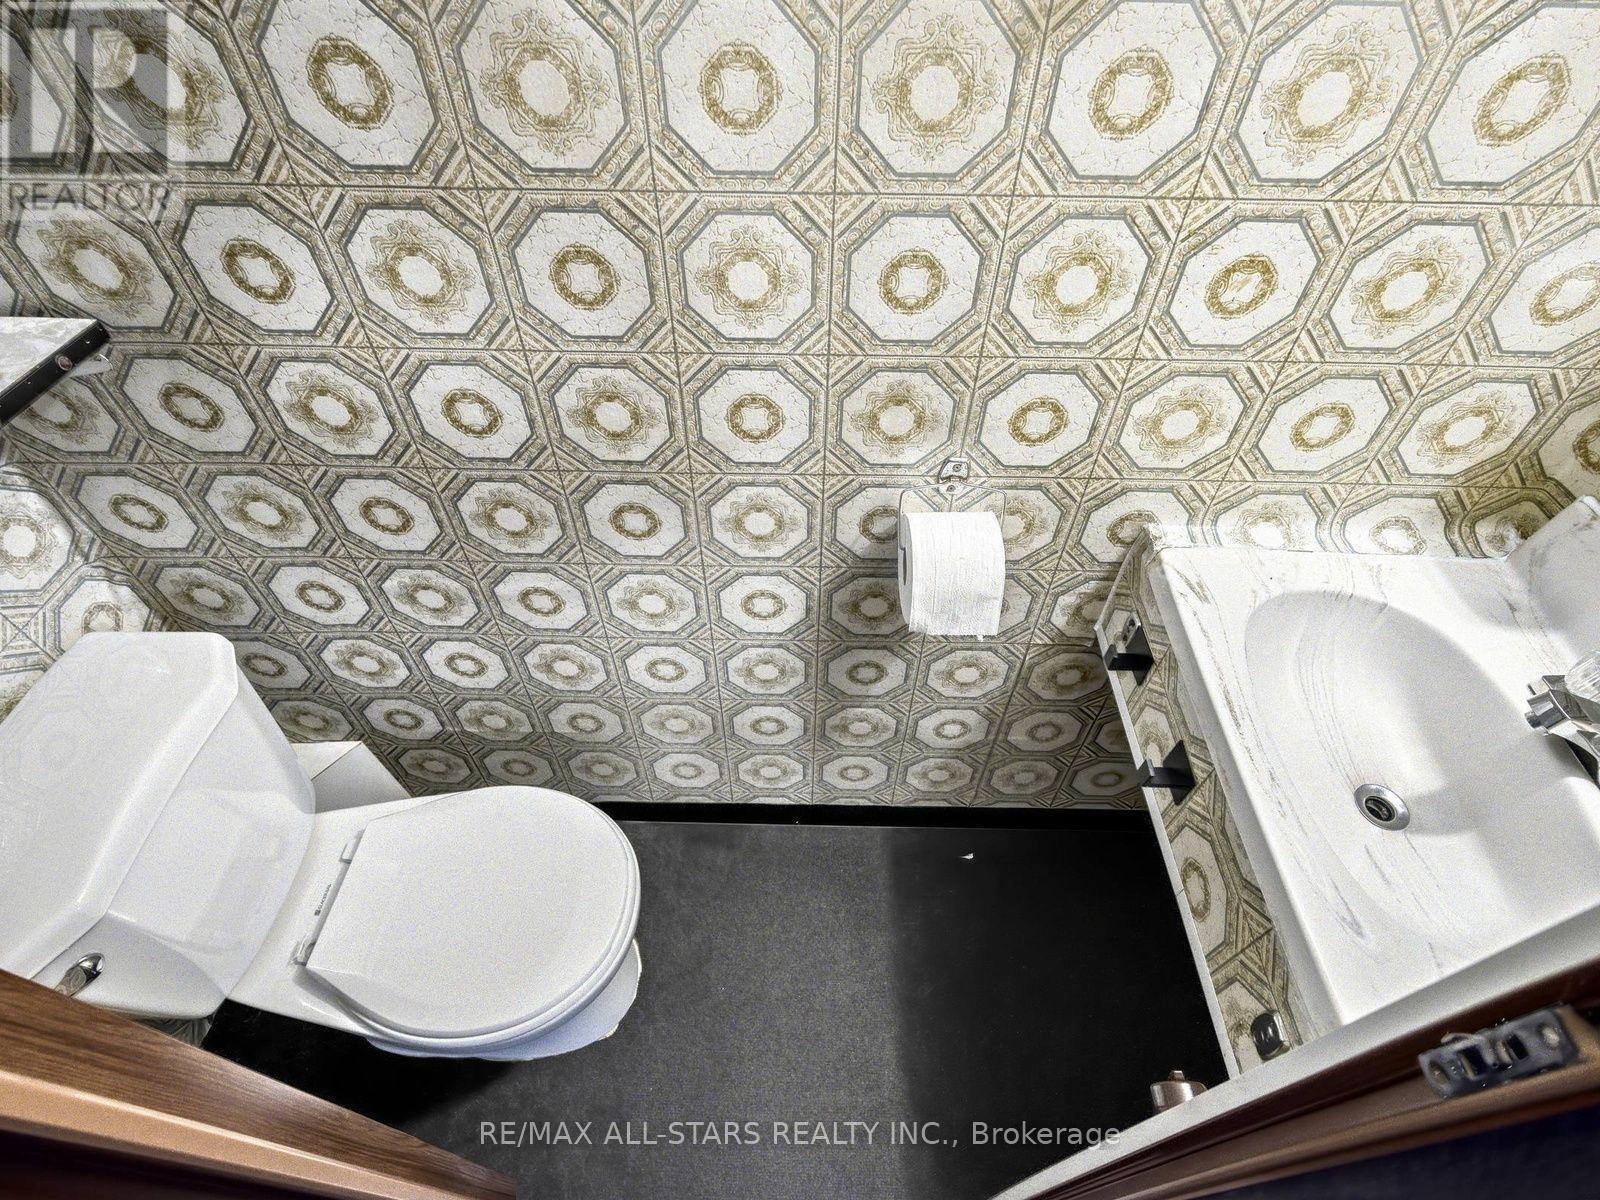
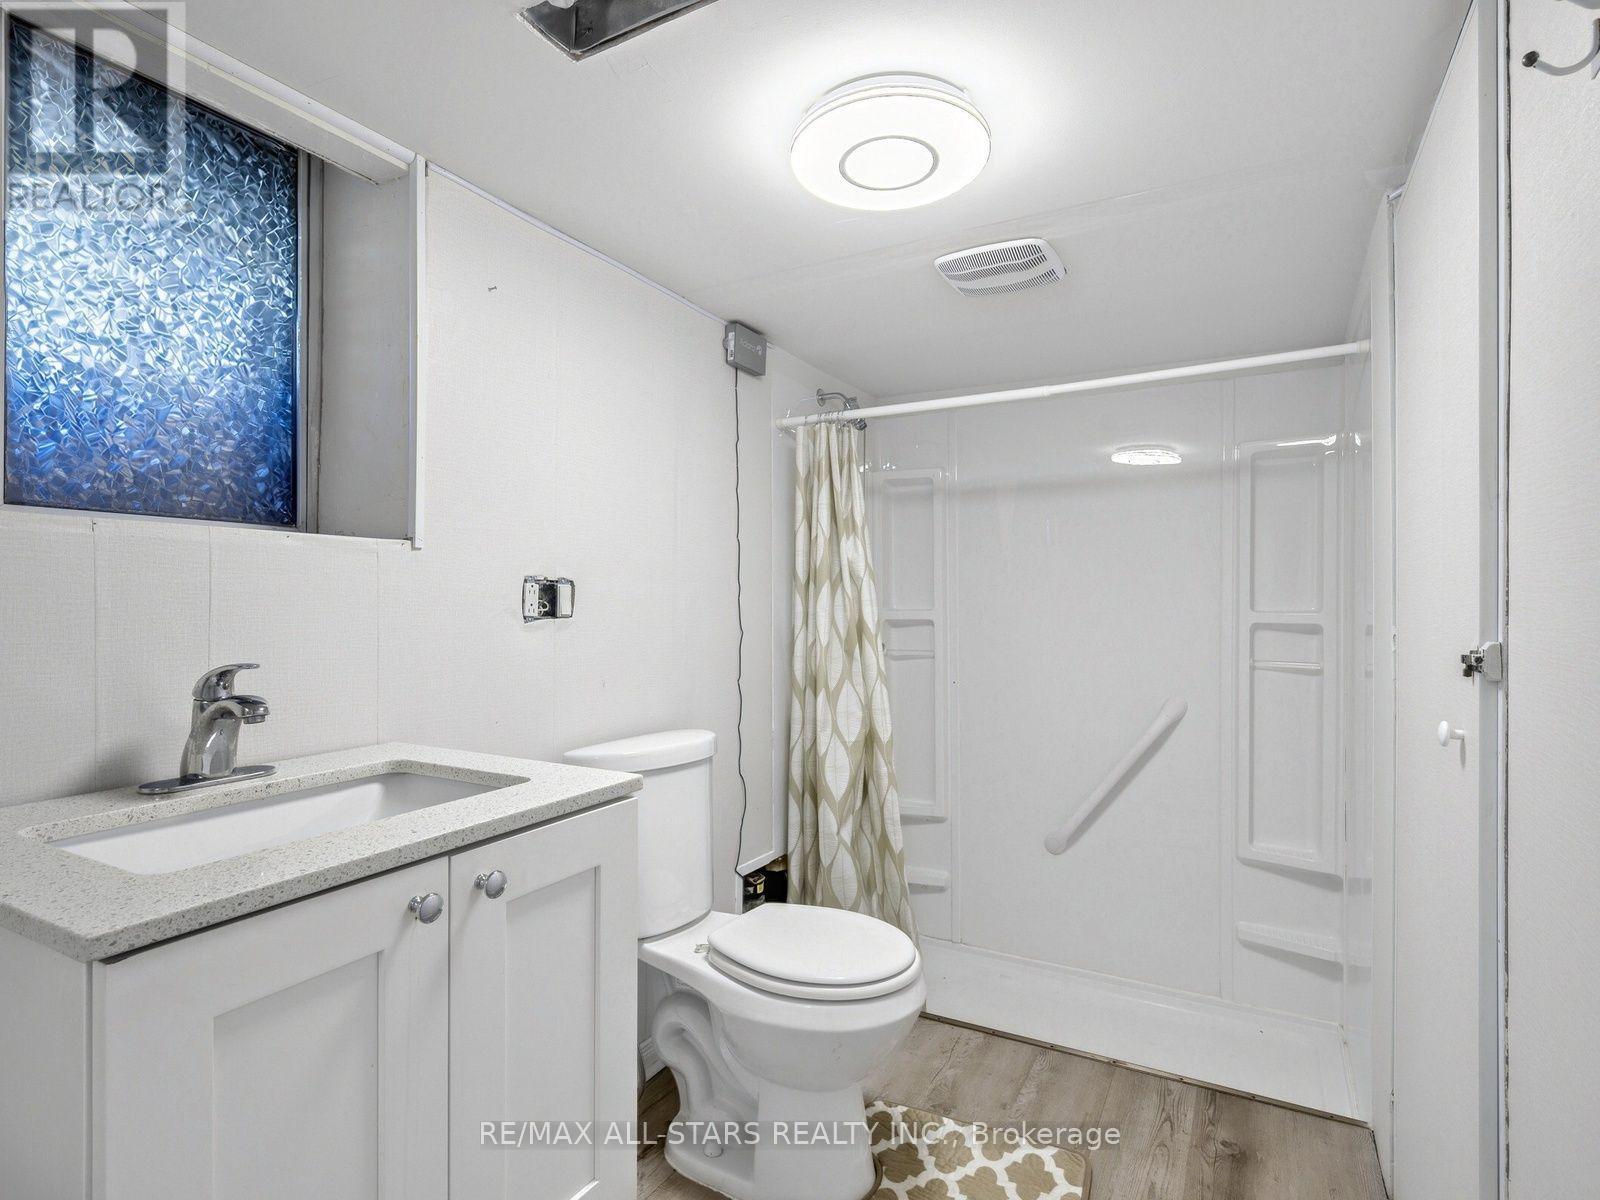
| 地下室 | 浴室 | 3.1 m | 1.63 m | 3.1 m x 1.63 m |
| 一楼 | 客厅 | 5.99 m | 4.32 m | 5.99 m x 4.32 m |
| 一楼 | 厨房 | 4.57 m | 2.74 m | 4.57 m x 2.74 m |
| 一楼 | 浴室 | 0.01 m | 0.01 m | 0.01 m x 0.01 m |
| 一楼 | 第三卧房 | 3.76 m | 4.06 m | 3.76 m x 4.06 m |
| 一楼 | Partial Bathroom | 0.1 m | 0.1 m | 0.1 m x 0.1 m |
设备间
| 有线电视 | 可用 |
| 配电箱 | 已安装 |
| 污水道 | 已安装 |

The trademarks REALTOR®, REALTORS®, and the REALTOR® logo are controlled by The Canadian Real Estate Association (CREA) and identify real estate professionals who are members of CREA. The trademarks MLS®, Multiple Listing Service® and the associated logos are owned by The Canadian Real Estate Association (CREA) and identify the quality of services provided by real estate professionals who are members of CREA. The trademark DDF® is owned by The Canadian Real Estate Association (CREA) and identifies CREA's Data Distribution Facility (DDF®)
Toronto Real Estate Board
RE/MAX All-Stars Realty Inc.
November 13 2026 03:00:13
