
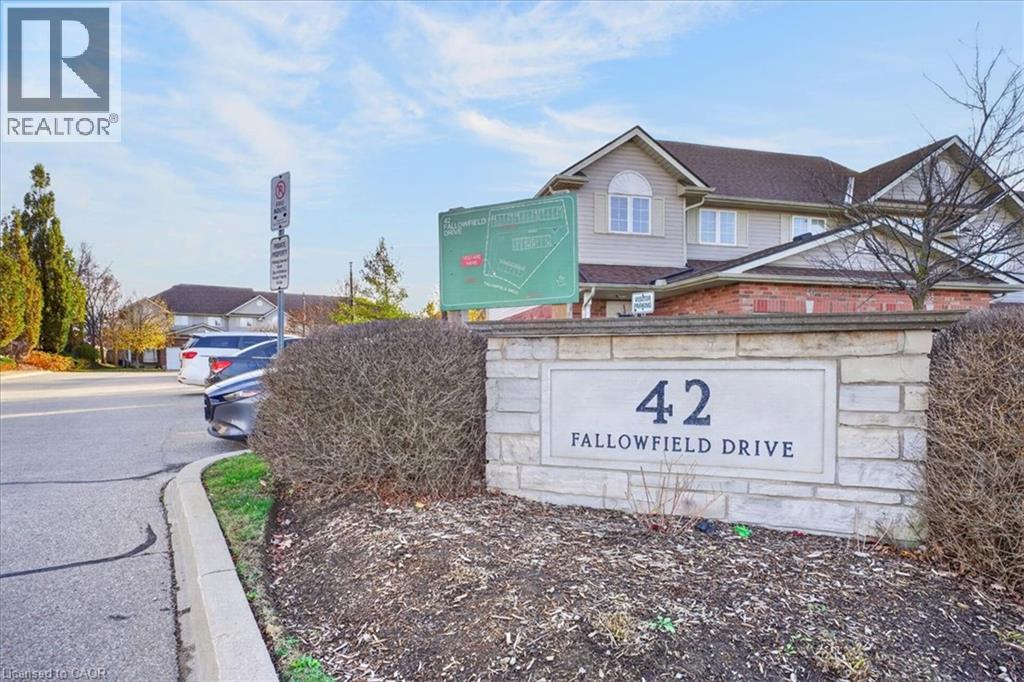
42 Fallowfield Drive Unit# 6 Kitchener, Ontario N2C 0A8


$479,900管理费,Landscaping, Property Management, Parking
$365 每月
管理费,Landscaping, Property Management, Parking
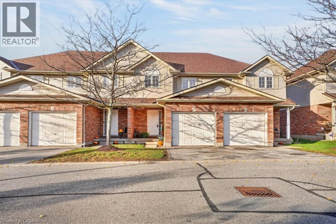
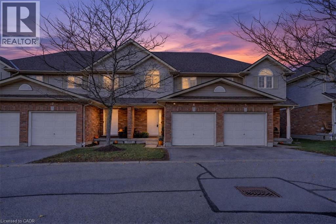
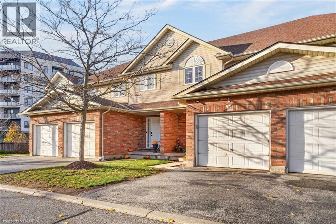
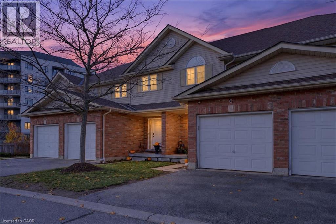
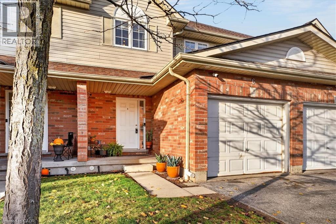
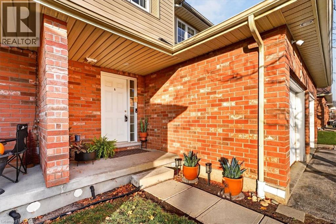
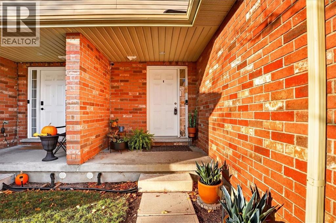
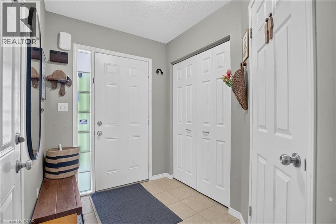
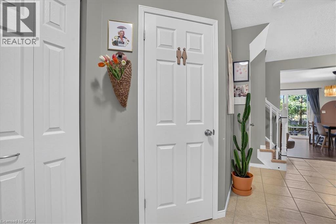
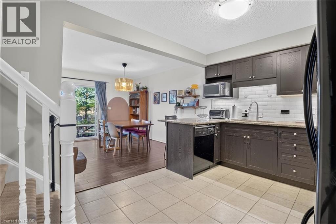
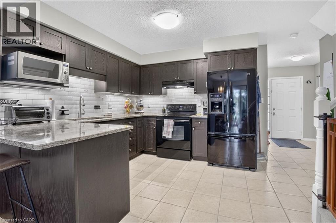
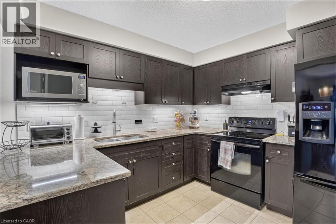
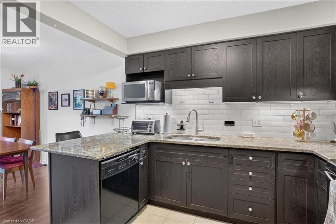
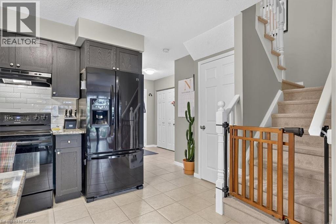
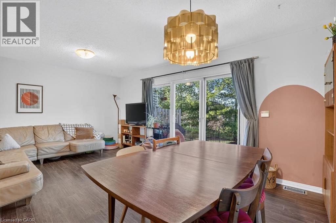
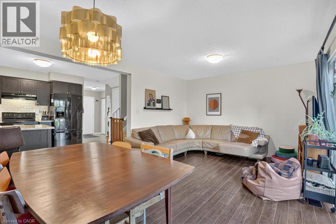
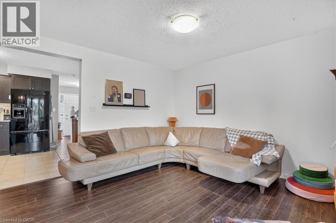
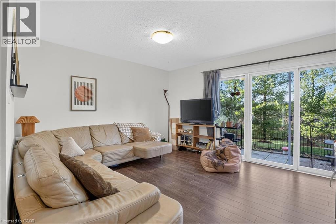
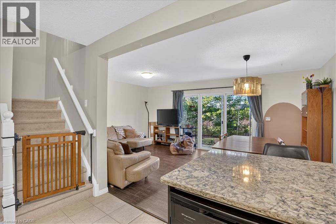
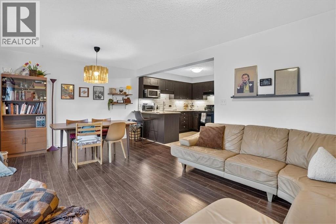
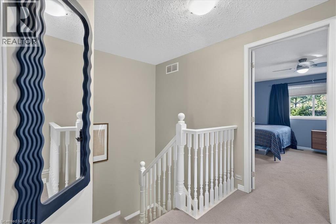
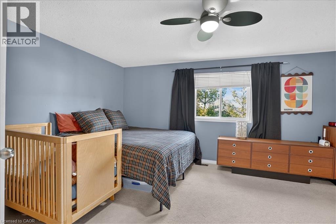
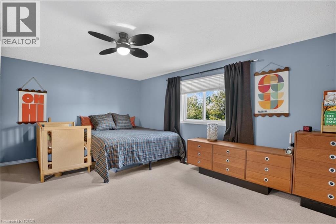
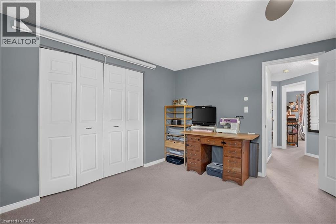
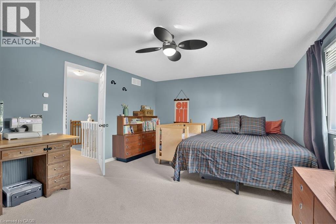
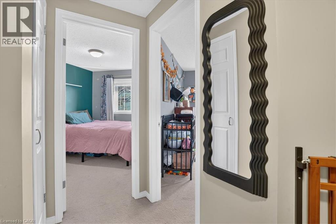
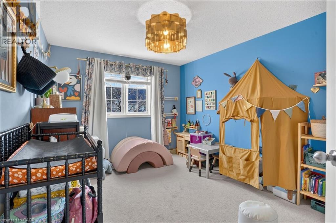
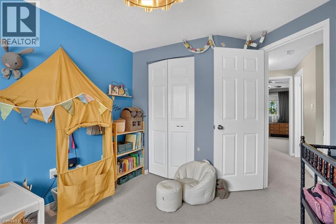
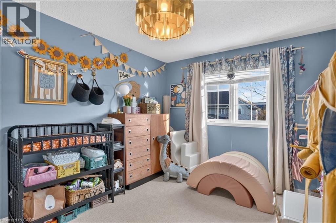
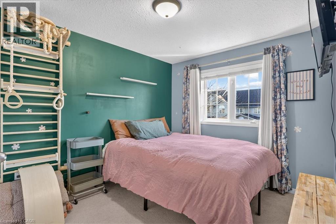
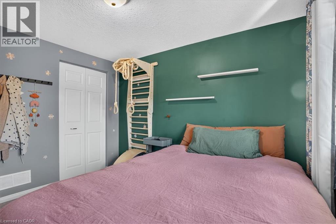
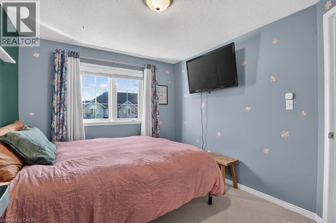
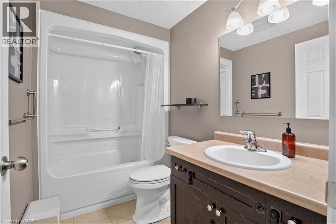
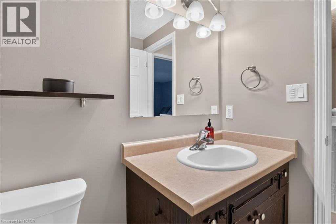
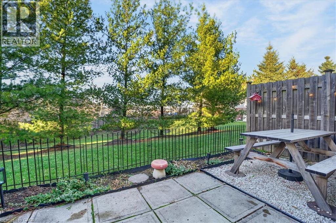
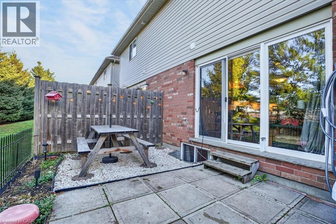
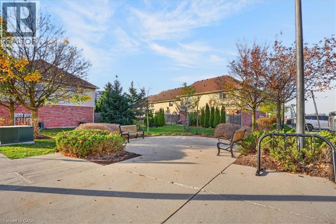
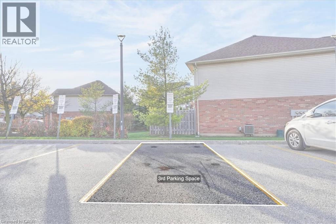
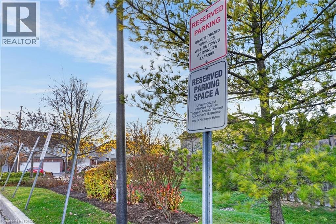
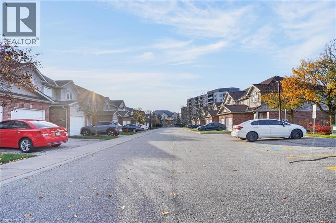
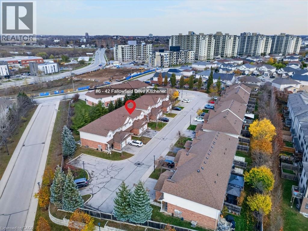
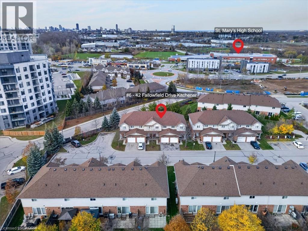
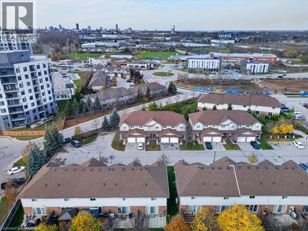
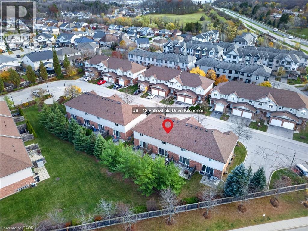
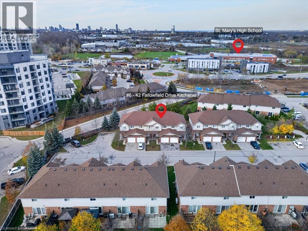
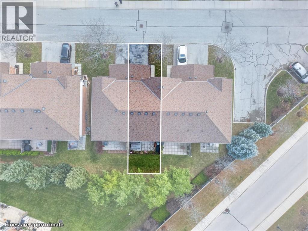
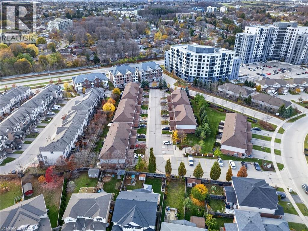
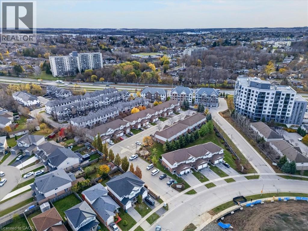
$365 每月Calling all first-time home buyers! Welcome to 42 Fallowfield Drive, Unit 6 — a turnkey, move-in-ready two-storey row townhouse offering the perfect blend of comfort, privacy, and value. Featuring 3 generously sized bedrooms and 1+1 bathrooms, this home provides plenty of space for first-time buyers, young families, or anyone looking to make the move into homeownership. The home also features an upgraded furnace, providing added peace of mind. Parking is a standout feature with three parking spaces — an attached garage, private driveway, and an additional dedicated parking spot. Located at the rear of the complex, the property backs onto a treeline, offering extra privacy and a peaceful backdrop. Enjoy the convenience of being close to local shopping centres, everyday amenities, and major highway access, making commuting and running daily errands a breeze. With low condo fees, an unfinished basement ready to be customized to your future needs, and a turnkey interior that allows you to move in and enjoy from day one, this is an opportunity you won't want to miss! Move-in ready, well-located, and packed with potential — this could be the one you've been waiting for! Contact your REALTOR® today to book your private showing. (id:43681)
Open House
现在这个房屋大家可以去Open House参观了!
2:00 pm
结束于:4:00 pm
2:00 pm
结束于:4:00 pm
房源概要
| MLS® Number | 40878212 |
| 房源类型 | 民宅 |
| 附近的便利设施 | 礼拜场所 |
| 社区特征 | School Bus |
| 设备类型 | 热水器 |
| 特征 | Cul-de-sac, Southern Exposure, 自动车库门 |
| 总车位 | 3 |
| 租赁设备类型 | 热水器 |
详 情
| 浴室 | 2 |
| 地上卧房 | 3 |
| 总卧房 | 3 |
| 家电类 | 洗碗机, 烘干机, 冰箱, 炉子, 洗衣机, Hood 电扇, Garage Door Opener |
| 建筑风格 | Other |
| 地下室进展 | 已完成 |
| 地下室类型 | Full (unfinished) |
| 施工日期 | 2009 |
| 施工种类 | 附加的 |
| 空调 | 中央空调 |
| 外墙 | 砖, 乙烯基壁板 |
| Fire Protection | Smoke Detectors, Alarm System, Security System |
| 客人卫生间(不包含洗浴) | 1 |
| 供暖方式 | 天然气 |
| 供暖类型 | 压力热风 |
| 储存空间 | 2 |
| 内部尺寸 | 1266 Sqft |
| 类型 | 联排别墅 |
| 设备间 | 市政供水 |
车 位
| 附加车库 | |
| Covered |
土地
| 入口类型 | Road Access, Highway Nearby |
| 英亩数 | 无 |
| 土地便利设施 | 宗教场所 |
| Landscape Features | Landscaped |
| 污水道 | 城市污水处理系统 |
| Size Total | 0|under 1/2 Acre |
| 规划描述 | R6 |
房 间
| 楼 层 | 类 型 | 长 度 | 宽 度 | 面 积 |
|---|---|---|---|---|
| 二楼 | 四件套浴室 | 8'7'' x 5'0'' | ||
| 二楼 | 卧室 | 9'7'' x 12'10'' | ||
| 二楼 | 卧室 | 8'11'' x 10'8'' | ||
| 二楼 | 主卧 | 16'6'' x 12'10'' | ||
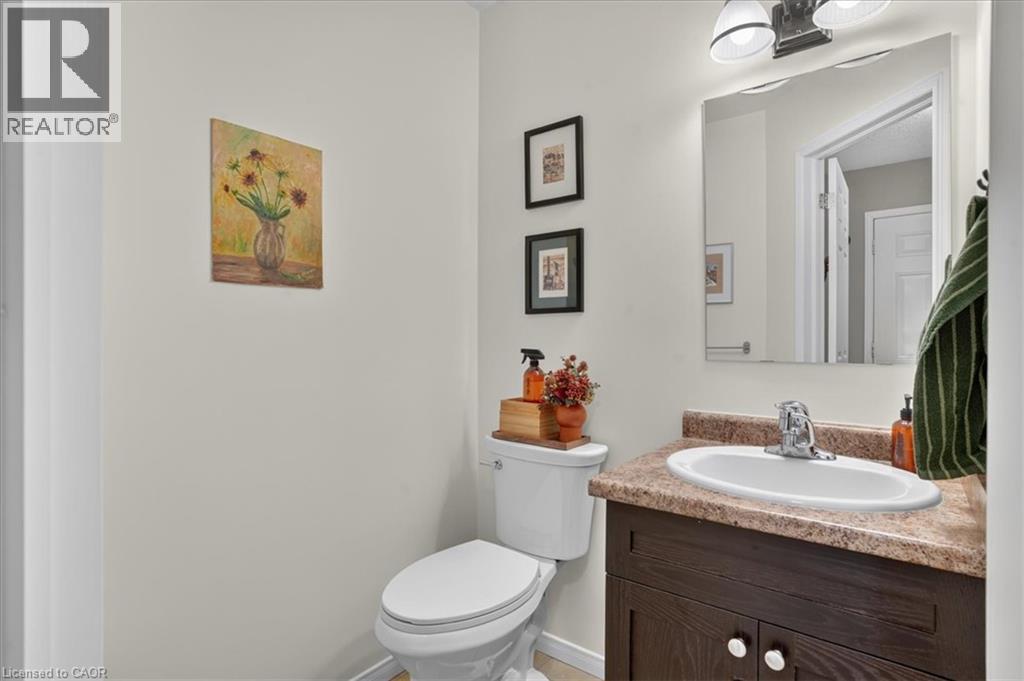
| 一楼 | 两件套卫生间 | 4'10'' x 5'5'' | ||
| 一楼 | 客厅 | 10'9'' x 12'1'' | ||
| 一楼 | 餐厅 | 8'1'' x 12'1'' | ||
| 一楼 | 厨房 | 13'7'' x 10'3'' |
https://www.realtor.ca/real-estate/30508991/42-fallowfield-drive-unit-6-kitchener

The trademarks REALTOR®, REALTORS®, and the REALTOR® logo are controlled by The Canadian Real Estate Association (CREA) and identify real estate professionals who are members of CREA. The trademarks MLS®, Multiple Listing Service® and the associated logos are owned by The Canadian Real Estate Association (CREA) and identify the quality of services provided by real estate professionals who are members of CREA. The trademark DDF® is owned by The Canadian Real Estate Association (CREA) and identifies CREA's Data Distribution Facility (DDF®)
REALTORS® Association of Hamilton-Burlington
RE/MAX Icon Realty
November 13 2026 01:48:53
