
1578 Spring Road Mississauga (Lorne Park), Ontario L5J 1N3


$5,790,000
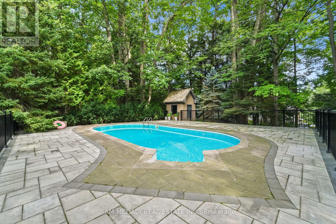
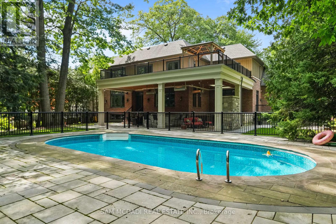
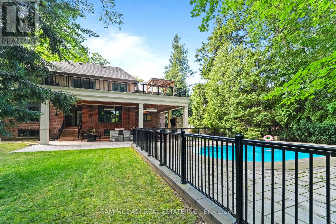
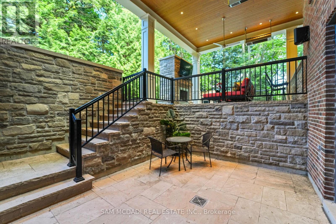
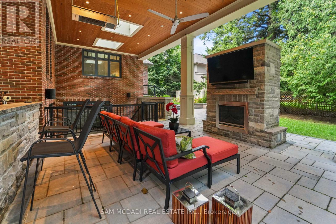
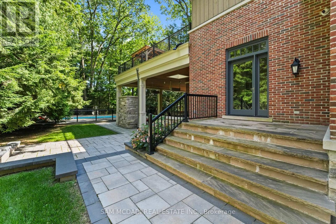
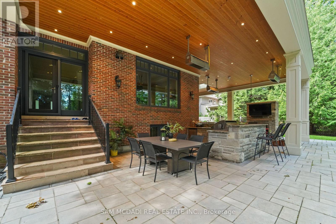
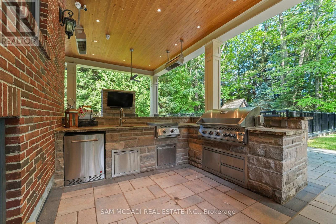
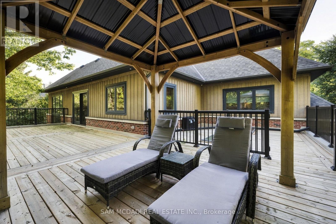
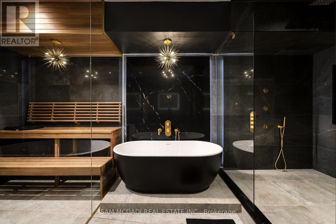
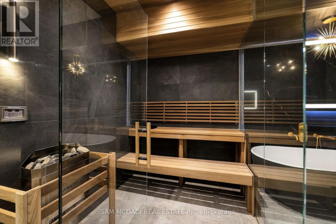
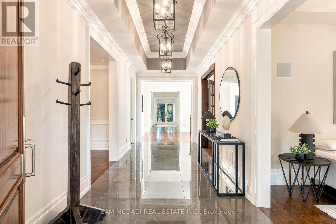
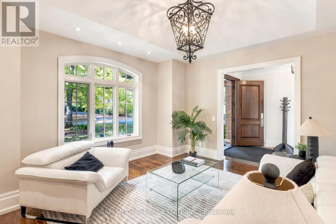
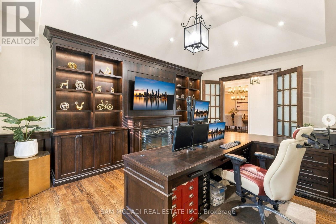
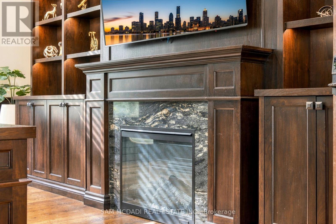
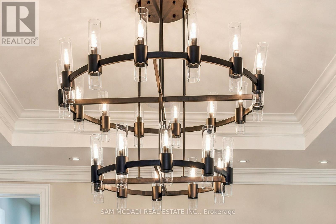
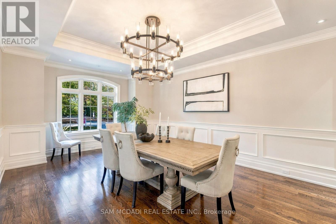
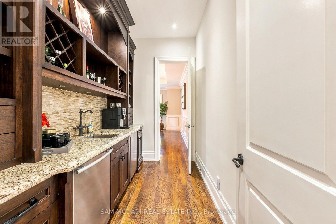
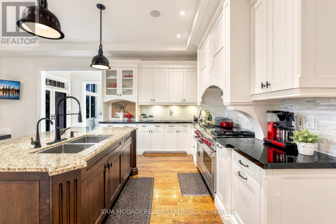
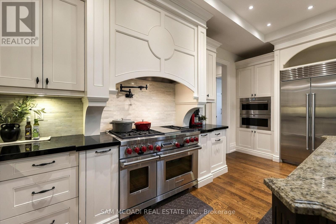
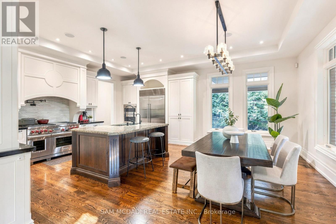
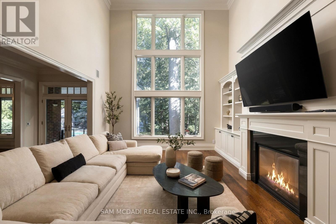
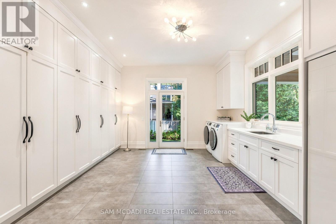
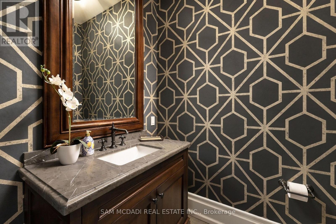
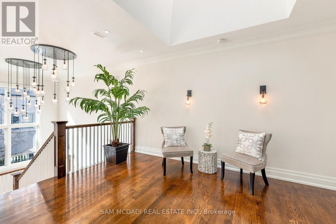
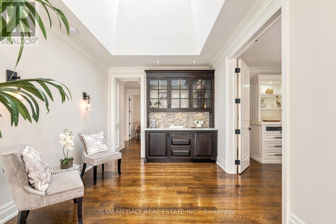
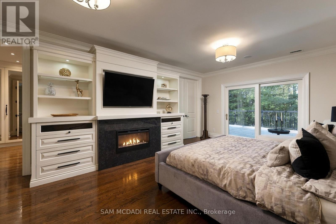
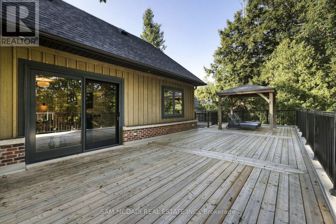
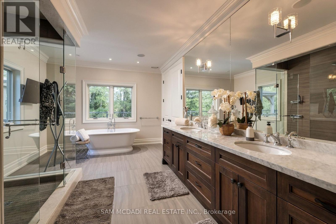
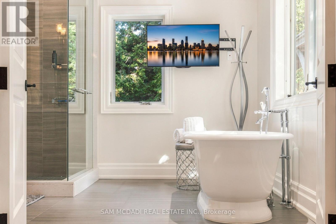
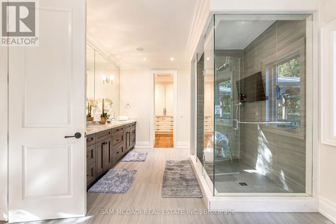
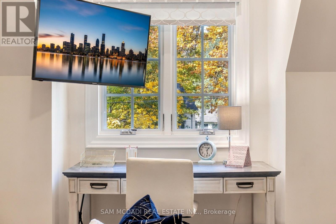
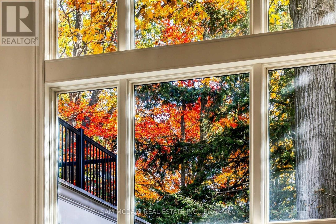
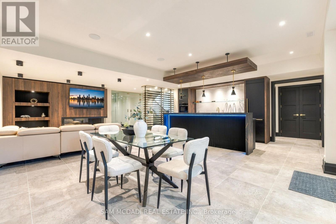
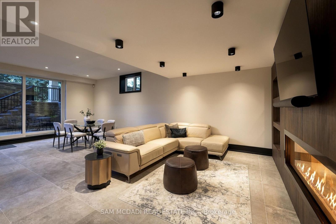
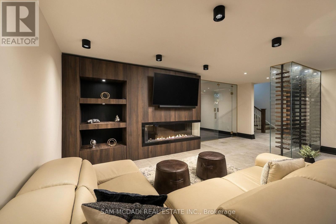
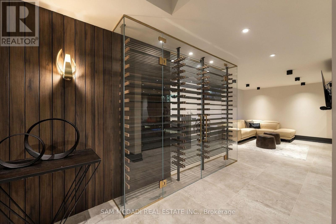
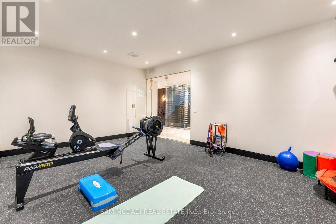
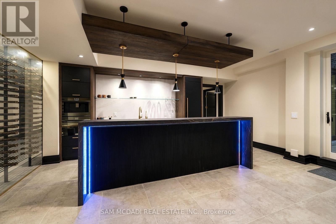
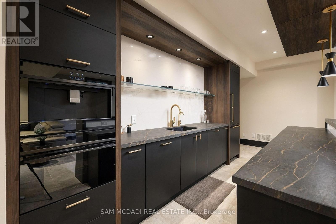
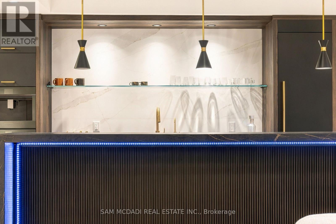
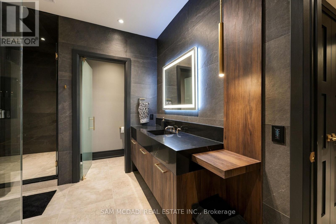
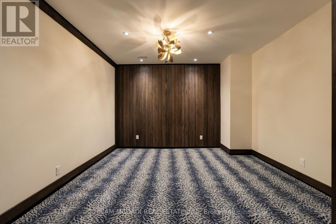
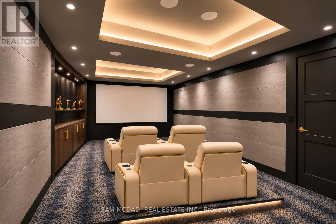
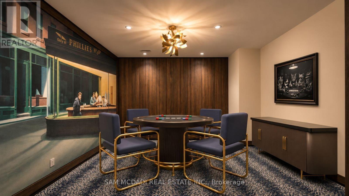
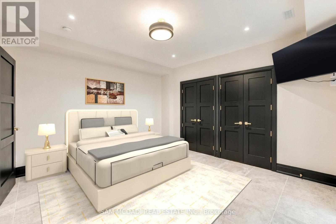
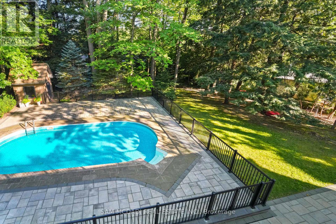
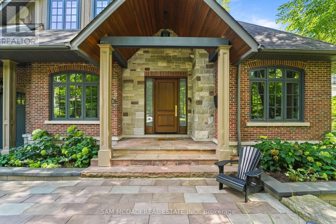
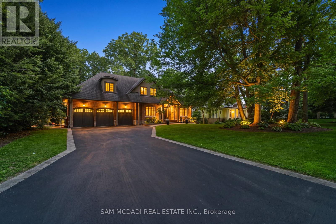
Resort-style living defines this extraordinary residence, where a spectacular outdoor retreat features an inground pool, covered heated patio, fully equipped stone outdoor kitchen, gas fireplace and a one-of-a-kind elevated terrace of approximately 1,000 sq. ft. with cedar gazebo overlooking the pool. Leathered-granite counters, gas BBQ, cooktop and sink, together with an outdoor media feature and three overhead gas heaters, create an exceptional setting for entertaining. The resort experience continues indoors on the spectacular walkout lower level, featuring a luxurious spa suite with sauna, rain shower and striking Cambria finishes, alongside radiant-heated Italian tile, 8-ft Kolbe doors, glass-enclosed walnut wine cellar, elegant refreshment bar with Dekton surfaces and premium appliances, fitness studio, purpose-built theatre and fifth bedroom.Offering over 7,000 sq. ft. of exquisitely finished living space, this exceptional home underwent an extensive, permitted, architect-designed renovation completed in 2024. The main level showcases rich hardwood flooring, multiple fireplaces and a chef's kitchen with granite surfaces, Wolf appliances, Sub-Zero refrigeration and a Miele dishwasher, complemented by an elegant servery with a second Miele dishwasher and undercounter bar refrigerator. A custom walnut executive office and thoughtfully designed pantry/laundry area enhance functionality. Upstairs, heated bathroom flooring, select Hunter Douglas PowerView motorized shades and custom detailing add comfort and refinement. Whole-home Vantage lighting, distributed audio, smart exterior systems, 14-camera surveillance, 24 kW Generac standby generator, Kinetico water treatment, two furnace and central air systems, 5 fireplaces and a fully finished three-car garage complete this exceptional offering. (id:43681)
房源概要
| MLS® Number | W14176552 |
| 房源类型 | 民宅 |
| 社区名字 | Lorne Park |
| 附近的便利设施 | 近高尔夫球场, 公园, 公共交通, 学校 |
| 特征 | Conservation/green Belt, Guest Suite, 亲戚套间, Sauna |
| 总车位 | 9 |
| 泳池类型 | Inground Pool |
| 结构 | Patio(s), Porch, Deck |
详 情
| 浴室 | 6 |
| 地上卧房 | 4 |
| 地下卧室 | 1 |
| 总卧房 | 5 |
| Age | 6 To 15 Years |
| 公寓设施 | Fireplace(s) |
| 家电类 | Barbeque, Garage Door Opener Remote(s), 烤箱 - Built-in, Water Treatment, Water Softener, Water Heater, Central Vacuum, Cooktop, 洗碗机, 烘干机, Freezer, Garage Door Opener, 微波炉, 烤箱, Range, Sauna, 洗衣机, 窗帘, 冰箱 |
| 地下室进展 | 已装修 |
| 地下室功能 | Separate Entrance, Walk Out |
| 地下室类型 | Full, N/a, N/a (finished) |
| 施工种类 | 独立屋 |
| 空调 | 中央空调 |
| 外墙 | 石, 灰泥 |
| Fire Protection | Smoke Detectors |
| 壁炉 | 有 |
| Fireplace Total | 5 |
| Flooring Type | Hardwood, Carpeted |
| 地基类型 | 混凝土浇筑 |
| 客人卫生间(不包含洗浴) | 1 |
| 供暖方式 | 电, Natural Gas |
| 供暖类型 | Forced Air, 地暖 |
| 储存空间 | 2 |
| 内部尺寸 | 5000 - 100000 Sqft |
| 类型 | 独立屋 |
| Utility Power | Generator |
| 设备间 | 市政供水 |
车 位
| 附加车库 | |
| Garage |
土地
| 英亩数 | 无 |
| 围栏类型 | Fenced Yard |
| 土地便利设施 | 近高尔夫球场, 公园, 公共交通, 学校 |
| Landscape Features | Landscaped |
| 污水道 | Sanitary Sewer |
| 土地深度 | 268 Ft |
| 土地宽度 | 100 Ft |
| 不规则大小 | 100 X 268 Ft |
房 间
| 楼 层 | 类 型 | 长 度 | 宽 度 | 面 积 |
|---|---|---|---|---|
| 二楼 | Bedroom 4 | 4.54 m | 5.42 m | 4.54 m x 5.42 m |
| 二楼 | 主卧 | 6.56 m | 4.29 m | 6.56 m x 4.29 m |
| 二楼 | 第二卧房 | 5.16 m | 5.44 m | 5.16 m x 5.44 m |
| 二楼 | 第三卧房 | 6.5 m | 5.49 m | 6.5 m x 5.49 m |
| 地下室 | 娱乐,游戏房 | 6.37 m | 8.36 m | 6.37 m x 8.36 m |
| 地下室 | Exercise Room | 6.37 m | 4.3 m | 6.37 m x 4.3 m |
| 地下室 | Bedroom 5 | 4.41 m | 4.08 m | 4.41 m x 4.08 m |
| 地下室 | Media | 4.12 m | 6.92 m | 4.12 m x 6.92 m |
| 一楼 | 客厅 | 4.07 m | 4.6 m | 4.07 m x 4.6 m |
| 一楼 | 餐厅 | 5.94 m | 4.26 m | 5.94 m x 4.26 m |
| 一楼 | Office | 4.08 m | 5.33 m | 4.08 m x 5.33 m |
| 一楼 | 家庭房 | 6.56 m | 4.83 m | 6.56 m x 4.83 m |
| 一楼 | 厨房 | 3.33 m | 5.7 m | 3.33 m x 5.7 m |
| 一楼 | Eating Area | 3.22 m | 5.7 m | 3.22 m x 5.7 m |
| 一楼 | Pantry | 3.39 m | 1.9 m | 3.39 m x 1.9 m |
https://www.realtor.ca/real-estate/30508912/1578-spring-road-mississauga-lorne-park-lorne-park

The trademarks REALTOR®, REALTORS®, and the REALTOR® logo are controlled by The Canadian Real Estate Association (CREA) and identify real estate professionals who are members of CREA. The trademarks MLS®, Multiple Listing Service® and the associated logos are owned by The Canadian Real Estate Association (CREA) and identify the quality of services provided by real estate professionals who are members of CREA. The trademark DDF® is owned by The Canadian Real Estate Association (CREA) and identifies CREA's Data Distribution Facility (DDF®)
Toronto Real Estate Board
Sam Mcdadi Real Estate Inc.
November 13 2026 02:26:19
