
575 Stonehenge Drive Ancaster, Ontario L9K 1T4


$1,299,900
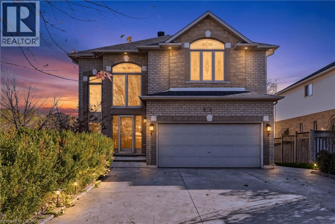
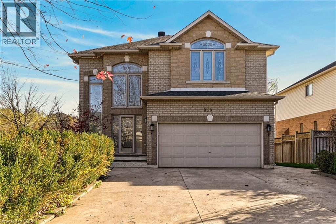
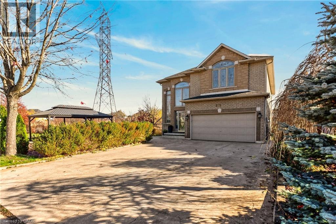
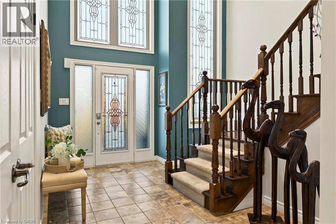
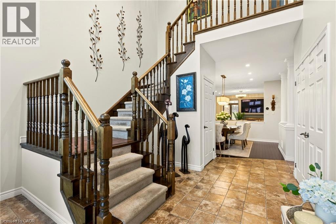
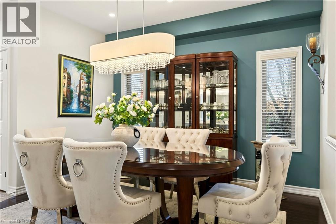
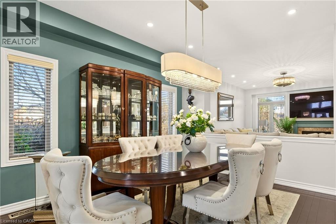
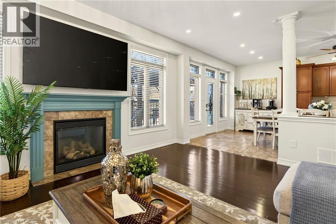
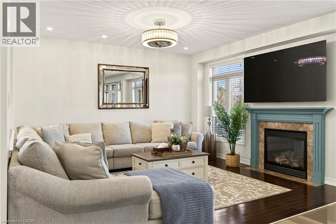
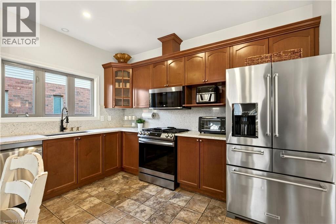
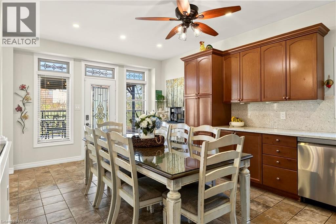
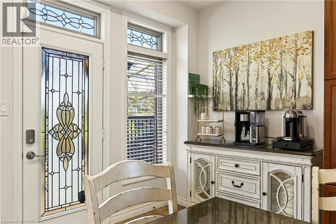
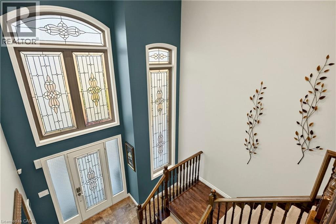
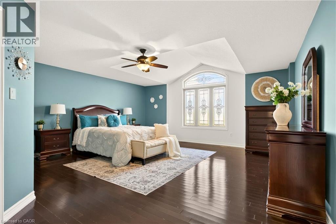
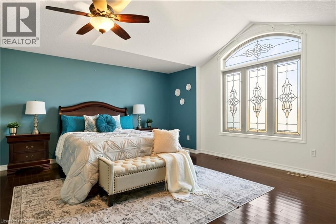
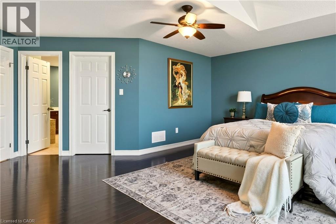
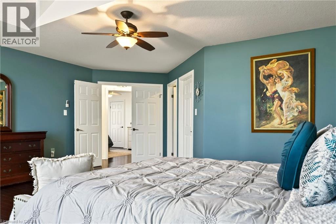
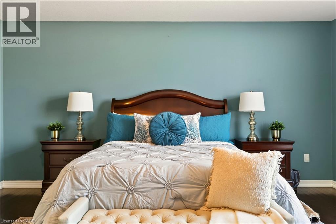
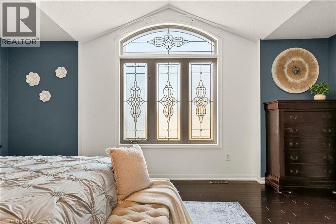
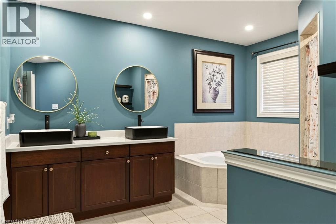
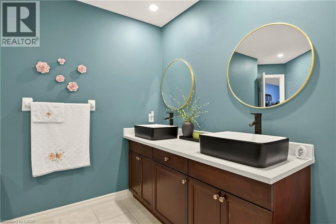
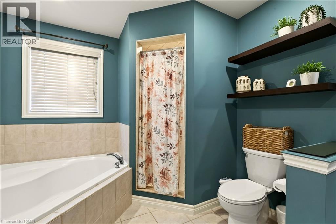
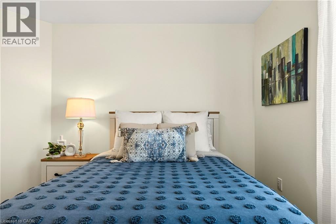
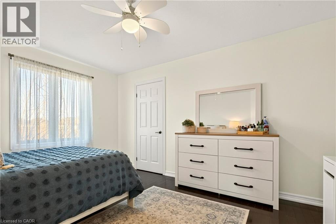
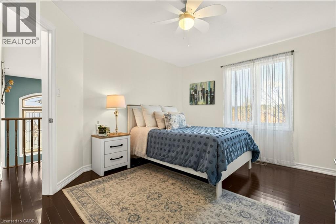
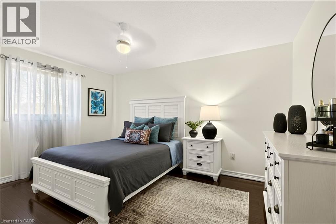
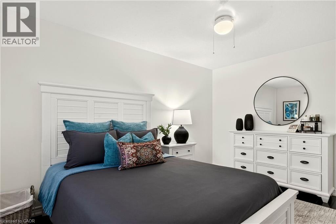
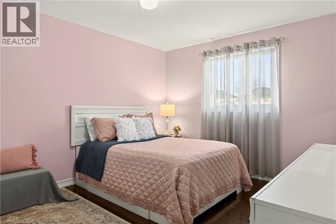
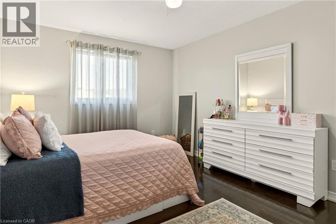
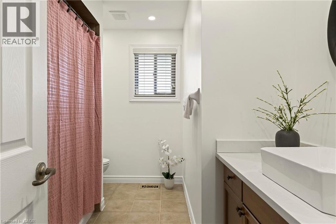
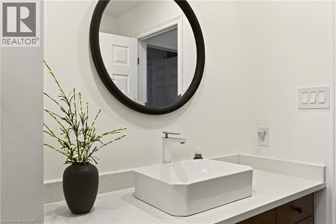
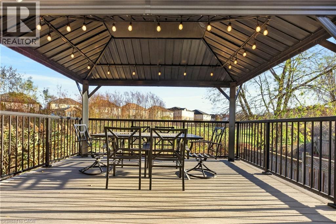
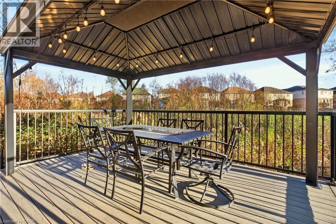
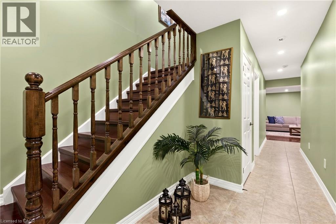
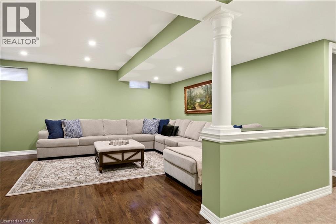
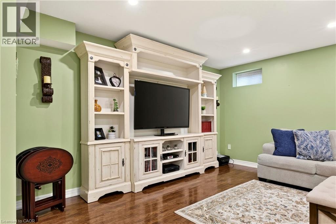
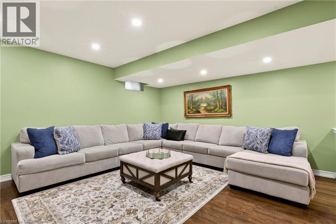
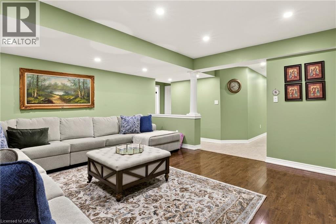
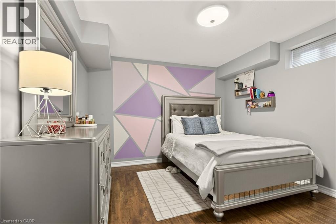
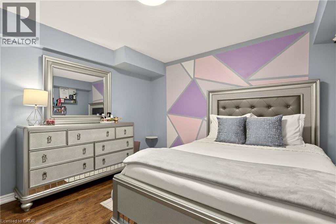
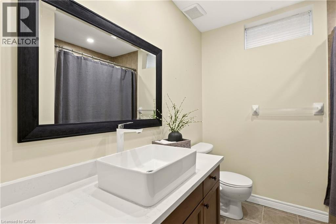
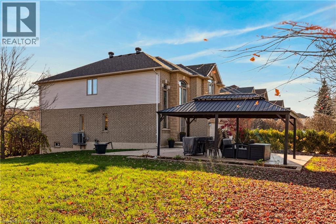
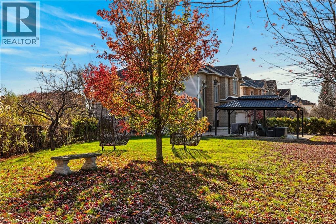
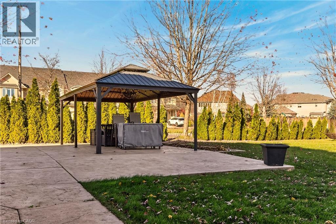
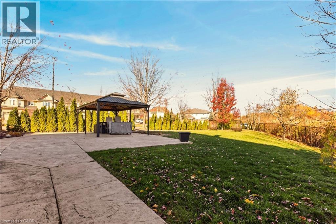
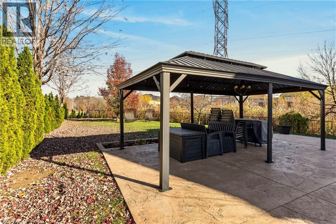
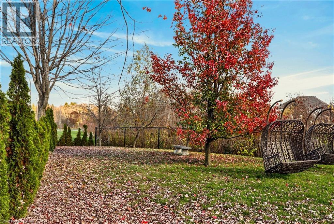
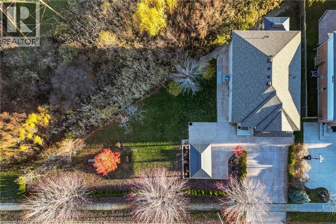
Welcome to this beautifully maintained 4+1-bedroom, 3.5-bathroom detached home in the highly desirable Ancaster Meadowlands. With approximately 3,408 sq. ft. of total finished living space, this impressive residence combines generous proportions, thoughtful functionality, and exceptional pride of ownership. A bright two-storey foyer welcomes you into a spacious main floor featuring hardwood flooring, a formal dining room, and an inviting living room with gas fireplace. The well-appointed kitchen features abundant cabinetry, generous counter space, stainless-steel appliances, and a dedicated dining area with access to the outdoors. Upstairs, the spacious primary bedroom features vaulted ceilings, beautiful decorative windows, and an ensuite with double vanity, corner soaker tub, and separate shower. Three additional bedrooms provide comfortable accommodations and flexibility for family living. The finished lower level extends the home’s versatility with a generous recreation area, additional bedroom, and bathroom, ideal for guests, entertaining, or extended family needs. Outside, enjoy a substantial paved outdoor space and covered gazebo overlooking a natural green backdrop, creating an inviting setting for dining, entertaining, and relaxing. An attached double garage, wide driveway, and mature landscaping add everyday convenience. Located in Ancaster’s established Meadowlands community, close to shopping, restaurants, parks, schools, and commuter routes. A thoughtfully cared-for home combining substantial living space, flexible functionality, and an exceptional outdoor setting. (id:43681)
房源概要
| MLS® Number | 40878293 |
| 房源类型 | 民宅 |
| 附近的便利设施 | 医院, 公园, 礼拜场所, 游乐场, 学校, 购物 |
| 社区特征 | School Bus |
| 设备类型 | Furnace |
| 特征 | 自动车库门 |
| 总车位 | 6 |
| 租赁设备类型 | Furnace |
详 情
| 浴室 | 4 |
| 地上卧房 | 4 |
| 地下卧室 | 1 |
| 总卧房 | 5 |
| 家电类 | 洗碗机, 烘干机, 冰箱, 洗衣机, Range - Gas, Garage Door Opener |
| 建筑风格 | Other |
| 地下室进展 | 已装修 |
| 地下室类型 | 全完工 |
| 施工种类 | 独立屋 |
| 空调 | 中央空调 |
| 外墙 | 砖 |
| 壁炉 | 有 |
| Fireplace Total | 1 |
| 地基类型 | 混凝土浇筑 |
| 客人卫生间(不包含洗浴) | 1 |
| 供暖方式 | 天然气 |
| 供暖类型 | 压力热风 |
| 储存空间 | 2 |
| 内部尺寸 | 3408 Sqft |
| 类型 | 独立屋 |
| 设备间 | 市政供水 |
车 位
| 附加车库 |
土地
| 入口类型 | Road Access, Highway Access |
| 英亩数 | 无 |
| 土地便利设施 | 医院, 公园, 宗教场所, 游乐场, 学校, 购物 |
| 污水道 | 城市污水处理系统 |
| 土地深度 | 112 Ft |
| 土地宽度 | 160 Ft |
| 规划描述 | R4-481 |
房 间
| 楼 层 | 类 型 | 长 度 | 宽 度 | 面 积 |
|---|---|---|---|---|
| 二楼 | 四件套浴室 | 8'6'' x 10'10'' | ||
| 二楼 | 卧室 | 14'3'' x 13'10'' | ||
| 二楼 | 卧室 | 14'4'' x 11'4'' | ||
| 二楼 | 卧室 | 12'8'' x 13'11'' | ||
| 二楼 | 5pc Bathroom | 12'10'' x 12'3'' | ||
| 二楼 | 主卧 | 17'11'' x 20'7'' | ||
| 地下室 | 其它 | 5'4'' x 12'2'' | ||
| 地下室 | 设备间 | 25'11'' x 26'2'' | ||
| 地下室 | 家庭房 | 17'10'' x 14'9'' | ||
| 地下室 | 四件套浴室 | 7'9'' x 7'0'' | ||
| 地下室 | 卧室 | 11'3'' x 14'10'' | ||
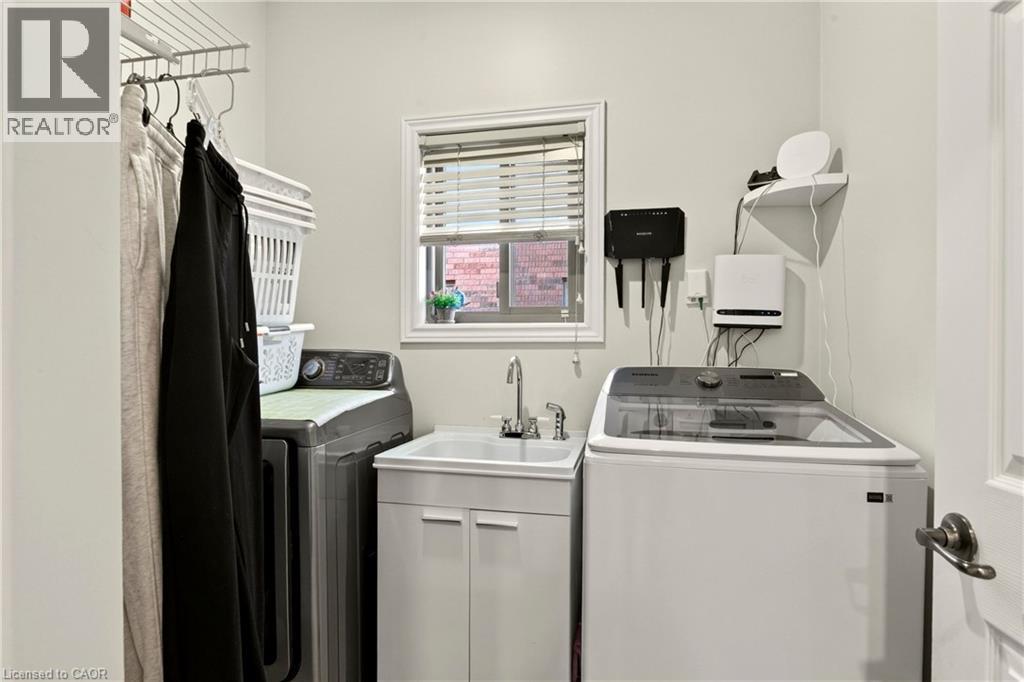
| 一楼 | 洗衣房 | 5'10'' x 7'2'' | ||
| 一楼 | 两件套卫生间 | 6'5'' x 3'0'' | ||
| 一楼 | 厨房 | 12'4'' x 21'11'' | ||
| 一楼 | 餐厅 | 12'2'' x 13'8'' | ||
| 一楼 | 客厅 | 17'10'' x 14'10'' |
https://www.realtor.ca/real-estate/30508928/575-stonehenge-drive-ancaster

The trademarks REALTOR®, REALTORS®, and the REALTOR® logo are controlled by The Canadian Real Estate Association (CREA) and identify real estate professionals who are members of CREA. The trademarks MLS®, Multiple Listing Service® and the associated logos are owned by The Canadian Real Estate Association (CREA) and identify the quality of services provided by real estate professionals who are members of CREA. The trademark DDF® is owned by The Canadian Real Estate Association (CREA) and identifies CREA's Data Distribution Facility (DDF®)
REALTORS® Association of Hamilton-Burlington
Royal LePage State Realty Inc.
November 13 2026 01:08:51
