
4069 Fracchioni Drive Beamsville, Ontario L3J 0R5


$674,777
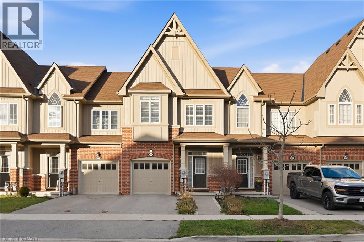
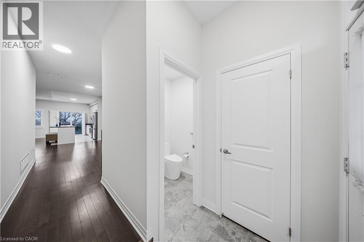
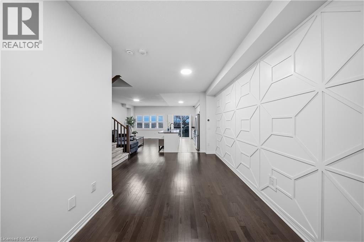
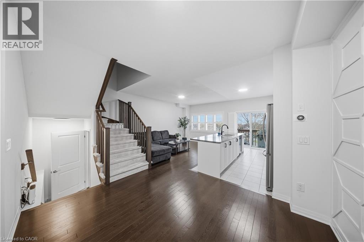
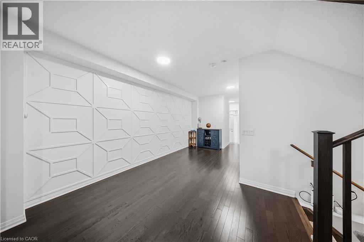
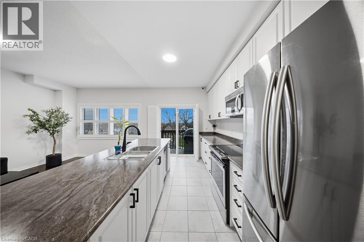
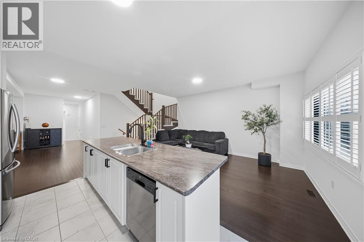
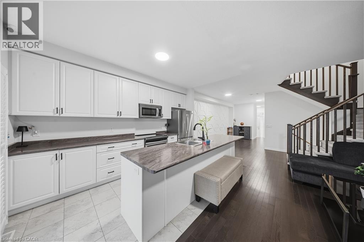
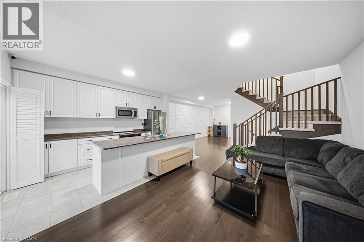
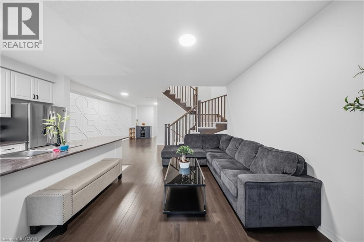
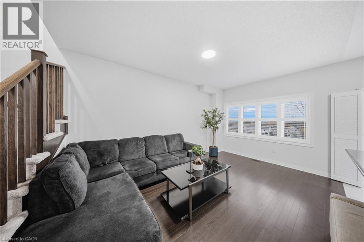
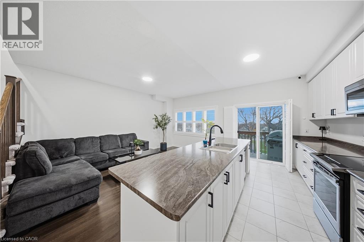
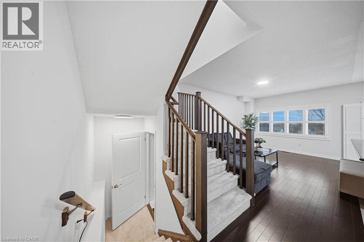
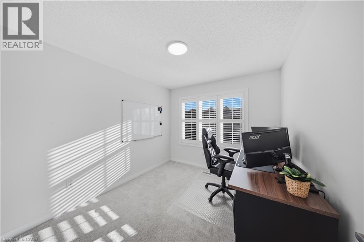
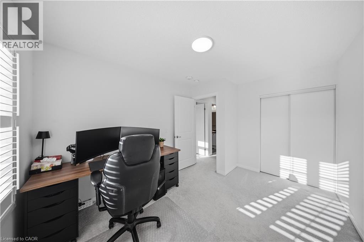
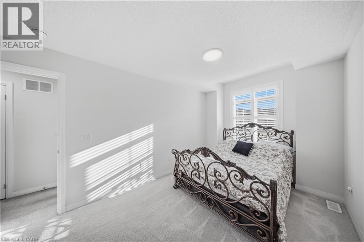
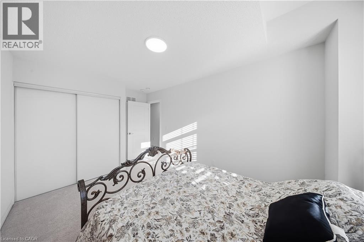
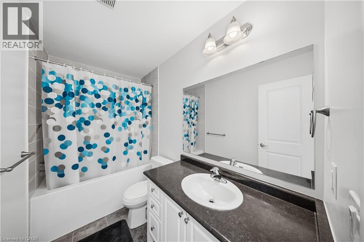
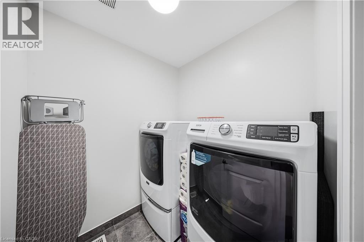
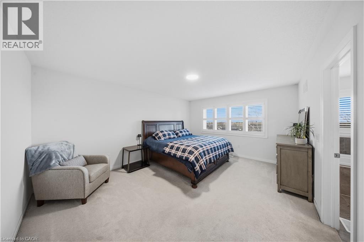
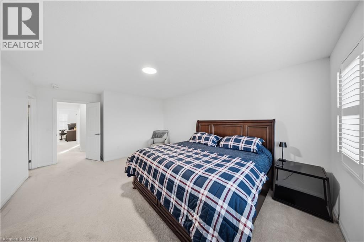
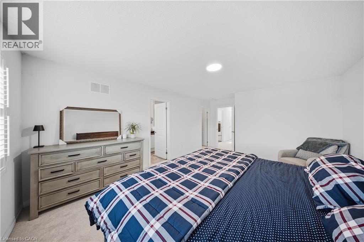
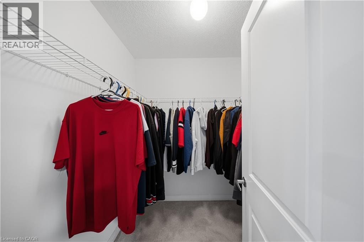
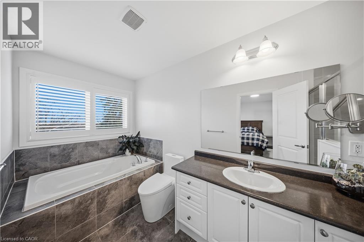
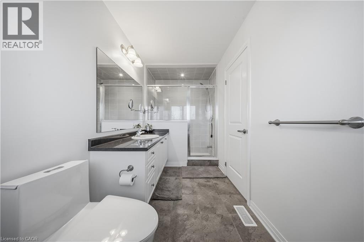
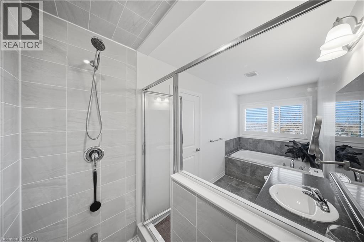
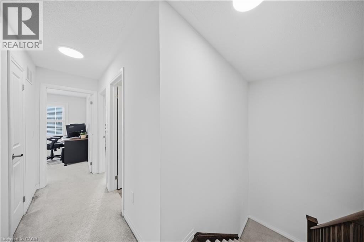
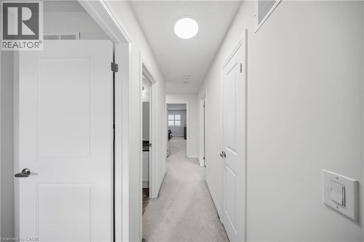
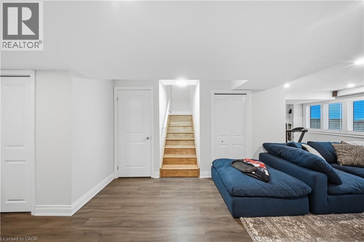
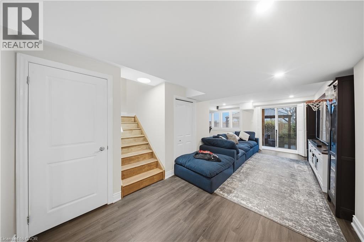
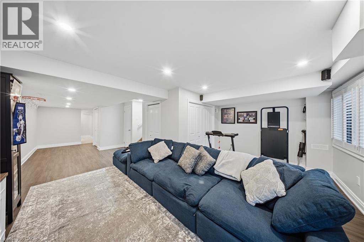
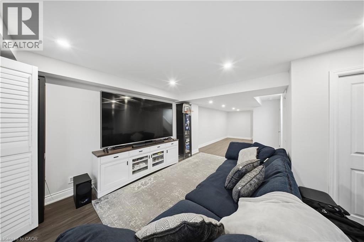
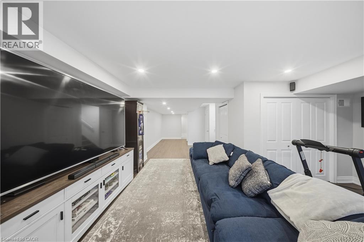
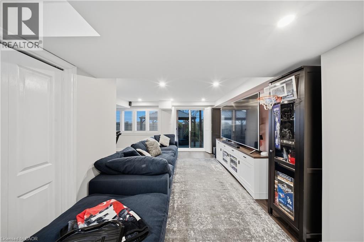
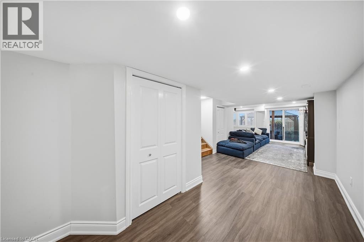
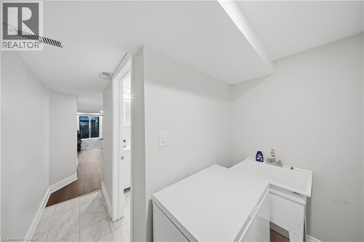
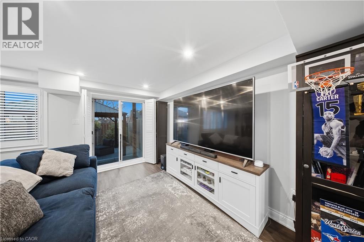
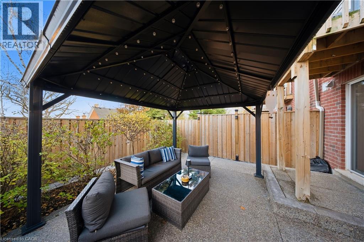
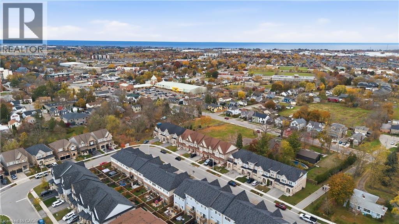
Beautiful freehold townhome with no condo fees, featuring 3 bedrooms, 4 bathrooms and a bright open-concept layout. Enjoy spacious living areas and peaceful pond, ravine and winery. Located in charming Beamsville, surrounded by wineries, local fruit markets and scenic trails. Close to schools, parks, restaurants and downtown shops, with easy access to the QEW for commuting. A perfect blend of small-town charm and everyday convenience! (id:43681)
房源概要
| MLS® Number | 40878315 |
| 房源类型 | 民宅 |
| 附近的便利设施 | 医院, 礼拜场所 |
| 设备类型 | 热水器 |
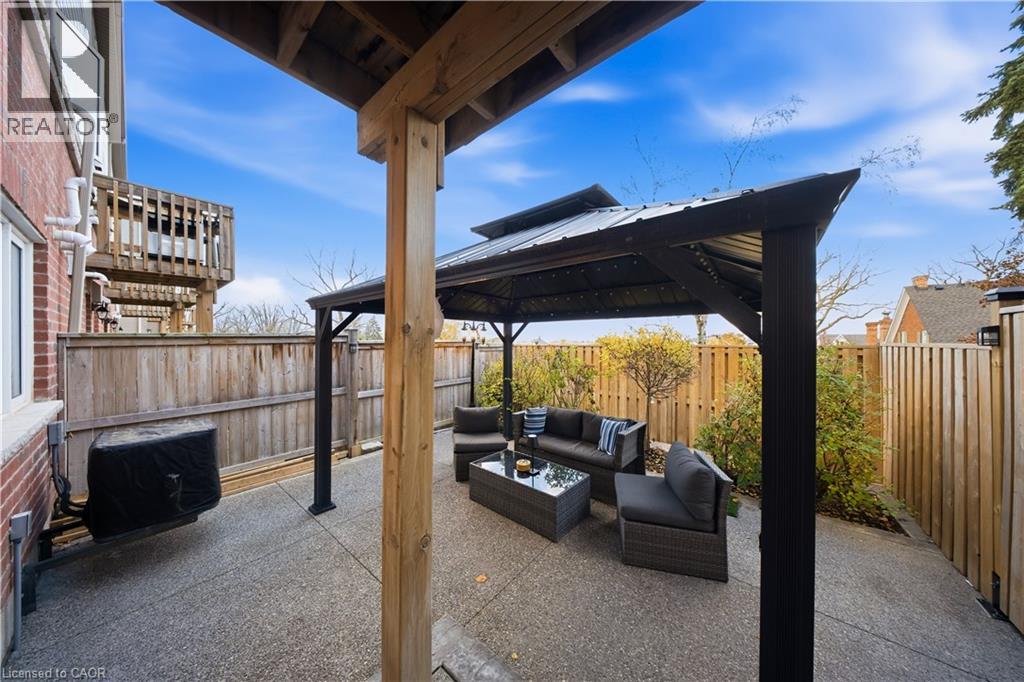
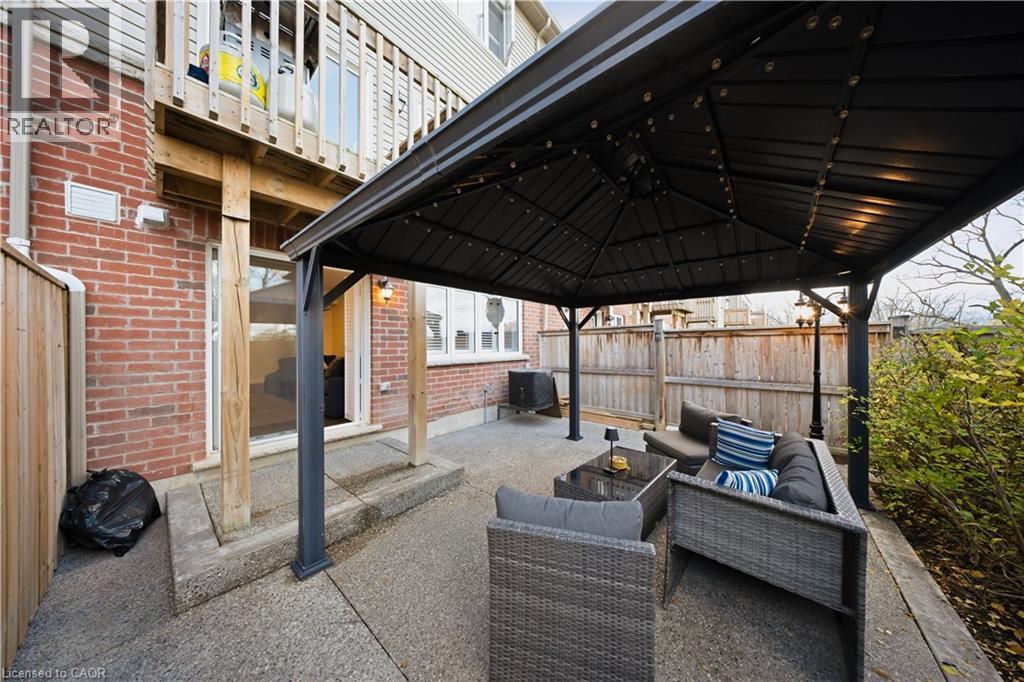
| 特征 | Gazebo |
| 总车位 | 2 |
| 租赁设备类型 | 热水器 |
详 情
| 浴室 | 3 |
| 地上卧房 | 3 |
| 总卧房 | 3 |
| 家电类 | 洗碗机, 烘干机, 微波炉, 冰箱, 炉子, 洗衣机, Hood 电扇 |
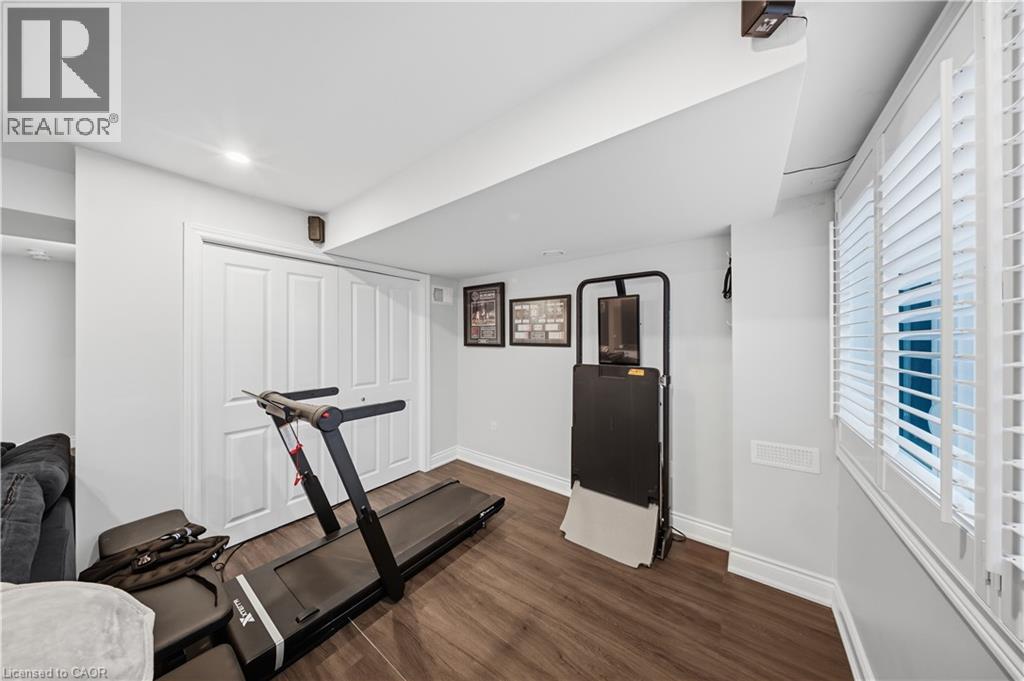
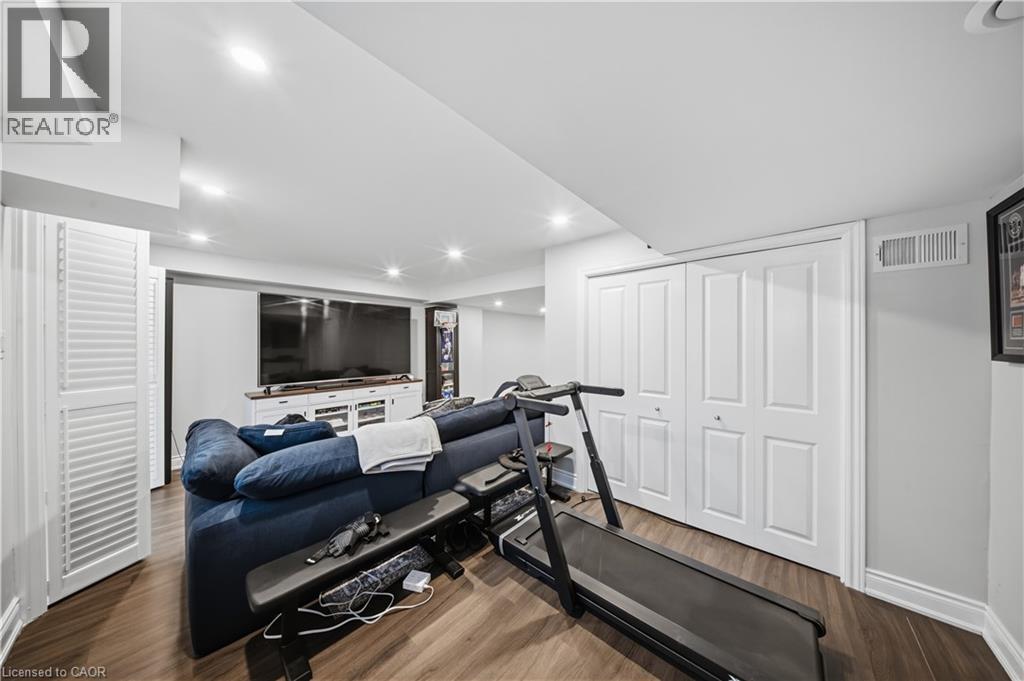
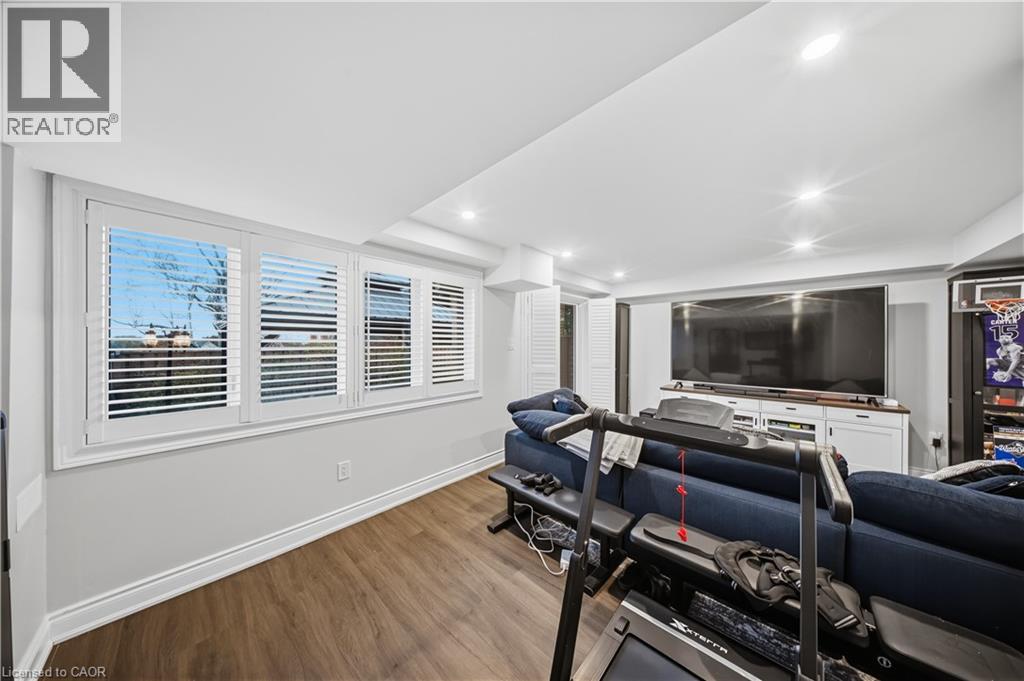
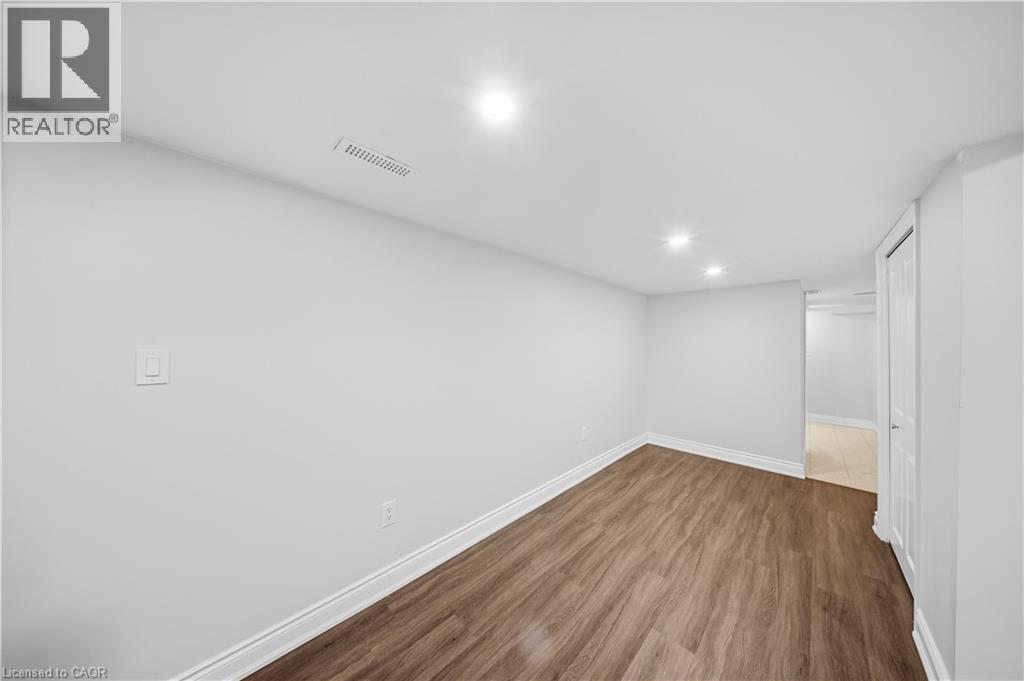
| 地下室进展 | 已装修 |
| 地下室类型 | 全完工 |
| 施工日期 | 2020 |
| 施工种类 | 附加的 |
| 空调 | 中央空调 |
| 外墙 | 砖 Veneer |
| Fire Protection | Security System |
| 客人卫生间(不包含洗浴) | 2 |
| 供暖方式 | 天然气 |
| 供暖类型 | 压力热风 |
| 储存空间 | 2 |
| 内部尺寸 | 1588 Sqft |
| 类型 | 联排别墅 |
| 设备间 | 市政供水 |
车 位
| 附加车库 |
土地
| 入口类型 | Road Access |
| 英亩数 | 无 |
| 土地便利设施 | 医院, 宗教场所 |
| Landscape Features | Landscaped |
| 污水道 | 城市污水处理系统 |
| 土地深度 | 90 Ft |
| 土地宽度 | 20 Ft |
| 规划描述 | Rm1-22 |
房 间
| 楼 层 | 类 型 | 长 度 | 宽 度 | 面 积 |
|---|---|---|---|---|
| 二楼 | 四件套浴室 | 5'0'' x 9'4'' | ||
| 二楼 | 卧室 | 9'5'' x 13'6'' | ||
| 二楼 | 卧室 | 9'5'' x 12'5'' | ||
| 二楼 | 主卧 | 13'0'' x 16'3'' | ||
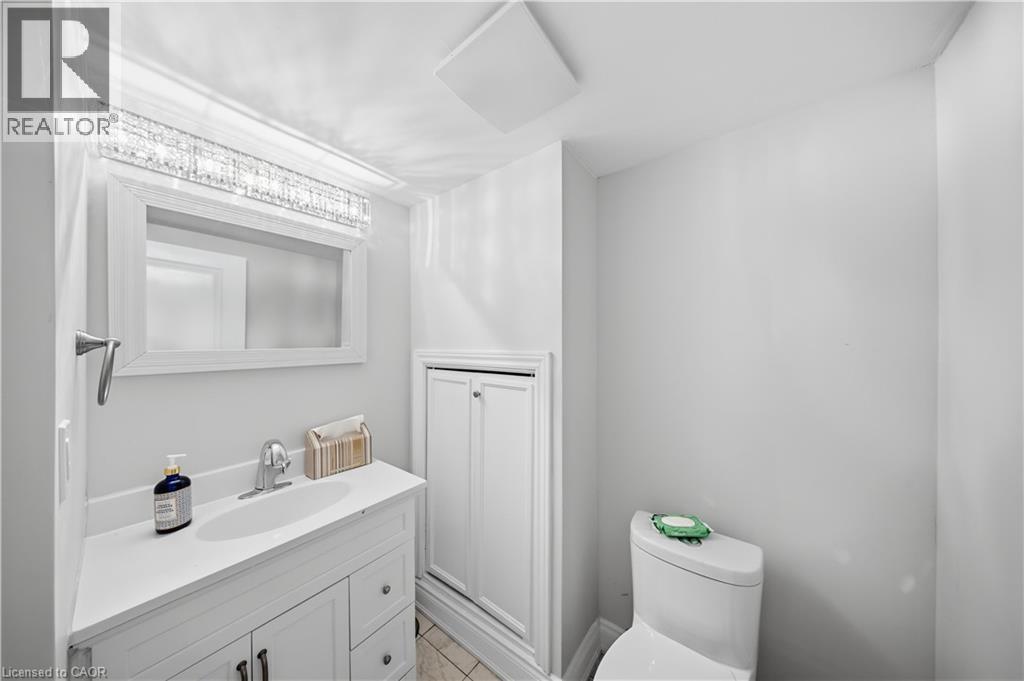
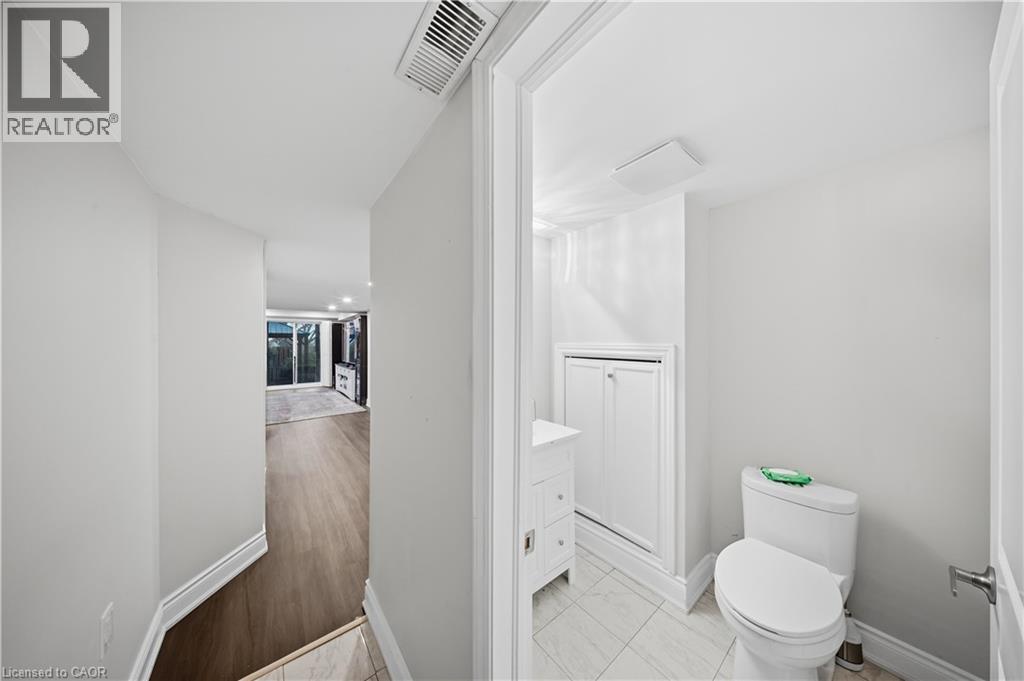
| 地下室 | 两件套卫生间 | 6'0'' x 4'0'' | ||
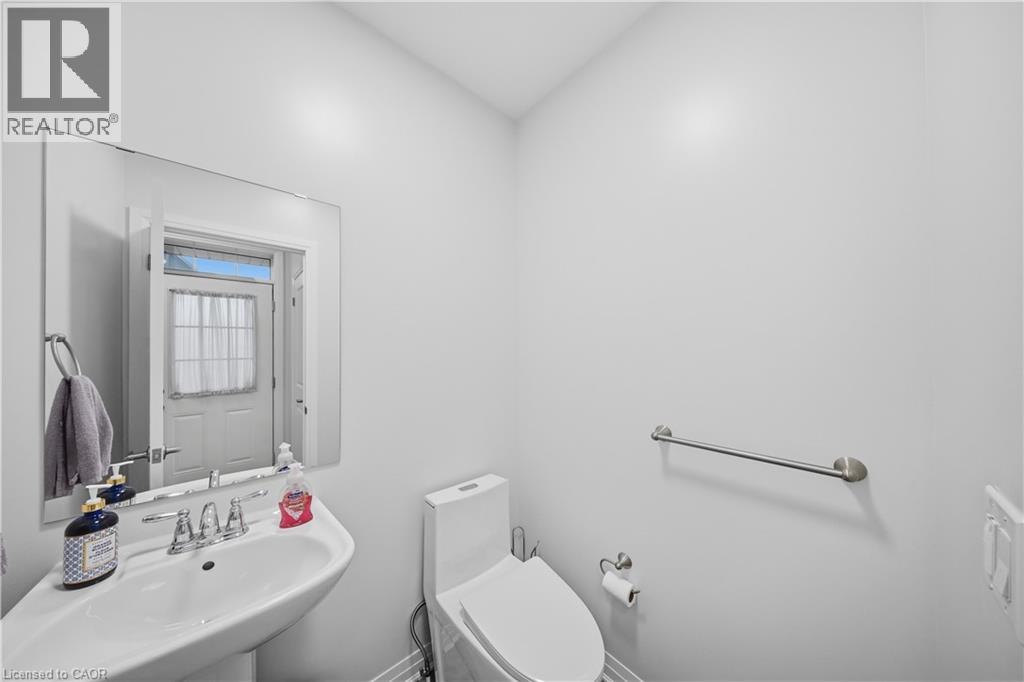
| 一楼 | 两件套卫生间 | 5'0'' x 4'0'' | ||
| 一楼 | 家庭房 | 11'2'' x 16'3'' | ||
| 一楼 | 客厅/饭厅 | 11'7'' x 19'0'' | ||
| 一楼 | 厨房 | 8'0'' x 14'2'' |
https://www.realtor.ca/real-estate/30508976/4069-fracchioni-drive-beamsville

The trademarks REALTOR®, REALTORS®, and the REALTOR® logo are controlled by The Canadian Real Estate Association (CREA) and identify real estate professionals who are members of CREA. The trademarks MLS®, Multiple Listing Service® and the associated logos are owned by The Canadian Real Estate Association (CREA) and identify the quality of services provided by real estate professionals who are members of CREA. The trademark DDF® is owned by The Canadian Real Estate Association (CREA) and identifies CREA's Data Distribution Facility (DDF®)
REALTORS® Association of Hamilton-Burlington
RE/MAX Excellence Real Estate Brokerage
November 13 2026 01:08:51
