2 卧室
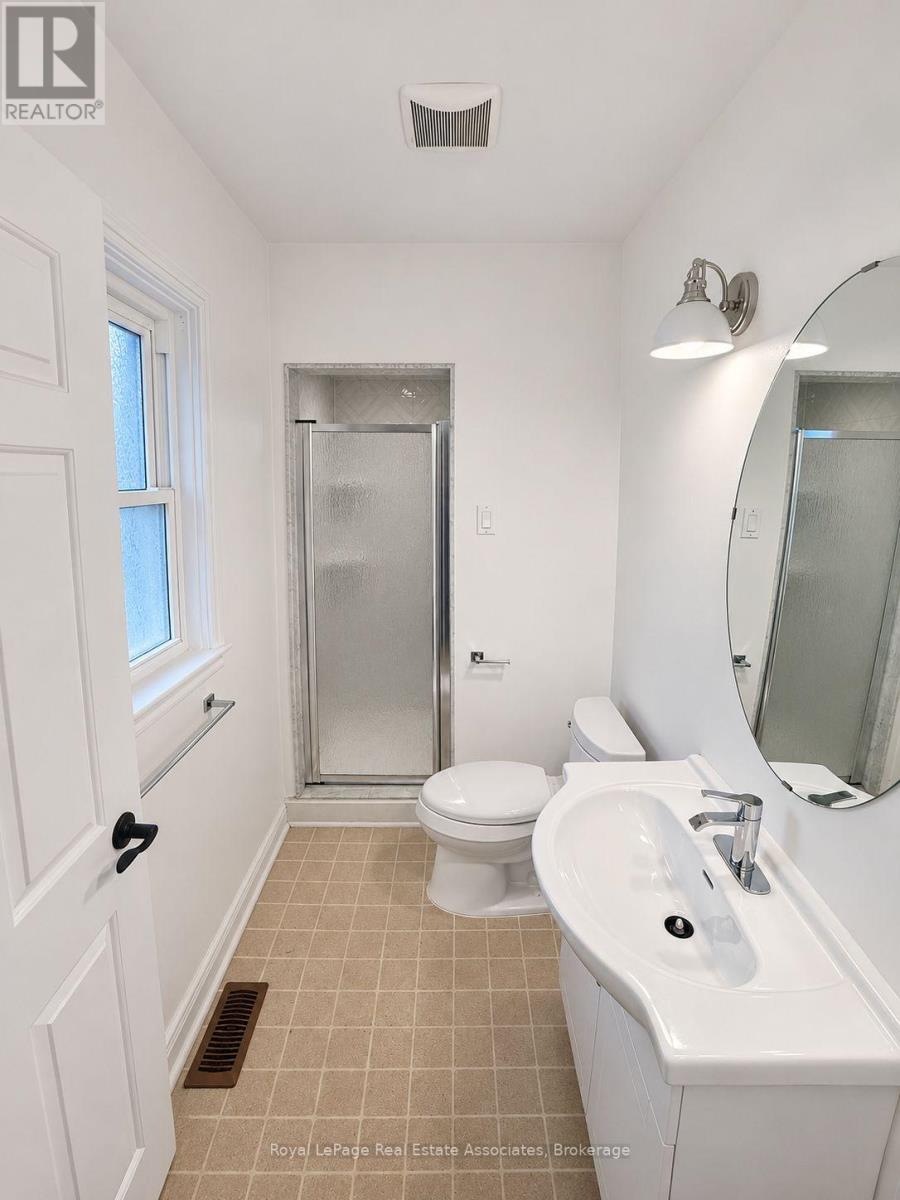
2 浴室
1100 - 1500 sqft
平房
壁炉
中央空调
风热取暖
$2,950 Monthly
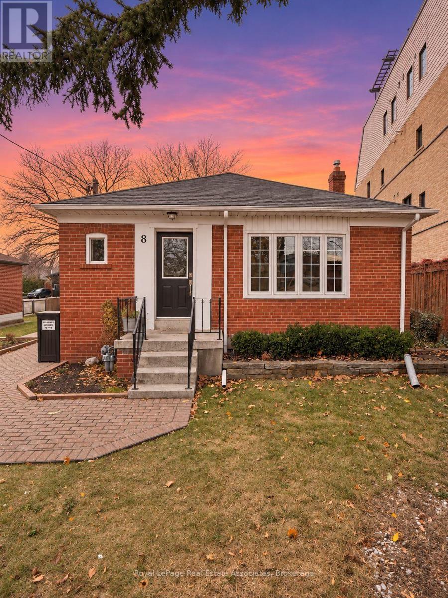
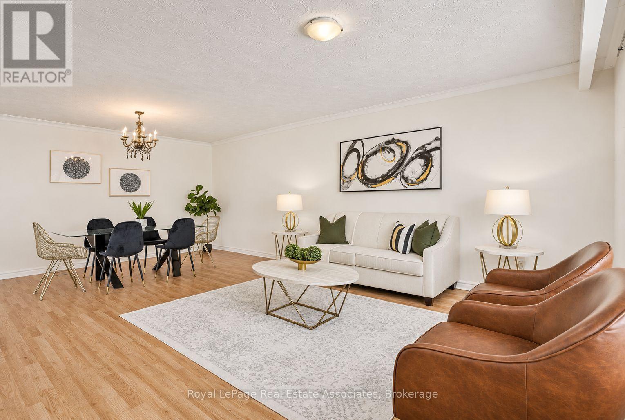
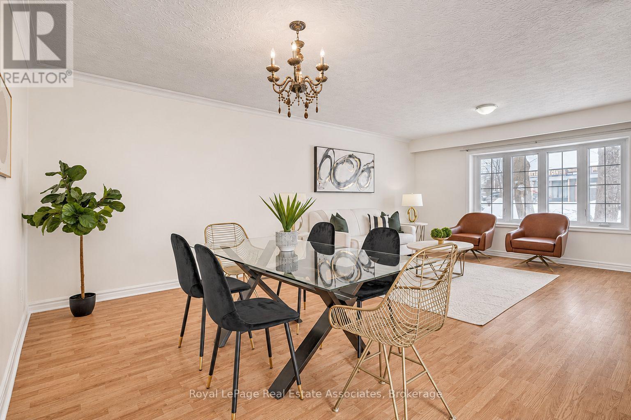
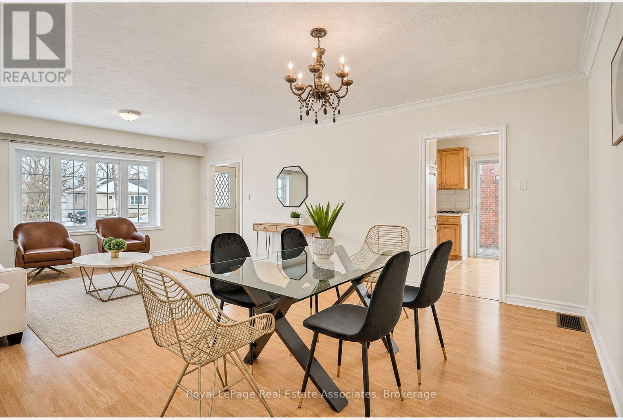
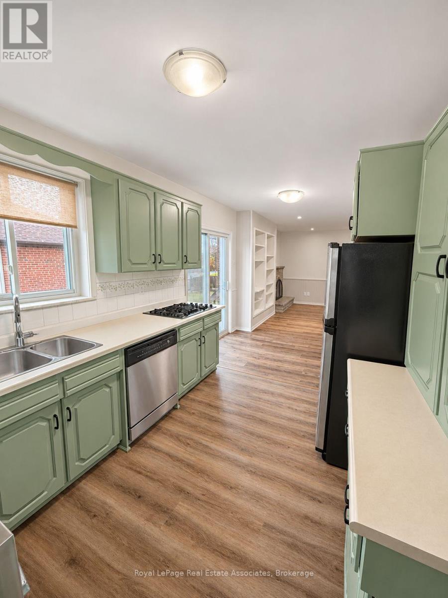
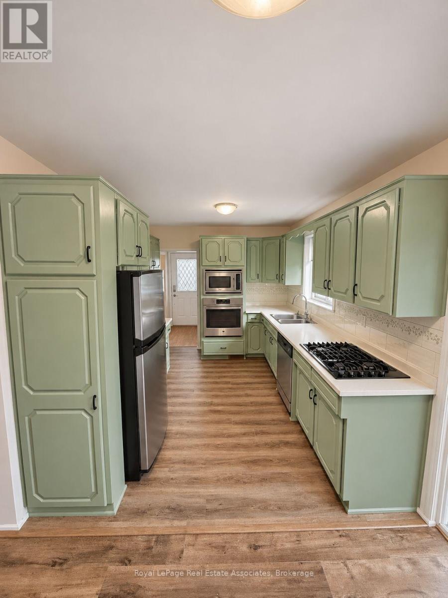
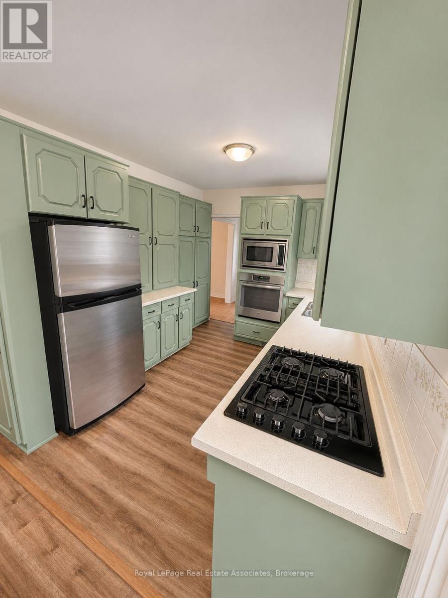
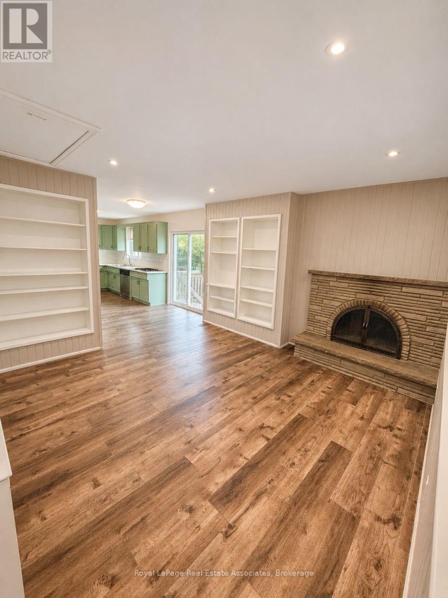
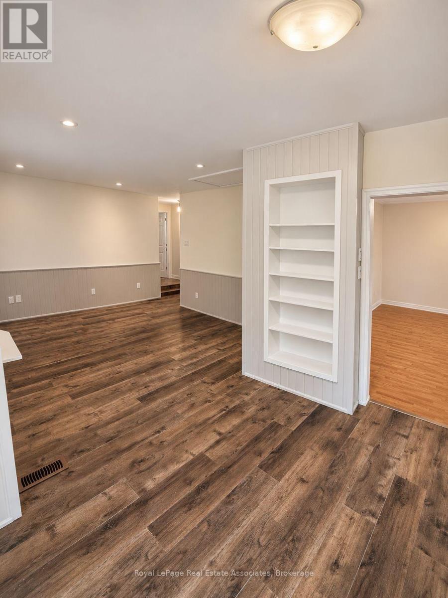
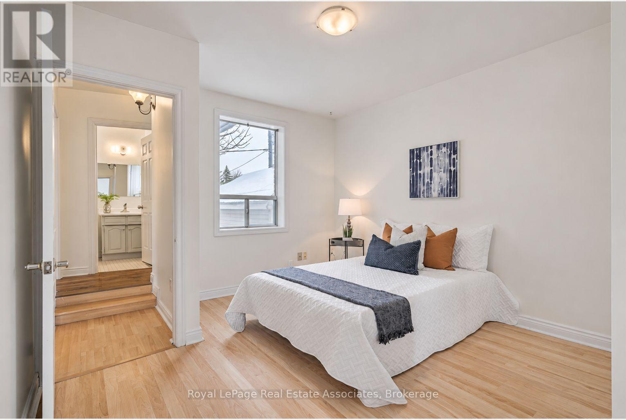
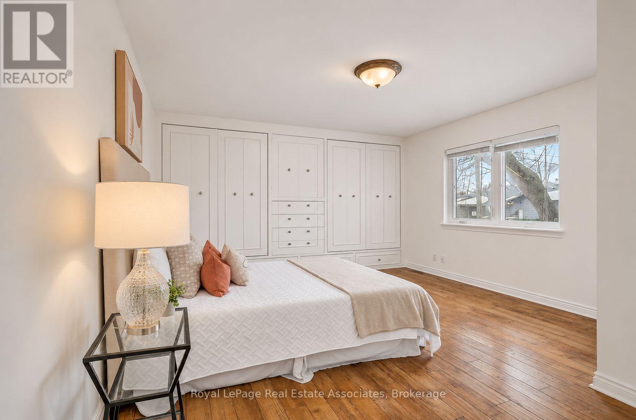
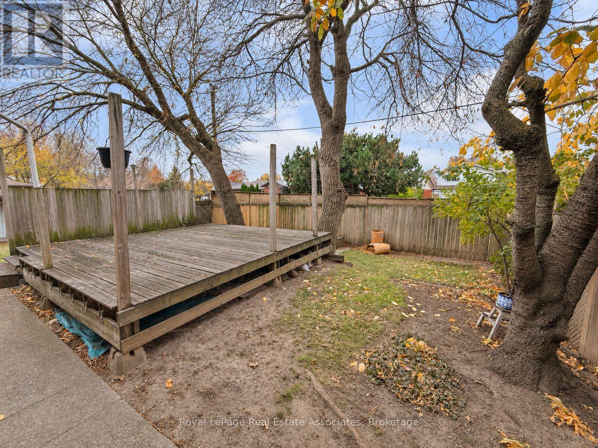
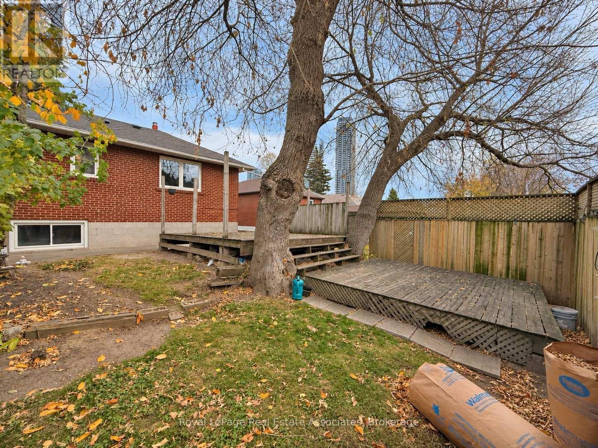
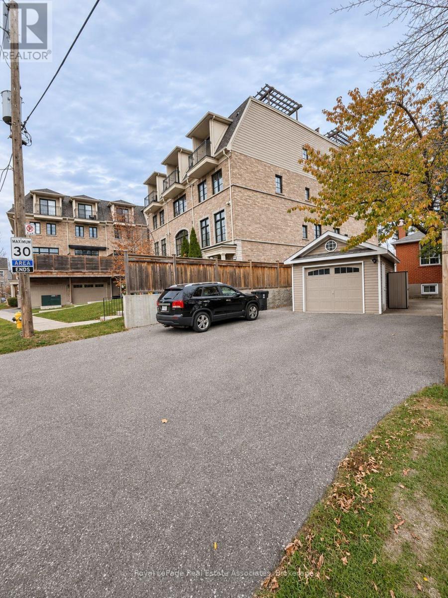
Rare find. All Inclusive Spacious updated and well-maintained 2-bedroom, 2-bathroom home offering approximately 1500 sf of living space on the main level including a separate family room and exceptional transit access. Steps to Kipling Transit Hub with TTC subway, GO Train, MiWay and express bus service to Pearson Airport. A large kitchen offers ample storage and newer stainless steel appliances, while the generous combined living and dining area provides plenty of room to entertain. Enjoy a cozy family room with a fireplace and walkout to aside-yard terrace, plus a large fenced backyard with a deck. Two tandem parking spaces available. Steps to Farm Boy, Six Points Plaza and most everyday essentials. Short commute to Sherway Gardens, major highways and downtown Toronto. All inclusive with fiber optic internet. Outdoor bike storage on site. (id:43681)
房源概要
|
MLS® Number
|
W14176486 |
|
房源类型
|
民宅 |
|
社区名字
|
Islington-City Centre West |
|
附近的便利设施
|
医院, 公园, 公共交通 |
|
Communication Type
|
High Speed Internet |
|
特征
|
无地毯, Laundry- Coin Operated |
|
总车位
|
2 |
|
View Type
|
View, City View |
详 情
|
浴室
|
2 |
|
地上卧房
|
2 |
|
总卧房
|
2 |
|
家电类
|
烤箱 - Built-in, Cooktop, 洗碗机, 微波炉, 烤箱, 冰箱 |
|
建筑风格
|
平房 |
|
地下室类型
|
没有 |
|
施工种类
|
独立屋 |
|
空调
|
中央空调 |
|
外墙
|
砖 |
|
壁炉
|
有 |
|
地基类型
|
水泥 |
|
供暖方式
|
天然气 |
|
供暖类型
|
压力热风 |
|
储存空间
|
1 |
|
内部尺寸
|
1100 - 1500 Sqft |
|
类型
|
独立屋 |
|
设备间
|
市政供水 |
车 位
土地
|
英亩数
|
无 |
|
土地便利设施
|
医院, 公园, 公共交通 |
|
污水道
|
Sanitary Sewer |
|
土地深度
|
115 Ft |
|
土地宽度
|
37 Ft ,6 In |
|
不规则大小
|
37.5 X 115 Ft |
房 间
| 楼 层 |
类 型 |
长 度 |
宽 度 |
面 积 |
|
一楼 |
厨房 |
3.48 m |
2.74 m |
3.48 m x 2.74 m |
|
一楼 |
客厅 |
6.91 m |
4.52 m |
6.91 m x 4.52 m |
|
一楼 |
餐厅 |
6.91 m |
4.52 m |
6.91 m x 4.52 m |
|
一楼 |
家庭房 |
3.79 m |
3.76 m |
3.79 m x 3.76 m |
|
一楼 |
卧室 |
4.42 m |
4.27 m |
4.42 m x 4.27 m |
|
一楼 |
第二卧房 |
3.44 m |
3.4 m |
3.44 m x 3.4 m |
|
一楼 |
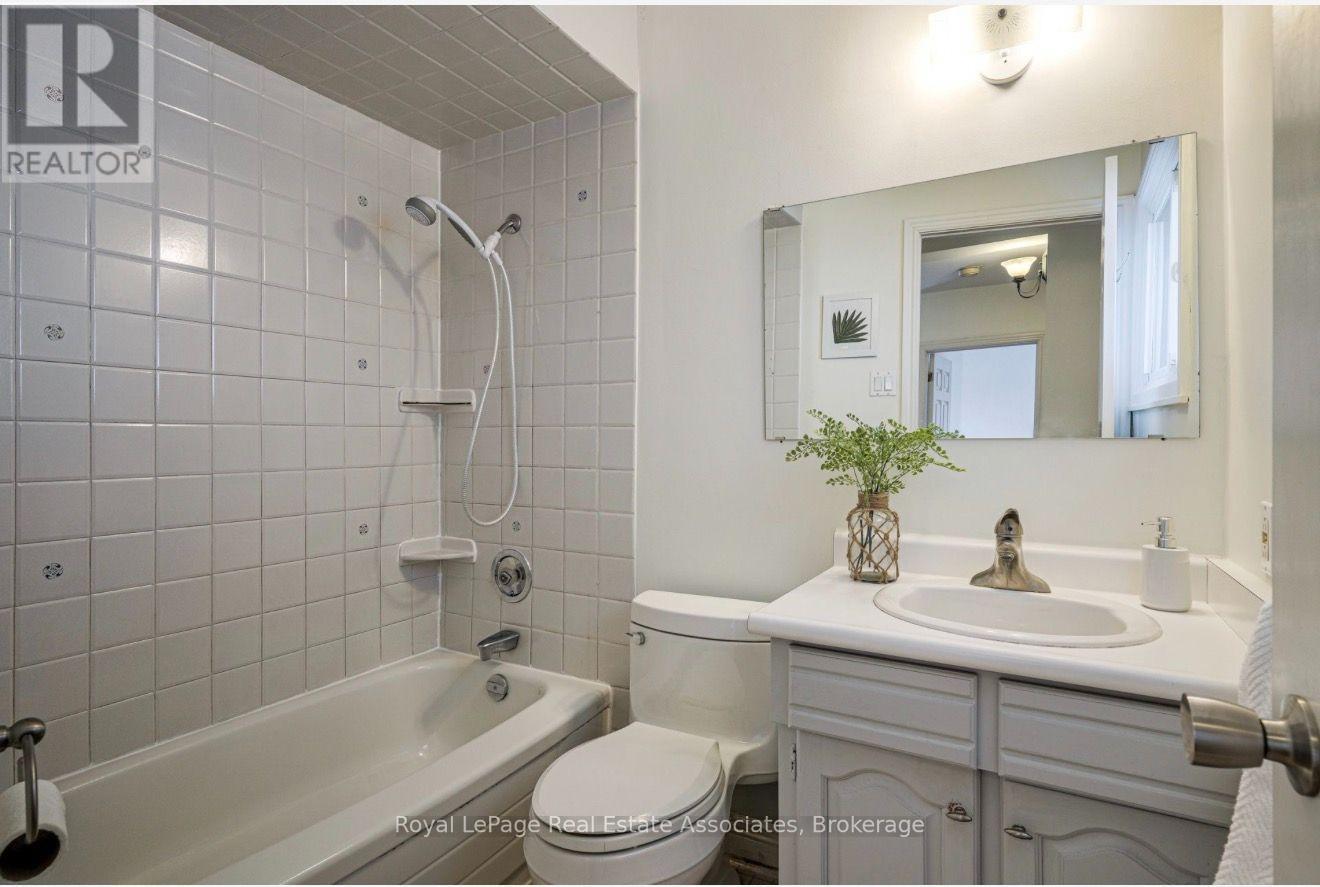
浴室 |
3 m |
1.4 m |
3 m x 1.4 m |
|
一楼 |
浴室 |
2.2 m |
1.5 m |
2.2 m x 1.5 m |
|
一楼 |
门厅 |
1.1 m |
1.8 m |
1.1 m x 1.8 m |
设备间
https://www.realtor.ca/real-estate/30508788/8-acorn-avenue-toronto-islington-city-centre-west-islington-city-centre-west