
291 Whitfield Road Otonabee-South Monaghan, Ontario K0L 1V0


$769,000
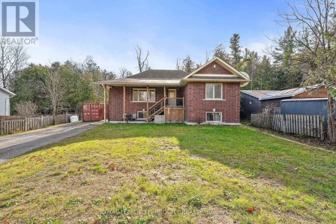
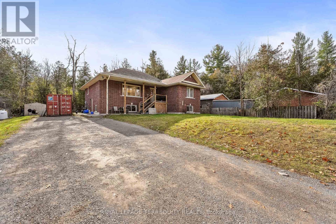
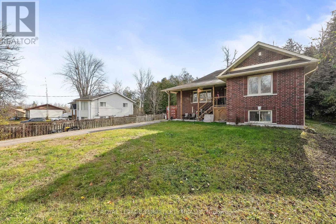
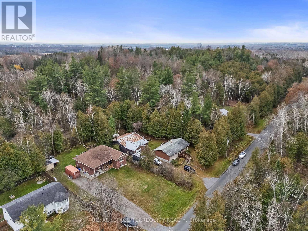
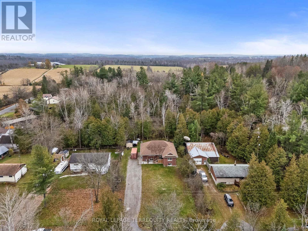
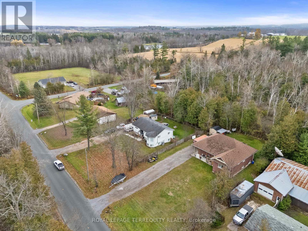
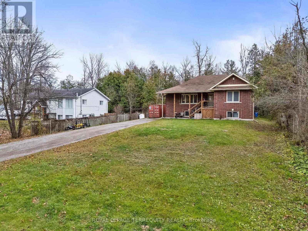
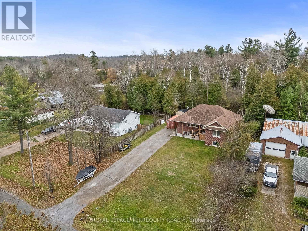
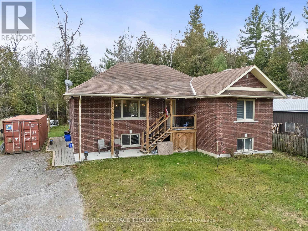
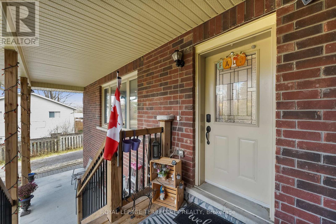
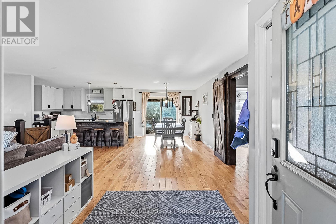
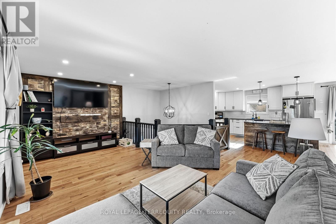
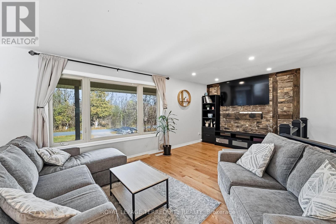
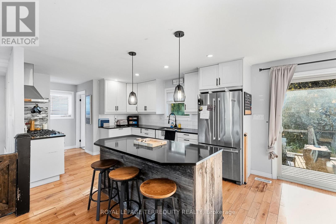
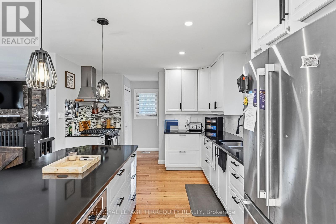
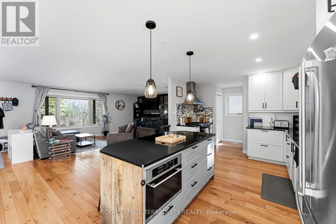
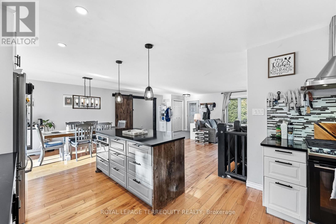
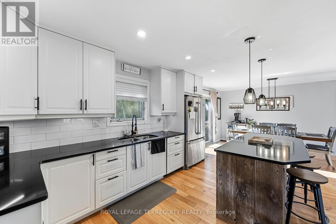
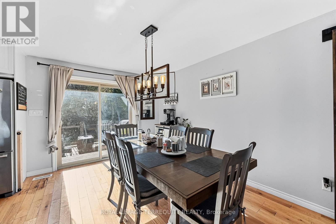
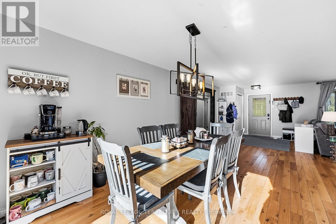
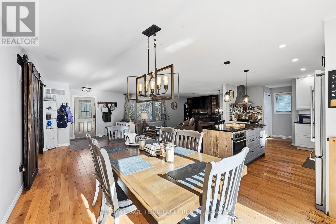
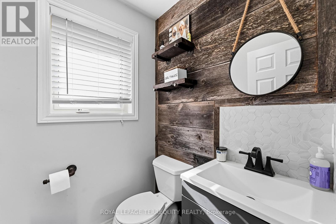
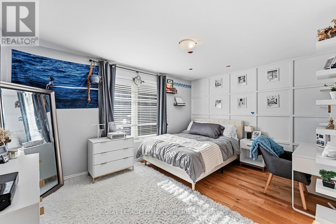
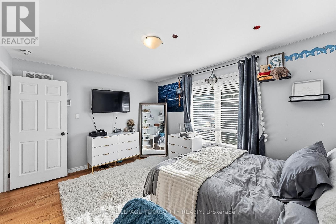
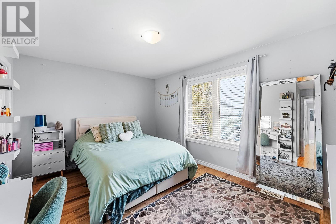
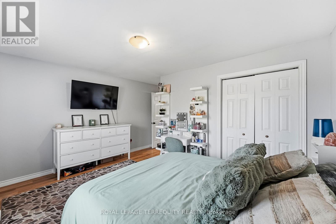
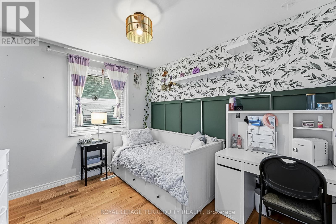
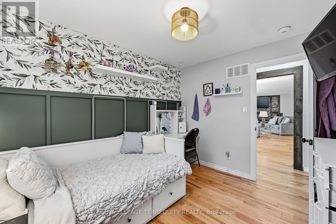
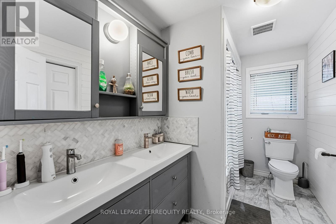
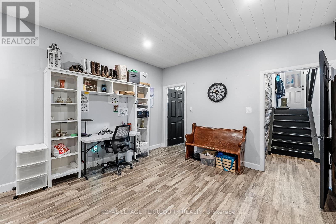
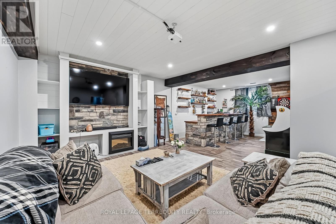
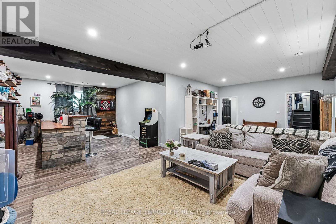
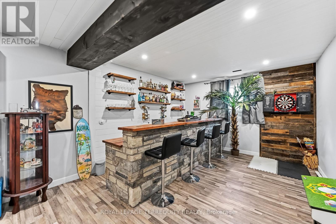
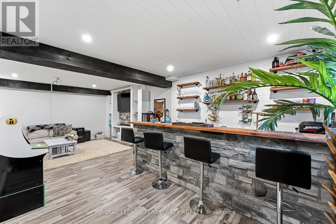
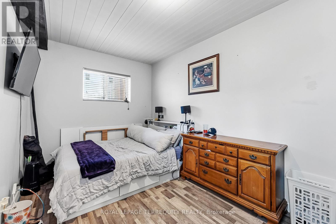
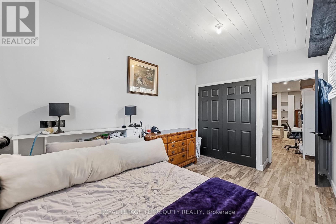
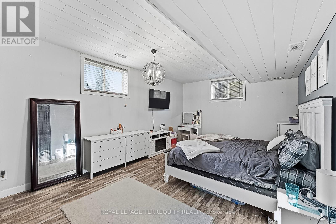
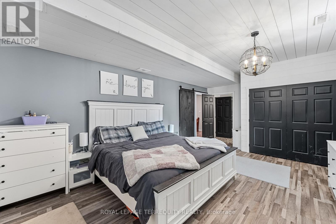
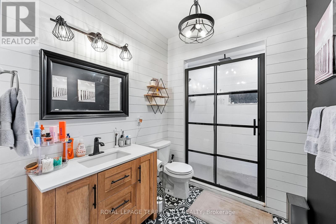
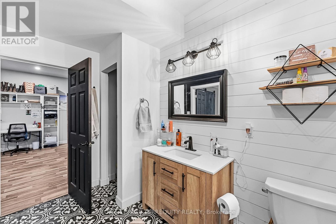
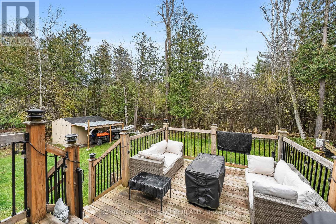
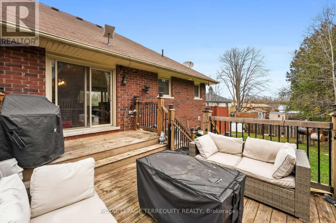
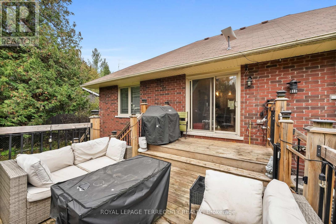
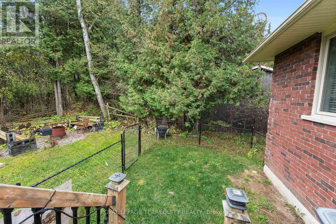
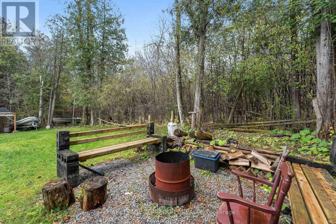
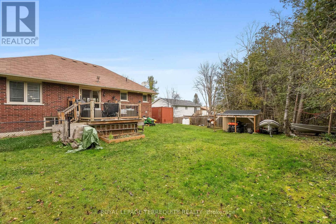
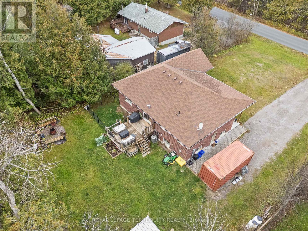
This immaculate open-concept raised bungalow offers 5 bedrooms and 2.5 bathrooms, combining comfortable family living with exceptional entertaining space. The bright main level features three spacious bedrooms, a stunning kitchen complete with stainless steel appliances and a large center island, and an inviting open-concept living and dining area. A walkout from the dining room leads to a deck overlooking the private backyard, creating the perfect setting for outdoor relaxation. The fully finished lower level provides even more living space, including a generous recreation room, two additional bedrooms, and a spacious primary retreat featuring a private ensuite bathroom. Entertain guests in style with the custom handcrafted wood and stone bar, a unique focal point designed for memorable gatherings with family and friends. Ideally located in the countryside while remaining just minutes from Peterborough and Highway 115, this property offers the perfect balance of rural tranquility and urban convenience. Pride of ownership is evident throughout. This move-in-ready home is a must-see. (id:43681)
房源概要
| MLS® Number | X14176536 |
| 房源类型 | 民宅 |
| 社区名字 | Otonabee-South Monaghan |
| 总车位 | 8 |
| 结构 | Deck, 棚 |
详 情
| 浴室 | 3 |
| 地上卧房 | 3 |
| 地下卧室 | 2 |
| 总卧房 | 5 |
| Age | 6 To 15 Years |
| 家电类 | Water Heater, 洗碗机, 烘干机, 微波炉, Hood 电扇, Gas 炉子(s), 洗衣机, 冰箱 |
| 建筑风格 | Raised Bungalow |
| 地下室进展 | 已装修 |
| 地下室类型 | 全完工 |
| 施工种类 | 独立屋 |
| 空调 | 中央空调 |
| 外墙 | 砖 |
| Fire Protection | Smoke Detectors |
| 地基类型 | 混凝土浇筑 |
| 客人卫生间(不包含洗浴) | 1 |
| 供暖方式 | Propane |
| 供暖类型 | 压力热风 |
| 储存空间 | 1 |
| 内部尺寸 | 1500 - 2000 Sqft |
| 类型 | 独立屋 |
| 设备间 | Drilled Well |
车 位
| 没有车库 |
土地
| 英亩数 | 无 |
| 污水道 | Septic System |
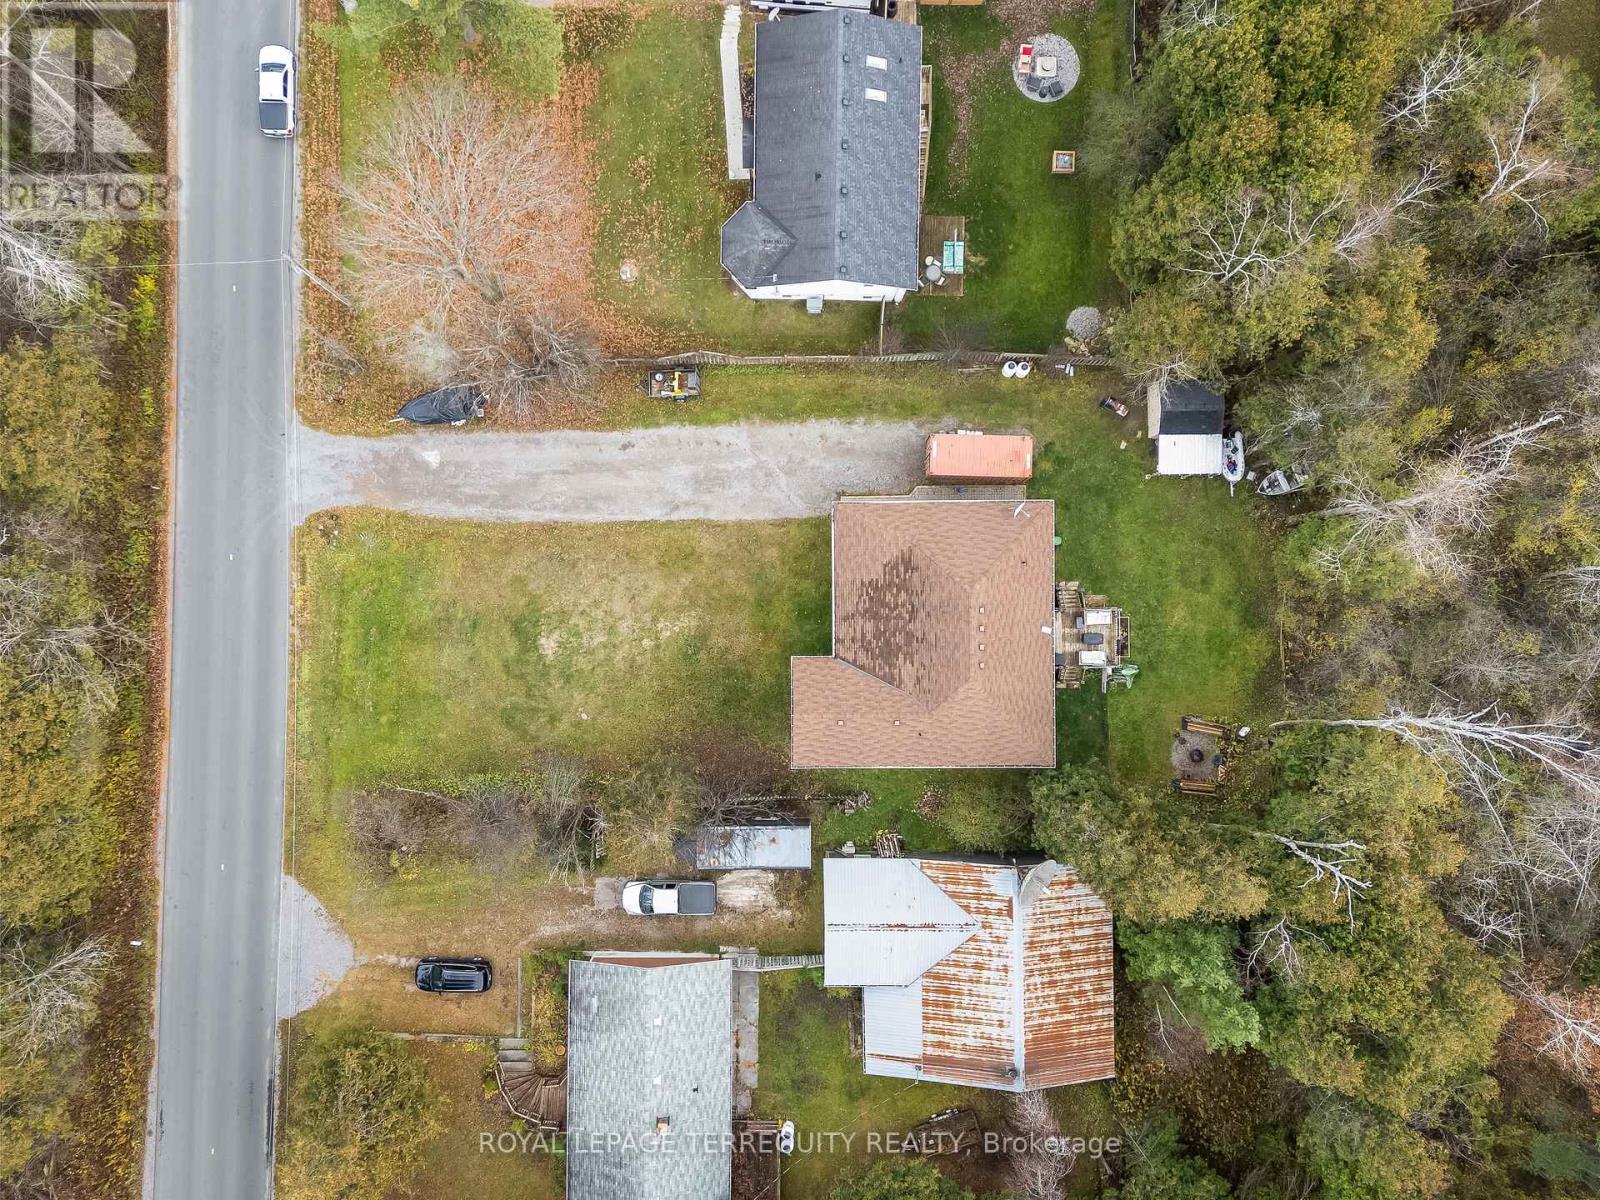
| 土地深度 | 173 Ft |
| 土地宽度 | 87 Ft ,1 In |
| 不规则大小 | 87.1 X 173 Ft |
房 间
| 楼 层 | 类 型 | 长 度 | 宽 度 | 面 积 |
|---|---|---|---|---|
| Lower Level | 家庭房 | 8.22 m | 4.28 m | 8.22 m x 4.28 m |
| Lower Level | 卧室 | 6.13 m | 3.84 m | 6.13 m x 3.84 m |
| Lower Level | 卧室 | 4.68 m | 2.77 m | 4.68 m x 2.77 m |
| Lower Level | 浴室 | 1.98 m | 3.84 m | 1.98 m x 3.84 m |
| Lower Level | 其它 | 4.16 m | 4.49 m | 4.16 m x 4.49 m |
| Lower Level | 设备间 | 4.68 m | 4.3 m | 4.68 m x 4.3 m |
| 一楼 | 厨房 | 5.9 m | 3.41 m | 5.9 m x 3.41 m |
| 一楼 | 餐厅 | 2.84 m | 3.41 m | 2.84 m x 3.41 m |
| 一楼 | 客厅 | 8.74 m | 5.15 m | 8.74 m x 5.15 m |
| 一楼 | 卧室 | 4.39 m | 4.39 m | 4.39 m x 4.39 m |
| 一楼 | 卧室 | 4.39 m | 3.41 m | 4.39 m x 3.41 m |
| 一楼 | 卧室 | 3.21 m | 2.61 m | 3.21 m x 2.61 m |
| 一楼 | 浴室 | 3.21 m | 1.85 m | 3.21 m x 1.85 m |
| 一楼 | 浴室 | 1.44 m | 1.57 m | 1.44 m x 1.57 m |

The trademarks REALTOR®, REALTORS®, and the REALTOR® logo are controlled by The Canadian Real Estate Association (CREA) and identify real estate professionals who are members of CREA. The trademarks MLS®, Multiple Listing Service® and the associated logos are owned by The Canadian Real Estate Association (CREA) and identify the quality of services provided by real estate professionals who are members of CREA. The trademark DDF® is owned by The Canadian Real Estate Association (CREA) and identifies CREA's Data Distribution Facility (DDF®)
Toronto Real Estate Board
Royal LePage Terrequity Realty
November 13 2026 12:06:47
