
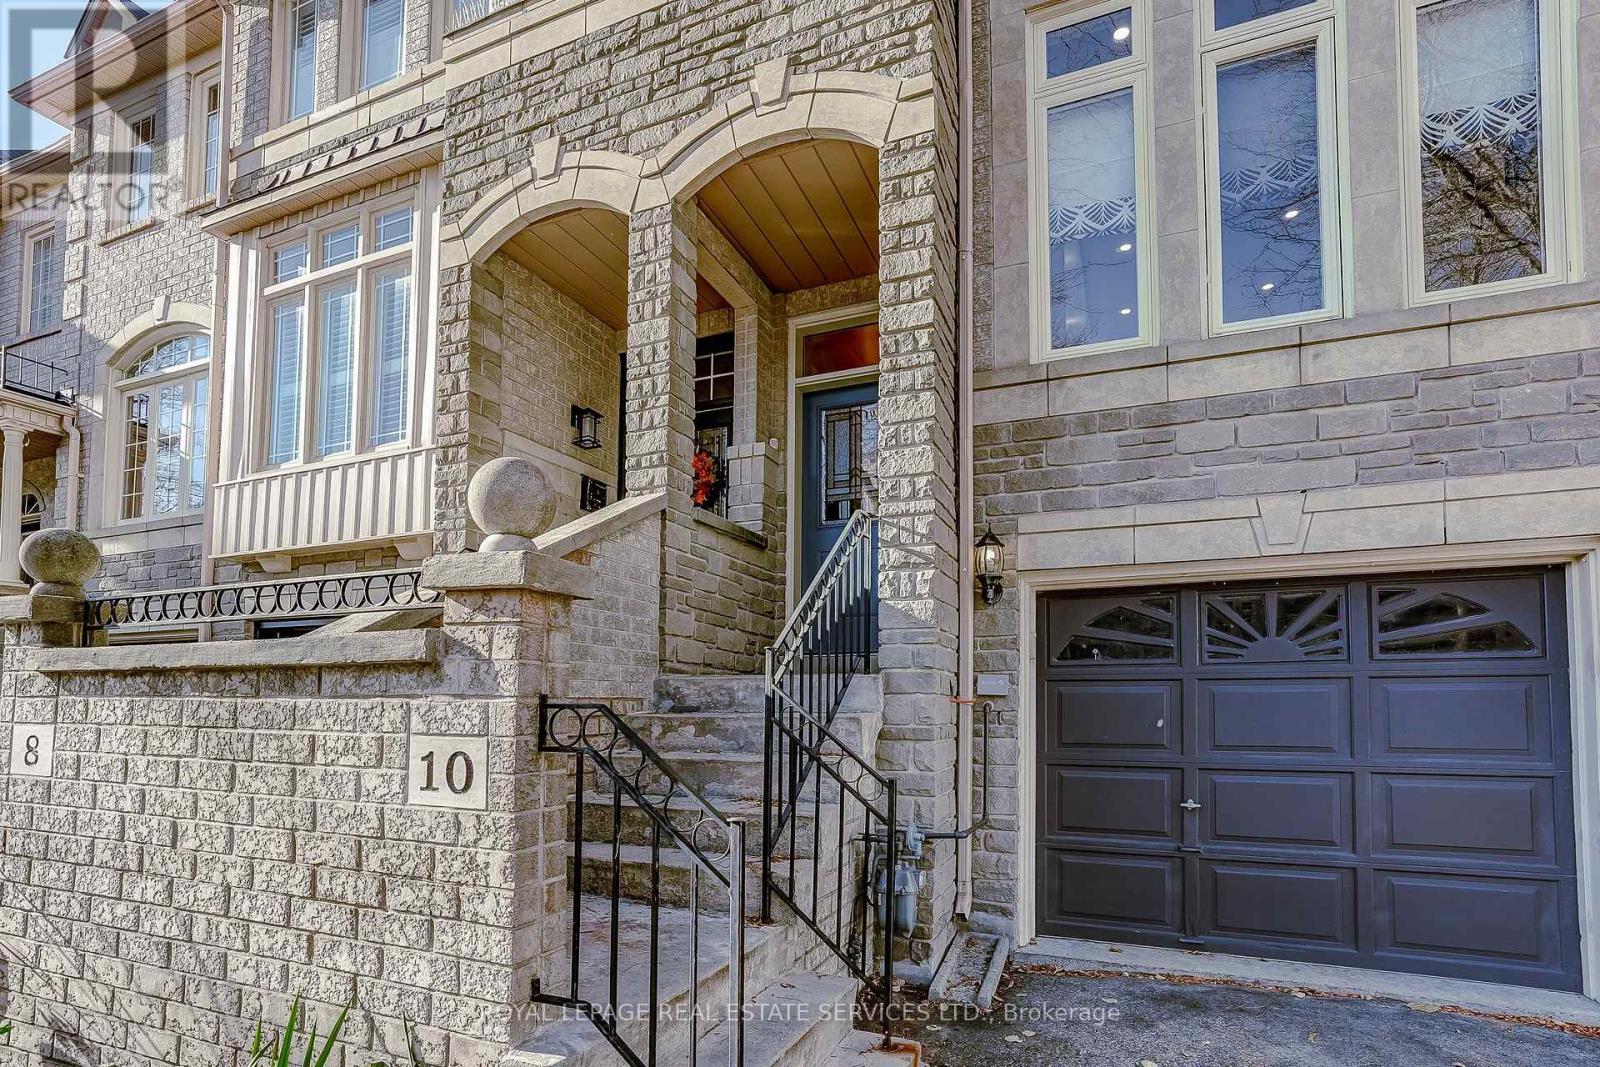
10 Granite Court Toronto (Mimico), Ontario M8V 4A4


$1,320,000
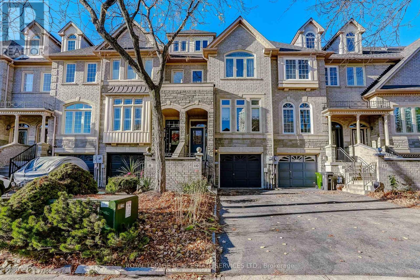
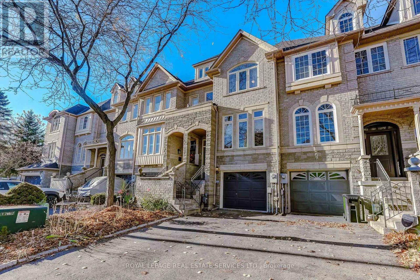
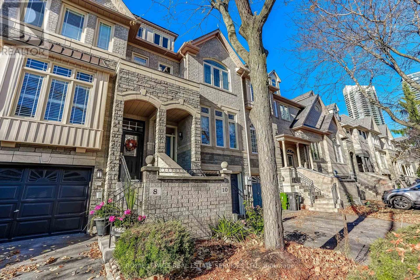
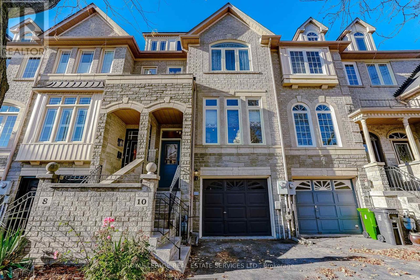
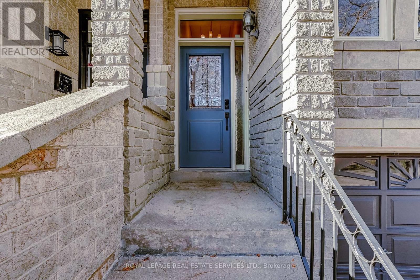
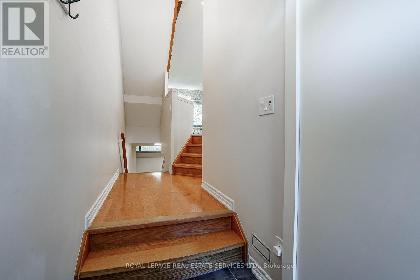
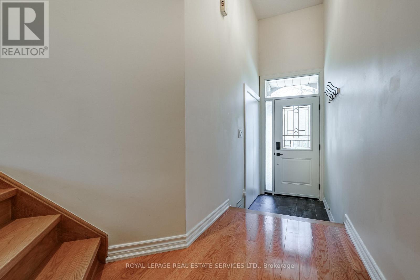
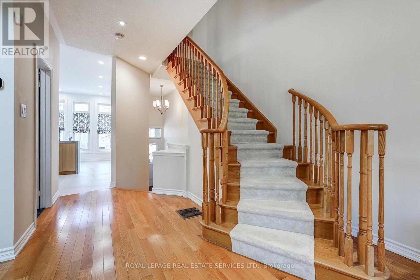
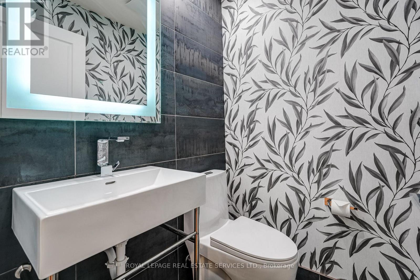
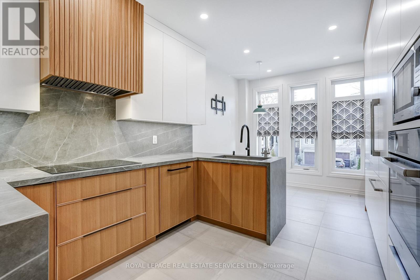
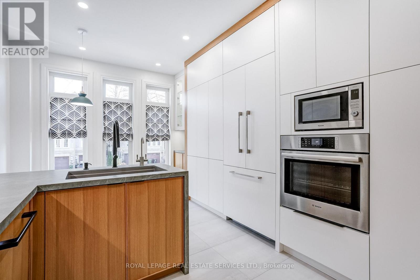
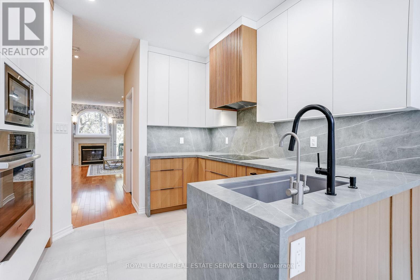
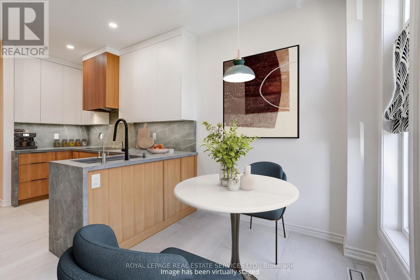
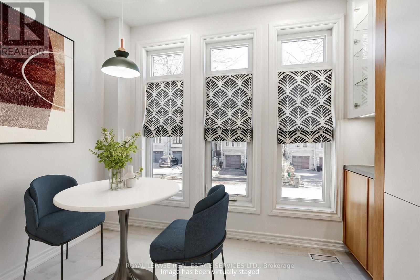
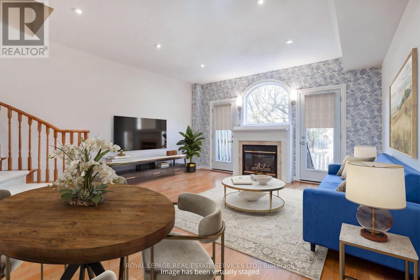
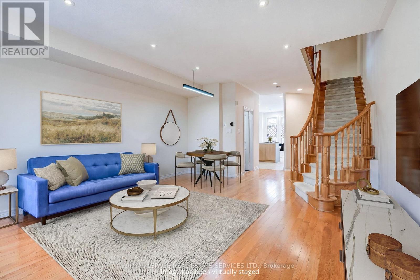
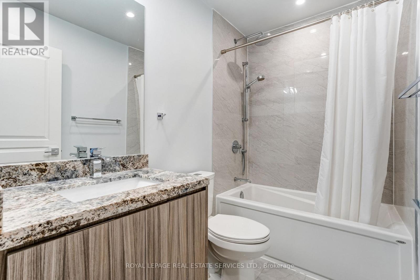
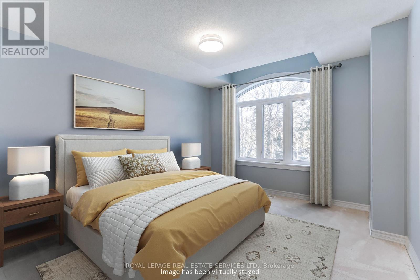
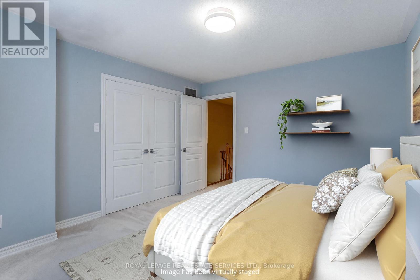
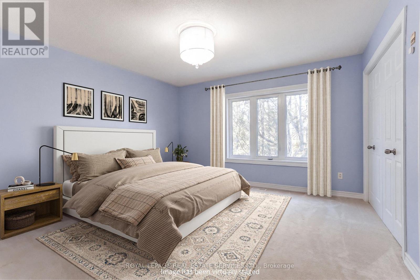
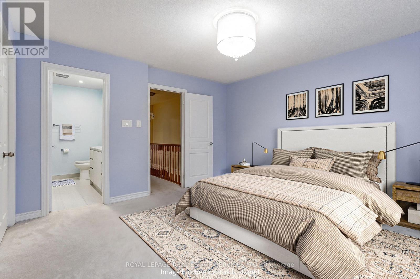
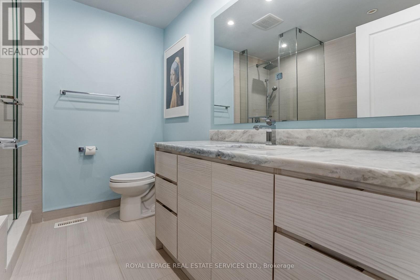
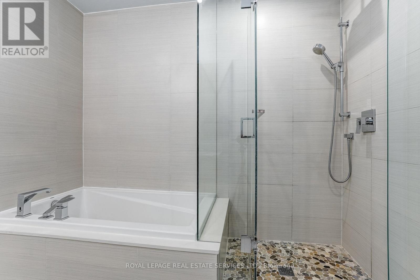
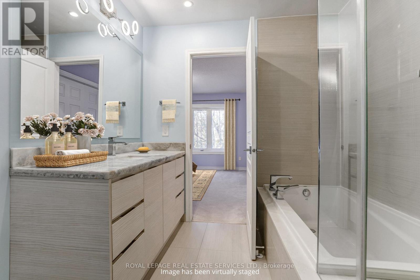
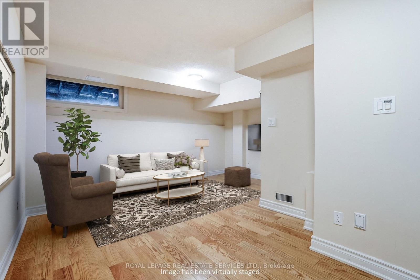
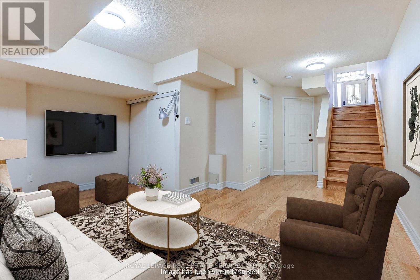
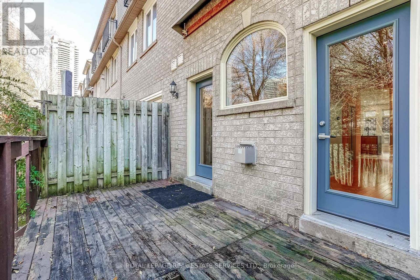
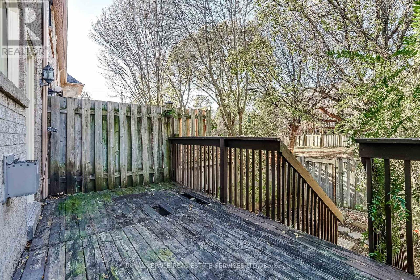
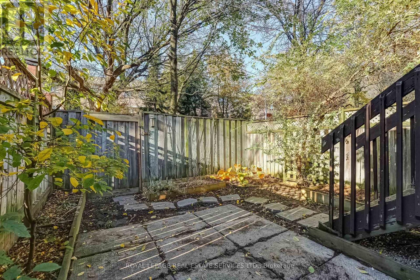
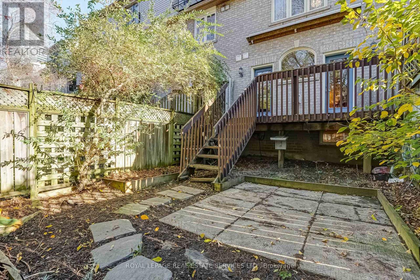
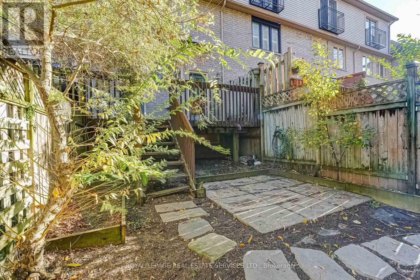
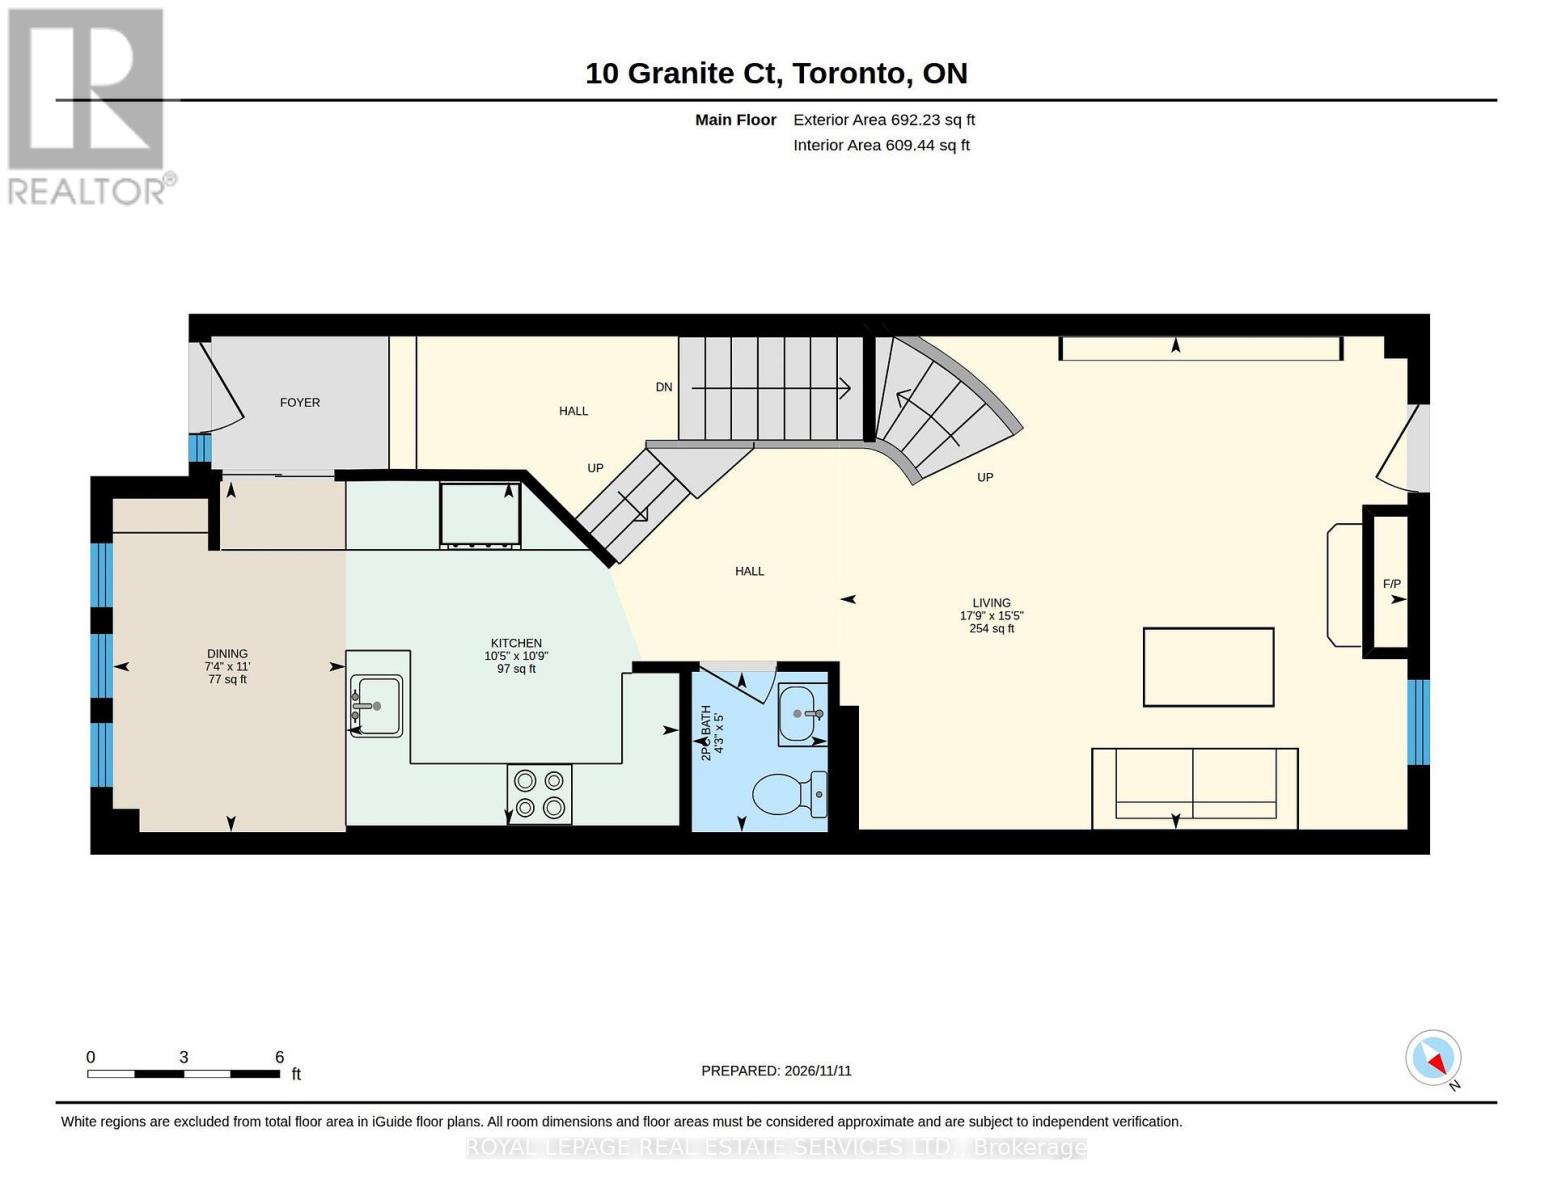
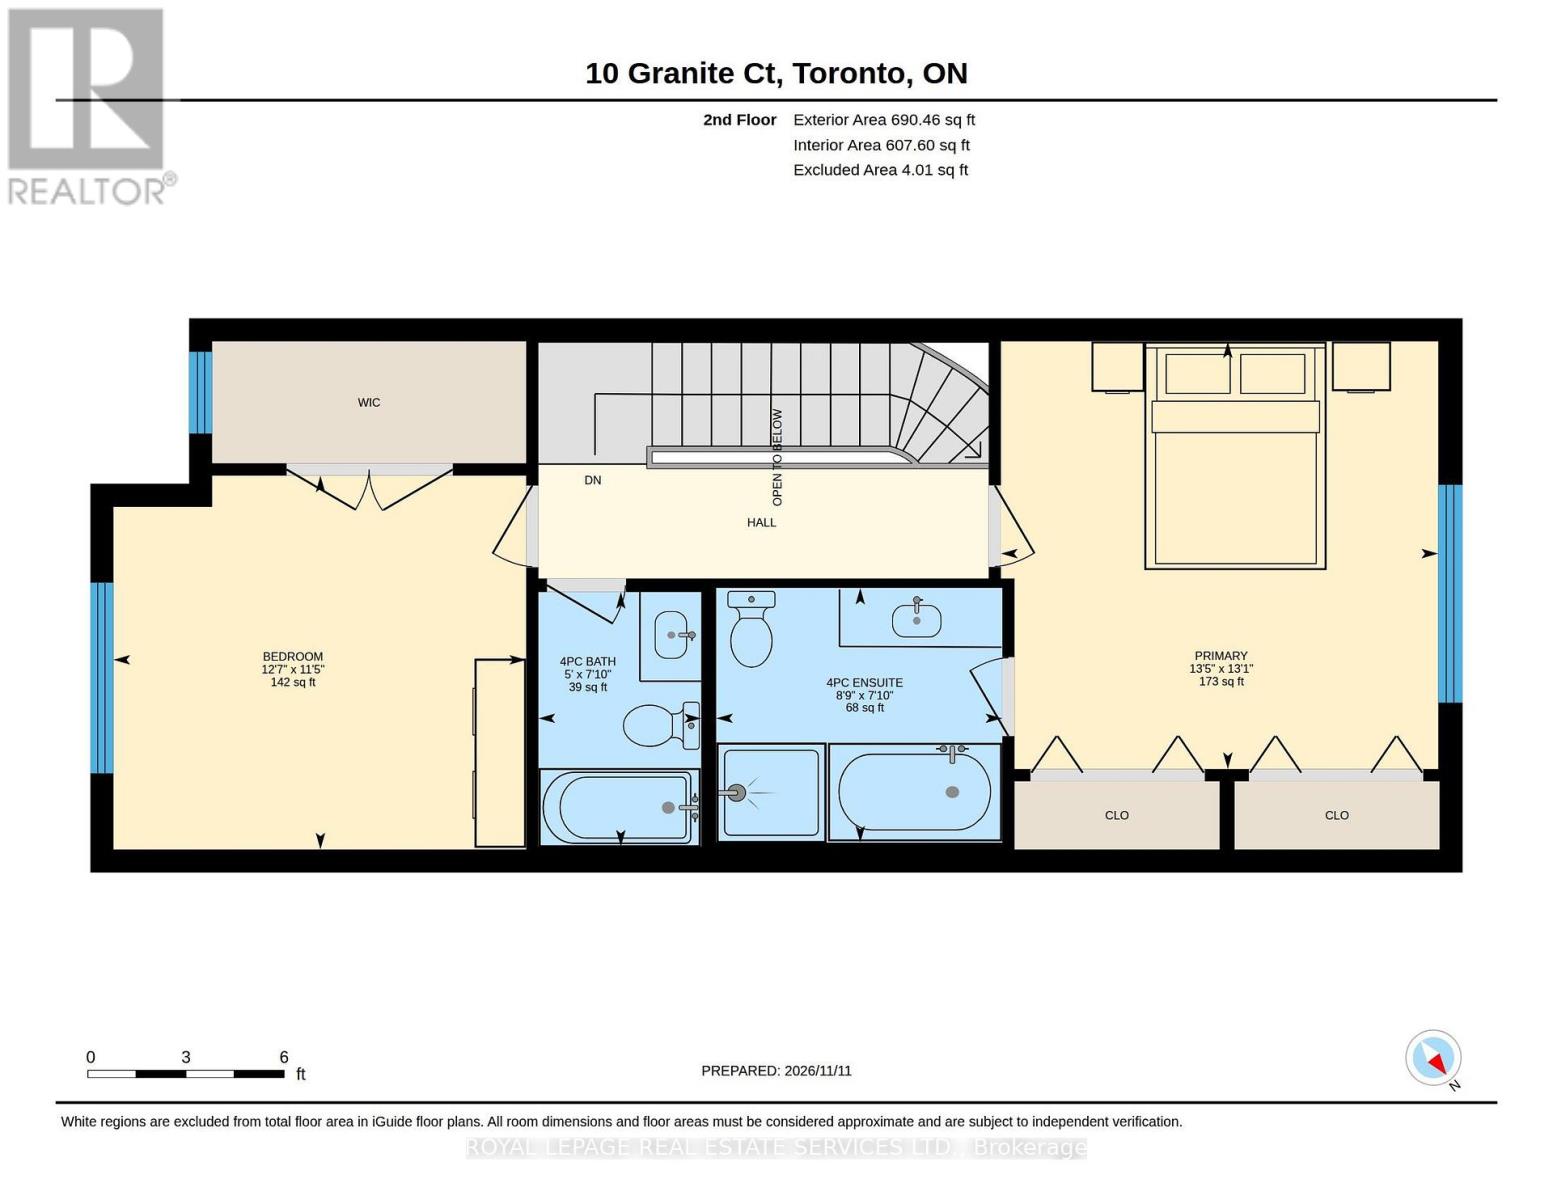
Welcome to this exceptional, fully renovated executive freehold townhouse in the highly sought-after Harbourview Village, offering Three floors of luxurious living with no monthly maintenance fees. Situated on a premier lot backing directly onto a park, this impressive home features Two spacious bedrooms, three bathrooms, generous principal rooms and sophisticated contemporary designer finishes throughout. The sun-filled main floor boasts gleaming hardwood floors, elegant moldings, pot lighting and a gas fireplace. Featuring a stunning Custom gourmet eat-in kitchen featuring premium Built-in appliances, stone counters, custom hood fan and Coffee Bar. Enjoy seamless indoor-outdoor living with a walkout toa spacious deck and a private patio overlooking the park. The primary bedroom retreat features a spa-inspired ensuite and large closets. The versatile ground-floor family room offers additional living space or third bedroom options. Numerous updates include windows, roof, furnace, air conditioning and an owned hot water tank. Ideally located just steps from Lake Ontario, waterfront walking and cycling trails, conservation areas, shopping, restaurants and farmers markets, with convenient access to major highways, downtown Toronto and the airport. A rare opportunity to enjoy exceptional space, privacy and upscale lakeside living in a vibrant community. (id:43681)
房源概要
| MLS® Number | W14176444 |
| 房源类型 | 民宅 |
| 社区名字 | Mimico |
| 附近的便利设施 | 公园, 公共交通, 学校 |
| 特征 | Conservation/green Belt |
| 总车位 | 2 |
详 情
| 浴室 | 3 |
| 地上卧房 | 2 |
| 地下卧室 | 1 |
| 总卧房 | 3 |
| Age | 16 To 30 Years |
| 公寓设施 | Fireplace(s) |
| 家电类 | Garage Door Opener Remote(s), 烤箱 - Built-in, Central Vacuum, Range, Water Heater, Cooktop, 洗碗机, 烘干机, Hood 电扇, 烤箱, 洗衣机, 窗帘, 冰箱 |
| 地下室进展 | 已装修 |
| 地下室功能 | Walk Out |
| 地下室类型 | N/a (finished) |
| 施工种类 | 附加的 |
| 空调 | 中央空调 |
| 外墙 | 砖, 石 |
| 壁炉 | 有 |
| Flooring Type | Hardwood, Carpeted, Laminate |
| 地基类型 | 混凝土浇筑 |
| 客人卫生间(不包含洗浴) | 1 |
| 供暖方式 | 天然气 |
| 供暖类型 | 压力热风 |
| 储存空间 | 2 |
| 内部尺寸 | 1100 - 1500 Sqft |
| 类型 | 联排别墅 |
| 设备间 | 市政供水 |
车 位
| Garage |
土地
| 英亩数 | 无 |
| 围栏类型 | Fenced Yard |
| 土地便利设施 | 公园, 公共交通, 学校 |
| 污水道 | Sanitary Sewer |
| 土地深度 | 85 Ft ,1 In |
| 土地宽度 | 16 Ft ,4 In |
| 不规则大小 | 16.4 X 85.1 Ft |
房 间
| 楼 层 | 类 型 | 长 度 | 宽 度 | 面 积 |
|---|---|---|---|---|
| 二楼 | 主卧 | 3.99 m | 4.08 m | 3.99 m x 4.08 m |
| 二楼 | 第二卧房 | 3.49 m | 3.85 m | 3.49 m x 3.85 m |
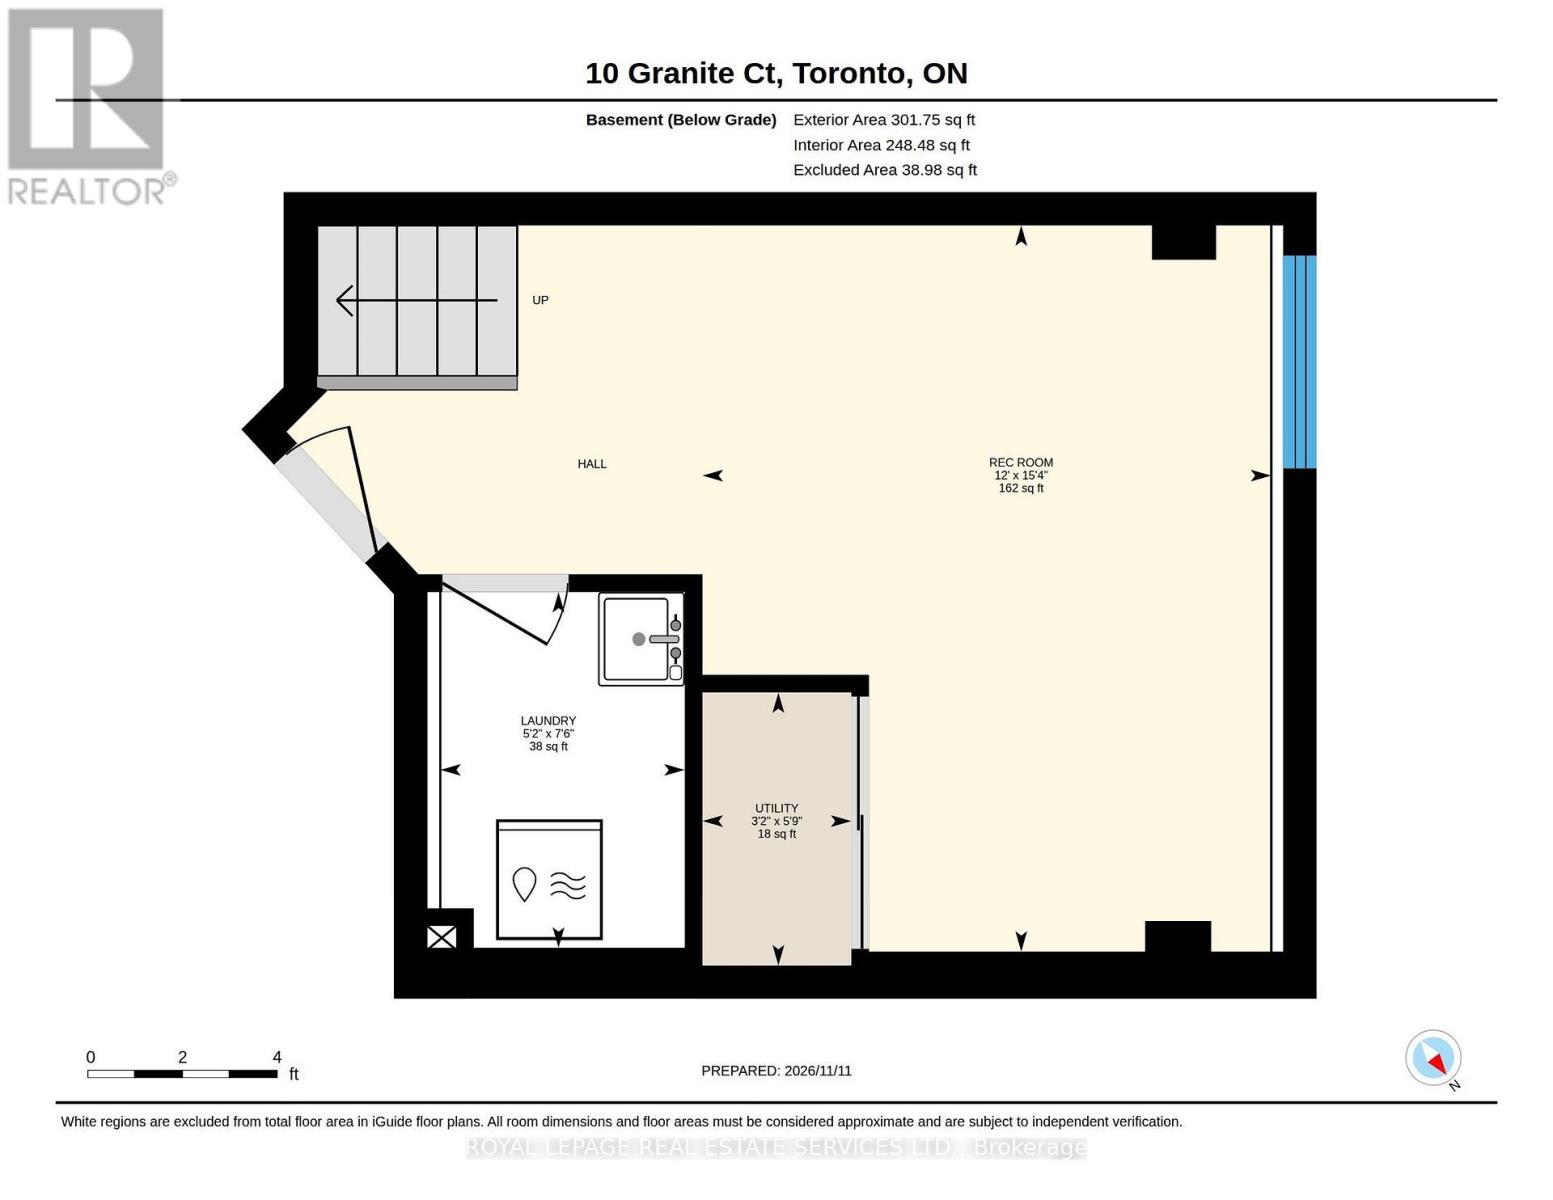
| 地下室 | 娱乐,游戏房 | 4.68 m | 3.66 m | 4.68 m x 3.66 m |
| 地下室 | 设备间 | 1.76 m | 0.96 m | 1.76 m x 0.96 m |
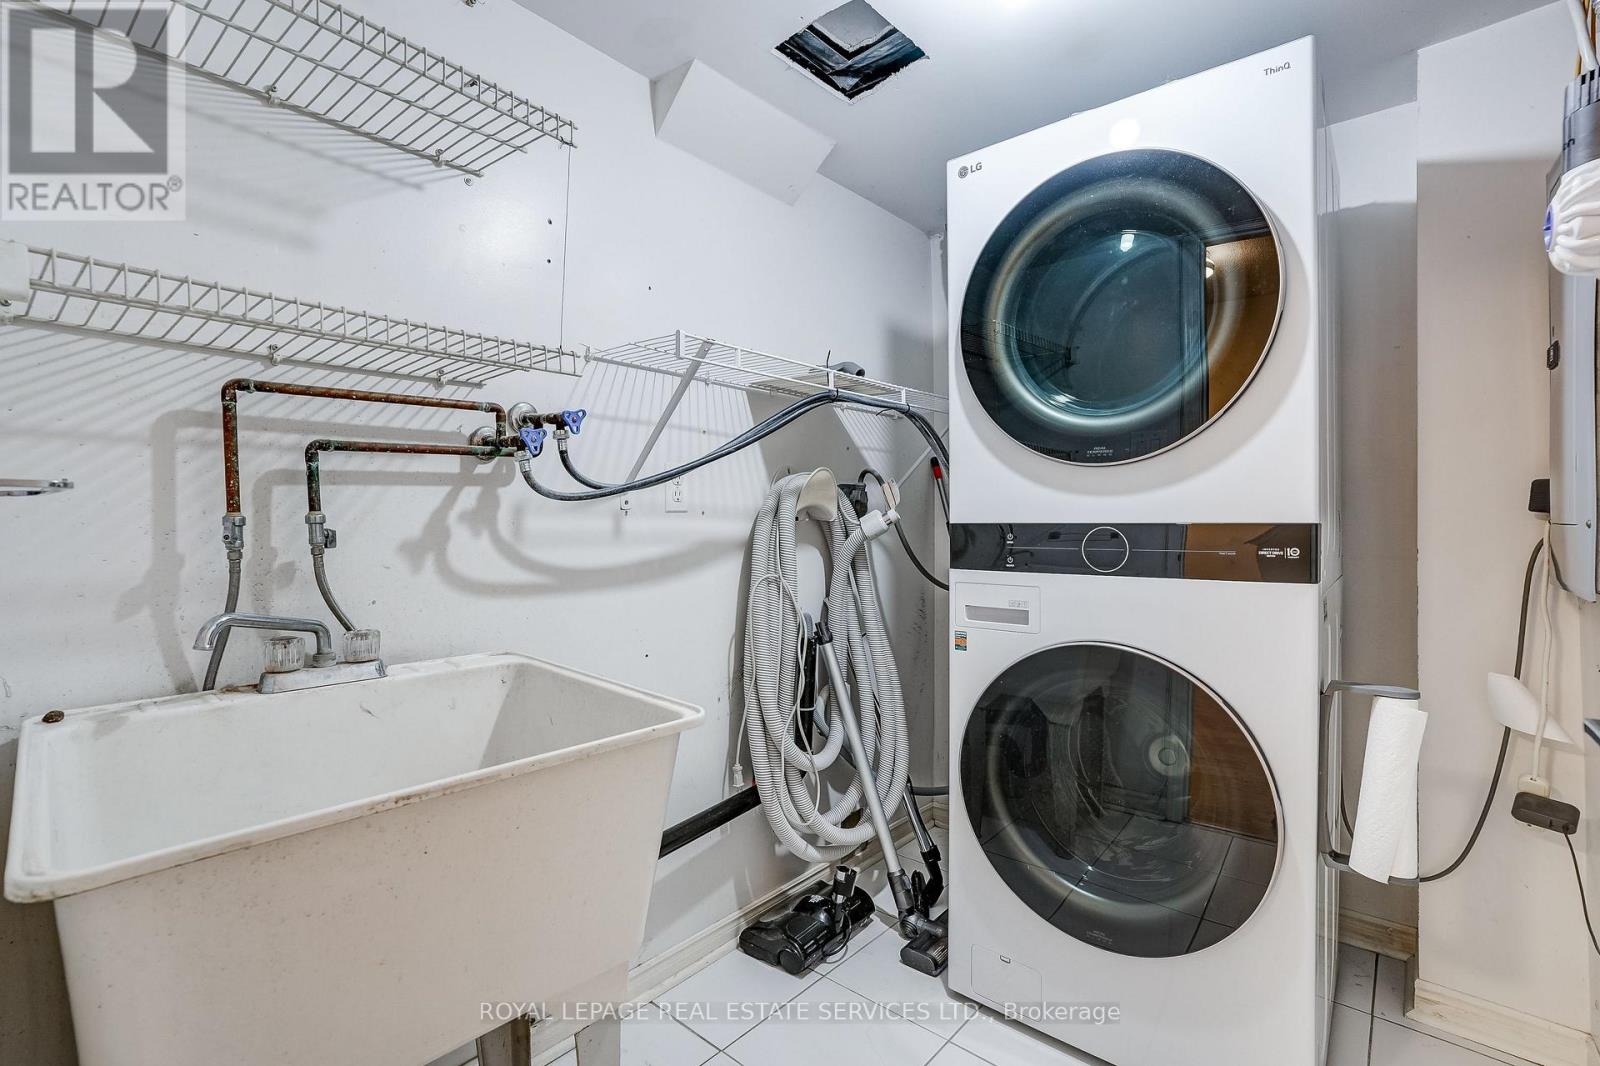
| Lower Level | 洗衣房 | 2.29 m | 1.58 m | 2.29 m x 1.58 m |
| 一楼 | 客厅 | 4.71 m | 5.42 m | 4.71 m x 5.42 m |
| 一楼 | 餐厅 | 3.35 m | 2.22 m | 3.35 m x 2.22 m |
| 一楼 | 厨房 | 3.28 m | 3.18 m | 3.28 m x 3.18 m |
| 一楼 | Eating Area | 3.28 m | 3.18 m | 3.28 m x 3.18 m |
设备间
| 有线电视 | 可用 |
| 配电箱 | 可用 |
| 污水道 | 已安装 |
https://www.realtor.ca/real-estate/30508713/10-granite-court-toronto-mimico-mimico

The trademarks REALTOR®, REALTORS®, and the REALTOR® logo are controlled by The Canadian Real Estate Association (CREA) and identify real estate professionals who are members of CREA. The trademarks MLS®, Multiple Listing Service® and the associated logos are owned by The Canadian Real Estate Association (CREA) and identify the quality of services provided by real estate professionals who are members of CREA. The trademark DDF® is owned by The Canadian Real Estate Association (CREA) and identifies CREA's Data Distribution Facility (DDF®)
Toronto Real Estate Board
Royal LePage Real Estate Services Ltd.
November 13 2026 12:04:37
