
177 Michael Drive Welland, Ontario L3C 7B8


$699,900
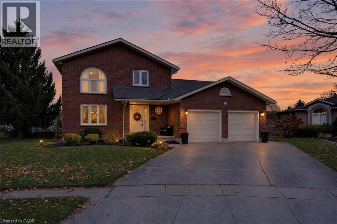
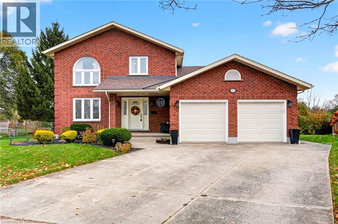
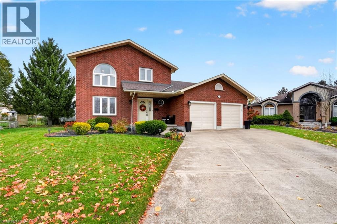
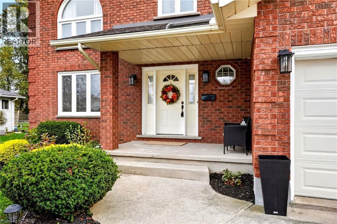
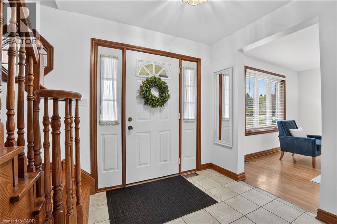
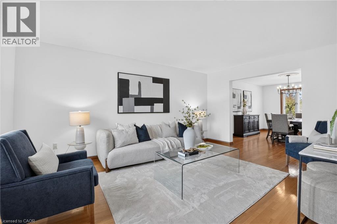
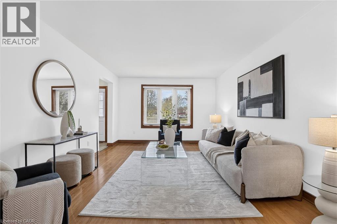
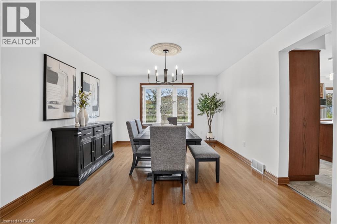
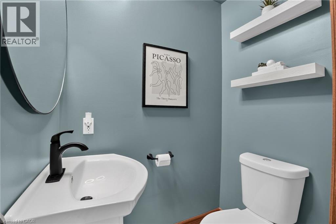
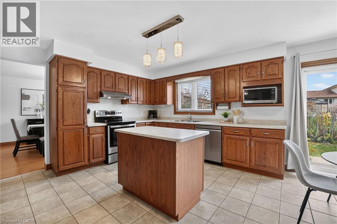
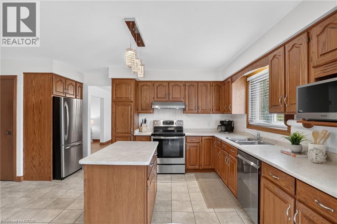
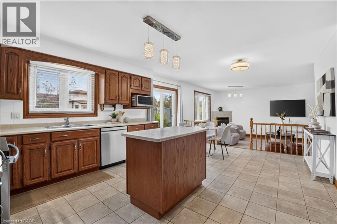
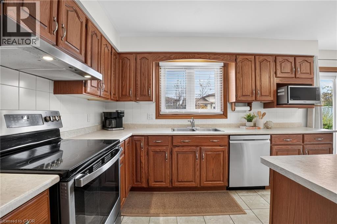
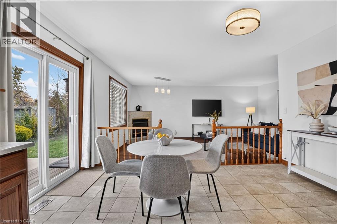
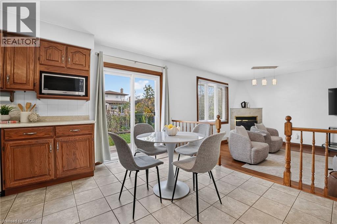
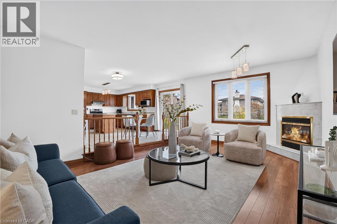
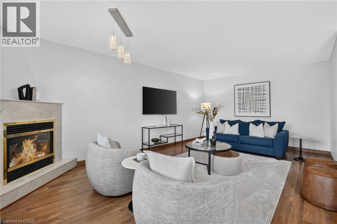
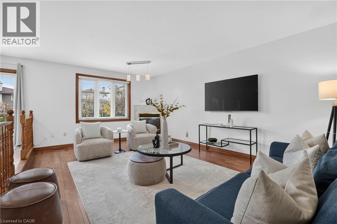
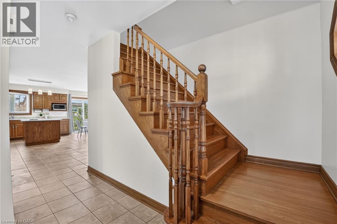
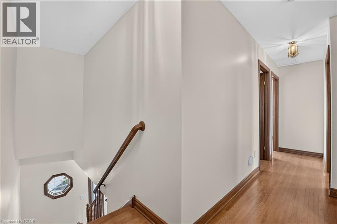
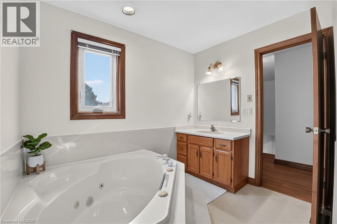
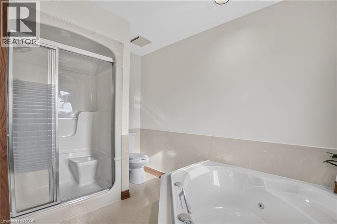
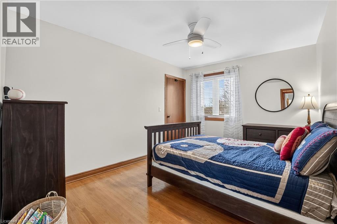
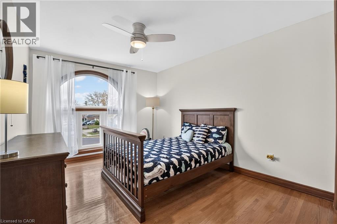
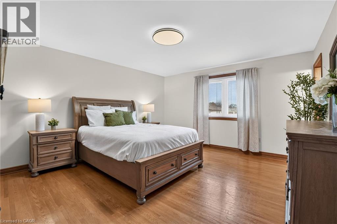
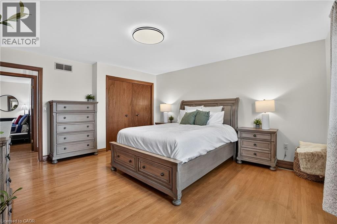
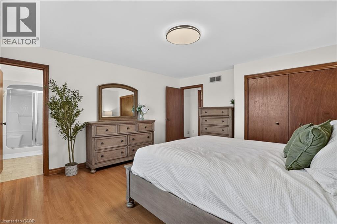
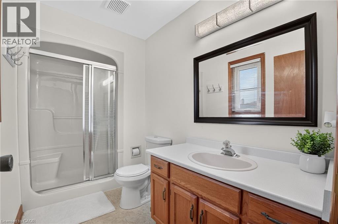
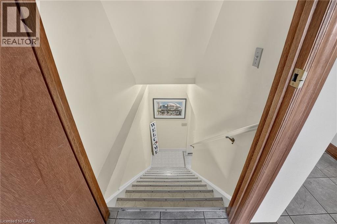
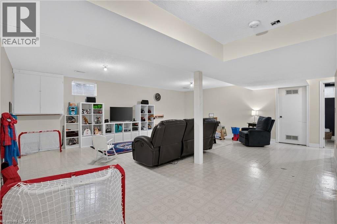
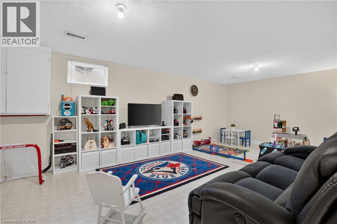
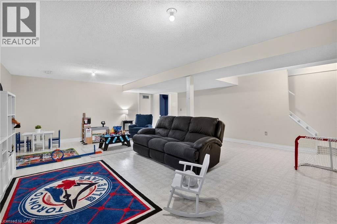
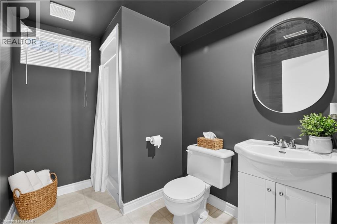
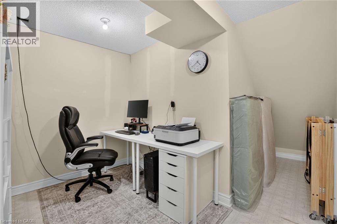
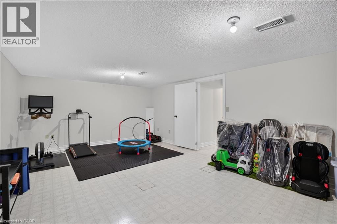
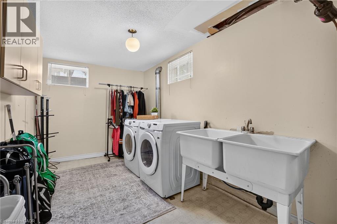
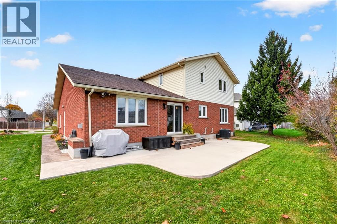
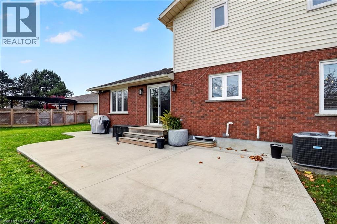
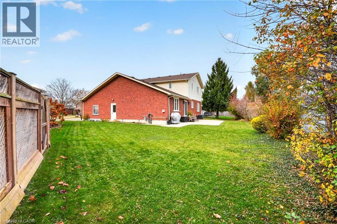
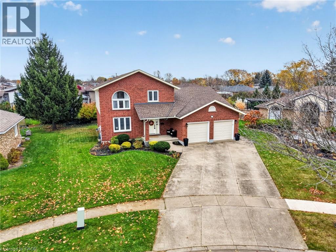
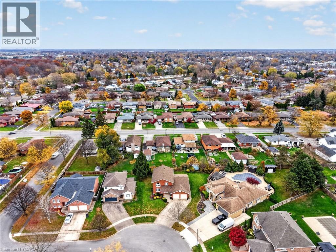
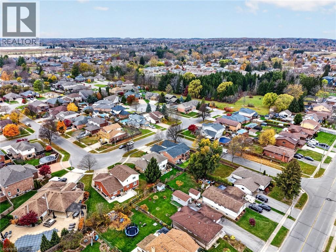
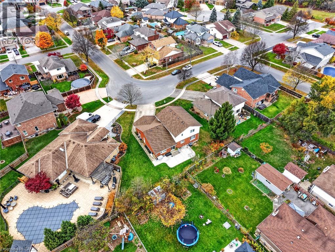
A wonderful family-friendly neighbourhood nestled between Maple Park and Pelham Corners, where comfort, space and everyday convenience come together. Offering 2,214 sq. ft. above grade, this traditional two-storey home features a thoughtfully designed, connected free-flowing layout with plenty of room for family living and entertaining. The large eat-in kitchen boasts abundant cabinetry, a centre island and a welcoming view of the sunken great room, complete with a cozy gas fireplace. A convenient 2-piece bathroom (updated in June 2023), formal living room and separate dining room provide additional space for gathering, and completes the main level. Hardwood flooring carries throughout the main and second floors. Upstairs, you'll find three large bedrooms, including a spacious primary bedroom with its own 3-piece ensuite, along with a main 4-piece bathroom featuring a deep soaker Jacuzzi corner tub and separate shower. The fully finished basement adds exceptional versatility, offering a recreation room, office, 3-piece bathroom, exercise/storage room, laundry area, large cold cellar and plenty of additional storage. A double-car garage and generous back and side yards provide even more room for everyday family enjoyment and outdoor play. Set in a beautiful, established neighbourhood close to everyday amenities and surrounded by natural attractions, this is a wonderful place to put down roots, enjoy the outdoors and create lasting family memories. (id:43681)
Open House
现在这个房屋大家可以去Open House参观了!
2:00 pm
结束于:4:00 pm
房源概要
| MLS® Number | 40877681 |
| 房源类型 | 民宅 |
| 附近的便利设施 | 近高尔夫球场, 公园, 礼拜场所, 游乐场, 公共交通, 学校, 购物 |
| Communication Type | High Speed Internet |
| 社区特征 | 社区活动中心, School Bus |
| 设备类型 | 热水器 |
| 特征 | Conservation/green Belt, 自动车库门 |
| 总车位 | 6 |
| 租赁设备类型 | 热水器 |
| 结构 | Porch |
详 情
| 浴室 | 4 |
| 地上卧房 | 3 |
| 总卧房 | 3 |
| 家电类 | Central Vacuum, 洗碗机, 烘干机, 微波炉, 冰箱, 炉子, 洗衣机, 窗帘, Garage Door Opener |
| 建筑风格 | Other |
| 地下室进展 | 已装修 |
| 地下室类型 | 全完工 |
| 施工日期 | 1991 |
| 施工种类 | 独立屋 |
| 空调 | 中央空调 |
| 外墙 | 砖 Veneer, 乙烯基壁板 |
| Fire Protection | Smoke Detectors |
| 壁炉 | 有 |
| Fireplace Total | 1 |
| 固定装置 | 吊扇 |
| 地基类型 | 混凝土浇筑 |
| 客人卫生间(不包含洗浴) | 1 |
| 供暖类型 | 压力热风 |
| 储存空间 | 2 |
| 内部尺寸 | 2214 Sqft |
| 类型 | 独立屋 |
| 设备间 | 市政供水 |
车 位
| 附加车库 |
土地
| 入口类型 | Road Access |
| 英亩数 | 无 |
| 围栏类型 | 部分围栏 |
| 土地便利设施 | 近高尔夫球场, 公园, 宗教场所, 游乐场, 公共交通, 学校, 购物 |
| 污水道 | 城市污水处理系统 |
| 土地深度 | 127 Ft |
| 土地宽度 | 46 Ft |
| 不规则大小 | 0.182 |
| Size Total | 0.182 Ac|under 1/2 Acre |
| 规划描述 | Rl1 |
房 间
| 楼 层 | 类 型 | 长 度 | 宽 度 | 面 积 |
|---|---|---|---|---|
| 二楼 | 四件套浴室 | 10'2'' x 8'8'' | ||
| 二楼 | 卧室 | 9'11'' x 12'10'' | ||
| 二楼 | 卧室 | 9'11'' x 12'10'' | ||
| 二楼 | 四件套浴室 | 10'3'' x 4'10'' | ||
| 二楼 | 主卧 | 13'9'' x 15'1'' | ||
| 地下室 | Exercise Room | 13'1'' x 20'6'' | ||
| 地下室 | 设备间 | 18'4'' x 8'8'' | ||
| 地下室 | Storage | 5'6'' x 8'8'' | ||
| 地下室 | 三件套卫生间 | 6'5'' x 8'8'' | ||
| 地下室 | Office | 10'5'' x 12'3'' | ||
| 地下室 | 娱乐室 | 20'6'' x 22'9'' | ||
| 一楼 | 两件套卫生间 | Measurements not available | ||
| 一楼 | 家庭房 | 13'0'' x 20'6'' | ||
| 一楼 | Breakfast | 6'7'' x 13'0'' | ||
| 一楼 | 厨房 | 12'3'' x 15'1'' | ||
| 一楼 | 餐厅 | 11'8'' x 15'1'' | ||
| 一楼 | 客厅 | 11'8'' x 16'5'' | ||
| 一楼 | 门厅 | 8'1'' x 11'4'' |
设备间
| 有线电视 | 可用 |
| 配电箱 | 可用 |
| 天然气 | 可用 |
| Telephone | 可用 |
https://www.realtor.ca/real-estate/30508397/177-michael-drive-welland

The trademarks REALTOR®, REALTORS®, and the REALTOR® logo are controlled by The Canadian Real Estate Association (CREA) and identify real estate professionals who are members of CREA. The trademarks MLS®, Multiple Listing Service® and the associated logos are owned by The Canadian Real Estate Association (CREA) and identify the quality of services provided by real estate professionals who are members of CREA. The trademark DDF® is owned by The Canadian Real Estate Association (CREA) and identifies CREA's Data Distribution Facility (DDF®)
REALTORS® Association of Hamilton-Burlington
Waterside Real Estate Group
November 12 2026 10:48:57
