
9052 Kudlac Street Niagara Falls (Forestview), Ontario L2H 0C3


$799,900
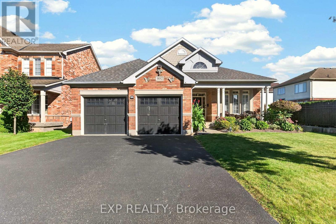
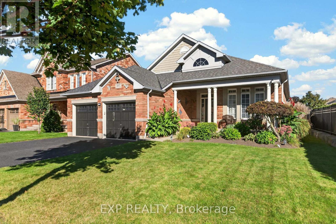
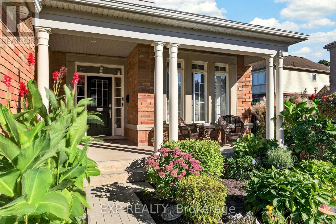
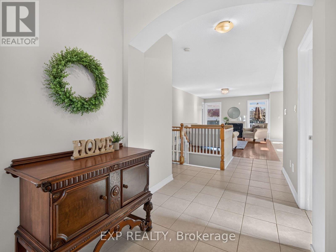
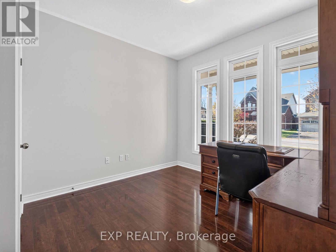
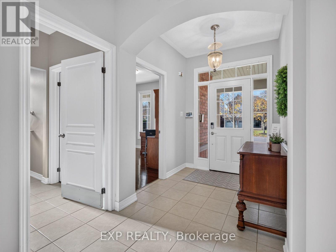
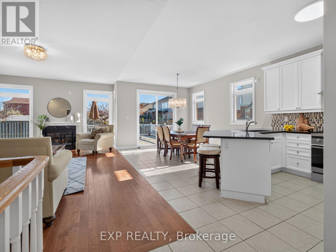
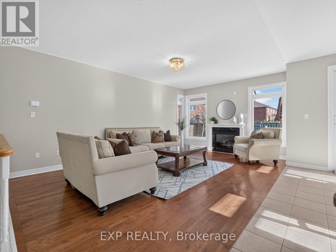
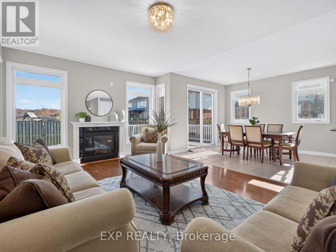
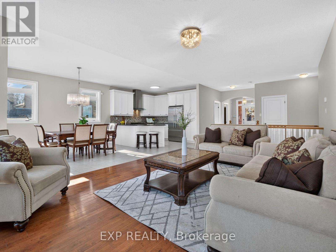
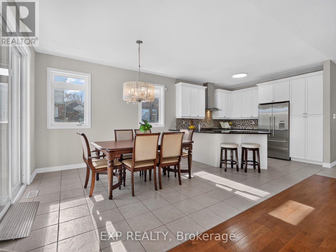
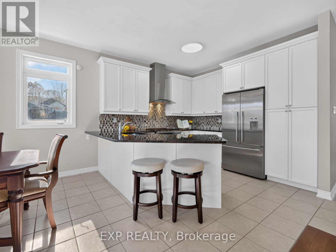
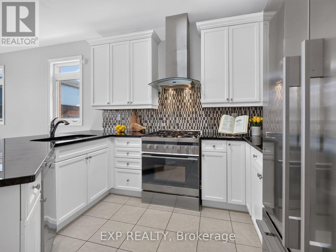
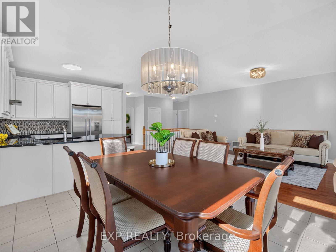
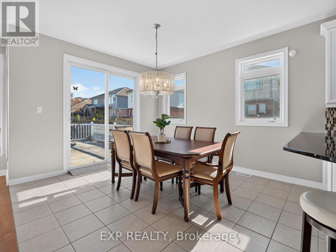
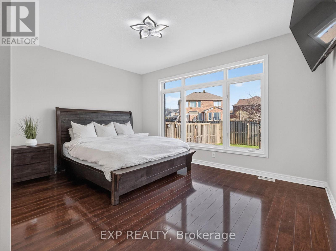
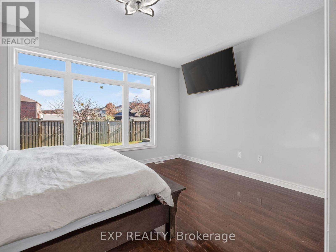
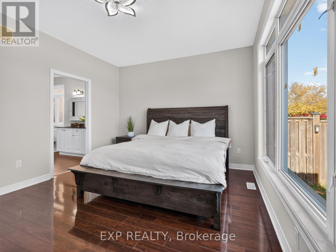
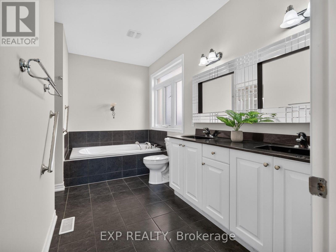
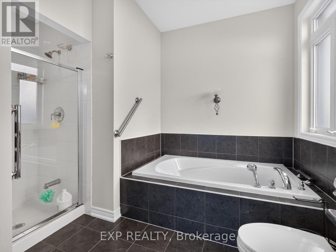
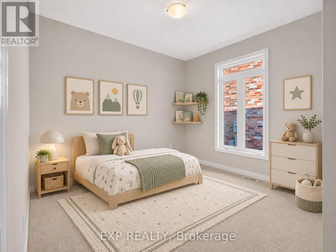
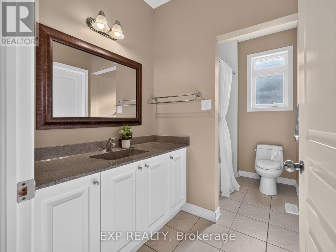
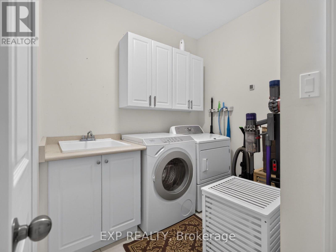
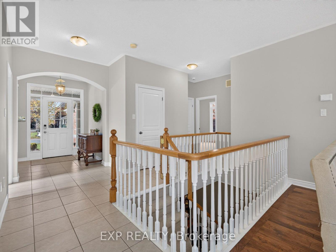
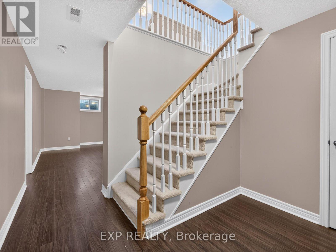
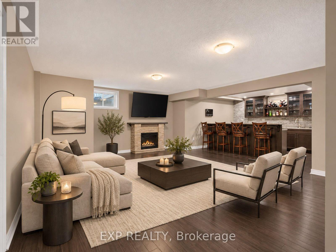
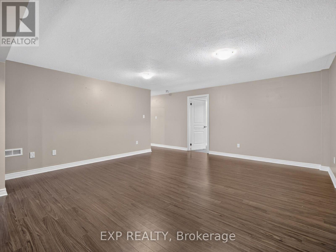
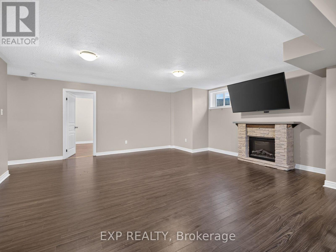
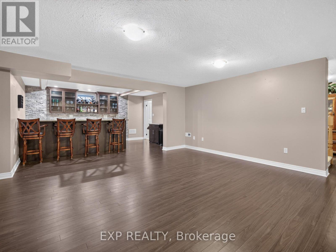
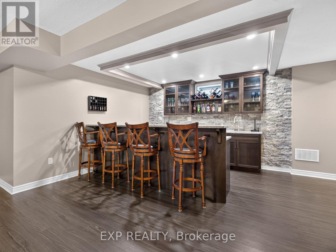
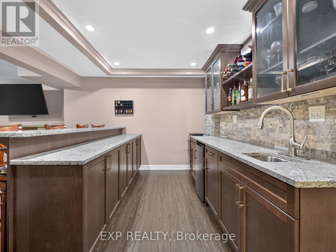
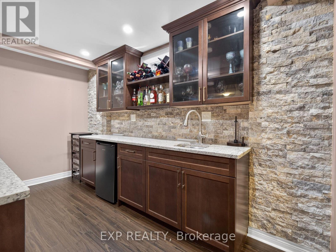
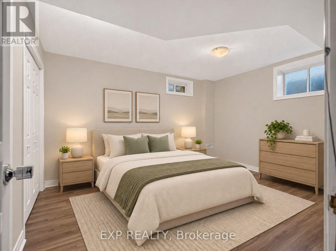
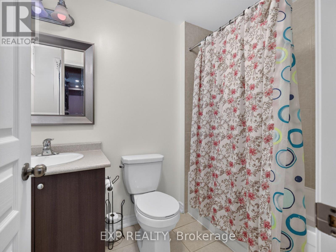
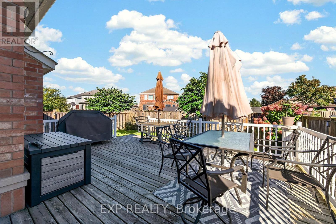
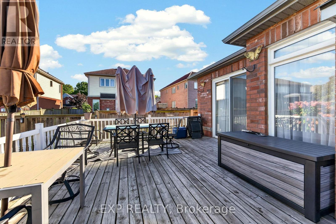
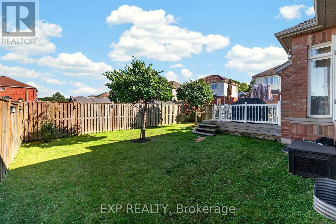
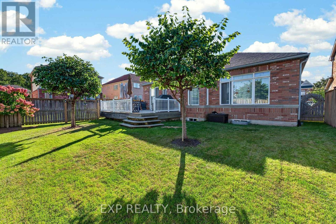
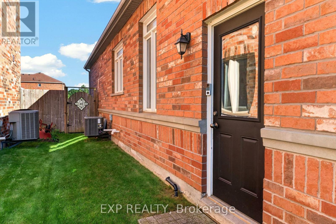
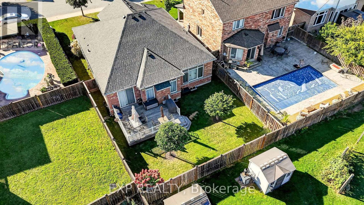
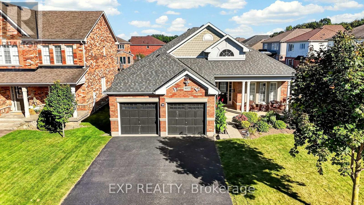
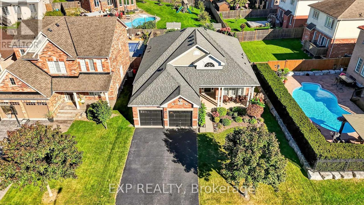
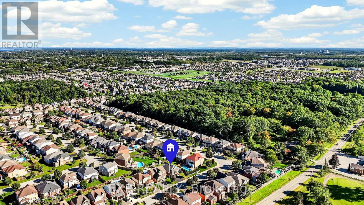
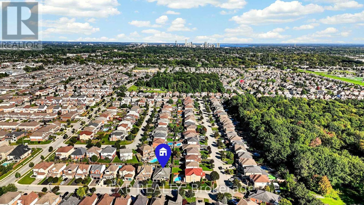
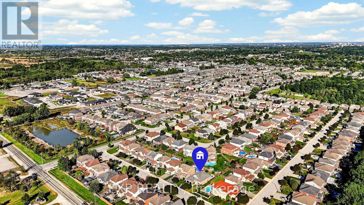
BUNGALOW LIVING IN SOUGHT-AFTER FORESTVIEW! Welcome to 9052 Kudlac Street, a beautifully landscaped, all-brick bungalow offering 1,688 sq. ft. of main-floor living space, a double car garage and a welcoming front porch in one of Niagara Falls' desirable family-friendly neighbourhoods. Step inside to a bright, open-concept layout with neutral finishes, hardwood and tile flooring, and large windows that fill the home with natural light. The spacious kitchen features stainless steel appliances, ample cabinetry, a stylish backsplash and a peninsula overlooking the dining and living areas, making everyday living and entertaining feel effortless. A cozy fireplace anchors the living room, while patio doors off the dining area lead to a generous deck and fully fenced backyard. With three generously sized bedrooms on the main floor, including a versatile front bedroom that could also serve as a home office, this layout offers flexibility for every stage of life. The primary suite features a spacious five-piece ensuite with double sinks, a soaker tub and separate shower, while another bedroom enjoys ensuite privileges to the additional four-piece bathroom. Convenient main-floor laundry with sink and storage completes this level. Downstairs, the fully finished basement adds exceptional space to relax and entertain, featuring a large recreation room with a second fireplace and an impressive wet bar with a two-tier counter, stone-look accent wall, bar fridge, glass-front cabinetry and plenty of storage. An additional bedroom and four-piece bathroom make this level equally practical for guests or growing families. Enjoy the ease of bungalow living without sacrificing space, all in Forestview, close to excellent schools, golf, shopping, everyday amenities and convenient highway access. (id:43681)
Open House
现在这个房屋大家可以去Open House参观了!
2:00 pm
结束于:4:00 pm
房源概要
| MLS® Number | X14175674 |
| 房源类型 | 民宅 |
| 社区名字 | 219 - Forestview |
| 总车位 | 6 |
| 结构 | Porch, Deck |
详 情
| 浴室 | 3 |
| 地上卧房 | 3 |
| 地下卧室 | 1 |
| 总卧房 | 4 |
| Age | 16 To 30 Years |
| 家电类 | Garage Door Opener Remote(s), 洗碗机, 烘干机, Garage Door Opener, Alarm System, 炉子, 洗衣机, 冰箱 |
| 建筑风格 | 平房 |
| 地下室进展 | 已装修 |
| 地下室类型 | 全完工 |
| 施工种类 | 独立屋 |
| 空调 | 中央空调 |
| 外墙 | 砖 |
| 壁炉 | 有 |
| Fireplace Total | 2 |
| 地基类型 | 混凝土浇筑 |
| 供暖方式 | 天然气 |
| 供暖类型 | 压力热风 |
| 储存空间 | 1 |
| 内部尺寸 | 1500 - 2000 Sqft |
| 类型 | 独立屋 |
| 设备间 | 市政供水 |
车 位
| 附加车库 | |
| Garage |
土地
| 英亩数 | 无 |
| 污水道 | Sanitary Sewer |
| 土地深度 | 115 Ft ,1 In |
| 土地宽度 | 55 Ft ,8 In |
| 不规则大小 | 55.7 X 115.1 Ft |
| 规划描述 | R1e |
房 间
| 楼 层 | 类 型 | 长 度 | 宽 度 | 面 积 |
|---|---|---|---|---|
| 地下室 | 娱乐,游戏房 | 5.7 m | 8.5 m | 5.7 m x 8.5 m |
| 地下室 | 卧室 | 3.3 m | 4 m | 3.3 m x 4 m |
| 一楼 | 客厅 | 6.1 m | 4 m | 6.1 m x 4 m |
| 一楼 | 餐厅 | 3.1 m | 3.4 m | 3.1 m x 3.4 m |
| 一楼 | 厨房 | 3.5 m | 3.4 m | 3.5 m x 3.4 m |
| 一楼 | 卧室 | 3.3 m | 3.7 m | 3.3 m x 3.7 m |
| 一楼 | 卧室 | 3.3 m | 3.6 m | 3.3 m x 3.6 m |
| 一楼 | 主卧 | 5.5 m | 4.6 m | 5.5 m x 4.6 m |
| 一楼 | 洗衣房 | 2.4 m | 1.8 m | 2.4 m x 1.8 m |

The trademarks REALTOR®, REALTORS®, and the REALTOR® logo are controlled by The Canadian Real Estate Association (CREA) and identify real estate professionals who are members of CREA. The trademarks MLS®, Multiple Listing Service® and the associated logos are owned by The Canadian Real Estate Association (CREA) and identify the quality of services provided by real estate professionals who are members of CREA. The trademark DDF® is owned by The Canadian Real Estate Association (CREA) and identifies CREA's Data Distribution Facility (DDF®)
Niagara Association of REALTORS®
Exp Realty
November 13 2026 03:23:40
