
4633 6 Highway Hagersville, Ontario N0A 1H0


$1,175,000
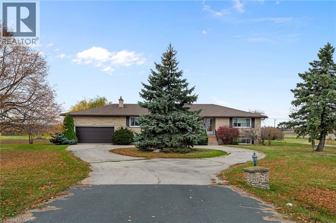
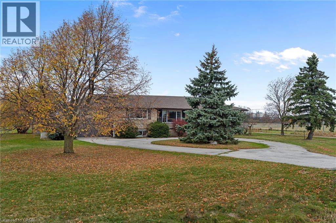
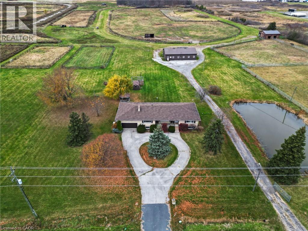
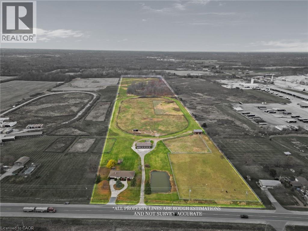
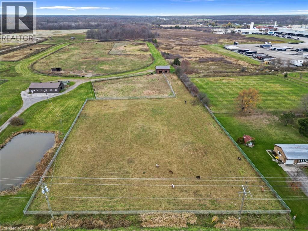
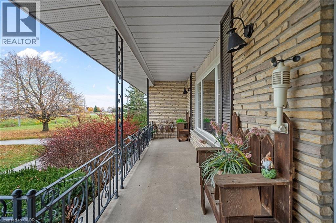
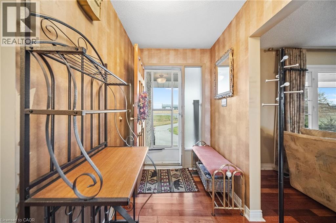
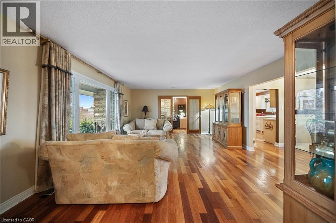
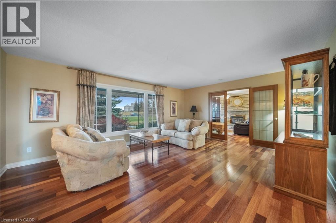
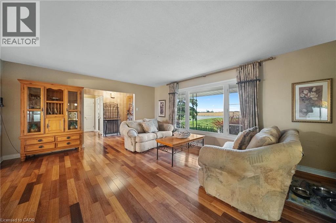
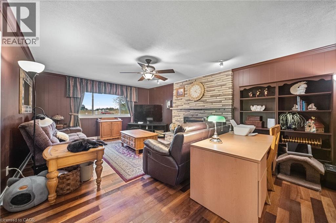
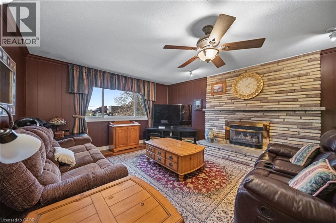
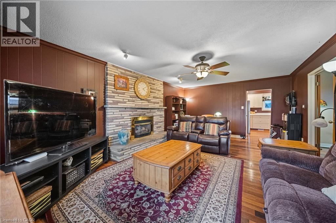
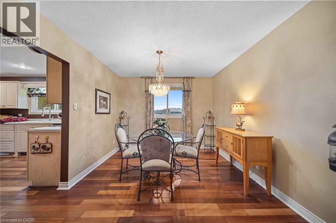
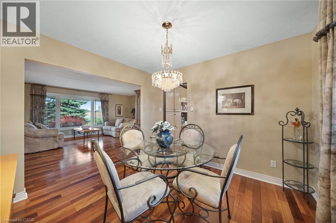
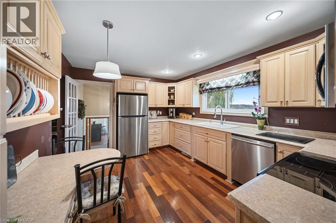
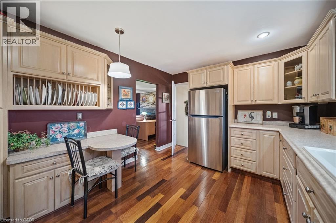
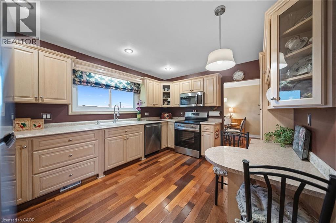
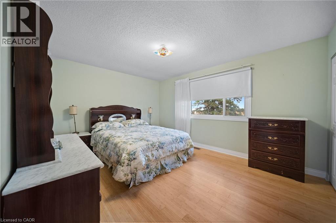
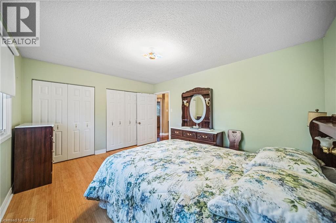
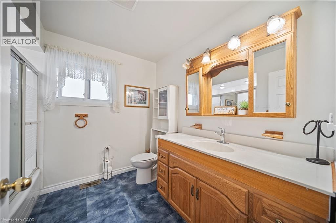
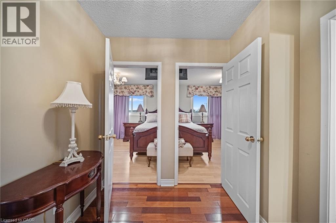
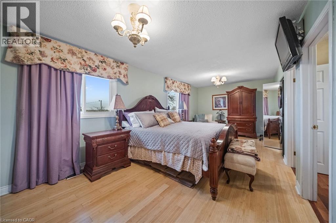
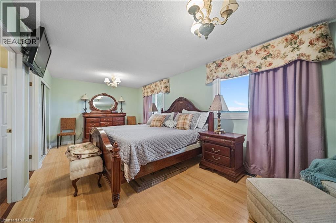
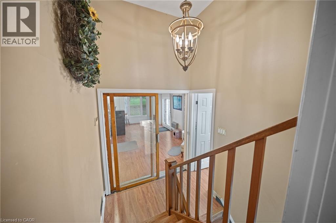
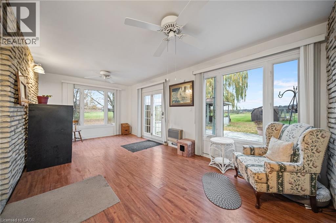
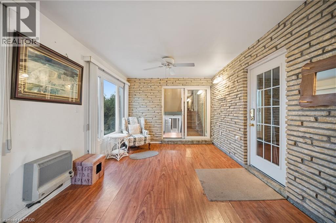
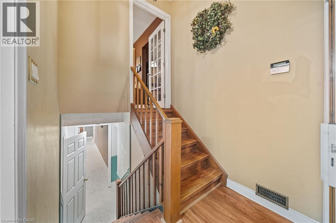
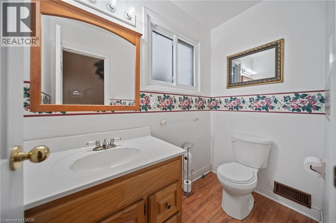
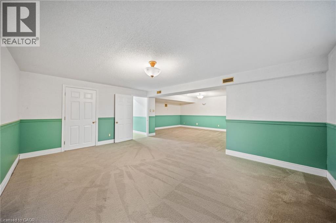
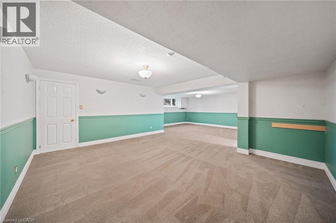
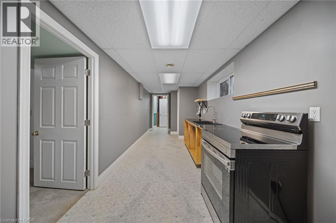
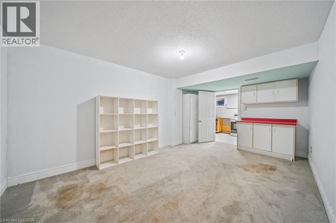
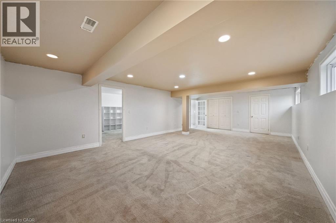
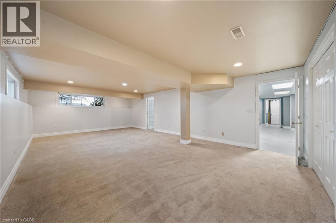
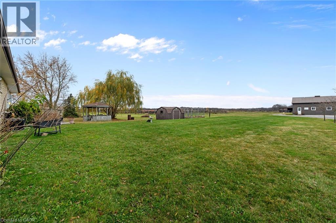
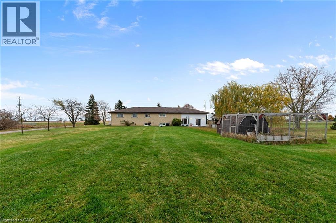
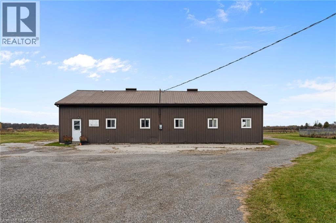
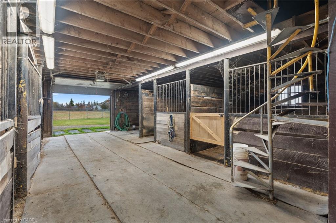
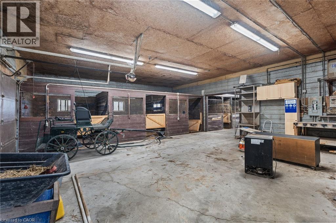
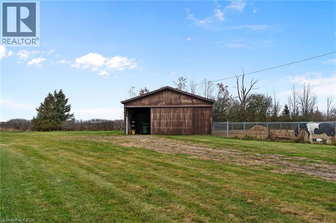
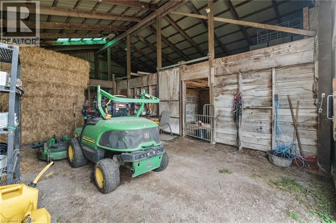
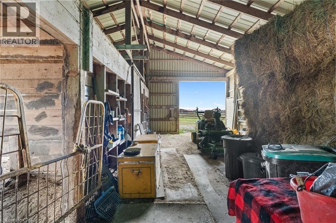
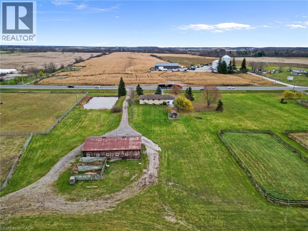
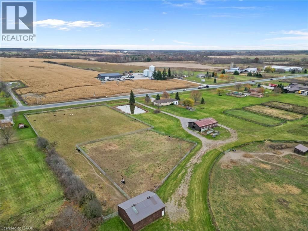
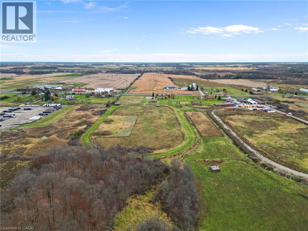
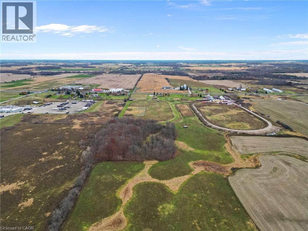
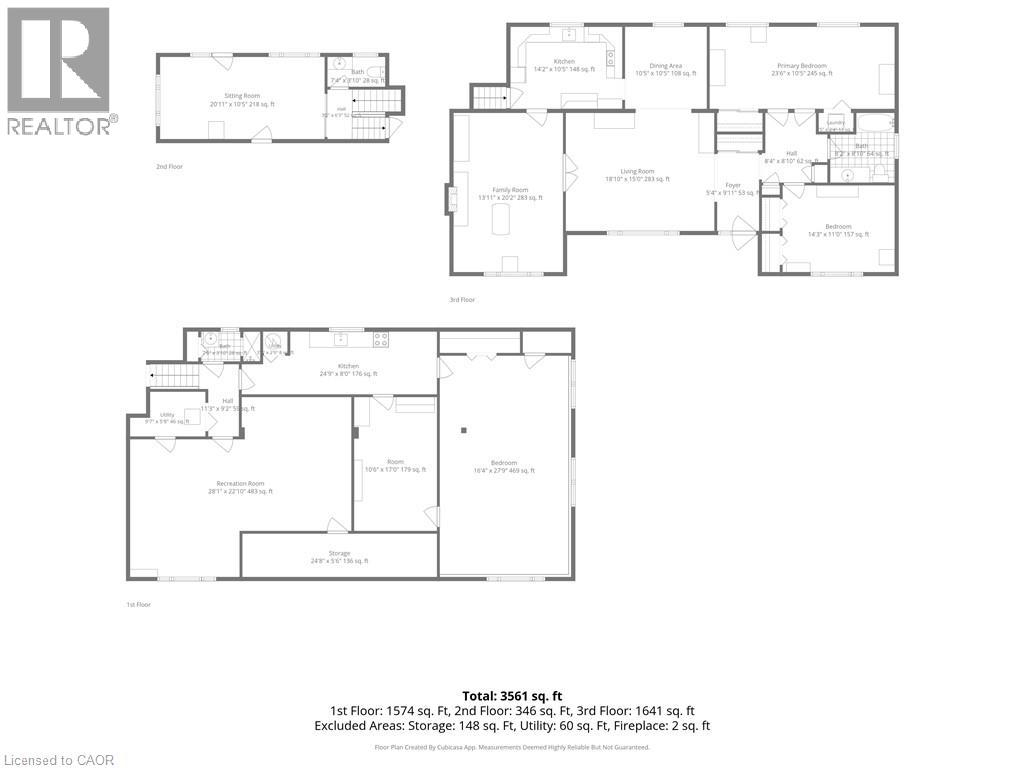
Discover the possibilities at 4633 Highway 6, Hagersville! Situated on just over 41 acres between Hagersville and Caledonia, this versatile property offers an ideal opportunity for equestrian enthusiasts, hobby farmers, or those seeking country living. Featuring approximately 20 acres of cleared crop land, a large barn with 6 stalls, a 3-stall run-in shed, fenced paddocks with electric fencing, and a 1/2-mile grass track. The spacious bungalow features 2 bedrooms on the main level, with the potential to reconfigure one to create an additional bedroom, a full bathroom, hardwood flooring, a large kitchen, separate dining room, and two living areas, one with a gas fireplace. A large sunroom off the back of the home provides additional space to relax and enjoy views of the property. The fully finished basement offers additional living space, a 3-piece bathroom, and potential for a full in-law suite, ideal for multi-generational living. Additional features include a double-car garage and two separate driveways. The home's driveway offers a circular turnaround and parking for up to 6 vehicles, while a separate gated driveway provides convenient access to the barns and farm area. A unique opportunity to enjoy country living with space, versatility, and equestrian amenities in a convenient location between Hagersville and Caledonia! (id:43681)
房源概要
| MLS® Number | 40878159 |
| 房源类型 | Agriculture |
| 社区特征 | High Traffic Area |
| 设备类型 | 热水器 |
| Farm Type | Boarding |
| 特征 | Sump Pump |
| 总车位 | 8 |
| 租赁设备类型 | 热水器 |
| 结构 | Frame Barn, 棚, Barn |
详 情
| 浴室 | 3 |
| 地上卧房 | 2 |
| 地下卧室 | 1 |
| 总卧房 | 3 |
| 家电类 | Central Vacuum, 洗碗机, 烘干机, 炉子, 洗衣机, 嵌入式微波炉, 窗帘, Garage Door Opener |
| 建筑风格 | Raised Bungalow |
| 地下室进展 | 已装修 |
| 地下室类型 | 全完工 |
| 施工日期 | 1976 |
| 空调 | 中央空调 |
| 外墙 | 砖 |
| 壁炉 | 有 |
| Fireplace Total | 2 |
| 客人卫生间(不包含洗浴) | 1 |
| 供暖类型 | 压力热风 |
| 储存空间 | 1 |
| 内部尺寸 | 3561 Sqft |
| 设备间 | Cistern |
车 位
| 附加车库 |
土地
| 入口类型 | Road Access, Highway Access |
| 英亩数 | 有 |
| 污水道 | Septic System |
| 土地宽度 | 628 Ft |
| 不规则大小 | 41.492 |
| Size Total | 41.492 Ac|25 - 50 Acres |
| 土壤类型 | 黏土 |
| 规划描述 | H A6 |
房 间
| 楼 层 | 类 型 | 长 度 | 宽 度 | 面 积 |
|---|---|---|---|---|
| 地下室 | 设备间 | 9'7'' x 5'8'' | ||
| 地下室 | 两件套卫生间 | 7'6'' x 3'10'' | ||
| 地下室 | 设备间 | 3'5'' x 2'9'' | ||
| 地下室 | 厨房 | 24'9'' x 8'0'' | ||
| 地下室 | 卧室 | 16'4'' x 27'9'' | ||
| 地下室 | 其它 | 10'6'' x 17'0'' | ||
| 地下室 | Storage | 24'8'' x 5'6'' | ||
| 地下室 | 娱乐室 | 28'1'' x 22'10'' | ||
| Lower Level | 三件套卫生间 | 7'4'' x 3'10'' | ||
| Lower Level | 起居室 | 20'11'' x 10'5'' | ||
| 一楼 | 厨房 | 14'2'' x 10'5'' | ||
| 一楼 | 餐厅 | 10'5'' x 10'5'' | ||
| 一楼 | 洗衣房 | 7'5'' x 2'4'' | ||
| 一楼 | 主卧 | 23'6'' x 10'5'' | ||
| 一楼 | 四件套浴室 | 8'2'' x 8'10'' | ||
| 一楼 | 卧室 | 14'3'' x 11'0'' | ||
| 一楼 | 客厅 | 18'10'' x 15'0'' | ||
| 一楼 | 家庭房 | 13'11'' x 20'2'' |
https://www.realtor.ca/real-estate/30507725/4633-6-highway-hagersville

The trademarks REALTOR®, REALTORS®, and the REALTOR® logo are controlled by The Canadian Real Estate Association (CREA) and identify real estate professionals who are members of CREA. The trademarks MLS®, Multiple Listing Service® and the associated logos are owned by The Canadian Real Estate Association (CREA) and identify the quality of services provided by real estate professionals who are members of CREA. The trademark DDF® is owned by The Canadian Real Estate Association (CREA) and identifies CREA's Data Distribution Facility (DDF®)
REALTORS® Association of Hamilton-Burlington
Keller Williams Complete Realty
November 12 2026 07:52:21
