
9 Tara Crescent Thorold (Confederation Heights), Ontario L2V 4M1


$465,000
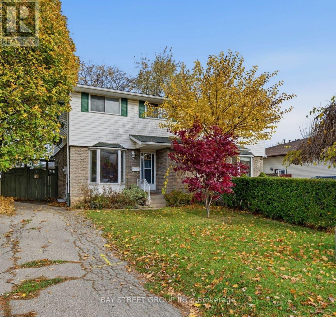
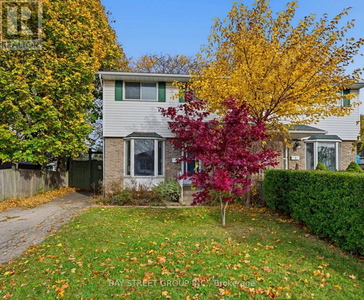
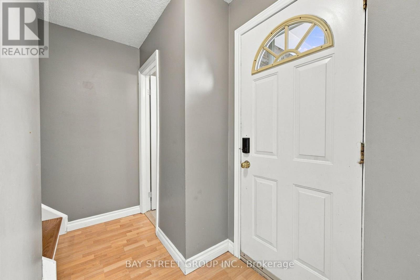
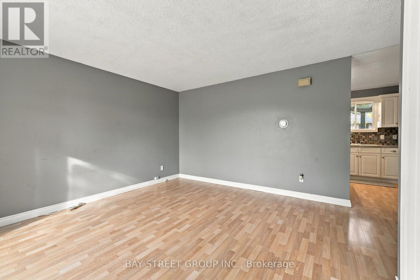
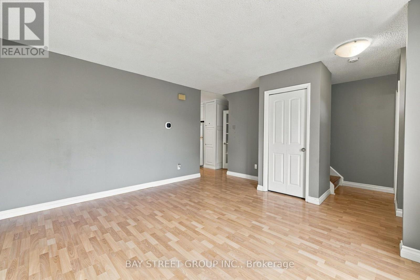
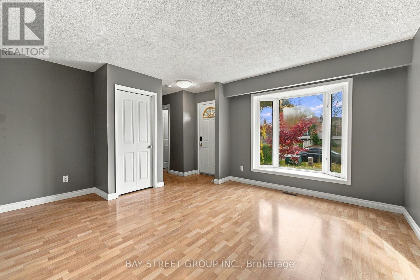
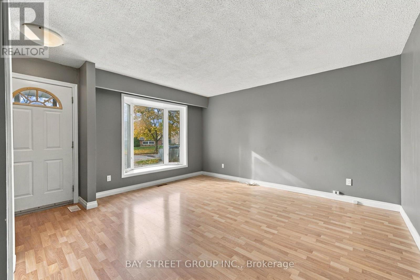
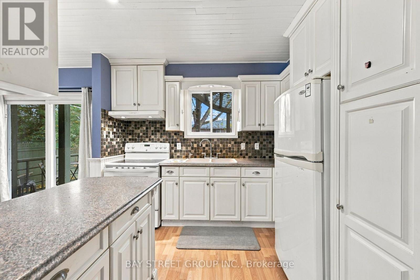
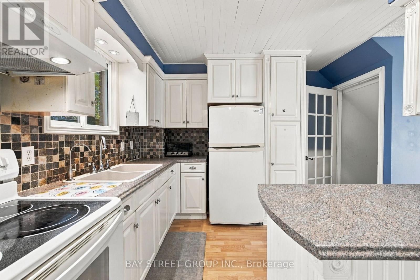
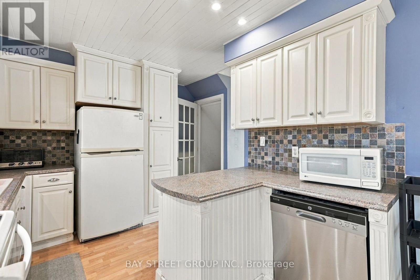
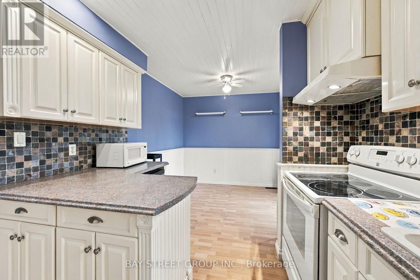
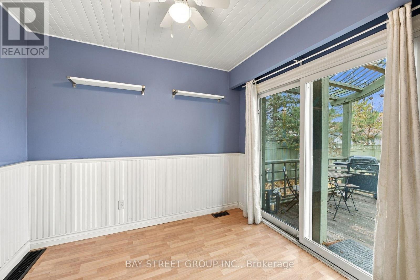
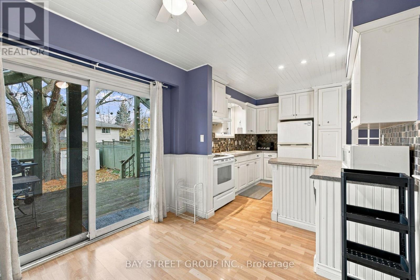
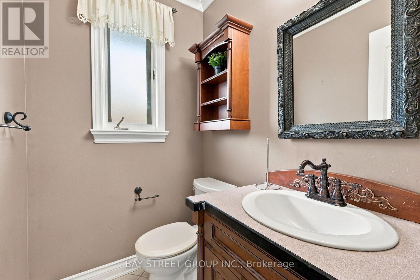
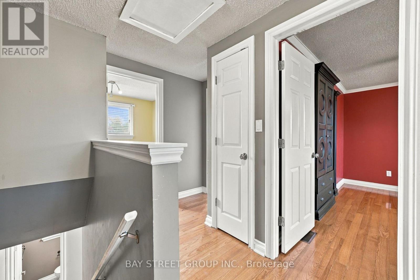
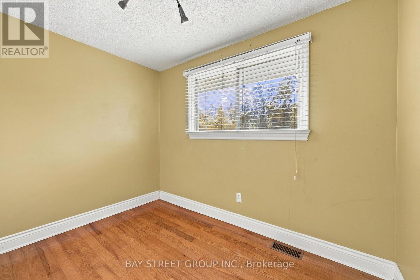
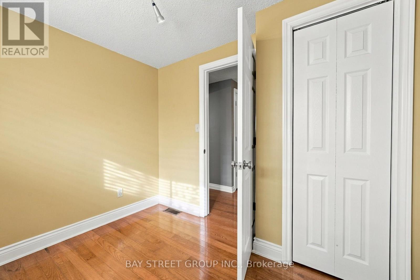
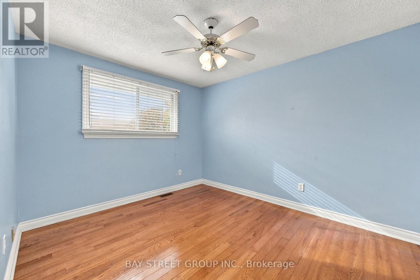
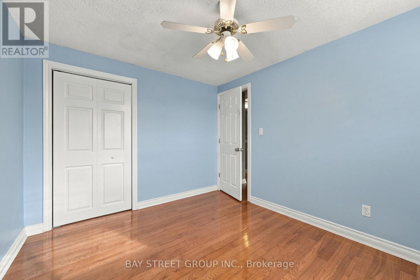
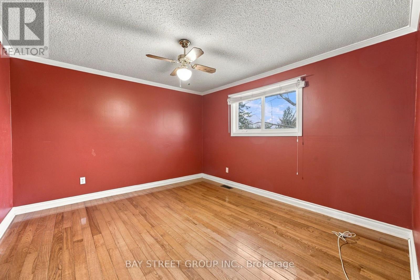
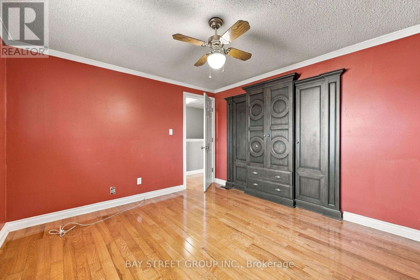
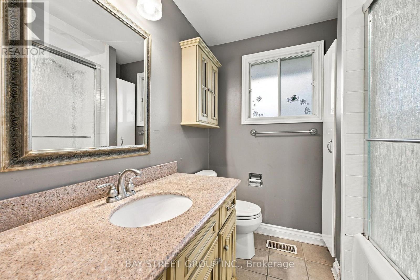
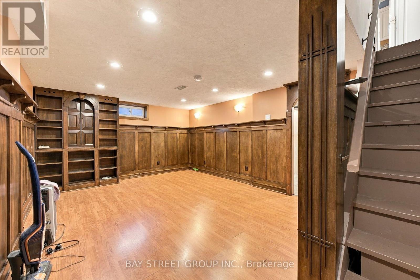
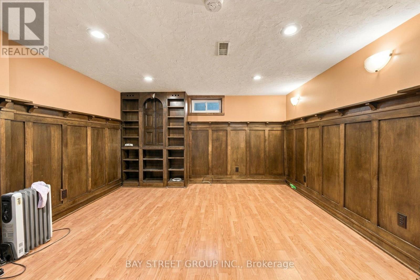
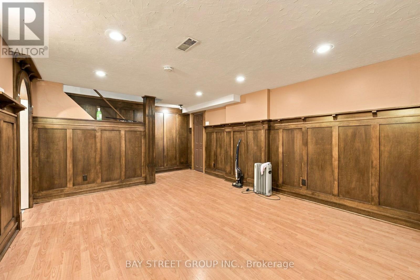
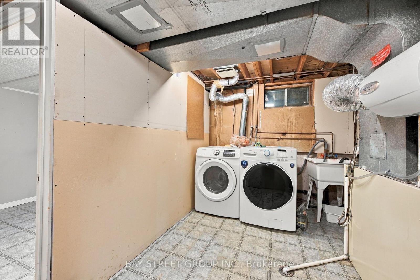
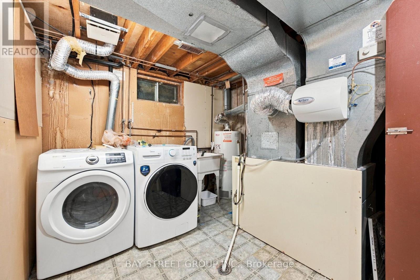
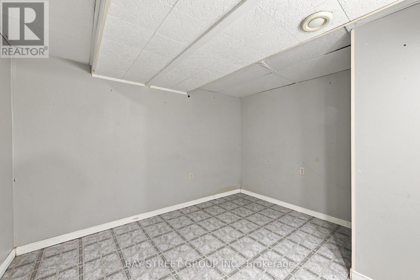
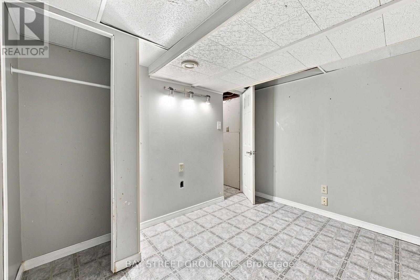
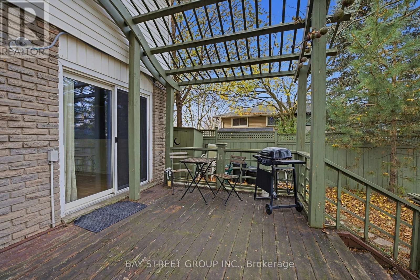
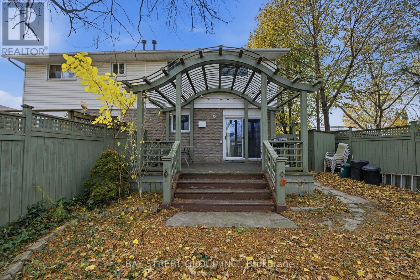
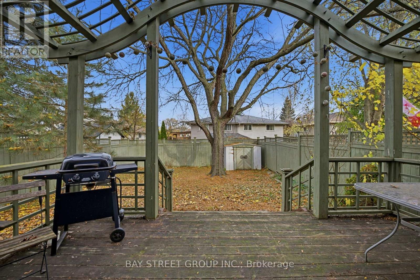
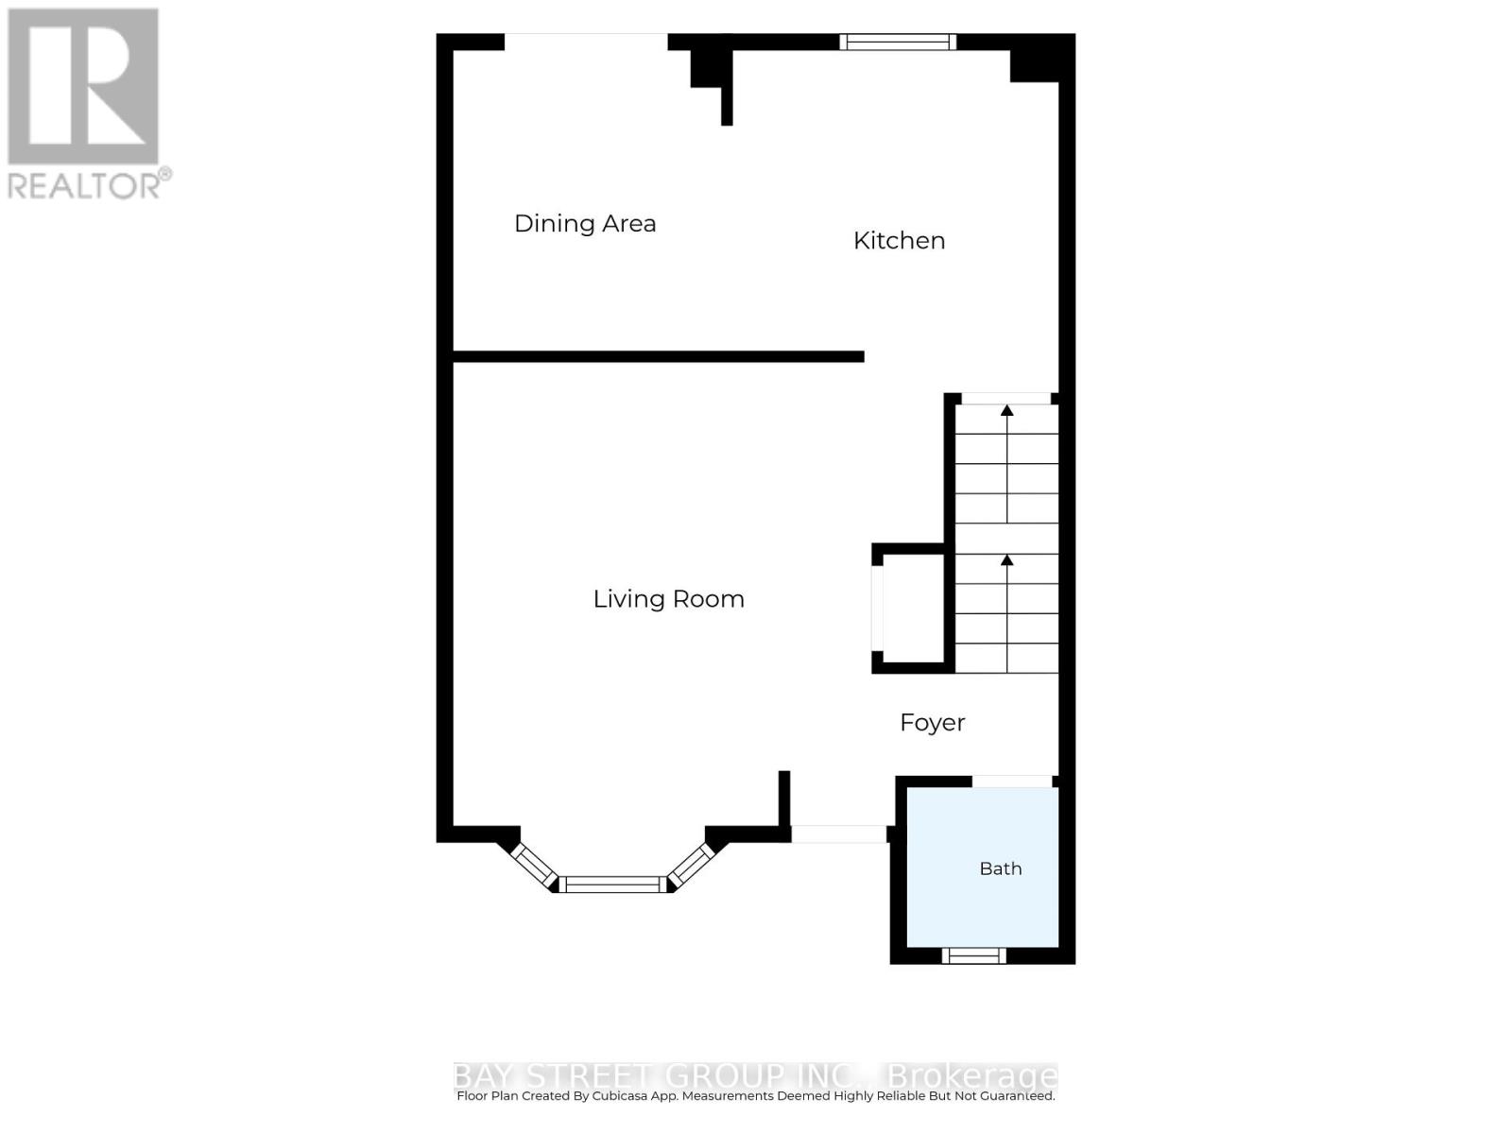
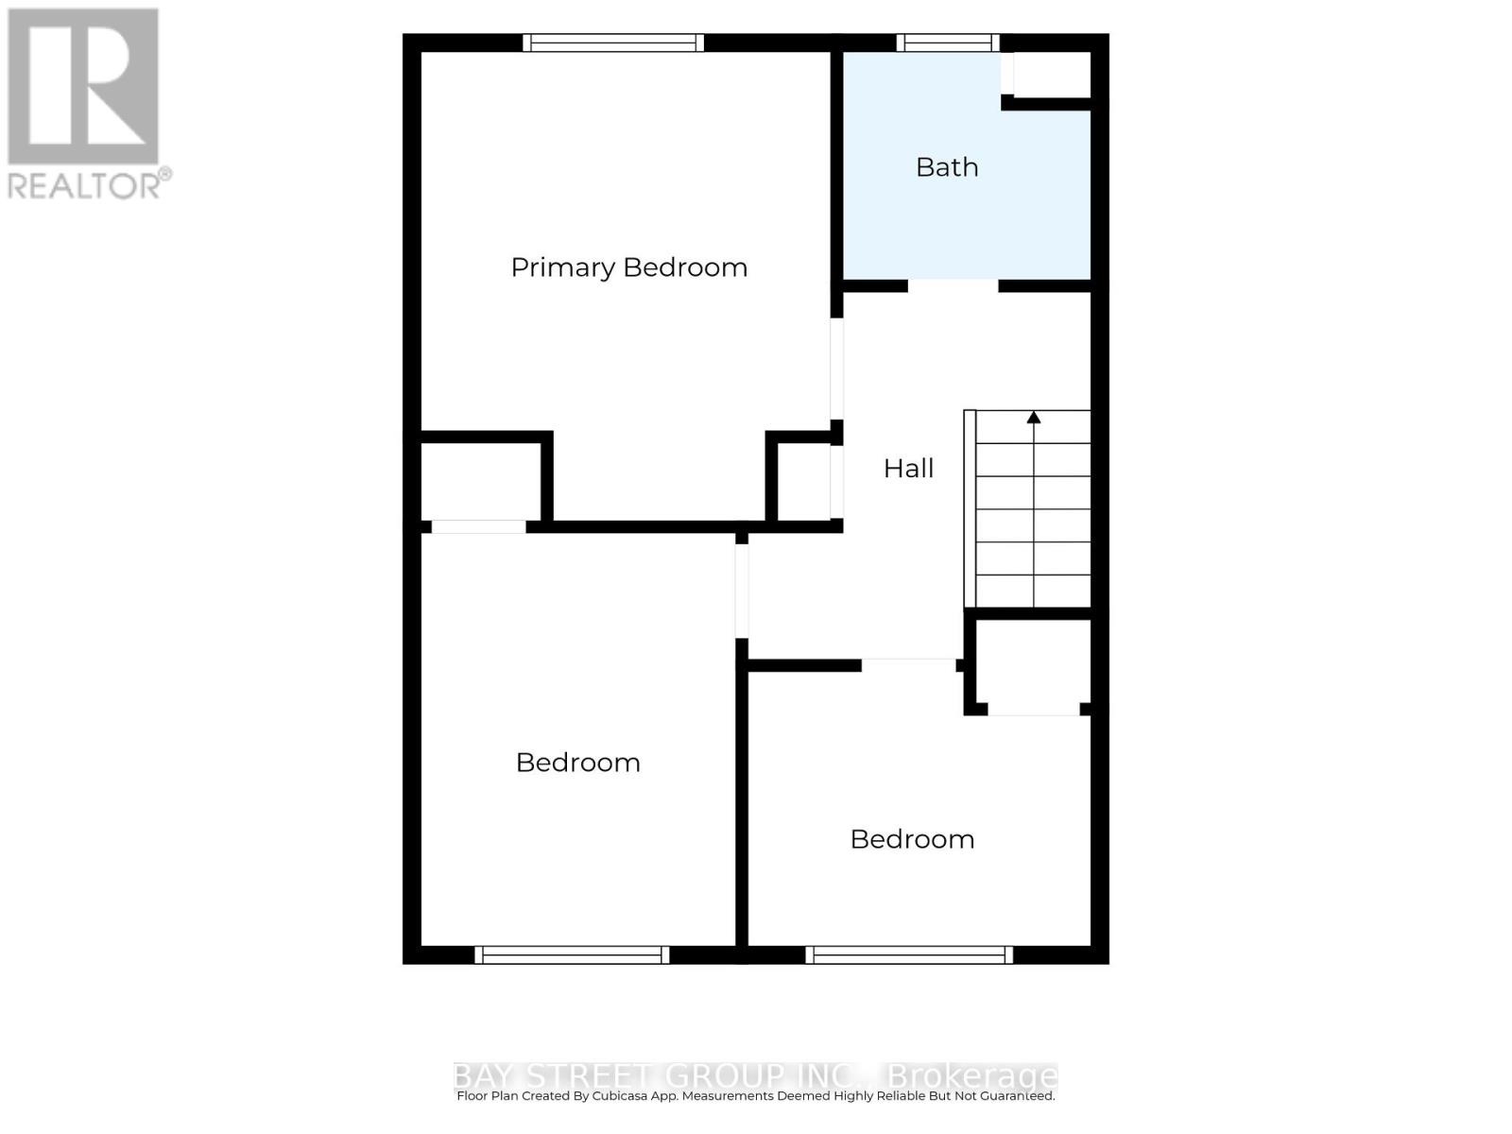
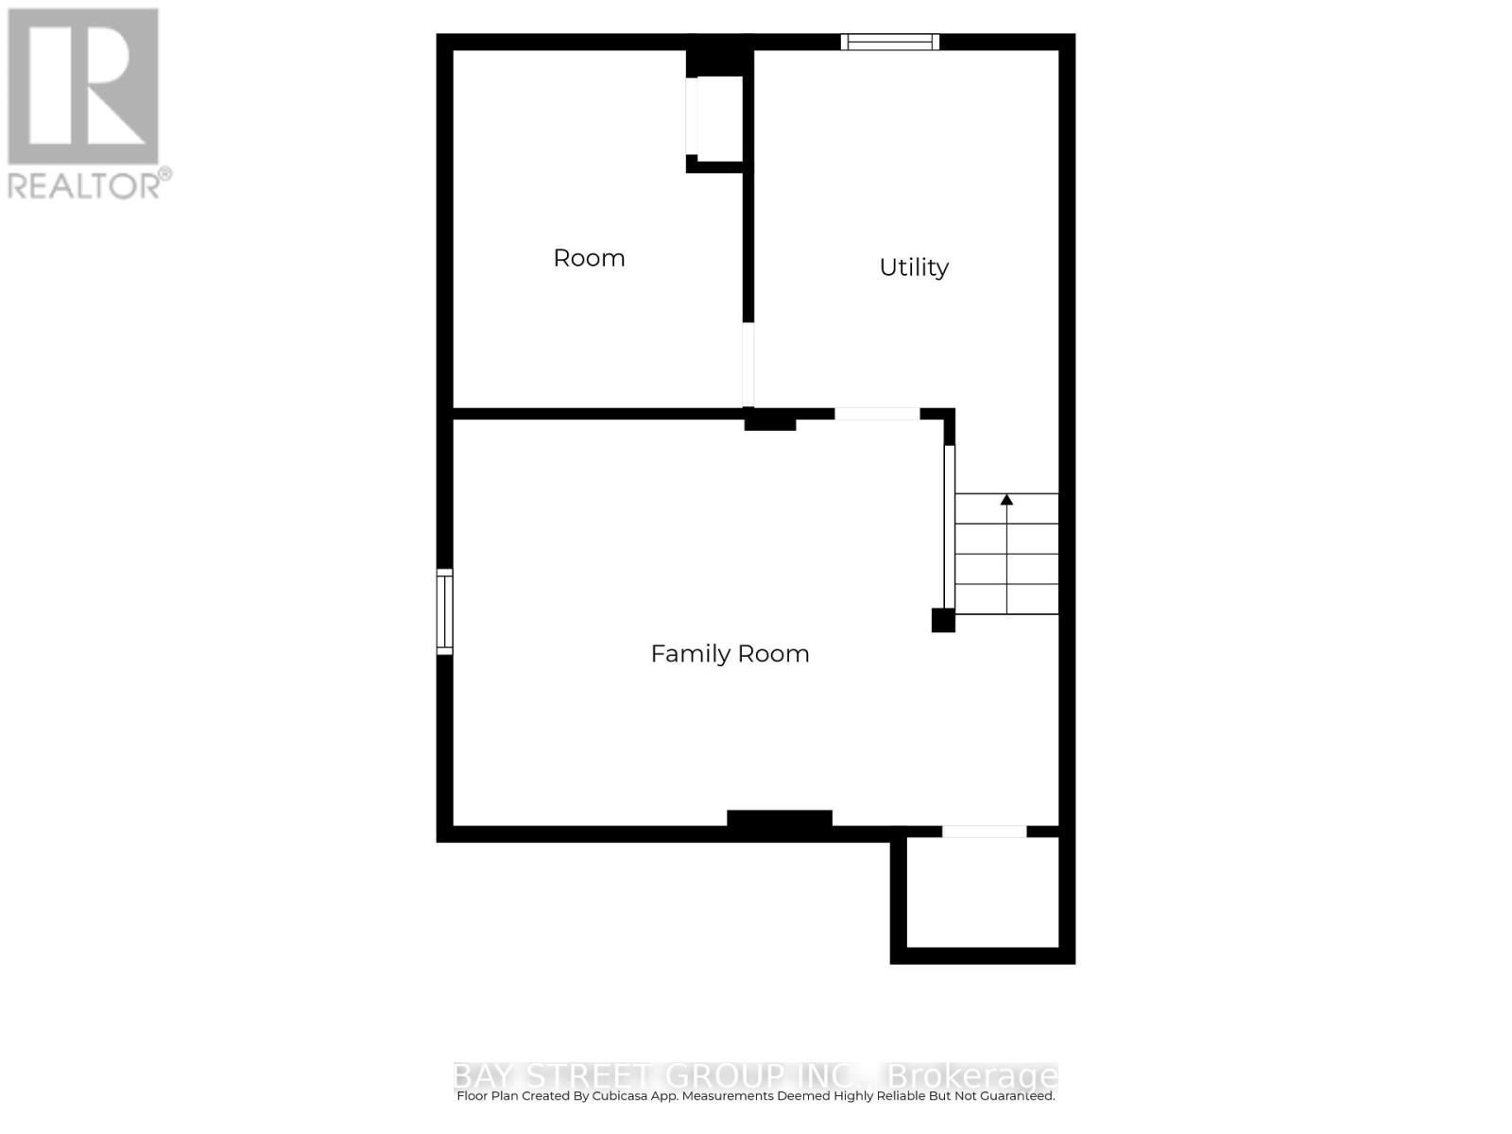
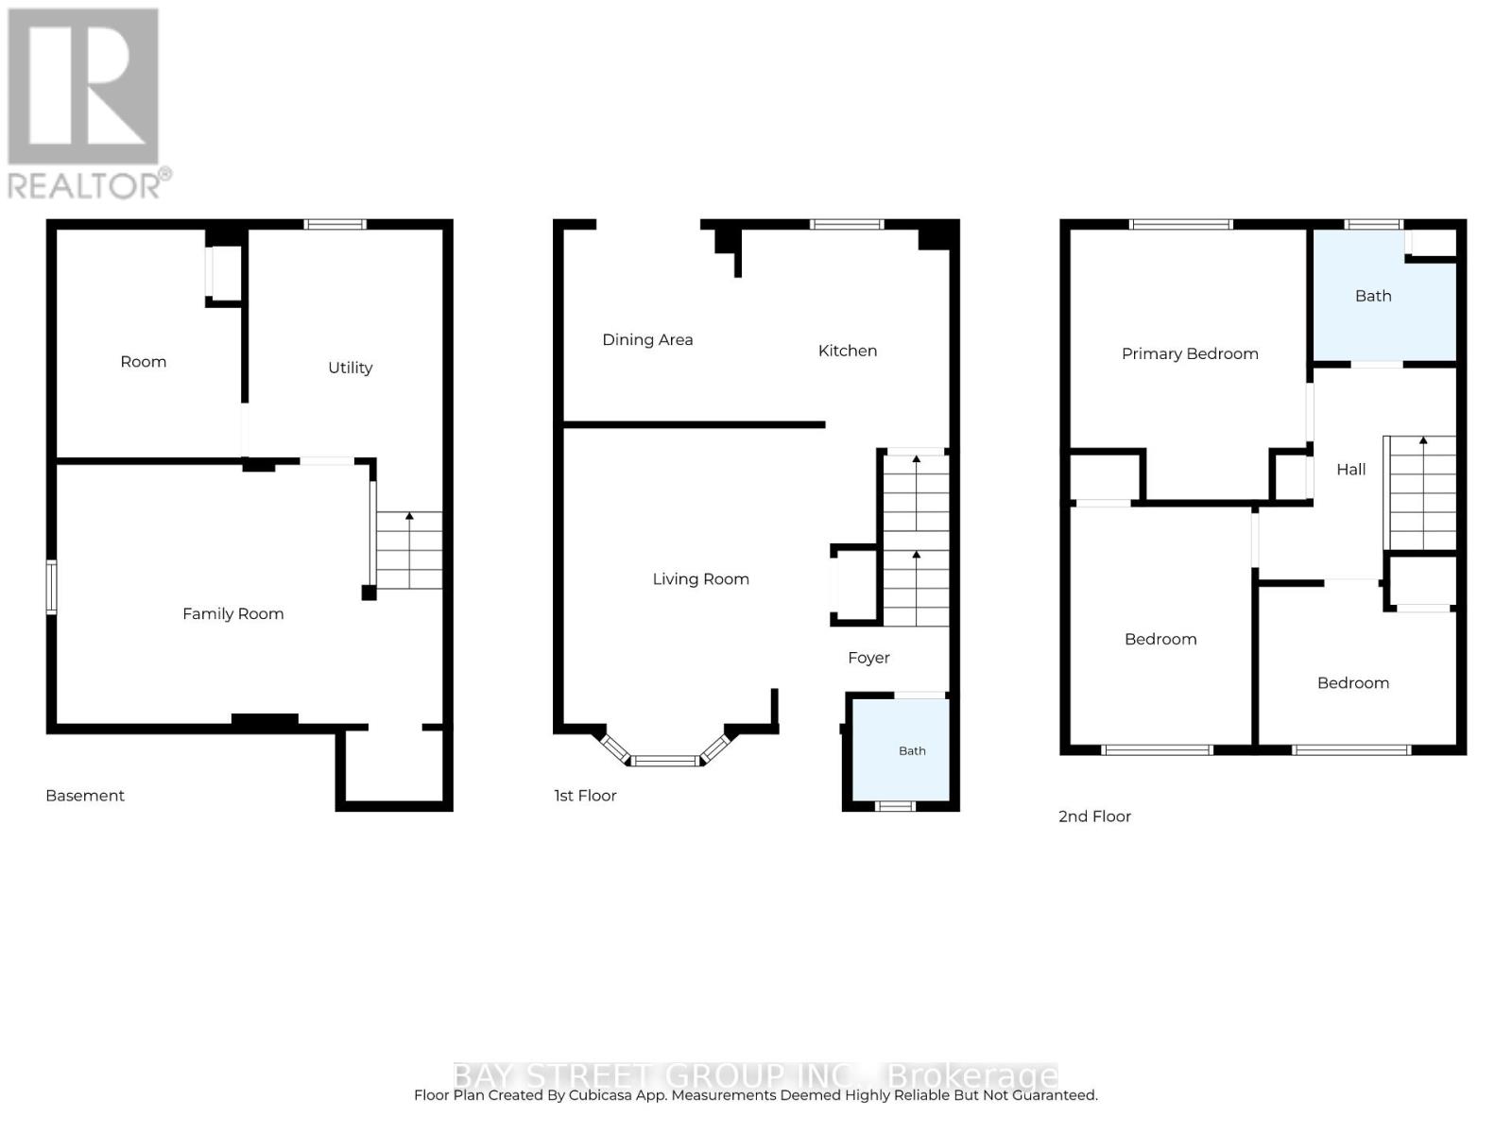
Beautifully maintained two-storey brick and vinyl semi-detached home, move-in ready! Offering 3 spacious bedrooms with 4pc bathroom and a cozy finished basement. The main floor offers a bright and inviting living space, featuring an updated 2-piece powder room, an Elmwood white kitchen, decorative wainscoting, tongue-and-groove pine ceiling, and laminate flooring. The eat-in kitchen provides direct access through patio doors to the backyard deck, complete with a charming Bentwood arbour.The finished basement adds exceptional versatility, featuring a recreation room with beautiful maple Arts and Crafts-style shelving and wainscoting, laminate flooring, an additional den, and laundry room. Ideally situated in the desirable Confederation Heights neighbourhood, this home is just minutes from schools, Mel Swart Park, Lake Gibson, shopping, restaurants, public transit, and convenient highway access. A wonderful opportunity to own a comfortable, versatile home in a convenient and family-friendly location! (id:43681)
房源概要
| MLS® Number | X14175552 |
| 房源类型 | 民宅 |
| 社区名字 | 558 - Confederation Heights |
| 设备类型 | 热水器 |
| 特征 | 无地毯 |
| 总车位 | 2 |
| 租赁设备类型 | 热水器 |
详 情
| 浴室 | 2 |
| 地上卧房 | 3 |
| 总卧房 | 3 |
| 地下室进展 | 部分完成 |
| 地下室类型 | Partial (partially Finished) |
| 施工种类 | Semi-detached |
| 空调 | 中央空调 |
| 外墙 | 砖, 乙烯基壁板 |
| 地基类型 | 混凝土浇筑 |
| 客人卫生间(不包含洗浴) | 1 |
| 供暖方式 | 天然气 |
| 供暖类型 | 压力热风 |
| 储存空间 | 2 |
| 内部尺寸 | 700 - 1100 Sqft |
| 类型 | 独立屋 |
| 设备间 | 市政供水 |
车 位
| 没有车库 |
土地
| 英亩数 | 无 |
| 污水道 | Sanitary Sewer |
| 土地深度 | 98 Ft ,2 In |
| 土地宽度 | 30 Ft ,8 In |
| 不规则大小 | 30.7 X 98.2 Ft |
房 间
| 楼 层 | 类 型 | 长 度 | 宽 度 | 面 积 |
|---|---|---|---|---|
| 二楼 | 主卧 | 3.54 m | 4.05 m | 3.54 m x 4.05 m |
| 二楼 | 第二卧房 | 2.72 m | 3.56 m | 2.72 m x 3.56 m |
| 二楼 | 第三卧房 | 2.96 m | 2.37 m | 2.96 m x 2.37 m |
| 二楼 | 浴室 | 2.14 m | 1.97 m | 2.14 m x 1.97 m |
| 地下室 | 设备间 | 2.91 m | 4.24 m | 2.91 m x 4.24 m |
| 地下室 | 家庭房 | 5.78 m | 3.88 m | 5.78 m x 3.88 m |
| 地下室 | 衣帽间 | 2.77 m | 3.42 m | 2.77 m x 3.42 m |
| 一楼 | 客厅 | 4.68 m | 4.42 m | 4.68 m x 4.42 m |
| 一楼 | 餐厅 | 2.56 m | 2.87 m | 2.56 m x 2.87 m |
| 一楼 | 厨房 | 3.22 m | 3.27 m | 3.22 m x 3.27 m |
| 一楼 | 浴室 | 1.46 m | 1.54 m | 1.46 m x 1.54 m |

The trademarks REALTOR®, REALTORS®, and the REALTOR® logo are controlled by The Canadian Real Estate Association (CREA) and identify real estate professionals who are members of CREA. The trademarks MLS®, Multiple Listing Service® and the associated logos are owned by The Canadian Real Estate Association (CREA) and identify the quality of services provided by real estate professionals who are members of CREA. The trademark DDF® is owned by The Canadian Real Estate Association (CREA) and identifies CREA's Data Distribution Facility (DDF®)
Niagara Association of REALTORS®
Bay Street Group Inc.
November 12 2026 07:53:45
