
27 Sylvan Drive North Dumfries, Ontario N1R 5S5

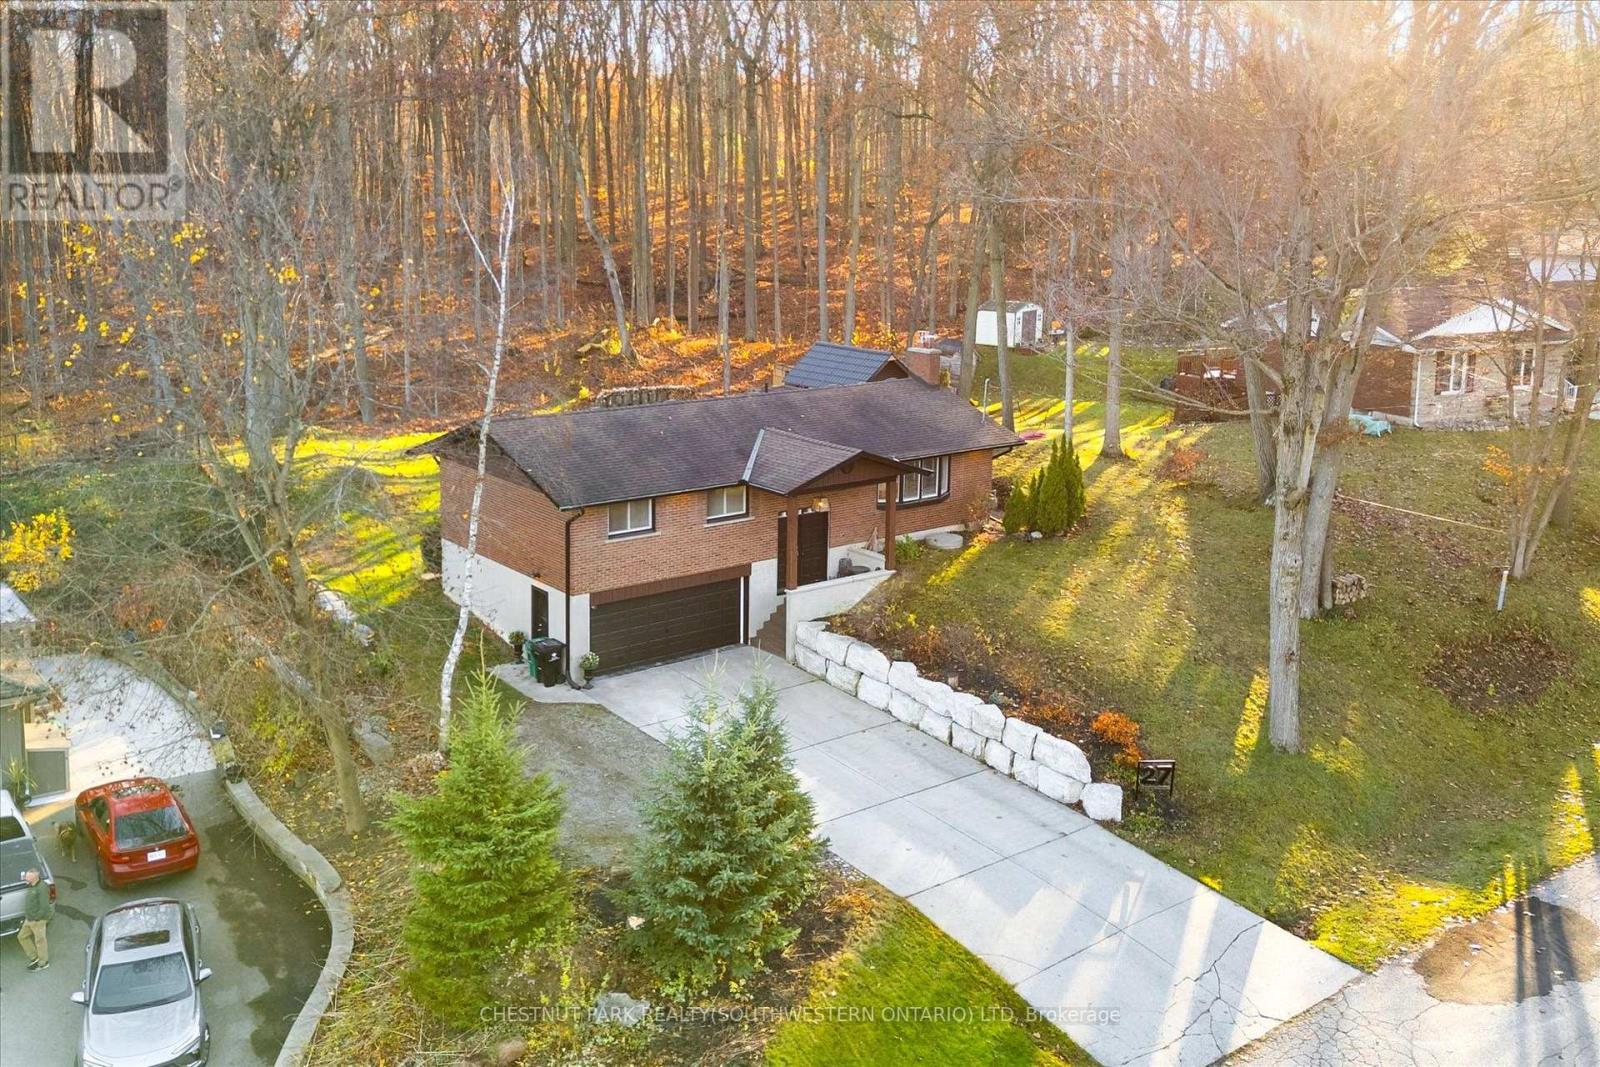

$889,000
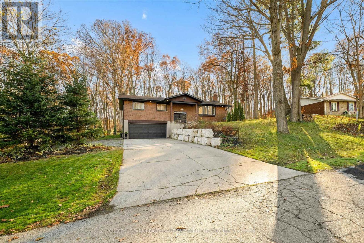
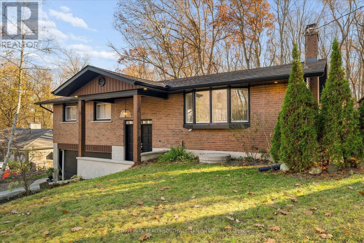
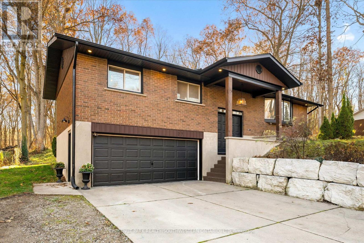
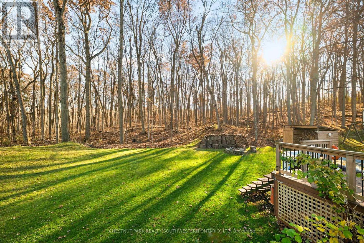
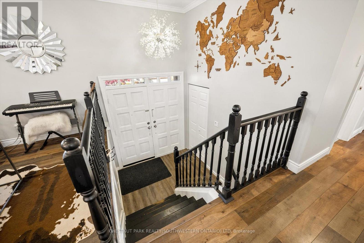
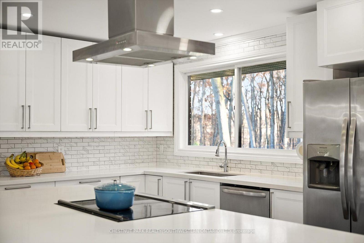
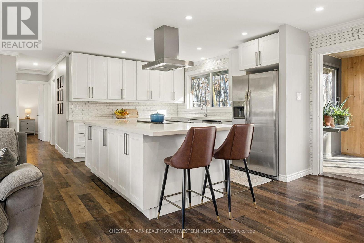
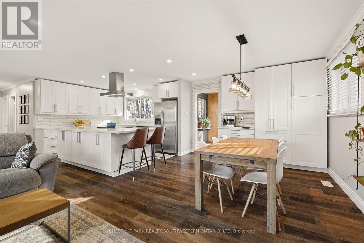
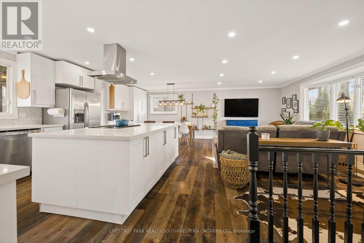
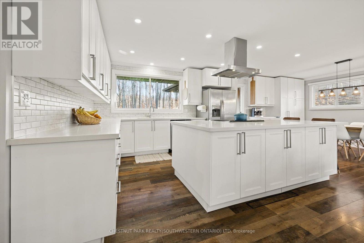
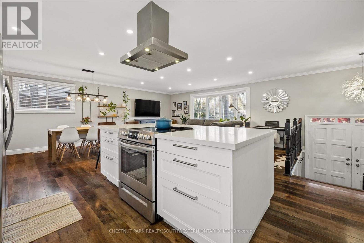
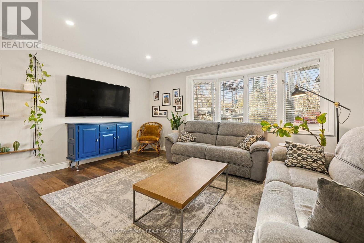
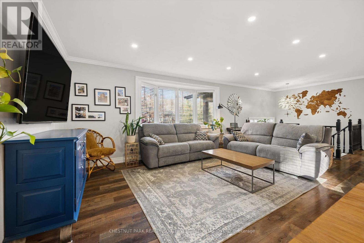
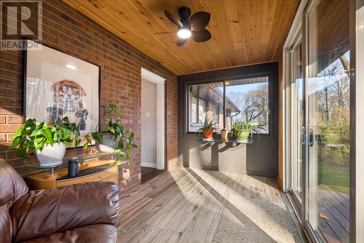
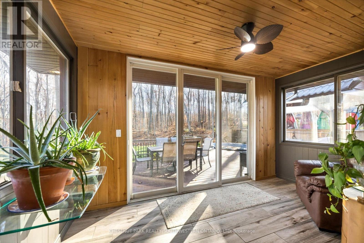
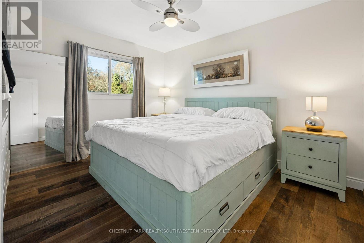
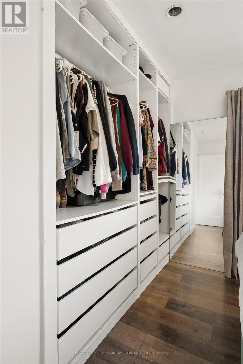
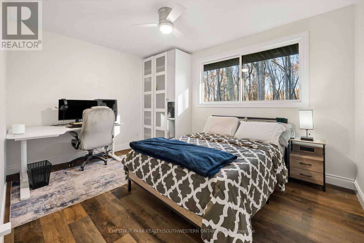
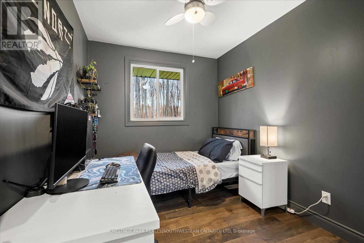
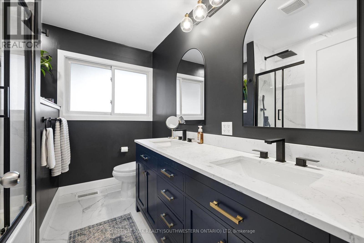
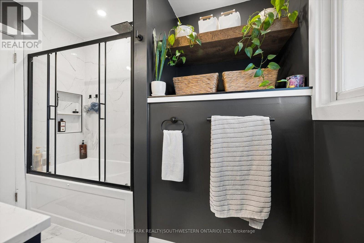
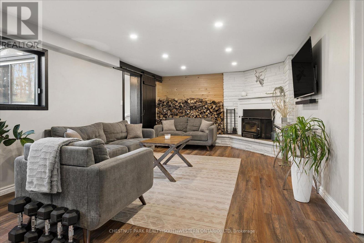
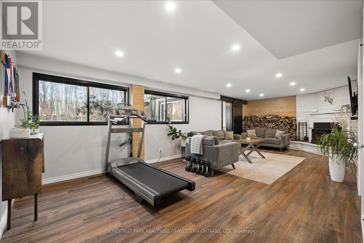
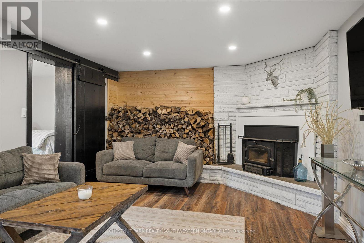
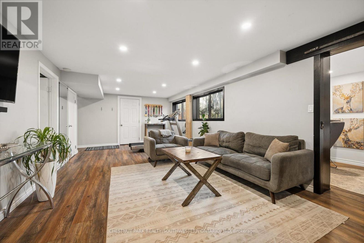
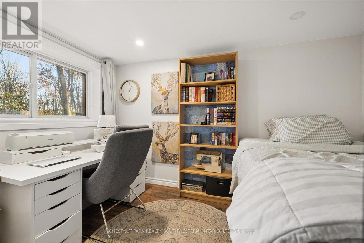
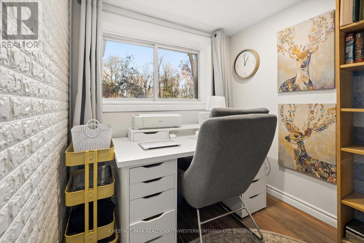
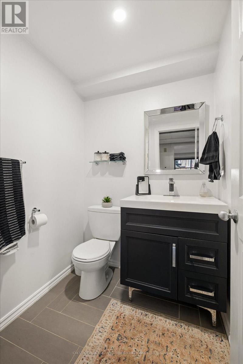
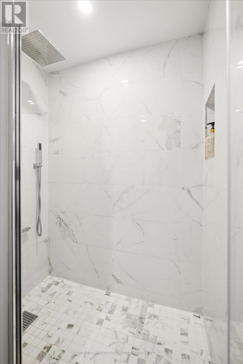
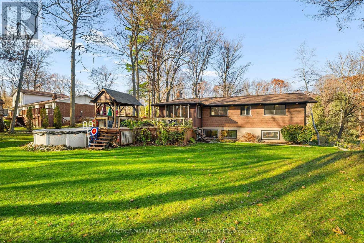
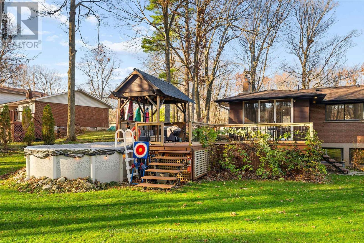
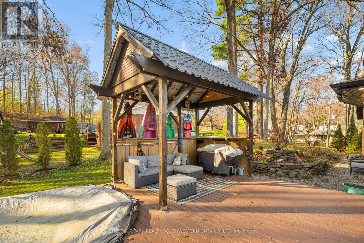
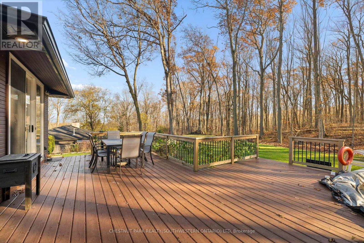
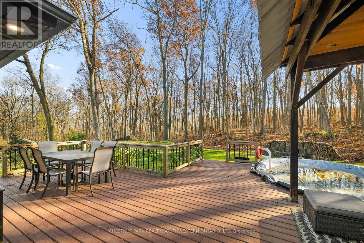
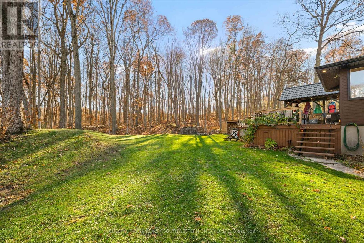
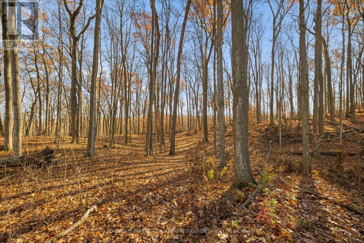
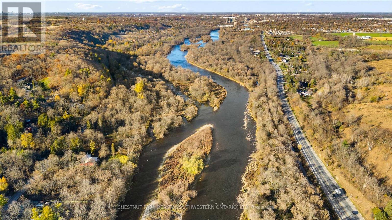
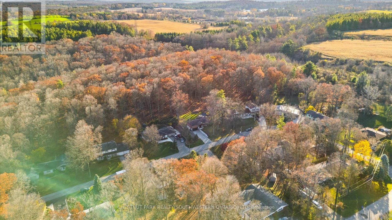
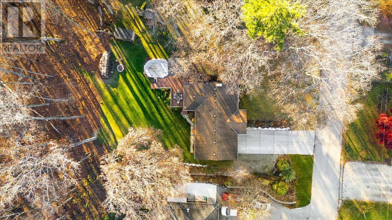
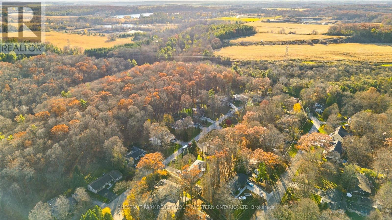
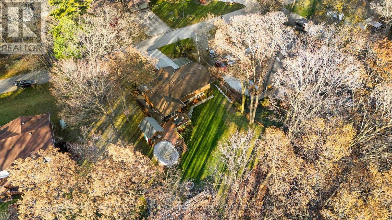
A quieter pace, with town still close by. Set in Sheps Subdivision just south of Galt, this updated home offers 3 bedrooms, a basement den and full bathrooms on both floors. Surrounded by mature forests, the Grand River and the rail trail stretching to Paris, the setting feels removed while keeping downtown Galt and the Gaslight District just 10 minutes away. Inside, the main floor has been thoughtfully renovated to create an open layout that brings the kitchen, dining and living spaces together. The updated kitchen features stone countertops, new cabinetry and plenty of storage, with a view of the backyard where deer regularly stop to graze. The sunroom offers a place to settle in with a coffee and enjoy the surroundings through the changing seasons. The 24x12 deck overlooks the backyard and mature forest, with a small above-ground pool for summer afternoons and a firepit for evenings spent outside with friends and family. The basement adds comfortable living space with natural light and a wood-burning fireplace, a perfect spot for movie nights or a quiet evening at home. A den provides flexibility for an office or guest room, while the full bathroom adds convenience. Direct access from the oversized heated 23x19 garage makes everyday living more fun, with room for projects and storage for toys. With space to spend time outside, bring your kayak to the Grand River, explore nearby trails, with restaurants, shops and community events a short drive away, this is a place to put down roots and enjoy a little more breathing room. (id:43681)
房源概要
| MLS® Number | X14175194 |
| 房源类型 | 民宅 |
| 社区特征 | School Bus |
| 特征 | Level Lot, 树木繁茂的地区 |
| 总车位 | 9 |
| 泳池类型 | Above Ground Pool |
详 情
| 浴室 | 2 |
| 地上卧房 | 3 |
| 地下卧室 | 1 |
| 总卧房 | 4 |
| 家电类 | 洗碗机, 烘干机, 炉子, 洗衣机, 窗帘, 冰箱 |
| 建筑风格 | Raised Bungalow |
| 地下室进展 | 已装修 |
| 地下室类型 | N/a (finished) |
| 施工种类 | 独立屋 |
| 空调 | 中央空调 |
| 外墙 | 砖 |
| 壁炉 | 有 |
| Fireplace Total | 1 |
| 壁炉类型 | 木头stove |
| 地基类型 | 混凝土浇筑 |
| 供暖方式 | 天然气 |
| 供暖类型 | 压力热风 |
| 储存空间 | 1 |
| 内部尺寸 | 1100 - 1500 Sqft |
| 类型 | 独立屋 |
车 位
| 附加车库 | |
| Garage |
土地
| 英亩数 | 无 |
| 污水道 | Septic System |
| 土地深度 | 131 Ft ,4 In |
| 土地宽度 | 88 Ft |
| 不规则大小 | 88 X 131.4 Ft ; 87.97x131.38x99.98x132.25 |
| 地表水 | River/stream |
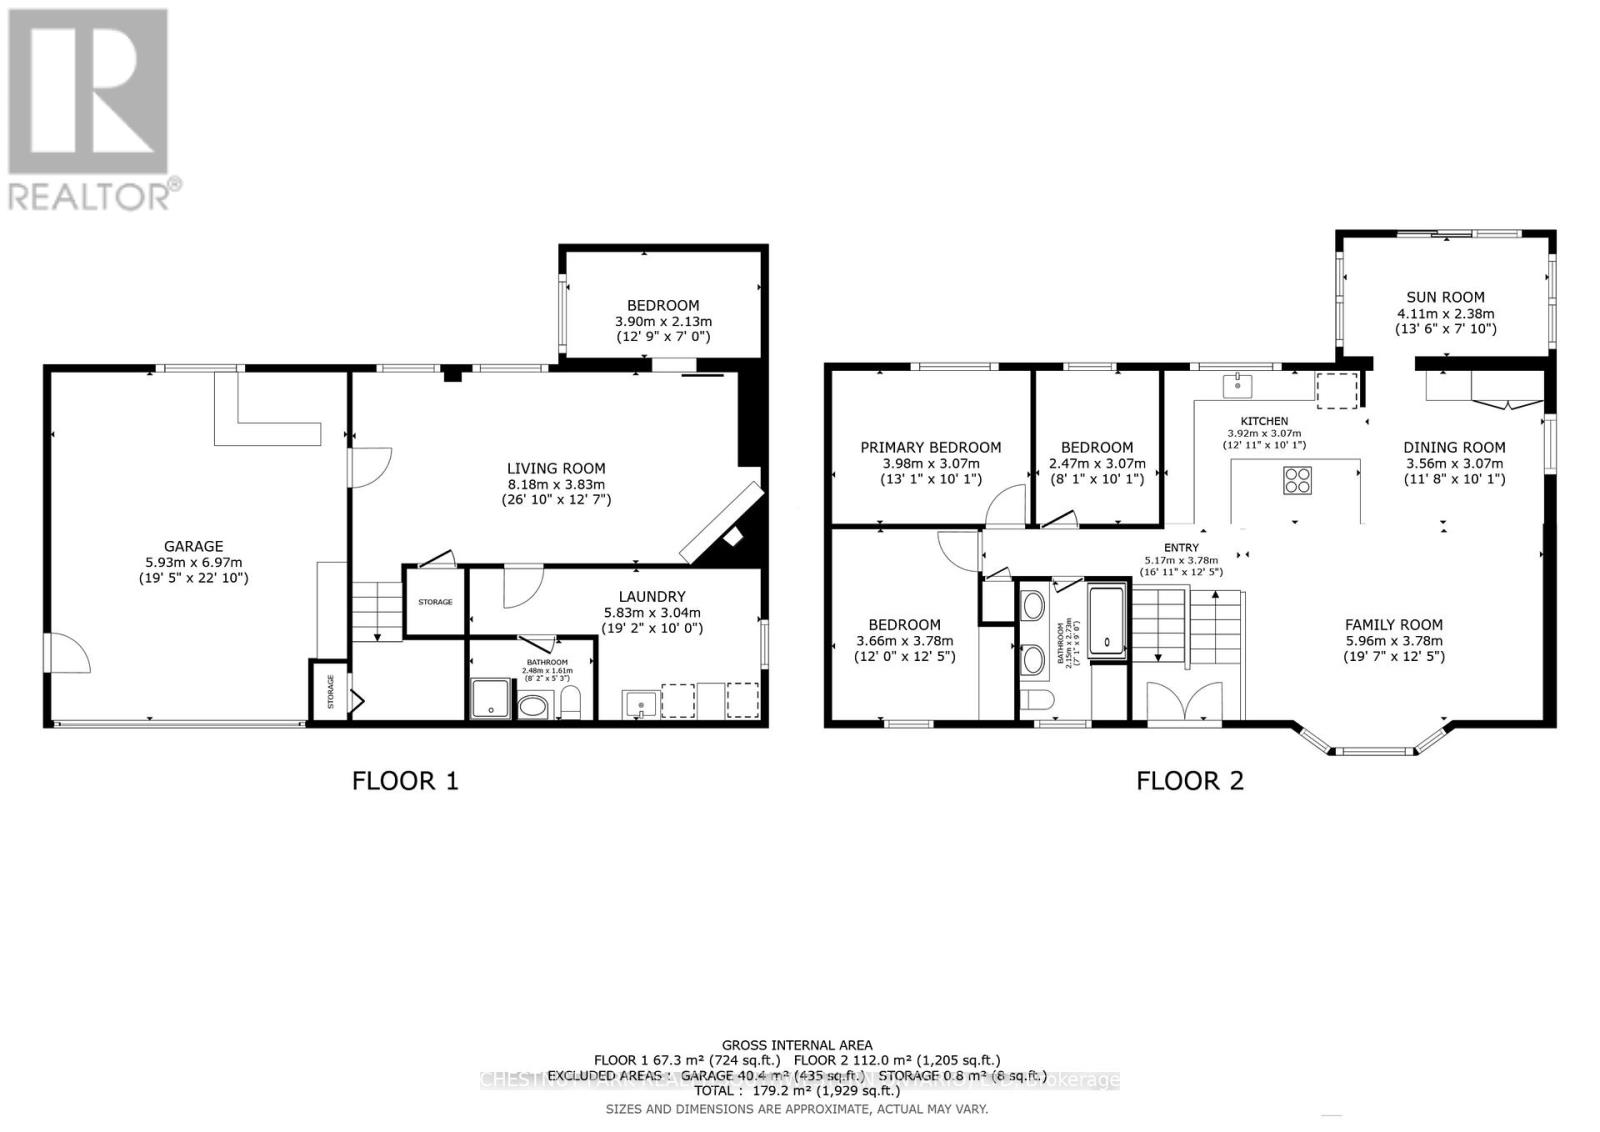
房 间
| 楼 层 | 类 型 | 长 度 | 宽 度 | 面 积 |
|---|---|---|---|---|
| Lower Level | 家庭房 | 8.18 m | 3.83 m | 8.18 m x 3.83 m |
| Lower Level | Bedroom 4 | 3.9 m | 2.13 m | 3.9 m x 2.13 m |
| Lower Level | 洗衣房 | 5.83 m | 3.04 m | 5.83 m x 3.04 m |
| 一楼 | 客厅 | 5.96 m | 3.78 m | 5.96 m x 3.78 m |
| 一楼 | 餐厅 | 11.8 m | 10.1 m | 11.8 m x 10.1 m |
| 一楼 | 厨房 | 3.92 m | 3.07 m | 3.92 m x 3.07 m |
| 一楼 | Sunroom | 4.11 m | 2.38 m | 4.11 m x 2.38 m |
| 一楼 | 主卧 | 3.98 m | 3.07 m | 3.98 m x 3.07 m |
| 一楼 | 第二卧房 | 2.47 m | 3.07 m | 2.47 m x 3.07 m |
| 一楼 | 第三卧房 | 3.66 m | 3.78 m | 3.66 m x 3.78 m |
https://www.realtor.ca/real-estate/30507245/27-sylvan-drive-north-dumfries

The trademarks REALTOR®, REALTORS®, and the REALTOR® logo are controlled by The Canadian Real Estate Association (CREA) and identify real estate professionals who are members of CREA. The trademarks MLS®, Multiple Listing Service® and the associated logos are owned by The Canadian Real Estate Association (CREA) and identify the quality of services provided by real estate professionals who are members of CREA. The trademark DDF® is owned by The Canadian Real Estate Association (CREA) and identifies CREA's Data Distribution Facility (DDF®)
Toronto Real Estate Board
Chestnut Park Realty(Southwestern Ontario) Ltd
November 12 2026 11:36:30
