
11 Rustlewood Avenue Kawartha Lakes (Manvers), Ontario L0A 1A0


$1,125,000
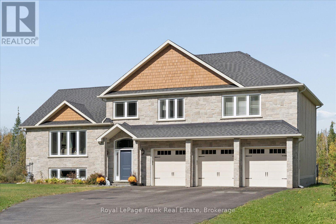
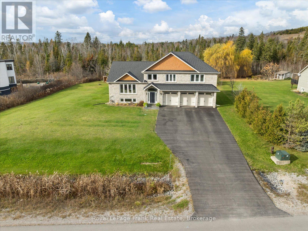
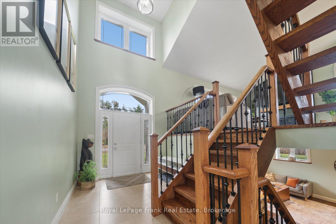
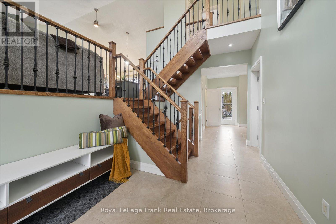
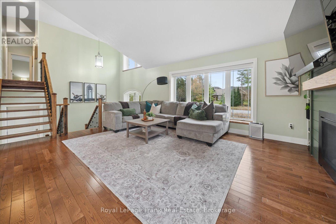
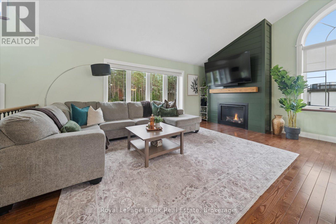
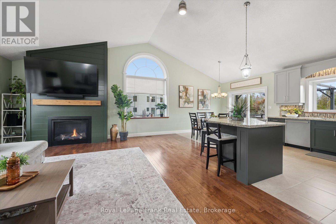
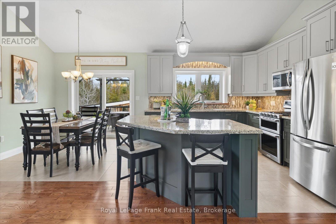
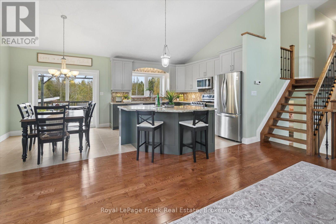
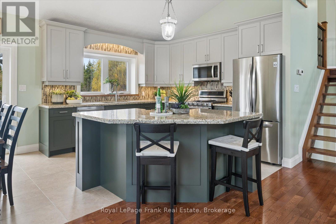
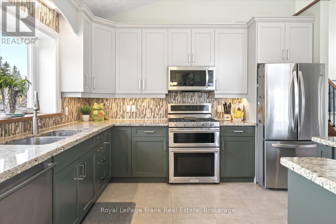
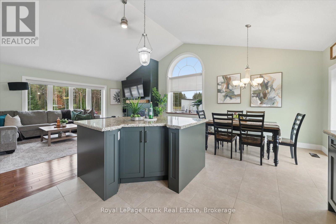
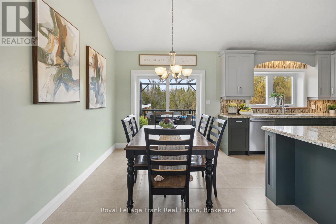
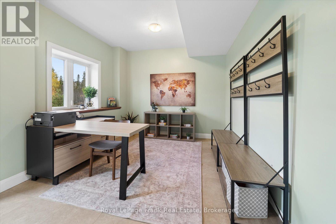
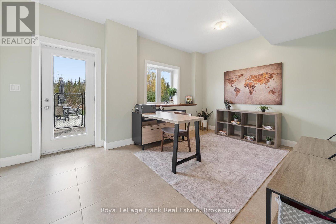
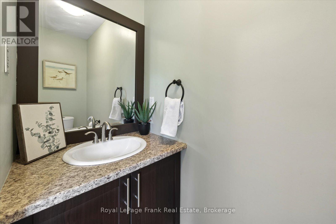
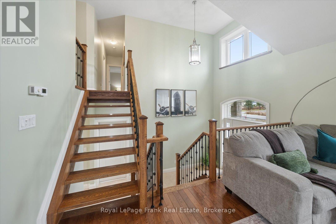
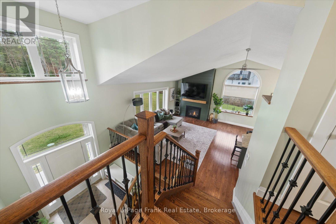
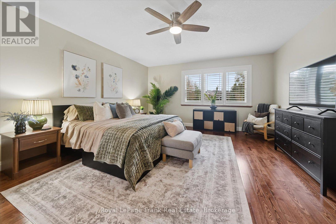
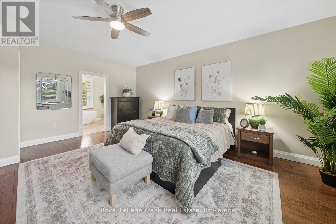
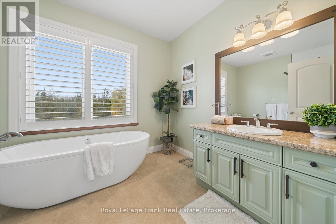
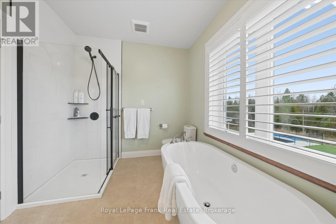
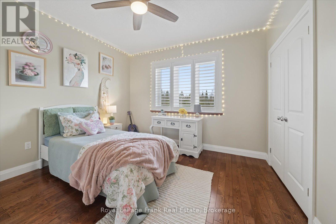
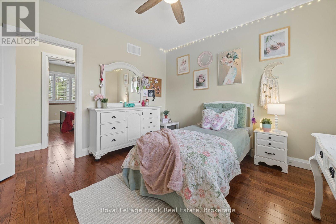
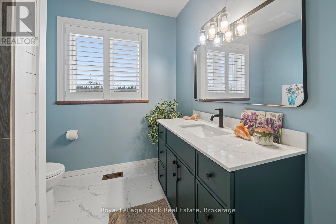
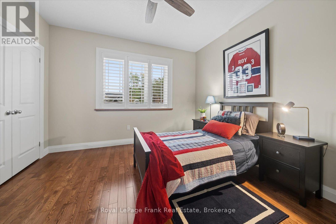
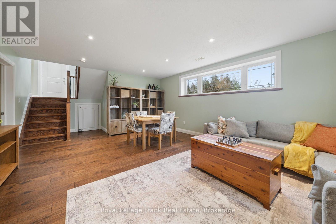
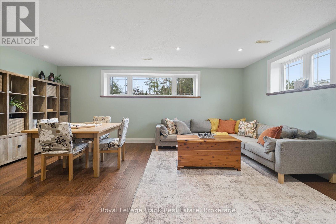
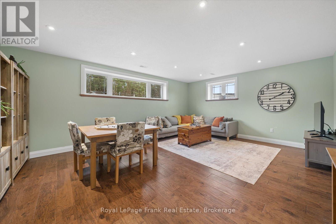
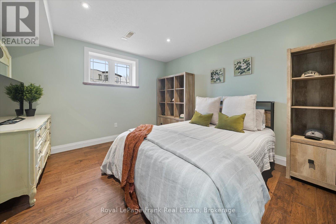
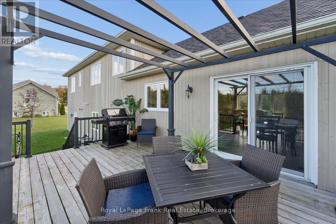
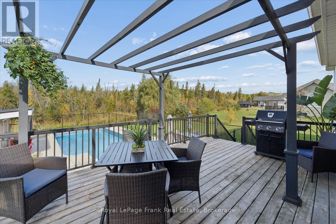
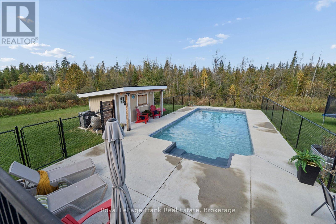
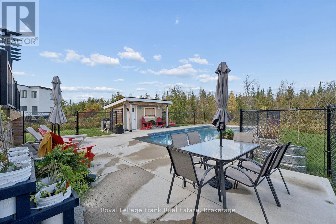
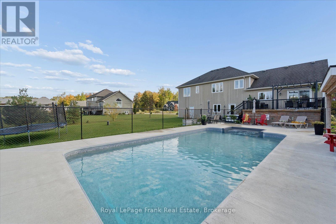
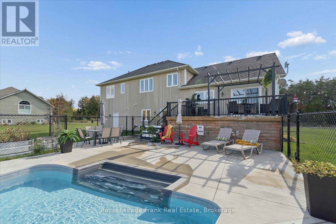
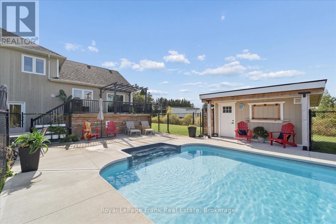
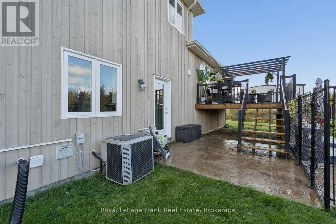
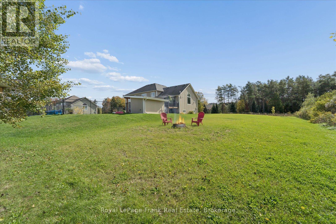
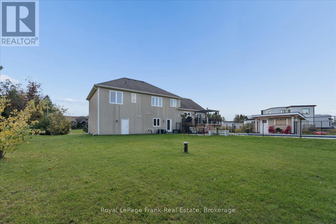
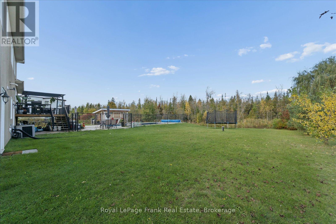
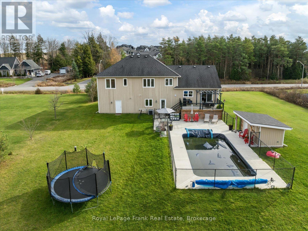
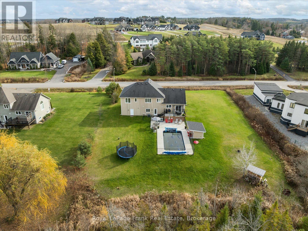
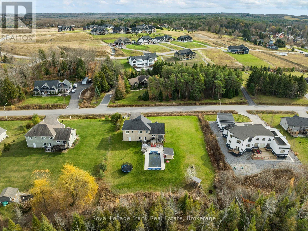
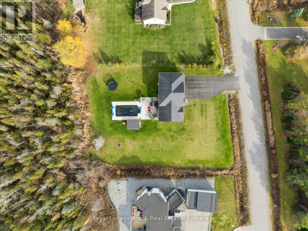
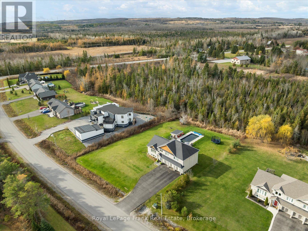
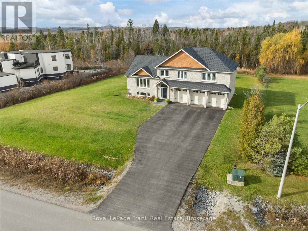
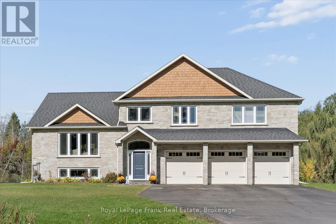
Picturesque estate lot in the desirable community of Bethany Village. This custom-built side split offers plenty of space, quality craftsmanship and the best of country living. The beautiful open-concept layout features hardwood flooring throughout and an upgraded kitchen with granite countertops. The second floor offers three spacious bedrooms, including a primary suite with a 4-piece ensuite and walk-in closet. The light-filled basement features a living room/games room with large above-grade windows and a spacious fourth bedroom. Multiple walkouts lead to an impressive backyard complete with an elevated deck and 16' x 32' in-ground saltwater pool. A three-car garage provides ample space for vehicles and all your recreational toys. Enjoy the peaceful surroundings of rolling hills, with direct access to an abundance of nearby outdoor amenities, including walking, ATV and snowmobile trails, golf courses and the beautiful Watai Buddhist Garden. This is country living at its best! Noteworthy Details: New bathroom exhaust fans, new showers, gas heater in garage, driveway paved within last 5 years, newer thermostat, upgraded light fixtures and ceiling fans, hydrometer with 30amp generlink plug, gas fireplace installed within last 5 years, tinted windows, newer saltwater pool with pool shed. (id:43681)
房源概要
| MLS® Number | X14175270 |
| 房源类型 | 民宅 |
| 社区名字 | Manvers |
| 特征 | 无地毯 |
| 总车位 | 12 |
| 泳池类型 | Inground Pool |
详 情
| 浴室 | 3 |
| 地上卧房 | 3 |
| 地下卧室 | 1 |
| 总卧房 | 4 |
| 公寓设施 | Fireplace(s) |
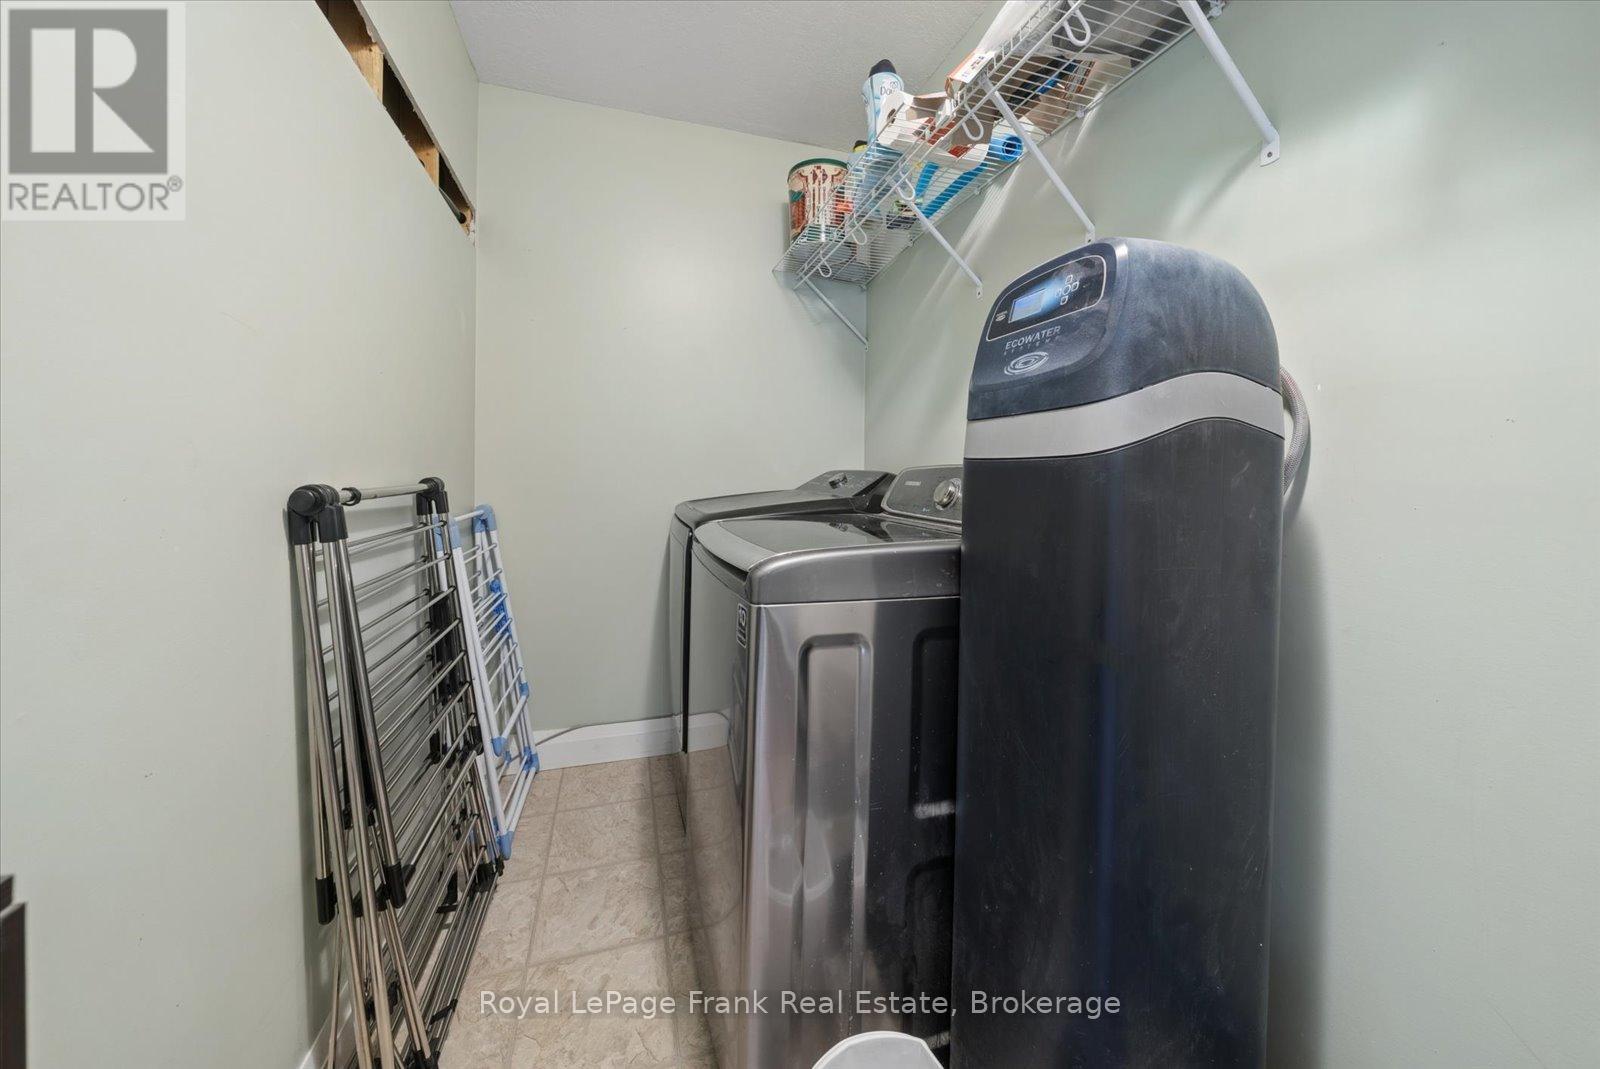
| 家电类 | 烘干机, 洗衣机, 窗帘, 冰箱 |
| 地下室进展 | 已装修 |
| 地下室类型 | N/a (finished) |
| 施工种类 | 独立屋 |
| Construction Style Split Level | Sidesplit |
| 空调 | 中央空调 |
| 外墙 | 石 |
| 壁炉 | 有 |
| Flooring Type | Hardwood, Tile |
| 地基类型 | 混凝土 |
| 客人卫生间(不包含洗浴) | 1 |
| 供暖方式 | 天然气 |
| 供暖类型 | 压力热风 |
| 内部尺寸 | 2000 - 2500 Sqft |
| 类型 | 独立屋 |
车 位
| 附加车库 | |
| Garage |
土地
| 英亩数 | 无 |
| 污水道 | Septic System |
| 土地深度 | 617 Ft ,6 In |
| 土地宽度 | 141 Ft ,2 In |
| 不规则大小 | 141.2 X 617.5 Ft |
房 间
| 楼 层 | 类 型 | 长 度 | 宽 度 | 面 积 |
|---|---|---|---|---|
| 二楼 | 主卧 | 4.865 m | 5.786 m | 4.865 m x 5.786 m |
| 二楼 | 第二卧房 | 3.66 m | 4.357 m | 3.66 m x 4.357 m |
| 二楼 | 第三卧房 | 3.643 m | 4.334 m | 3.643 m x 4.334 m |
| 地下室 | 客厅 | 4.678 m | 7.328 m | 4.678 m x 7.328 m |
| 地下室 | Bedroom 4 | 3.603 m | 4.453 m | 3.603 m x 4.453 m |
| 一楼 | Office | 3.35 m | 4.956 m | 3.35 m x 4.956 m |
| In Between | 大型活动室 | 4.679 m | 5.85 m | 4.679 m x 5.85 m |
| In Between | 厨房 | 3.805 m | 3.493 m | 3.805 m x 3.493 m |
| In Between | 餐厅 | 2.599 m | 3.738 m | 2.599 m x 3.738 m |
https://www.realtor.ca/real-estate/30507378/11-rustlewood-avenue-kawartha-lakes-manvers-manvers

The trademarks REALTOR®, REALTORS®, and the REALTOR® logo are controlled by The Canadian Real Estate Association (CREA) and identify real estate professionals who are members of CREA. The trademarks MLS®, Multiple Listing Service® and the associated logos are owned by The Canadian Real Estate Association (CREA) and identify the quality of services provided by real estate professionals who are members of CREA. The trademark DDF® is owned by The Canadian Real Estate Association (CREA) and identifies CREA's Data Distribution Facility (DDF®)
Durham Region Association of REALTORS®
Royal LePage Frank Real Estate
November 12 2026 07:30:29
