
12 Blong Avenue Toronto (South Riverdale), Ontario M4M 1P2


$1,198,000
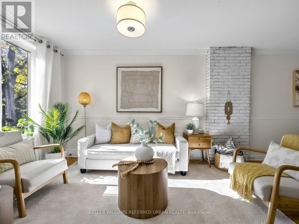
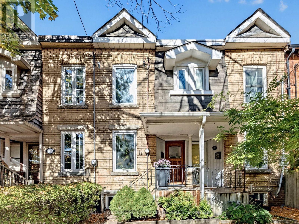
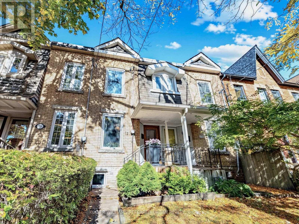
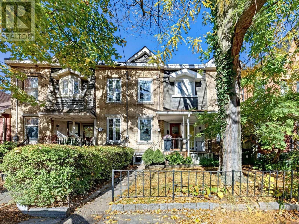
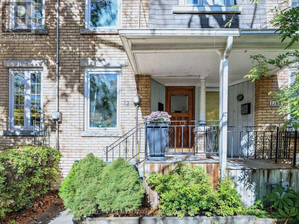
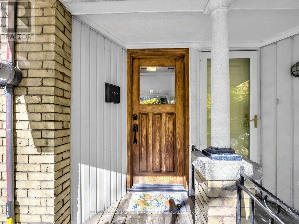
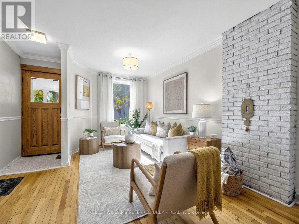
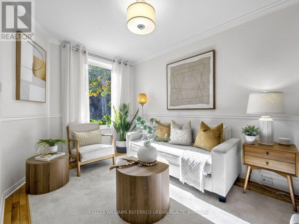
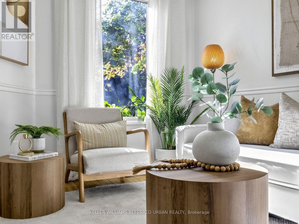
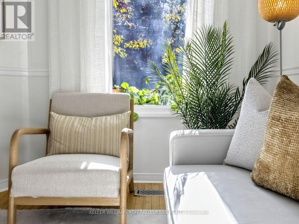
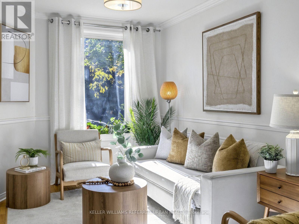
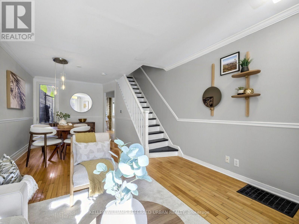
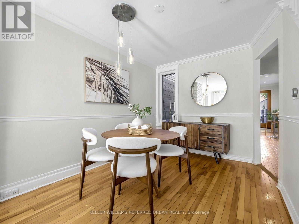
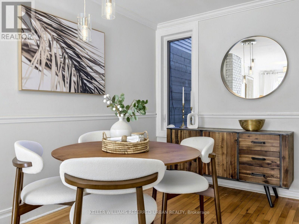
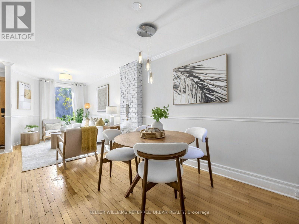
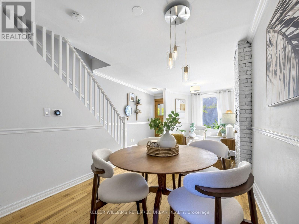
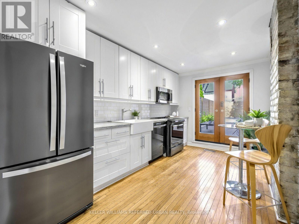
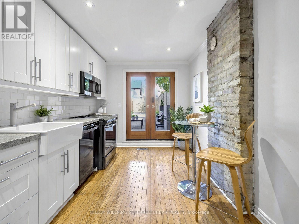
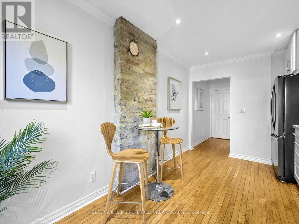
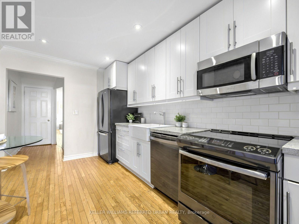
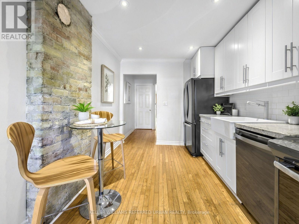
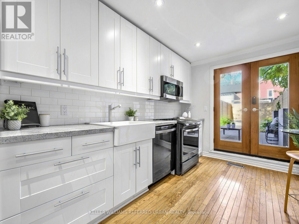
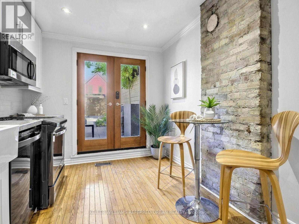
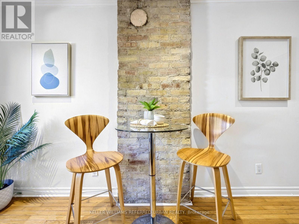
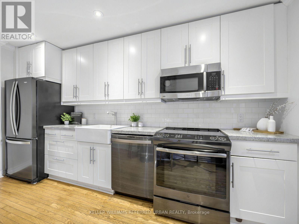
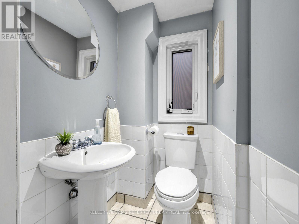
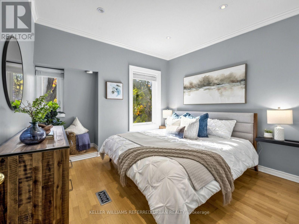
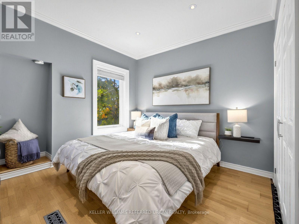
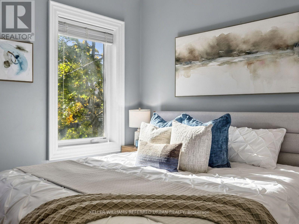
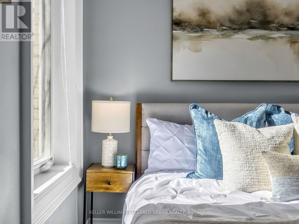
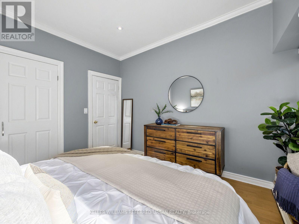
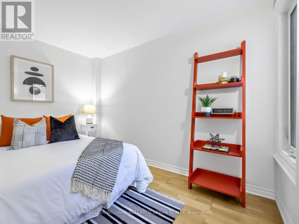
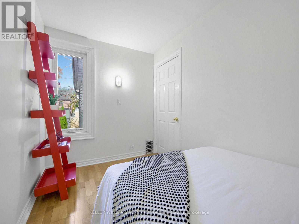
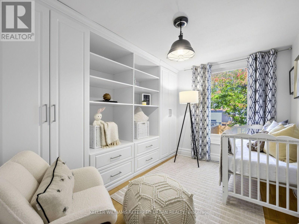
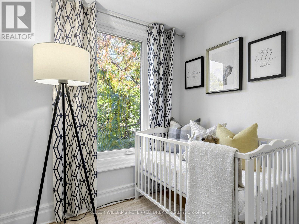
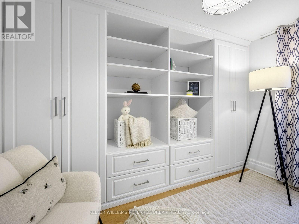
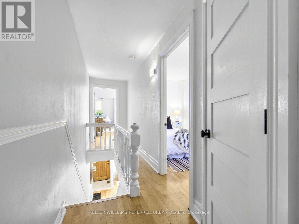
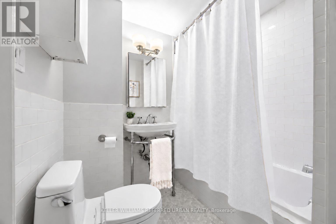
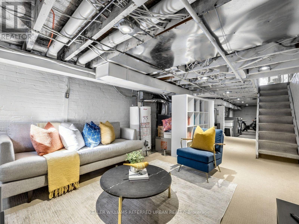
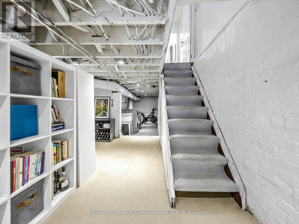
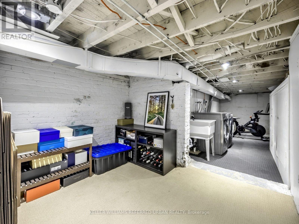
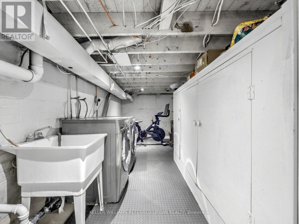
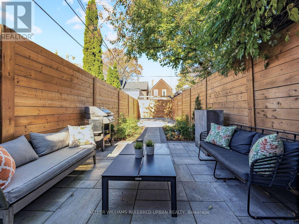
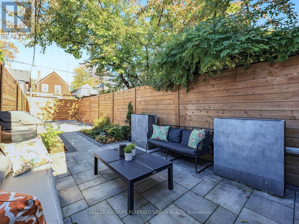
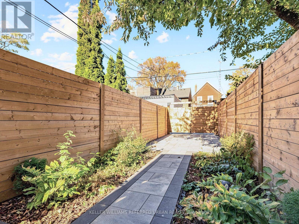
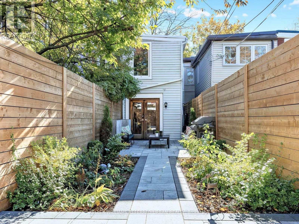
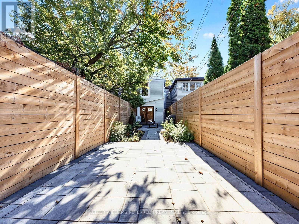
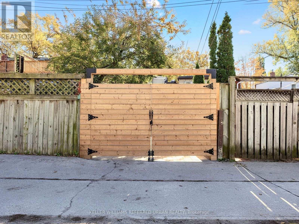
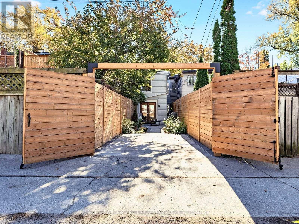
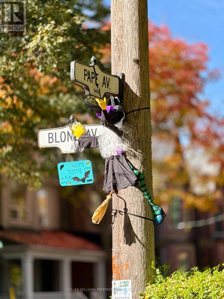
Some streets just have that special feeling, and Blong Avenue is one of them! Tucked away on one of Leslieville's most charming, tree-lined cul-de-sacs, 12 Blong Avenue offers a peaceful residential setting just steps from the vibrant heart of Queen Street East. This character-filled Victorian row house offers three genuine bedrooms, large windows that welcome an abundance of natural light, beautiful original hardwood floors and charming exposed brick accents in the living room and kitchen, blending timeless architectural character with warmth and personality. Thoughtfully designed built-in closets, shelving and storage solutions in two bedrooms offer exceptional organization and everyday convenience, while a charming recessed alcove in the primary bedroom adds another touch of character and a cozy space to make your own. A fresh functional kitchen with upgraded appliances connects to your rear outdoor space, while a rarely offered main-floor powder room adds everyday convenience. The partially finished basement provides additional flexibility and an opportunity to make the space your own. Step outside to a renovated (2025) back area w/t a beautifully paved patio & landscaped garden beds. A newly added large privacy fence, creates a secluded outdoor setting; complete with your own secure and gated private parking space! Situated within the sought-after Riverdale Collegiate catchment, this home combines the tranquility of a quiet, established street with the unbeatable convenience of Leslieville living. Just a short stroll away, discover beloved neighbourhood institutions like Tango Palace and Gio Rana's Really Really Nice Restaurant, alongside Queen Street East's vibrant collection of independent shops, bakeries and restaurants. It's the kind of community where local favourites, friendly faces and neighbourhood charm make everyday living feel special. Quick access to the DVP and the Gardiner. (id:43681)
Open House
现在这个房屋大家可以去Open House参观了!
4:00 pm
结束于:6:00 pm
2:00 pm
结束于:4:00 pm
2:00 pm
结束于:4:00 pm
房源概要
| MLS® Number | E14175292 |
| 房源类型 | 民宅 |
| 社区名字 | South Riverdale |
| 附近的便利设施 | 公园, 公共交通, 学校 |
| 设备类型 | 热水器 |
| 特征 | Cul-de-sac, Lane, Lighting, Paved Yard |
| 总车位 | 1 |
| 租赁设备类型 | 热水器 |
| 结构 | Porch, Patio(s) |
详 情
| 浴室 | 2 |
| 地上卧房 | 3 |
| 总卧房 | 3 |
| Age | 100+ Years |
| 家电类 | 洗碗机, 烘干机, 炉子, 洗衣机, Whirlpool, 冰箱 |
| 地下室进展 | 部分完成 |
| 地下室类型 | N/a (partially Finished) |
| 施工种类 | 附加的 |
| 空调 | 中央空调 |
| 外墙 | 砖, 乙烯基壁板 |
| Flooring Type | Hardwood |
| 地基类型 | 砖, 水泥 |
| 客人卫生间(不包含洗浴) | 1 |
| 供暖方式 | 天然气 |
| 供暖类型 | 压力热风 |
| 储存空间 | 2 |
| 内部尺寸 | 700 - 1100 Sqft |
| 类型 | 联排别墅 |
| 设备间 | 市政供水 |
车 位
| 没有车库 |
土地
| 英亩数 | 无 |
| 围栏类型 | Fully Fenced |
| 土地便利设施 | 公园, 公共交通, 学校 |
| Landscape Features | Landscaped |
| 污水道 | Sanitary Sewer |
| 土地深度 | 100 Ft |
| 土地宽度 | 12 Ft |
| 不规则大小 | 12 X 100 Ft |
房 间
| 楼 层 | 类 型 | 长 度 | 宽 度 | 面 积 |
|---|---|---|---|---|
| 二楼 | 主卧 | 3.25 m | 3.45 m | 3.25 m x 3.45 m |
| 二楼 | 第二卧房 | 3.25 m | 2.67 m | 3.25 m x 2.67 m |
| 二楼 | 第三卧房 | 3.48 m | 2.01 m | 3.48 m x 2.01 m |
| 地下室 | 娱乐,游戏房 | 4.57 m | 3.38 m | 4.57 m x 3.38 m |
| 地下室 | Study | 2.79 m | 2.46 m | 2.79 m x 2.46 m |
| 一楼 | 门厅 | 0.91 m | 0.86 m | 0.91 m x 0.86 m |
| 一楼 | 客厅 | 3.76 m | 2.54 m | 3.76 m x 2.54 m |
| 一楼 | 餐厅 | 3.68 m | 2.59 m | 3.68 m x 2.59 m |
| 一楼 | 厨房 | 4.29 m | 2.76 m | 4.29 m x 2.76 m |
| 一楼 | Partial Bathroom | 1.09 m | 1.37 m | 1.09 m x 1.37 m |
https://www.realtor.ca/real-estate/30507382/12-blong-avenue-toronto-south-riverdale-south-riverdale

The trademarks REALTOR®, REALTORS®, and the REALTOR® logo are controlled by The Canadian Real Estate Association (CREA) and identify real estate professionals who are members of CREA. The trademarks MLS®, Multiple Listing Service® and the associated logos are owned by The Canadian Real Estate Association (CREA) and identify the quality of services provided by real estate professionals who are members of CREA. The trademark DDF® is owned by The Canadian Real Estate Association (CREA) and identifies CREA's Data Distribution Facility (DDF®)
Toronto Real Estate Board
Keller Williams Referred Urban Realty
November 12 2026 07:31:31
