
385 Rosslyn Drive Burlington (Roseland), Ontario L7T 1S6


$2,724,900
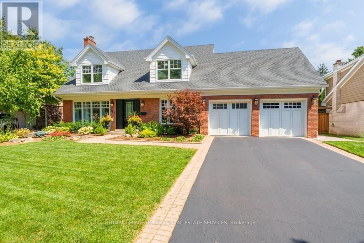
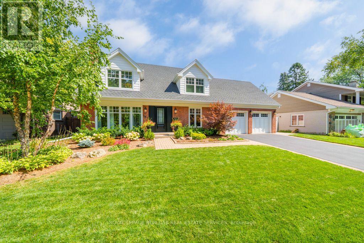
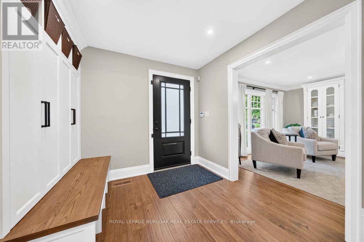
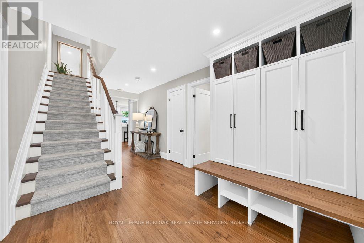
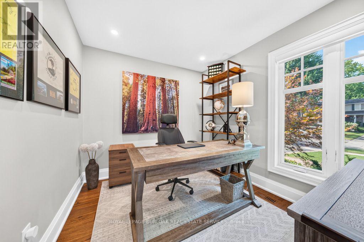
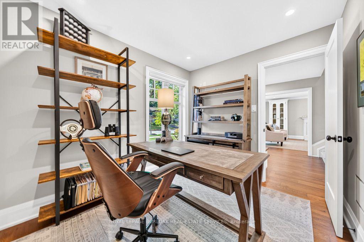
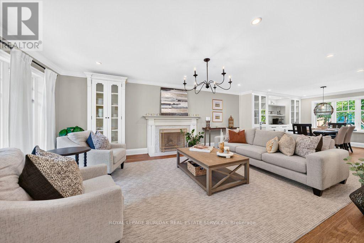
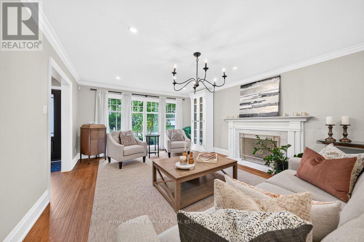
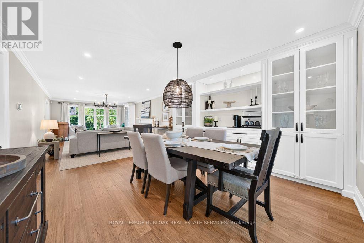
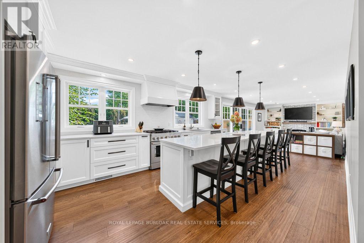
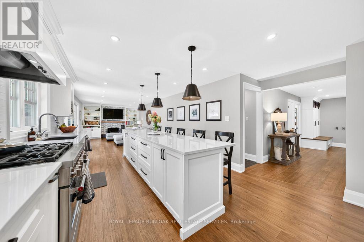
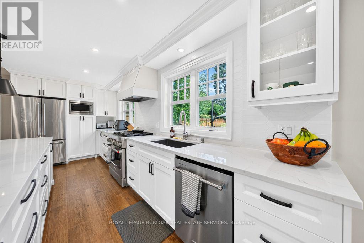
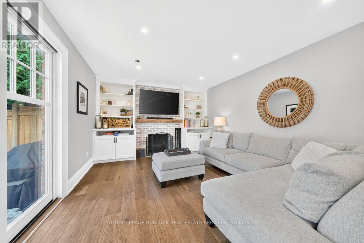
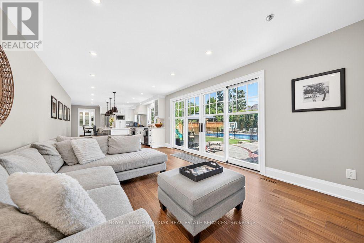
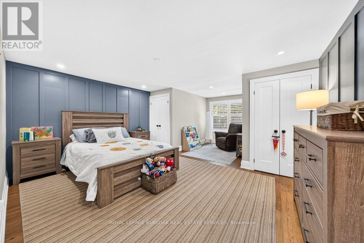
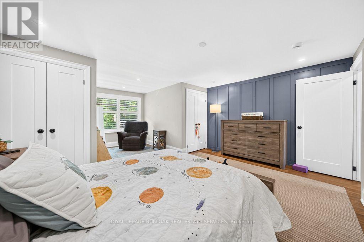
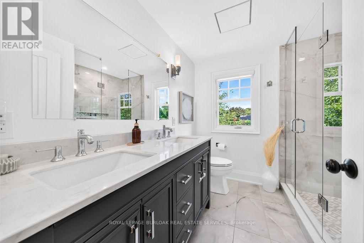
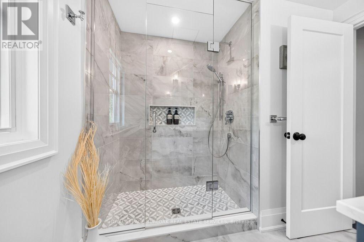
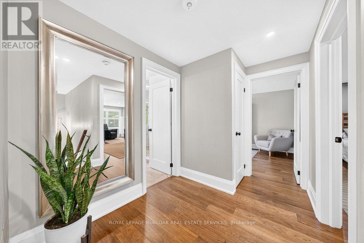
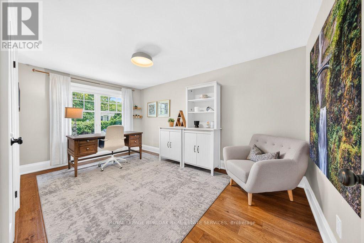
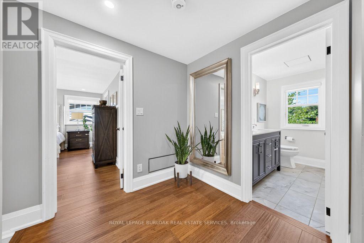
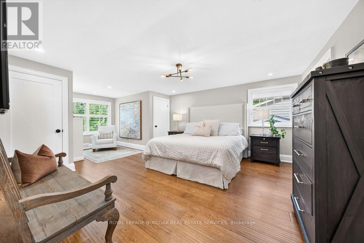
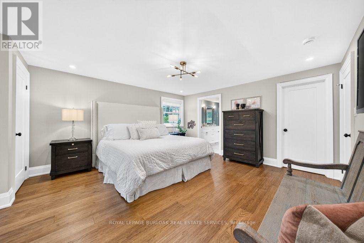
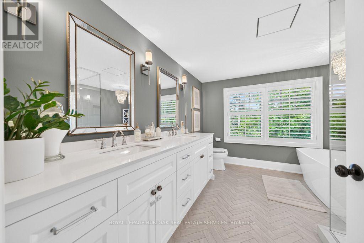
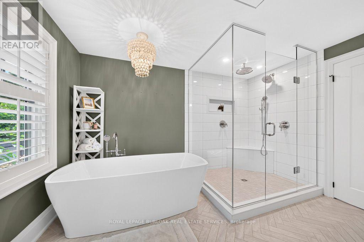
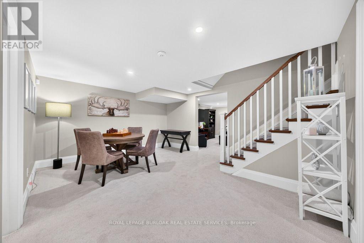
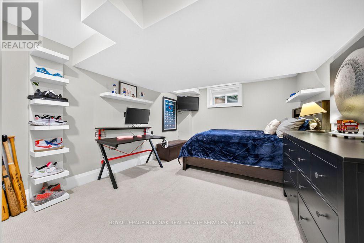
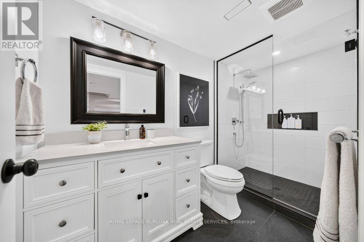
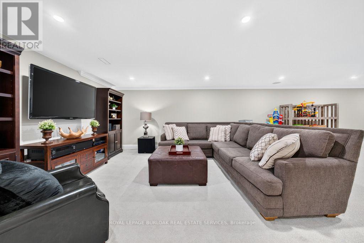
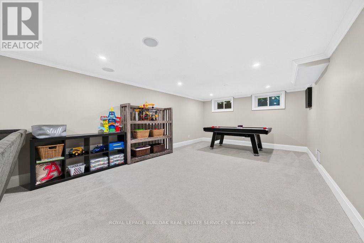
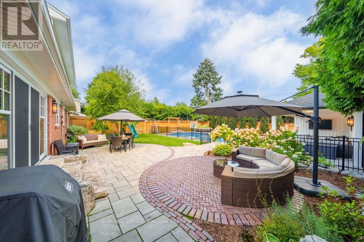
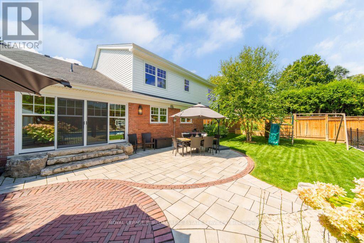
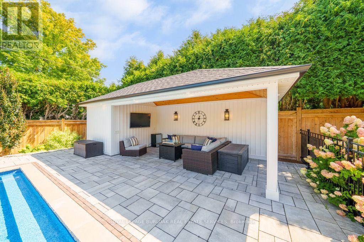
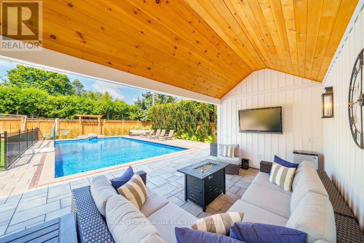
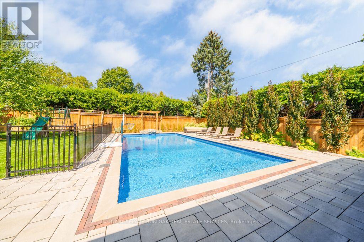
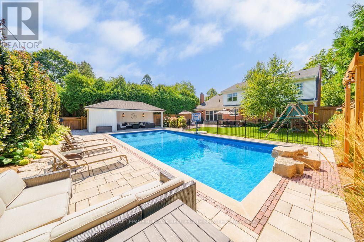
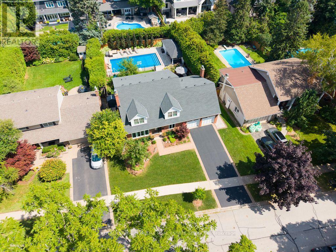
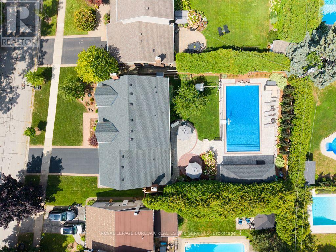
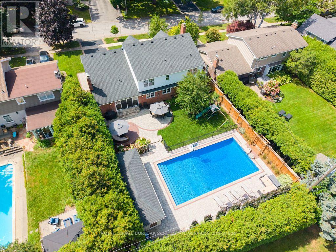
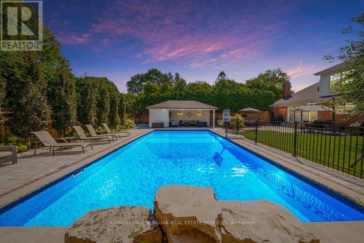
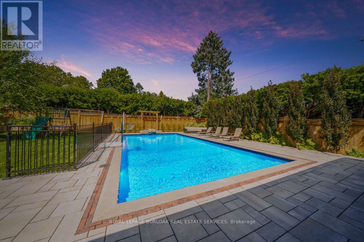
Welcome to 385 Rosslyn Drive, a beautifully reimagined Roseland residence where timeless character, thoughtful design, and exceptional indoor-outdoor living come together. Ideally situated on a quiet, family-friendly street in the highly sought-after Tuck and Nelson school districts, this exceptional 3+1 bedroom, 4-bathroom home was extensively renovated from top to bottom in 2021/2022, with both everyday living and effortless entertaining in mind.Step inside to a bright and inviting main level, where engineered hardwood floors flow through beautifully appointed living and dining spaces. At the heart of the home is a spectacular custom chef's kitchen, with an impressive 15-foot centre island that creates a natural gathering place for family and friends. Transition from lively entertaining to relaxed evening sat home, with the rear family room, complete with a wood-burning fireplace.Upstairs, features three spacious bedrooms and a spa inspired ensuite off the primary bedroom,including an oversized soaker tub, premium fixtures, and a striking 92-inch double vanity. The finished lower level adds 1,344 sq. ft. of additional living space, complete with a full bedroom, 3-piece bathroom, and generous recreation area for even more versatile living. Outside is where this property truly shines with a newly landscaped, fully private backyard complete with an expansive stone patio, covered outdoor living area, in-ground saltwater pool, dedicated poolside lounging spaces, and fully landscaped gardens. Beautifully renovated, exceptionally private, this is a home designed to be enjoyed as much as it is admired. (id:43681)
Open House
现在这个房屋大家可以去Open House参观了!
2:00 pm
结束于:4:00 pm
房源概要
| MLS® Number | W14175252 |
| 房源类型 | 民宅 |
| 社区名字 | Roseland |
| 附近的便利设施 | 公园, 礼拜场所, 公共交通, 学校 |
| 社区特征 | School Bus |
| 特征 | 无地毯 |
| 总车位 | 6 |
| Pool Features | Salt Water Pool |
| 泳池类型 | Inground Pool |
| 结构 | Patio(s) |
详 情
| 浴室 | 4 |
| 地上卧房 | 3 |
| 地下卧室 | 1 |
| 总卧房 | 4 |
| Age | 51 To 99 Years |
| 公寓设施 | Fireplace(s), Separate 电ity Meters |
| 家电类 | Garage Door Opener Remote(s), Garburator, Water Heater, 洗碗机, 烘干机, 炉子, 洗衣机, 冰箱 |
| 地下室进展 | 已装修 |
| 地下室类型 | 全完工 |
| 施工种类 | 独立屋 |
| 空调 | 中央空调 |
| 外墙 | 砖, 乙烯基壁板 |
| Fire Protection | Alarm System, Monitored Alarm, Security System, Smoke Detectors |
| 壁炉 | 有 |
| Fireplace Total | 2 |
| 地基类型 | 砖 |
| 客人卫生间(不包含洗浴) | 1 |
| 供暖方式 | 天然气 |
| 供暖类型 | 压力热风 |
| 储存空间 | 2 |
| 内部尺寸 | 2500 - 3000 Sqft |
| 类型 | 独立屋 |
| 设备间 | 市政供水 |
车 位
| 附加车库 | |
| Garage |
土地
| 英亩数 | 无 |
| 围栏类型 | Fully Fenced, Fenced Yard |
| 土地便利设施 | 公园, 宗教场所, 公共交通, 学校 |
| Landscape Features | Landscaped, Lawn Sprinkler |
| 污水道 | Sanitary Sewer |
| 土地深度 | 140 Ft |
| 土地宽度 | 70 Ft |
| 不规则大小 | 70 X 140 Ft |
| 规划描述 | R2.1 |
房 间
| 楼 层 | 类 型 | 长 度 | 宽 度 | 面 积 |
|---|---|---|---|---|
| 二楼 | 浴室 | 2.2 m | 2.3 m | 2.2 m x 2.3 m |
| 二楼 | 主卧 | 4.3 m | 6.9 m | 4.3 m x 6.9 m |
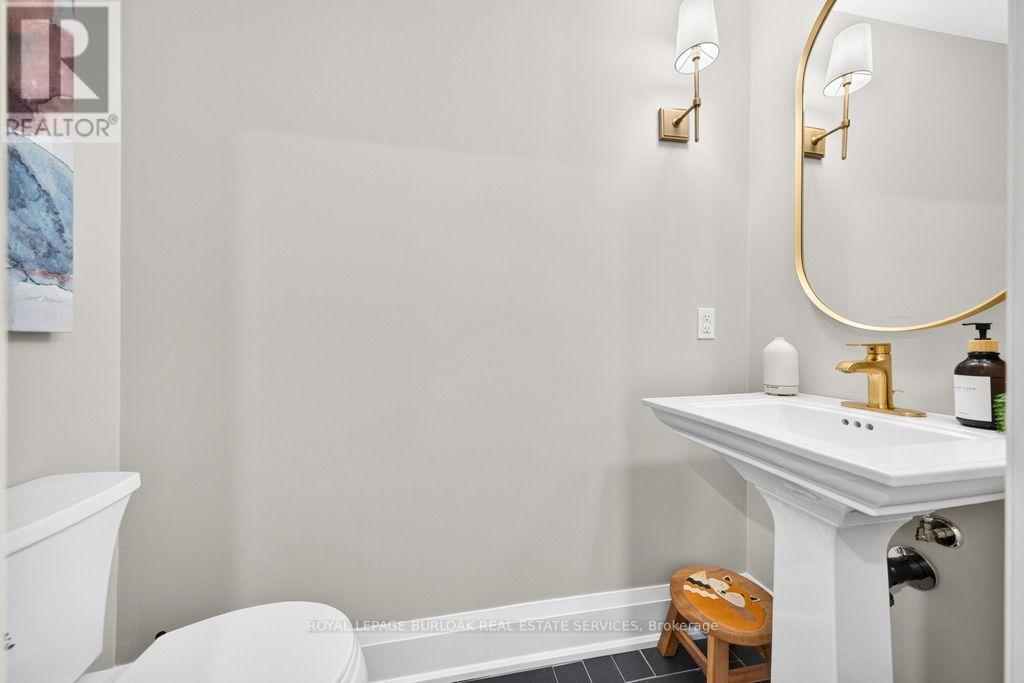
| 二楼 | 浴室 | 3.2 m | 3.3 m | 3.2 m x 3.3 m |
| 二楼 | 第二卧房 | 4.7 m | 5.8 m | 4.7 m x 5.8 m |
| 二楼 | 第三卧房 | 2.9 m | 4.4 m | 2.9 m x 4.4 m |
| 地下室 | 卧室 | 3.3 m | 4.9 m | 3.3 m x 4.9 m |
| 地下室 | 浴室 | 1.5 m | 3.2 m | 1.5 m x 3.2 m |
| 地下室 | 娱乐,游戏房 | 3.9 m | 9.9 m | 3.9 m x 9.9 m |
| 地下室 | Games Room | 4.7 m | 4.8 m | 4.7 m x 4.8 m |
| 地下室 | Exercise Room | 2.1 m | 4.9 m | 2.1 m x 4.9 m |
| 一楼 | 厨房 | 5.8 m | 3.7 m | 5.8 m x 3.7 m |
| 一楼 | 客厅 | 6.2 m | 3.7 m | 6.2 m x 3.7 m |
| 一楼 | 餐厅 | 4.2 m | 4 m | 4.2 m x 4 m |
| 一楼 | 家庭房 | 4.2 m | 6.4 m | 4.2 m x 6.4 m |
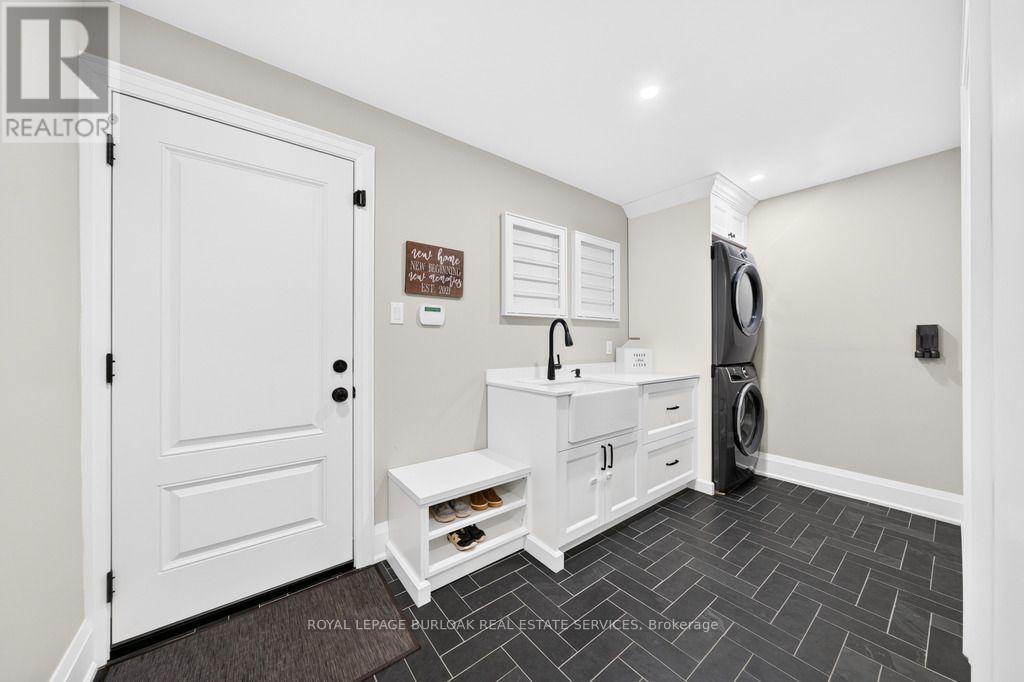
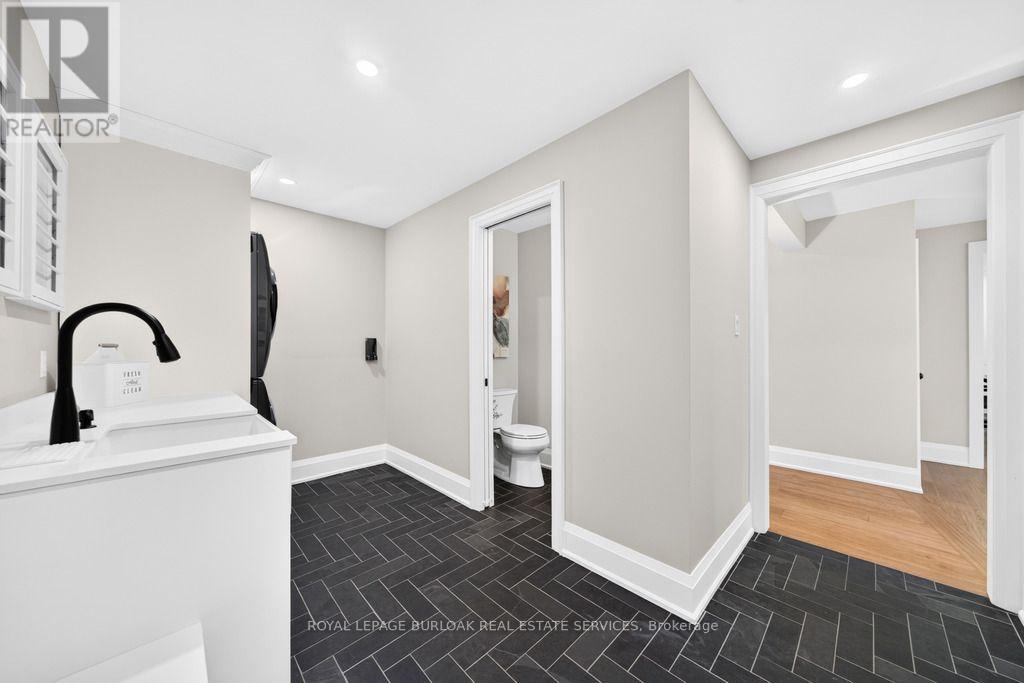
| 一楼 | 衣帽间 | 3 m | 2.5 m | 3 m x 2.5 m |
| 一楼 | Mud Room | 3 m | 3.9 m | 3 m x 3.9 m |
https://www.realtor.ca/real-estate/30507408/385-rosslyn-drive-burlington-roseland-roseland

The trademarks REALTOR®, REALTORS®, and the REALTOR® logo are controlled by The Canadian Real Estate Association (CREA) and identify real estate professionals who are members of CREA. The trademarks MLS®, Multiple Listing Service® and the associated logos are owned by The Canadian Real Estate Association (CREA) and identify the quality of services provided by real estate professionals who are members of CREA. The trademark DDF® is owned by The Canadian Real Estate Association (CREA) and identifies CREA's Data Distribution Facility (DDF®)
Toronto Real Estate Board
Royal LePage Burloak Real Estate Services
November 12 2026 07:05:56
