
18 Tristan Court Brampton (Bram West), Ontario L6Y 5S2


$5,800 Monthly
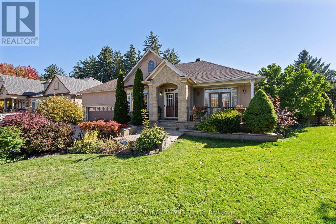
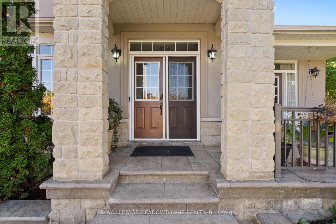
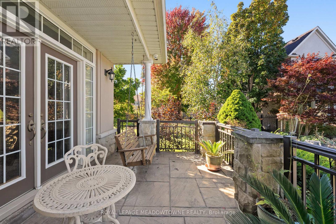
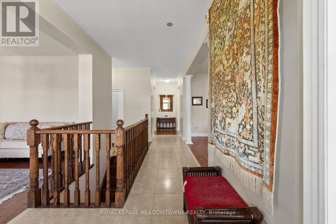
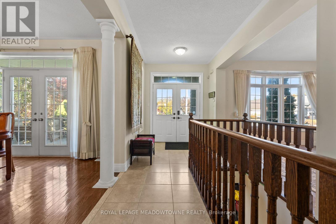
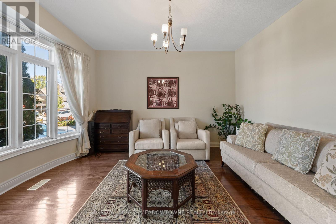
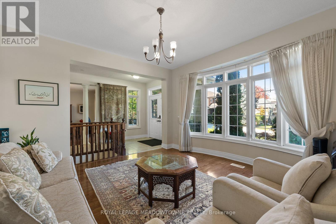
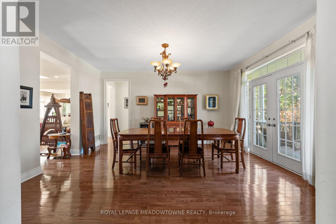
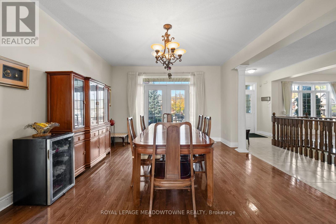
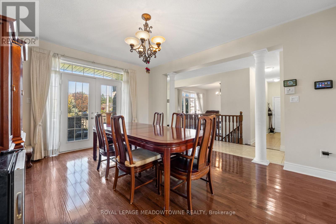
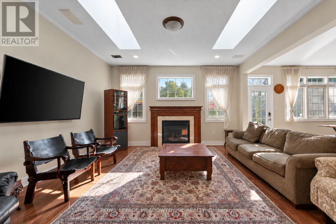
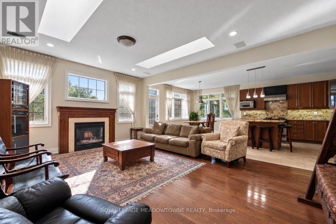
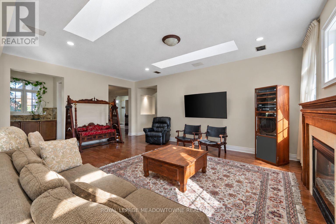
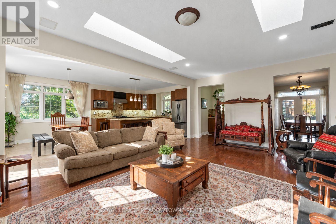
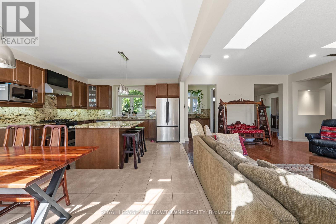
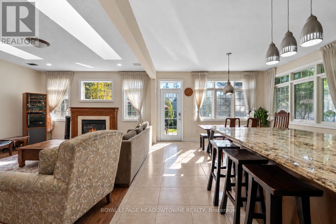
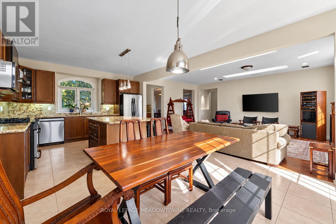
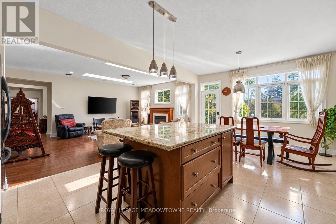
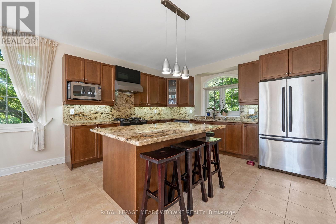
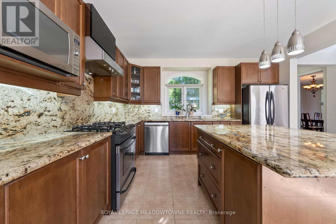
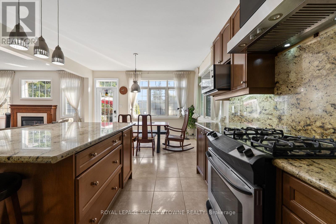
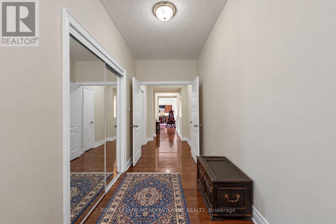
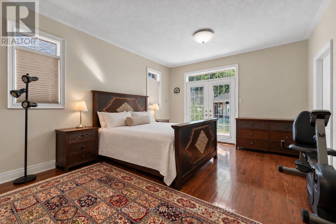
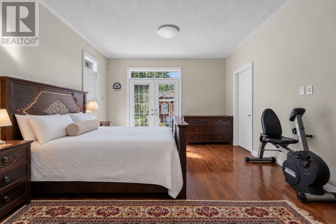
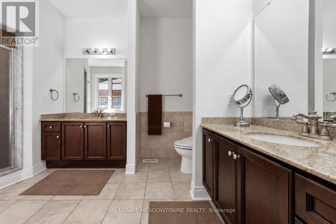
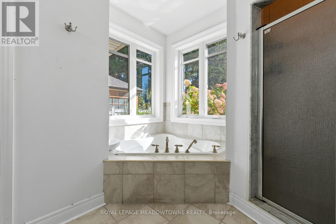
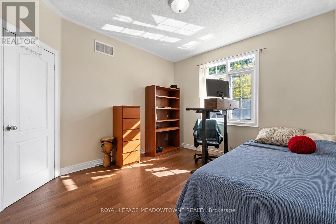
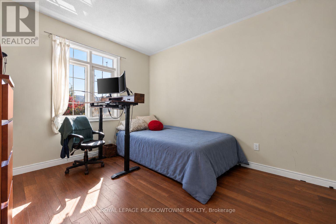
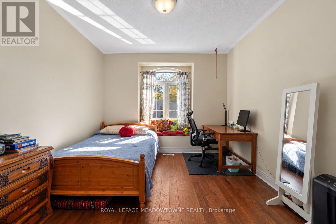
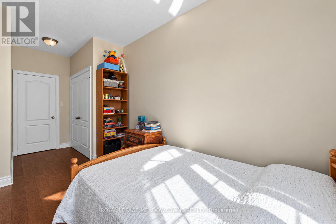
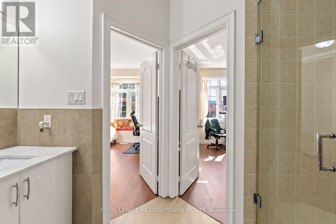
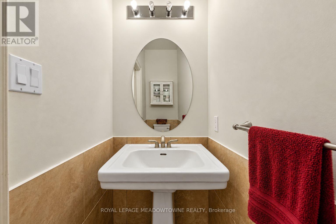
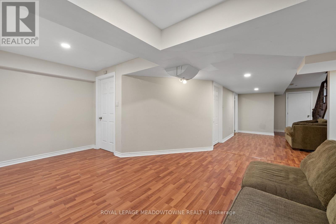
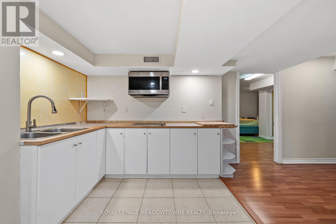
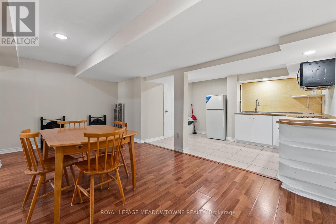
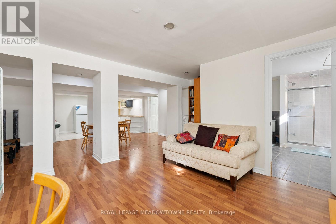
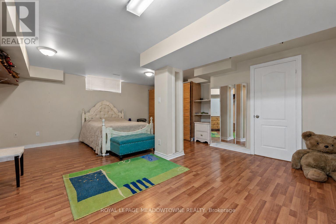
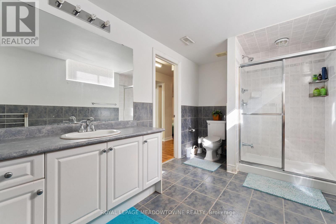
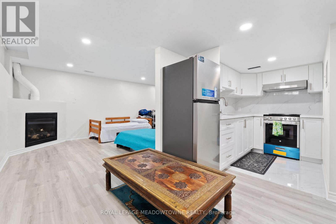
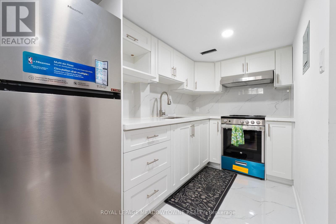
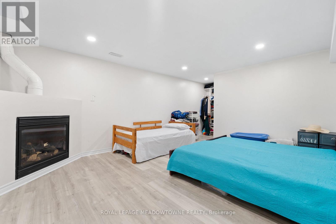
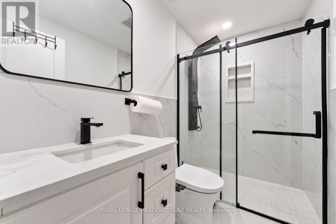
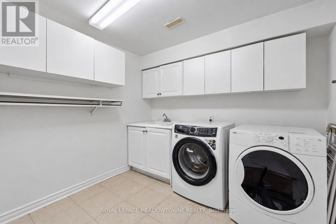
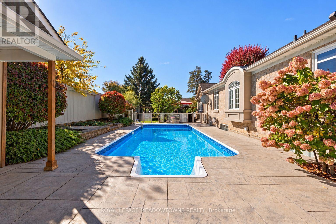
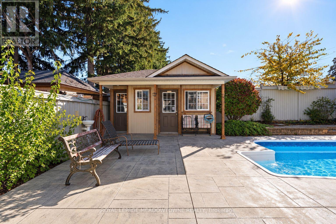
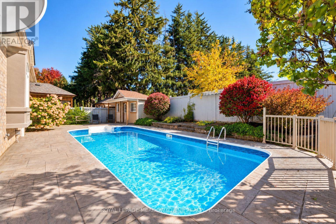
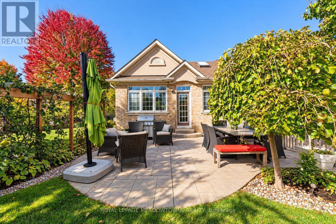
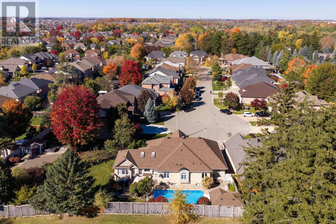
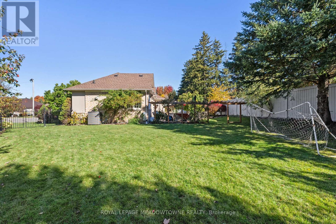
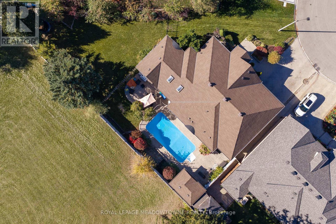
Welcome To 18 Tristan Court, An Exceptional Bungalow Available For Lease, Situated At The End Of A Quiet Court In Sought After Streetsville Glen. Offering Over 5,000 Sq. Ft. Of Finished Living Space, This Beautifully Maintained Home Sits On An Incredible Pie Shaped Lot Surrounded By Mature Greenery & Beautiful Landscaping. Featuring A Stone & Stucco Exterior, Stamped Concrete Driveway & Charming Covered Front Porch W/ French Doors From The Dining Room. Inside, A Tiled Entrance Leads To A Bright Formal Living Room W/ Large Bay Window & Separate Formal Dining Room. Hardwood Flooring T/O Continues Into The Sun Filled Great Room W/ Fireplace & Skylights, Flowing Into The Kitchen & Breakfast Area. Kitchen Features Granite Counters, S/S Appliances, Gas Stove, Centre Island, B/I Microwave Shelf & W/O To Backyard. Main Level Offers 3 Generous Bedrooms, Including A Spacious Primary Retreat W/ W/I Closet & Private W/O To Backyard. The Fully Finished Lower Level Features 2 Self Contained Apartments, Each W/ Its Own Kitchen, Full Bathroom & Living Area, Including 1 Newly Updated Kitchen, Plus Additional Finished Living Space For The Main Household & A Separate Laundry Room. The Entire Property Is Included In The Lease, Offering Exceptional Flexibility For Large Or Multi Generational Families. Step Outside To Your Own Private Backyard Oasis Featuring A Stunning Inground Swimming Pool, Mature Gardens, Expansive Outdoor Space & Custom Cabana W/ Sauna. Additional Features Include Central Vac, Brand New Heat Exchanger, Newer Pool Liner & Filter & Brand New Pool Heater. Parking For Up To 6 Vehicles. Conveniently Located Minutes From Parks, Schools, Shopping, Toronto Premium Outlets, Highways 401 & 407 & Lionhead Golf Club. A Rare Opportunity To Lease An Entire Bungalow With 2 Additional Self Contained Lower Level Apartments, Over 5,000 Sq. Ft. Of Finished Living Space & An Incredible Private Backyard! (id:43681)
房源概要
| MLS® Number | W14175282 |
| 房源类型 | 民宅 |
| 社区名字 | Bram West |
| 特征 | 无地毯, In Suite Laundry, Sauna |
| 总车位 | 6 |
| 泳池类型 | Inground Pool |
| 结构 | Patio(s), Porch |
详 情
| 浴室 | 5 |
| 地上卧房 | 3 |
| 地下卧室 | 2 |
| 总卧房 | 5 |
| 公寓设施 | Fireplace(s) |
| 家电类 | Garage Door Opener Remote(s), Central Vacuum, 烘干机, Sauna, 洗衣机, 窗帘 |
| 建筑风格 | 平房 |
| 地下室进展 | 已装修 |
| 地下室功能 | Apartment In Basement |
| 地下室类型 | N/a, N/a (finished) |
| 施工种类 | 独立屋 |
| 空调 | 中央空调 |
| 外墙 | 石, 灰泥 |
| 壁炉 | 有 |
| Flooring Type | Hardwood, Laminate, Ceramic |
| 地基类型 | 混凝土浇筑 |
| 客人卫生间(不包含洗浴) | 1 |
| 供暖方式 | 天然气 |
| 供暖类型 | 压力热风 |
| 储存空间 | 1 |
| 内部尺寸 | 2500 - 3000 Sqft |
| 类型 | 独立屋 |
| 设备间 | 市政供水 |
车 位
| 附加车库 | |
| Garage |
土地
| 英亩数 | 无 |
| Landscape Features | Landscaped |
| 污水道 | Sanitary Sewer |
| 土地深度 | 179 Ft ,4 In |
| 土地宽度 | 50 Ft ,10 In |
| 不规则大小 | 50.9 X 179.4 Ft |
房 间
| 楼 层 | 类 型 | 长 度 | 宽 度 | 面 积 |
|---|---|---|---|---|
| 地下室 | 厨房 | 1.7 m | 3 m | 1.7 m x 3 m |
| 地下室 | Bedroom 5 | 3.96 m | 4.57 m | 3.96 m x 4.57 m |
| 地下室 | 厨房 | 1.7 m | 3 m | 1.7 m x 3 m |
| 地下室 | 衣帽间 | 4.3 m | 2.54 m | 4.3 m x 2.54 m |
| 地下室 | Bedroom 4 | 5.7 m | 4.69 m | 5.7 m x 4.69 m |
| 一楼 | 客厅 | 4.2 m | 4 m | 4.2 m x 4 m |
| 一楼 | 餐厅 | 3.96 m | 4.87 m | 3.96 m x 4.87 m |
| 一楼 | 家庭房 | 6.14 m | 4.4 m | 6.14 m x 4.4 m |
| 一楼 | 厨房 | 4.16 m | 3.6 m | 4.16 m x 3.6 m |
| 一楼 | Eating Area | 4.16 m | 3.09 m | 4.16 m x 3.09 m |
| 一楼 | 主卧 | 5.6 m | 3.96 m | 5.6 m x 3.96 m |
| 一楼 | 第二卧房 | 3.65 m | 3.45 m | 3.65 m x 3.45 m |
| 一楼 | 第三卧房 | 3.65 m | 3.4 m | 3.65 m x 3.4 m |
https://www.realtor.ca/real-estate/30507409/18-tristan-court-brampton-bram-west-bram-west

The trademarks REALTOR®, REALTORS®, and the REALTOR® logo are controlled by The Canadian Real Estate Association (CREA) and identify real estate professionals who are members of CREA. The trademarks MLS®, Multiple Listing Service® and the associated logos are owned by The Canadian Real Estate Association (CREA) and identify the quality of services provided by real estate professionals who are members of CREA. The trademark DDF® is owned by The Canadian Real Estate Association (CREA) and identifies CREA's Data Distribution Facility (DDF®)
Toronto Real Estate Board
Royal LePage Meadowtowne Realty
November 12 2026 07:05:56
