
247174 5 Side Road Mono, Ontario L9W 6K6


$1,550,880
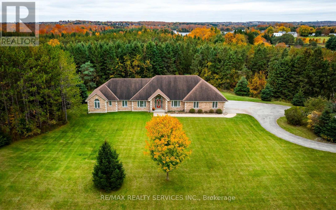
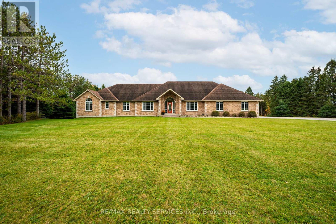
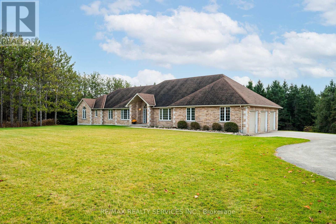
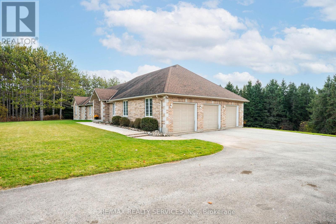
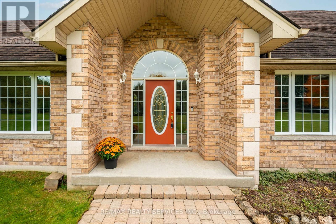
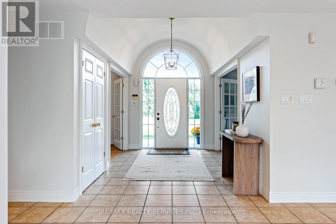
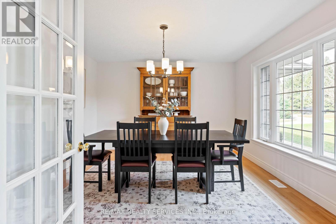
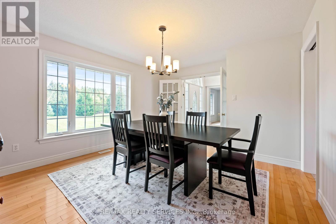
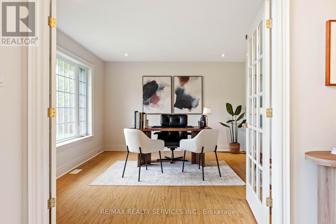
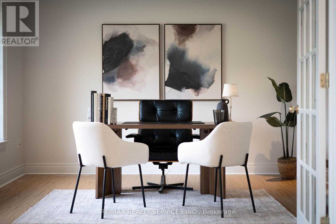
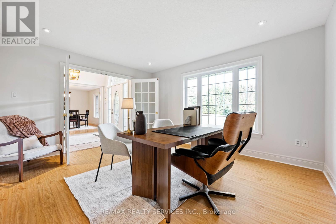
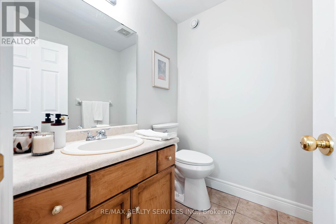
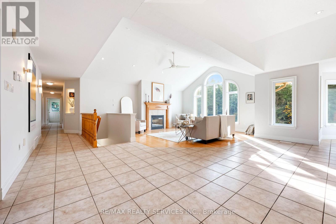
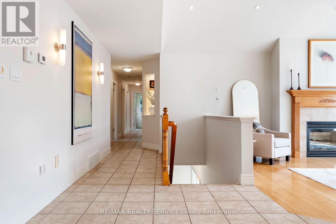
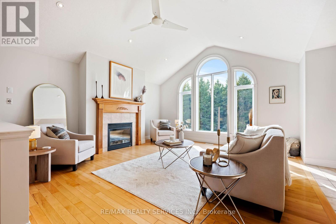
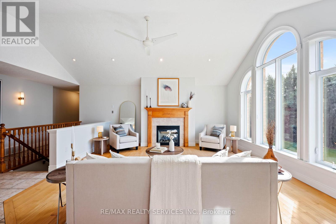
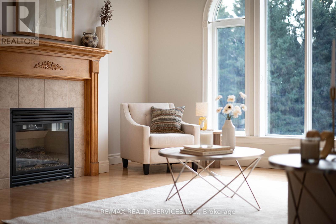
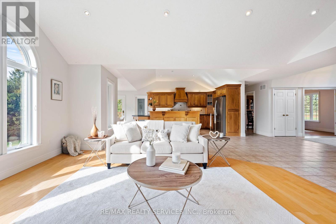
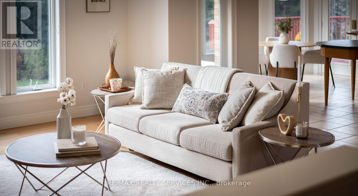
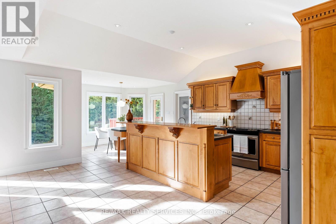
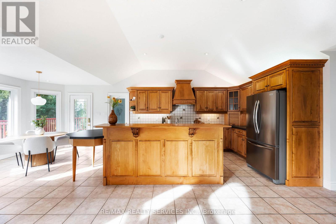
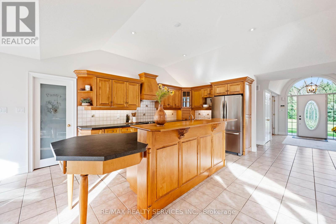
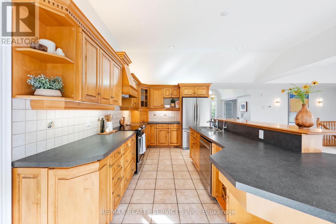
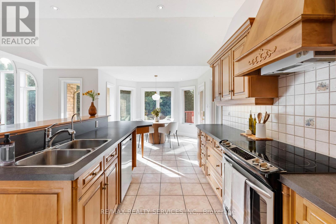
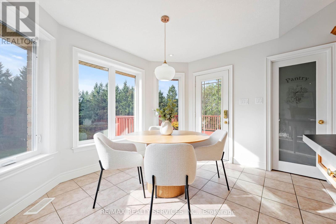
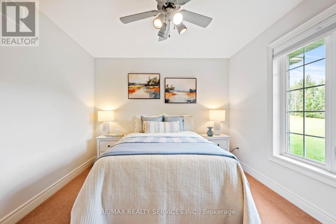
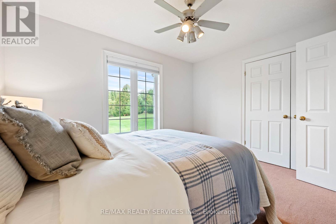
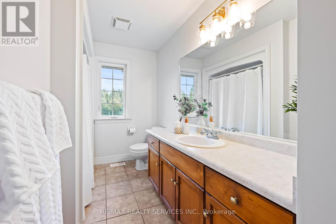
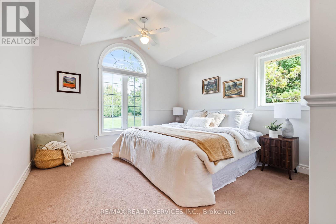
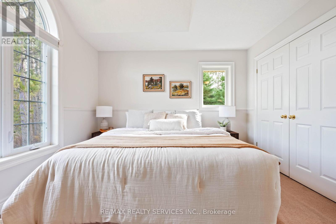
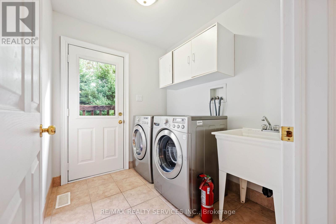
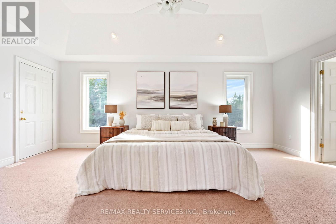
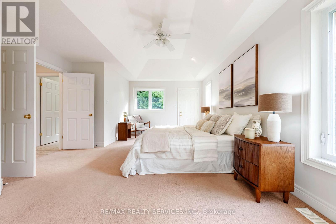
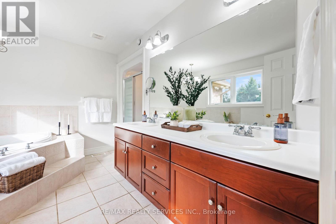
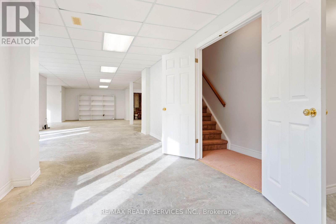
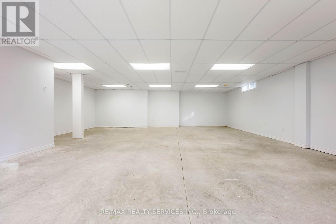
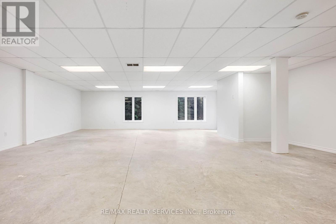
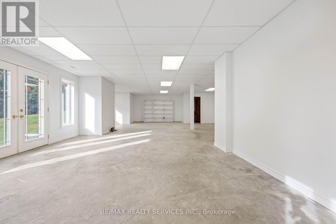
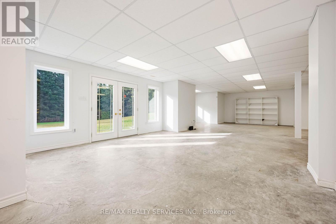
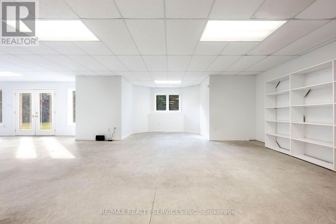
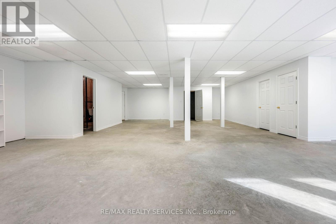
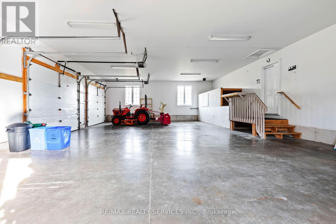
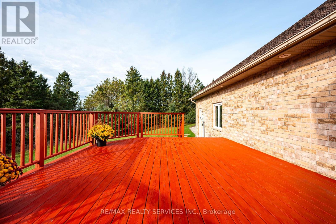
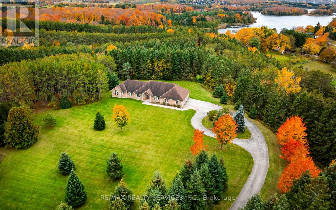
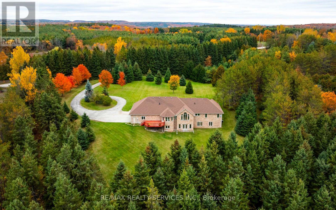
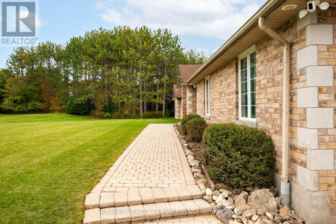
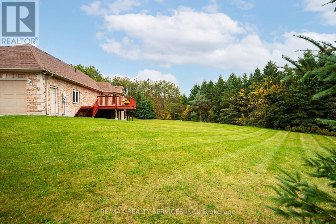
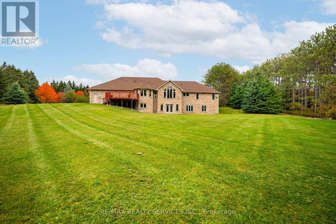
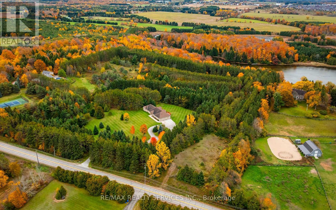
Set on 11 rolling acres backing onto scenic Island Lake Conservation, this custom-built bungalow captures the beauty & tranquillity of Mono. Wooded trails, a path leading toward Island Lake, open meadows & abundant wildlife create a private setting. Built in 2003, this 3 bedroom home offers 2,719 sqft on the main level, a spacious 2,819 sqft walkout basement opening onto greenspace & a 980 sqft 3 car garage. Original architectural drawings are available. An interlocking stone walkway leads to a bright, spacious foyer with sidelights & an arched transom window. Vaulted ceilings, arched windows & a gas fireplace give the living room warmth & elegance, with beautiful views of the surrounding landscape. The large kitchen offers extensive cabinetry with a corner carousel & pot-and-pan drawers, stainless steel appliances, a centre island & a walk-in pantry. The breakfast area overlooks the backyard & opens directly onto a large deck with plenty of room for outdoor dining & enjoying the views. A formal dining room with large windows, double doors & a pocket door provides an inviting space for formal dinners. Overlooking the peaceful front yard, the separate office features double doors, large windows & pot lights. Spacious primary bedroom includes an exterior walkout & a five-piece ensuite with heated floors. Two additional bedrooms overlook the private front yard, with an arched transom window adding character to the second bedroom. Main-floor laundry offers a separate exterior walkout. Decking is required at the bedroom & laundry walkouts. The 3 car garage features high ceilings, sealed concrete floors, large windows & direct house access to both the main level & basement. Discover Mono's rolling hills and scenic countryside. Minutes to Island Lake, Mono Cliffs, Adamo Estate Winery and Hockley Valley Resort. Enjoy peaceful country living, privacy and nature, with the added convenience of nearby schools. Partially finished 2pc bathroom in the basement. (id:43681)
Open House
现在这个房屋大家可以去Open House参观了!
2:00 pm
结束于:4:00 pm
房源概要
| MLS® Number | X14175266 |
| 房源类型 | 民宅 |
| 社区名字 | Rural Mono |
| 附近的便利设施 | 医院, 学校 |
| 特征 | 树木繁茂的地区, Ravine, Backs On Greenbelt, Conservation/green Belt, Sump Pump |
| 总车位 | 23 |
| 结构 | Deck |
详 情
| 浴室 | 3 |
| 地上卧房 | 3 |
| 总卧房 | 3 |
| Age | 16 To 30 Years |
| 公寓设施 | Fireplace(s) |
| 家电类 | Garage Door Opener Remote(s), 烤箱 - Built-in, Central Vacuum, Water Softener, Water Treatment, 洗碗机, 烘干机, Garage Door Opener, 炉子, 洗衣机, 窗帘, 冰箱 |
| 建筑风格 | 平房 |
| 地下室进展 | 已装修 |
| 地下室功能 | Walk Out, Separate Entrance |
| 地下室类型 | N/a (finished), N/a, Full |
| 施工种类 | 独立屋 |
| 空调 | 中央空调 |
| 外墙 | 砖 |
| Fire Protection | Alarm System, Smoke Detectors |
| 壁炉 | 有 |
| Fireplace Total | 1 |
| Flooring Type | Hardwood, Ceramic, Laminate, Carpeted |
| 地基类型 | 混凝土 |
| 客人卫生间(不包含洗浴) | 1 |
| 供暖方式 | 天然气 |
| 供暖类型 | 压力热风 |
| 储存空间 | 1 |
| 内部尺寸 | 2500 - 3000 Sqft |
| 类型 | 独立屋 |
| 设备间 | Drilled Well |
车 位
| 附加车库 | |
| Garage |
土地
| 英亩数 | 有 |
| 土地便利设施 | 医院, 学校 |
| 污水道 | Septic System |
| 土地深度 | 971 Ft ,7 In |
| 土地宽度 | 479 Ft ,10 In |
| 不规则大小 | 479.9 X 971.6 Ft |
房 间
| 楼 层 | 类 型 | 长 度 | 宽 度 | 面 积 |
|---|---|---|---|---|
| 一楼 | 客厅 | 6.22 m | 7.01 m | 6.22 m x 7.01 m |
| 一楼 | 餐厅 | 3.86 m | 4.5 m | 3.86 m x 4.5 m |
| 一楼 | 厨房 | 5.31 m | 2.84 m | 5.31 m x 2.84 m |
| 一楼 | Eating Area | 2.29 m | 3.35 m | 2.29 m x 3.35 m |
| 一楼 | 卧室 | 4.11 m | 3.58 m | 4.11 m x 3.58 m |
| 一楼 | 主卧 | 4.32 m | 6.07 m | 4.32 m x 6.07 m |
| 一楼 | 卧室 | 3.18 m | 3.63 m | 3.18 m x 3.63 m |
| 一楼 | 洗衣房 | 1.98 m | 2.29 m | 1.98 m x 2.29 m |
设备间
| 有线电视 | 可用 |
| 配电箱 | 已安装 |
https://www.realtor.ca/real-estate/30507432/247174-5-side-road-mono-rural-mono

The trademarks REALTOR®, REALTORS®, and the REALTOR® logo are controlled by The Canadian Real Estate Association (CREA) and identify real estate professionals who are members of CREA. The trademarks MLS®, Multiple Listing Service® and the associated logos are owned by The Canadian Real Estate Association (CREA) and identify the quality of services provided by real estate professionals who are members of CREA. The trademark DDF® is owned by The Canadian Real Estate Association (CREA) and identifies CREA's Data Distribution Facility (DDF®)
Toronto Real Estate Board
RE/MAX Realty Services Inc.
November 12 2026 08:18:06
