
3 Joshua Court Welland (Broadway), Ontario L3C 7E3


$499,900
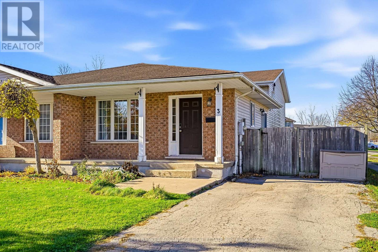
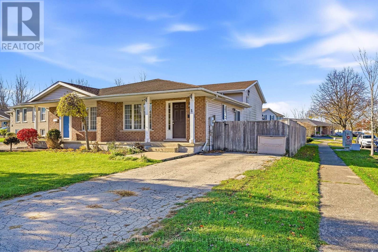
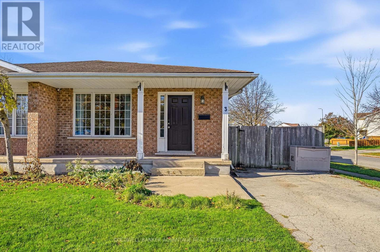
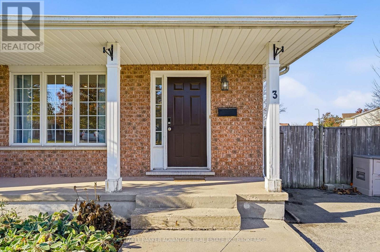
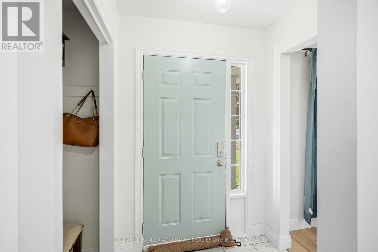
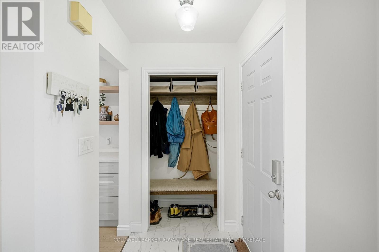
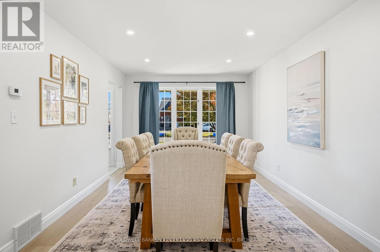
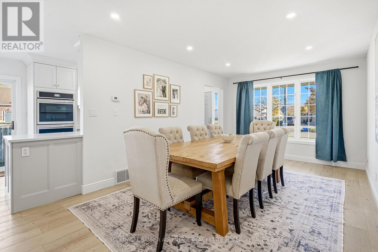
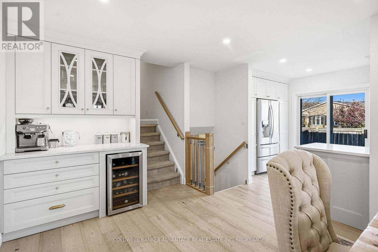
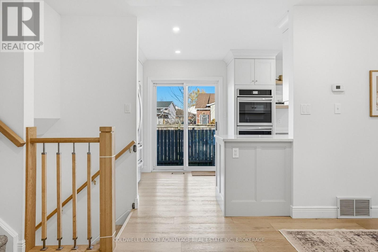
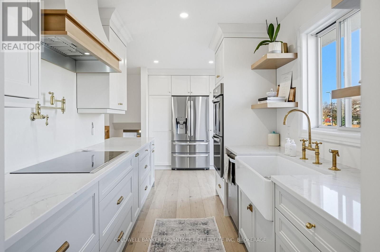
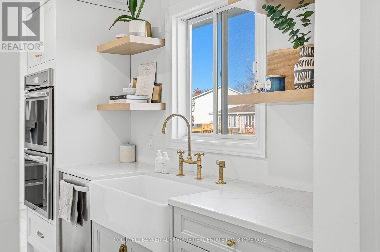
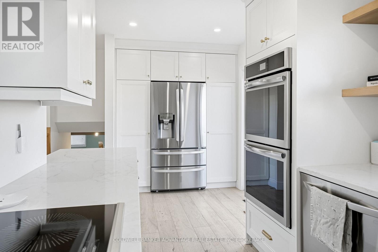
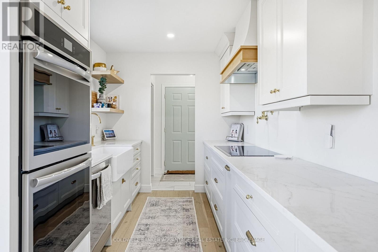
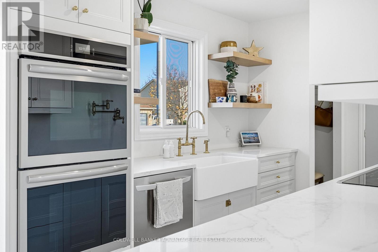
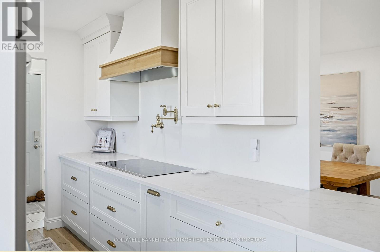
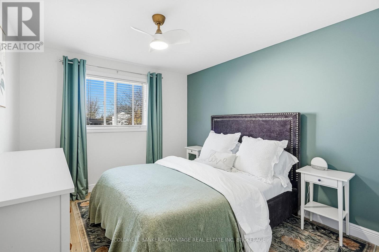
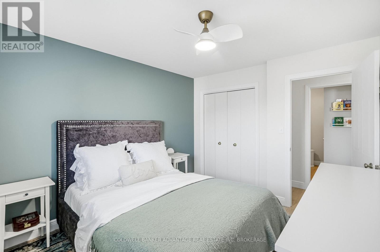
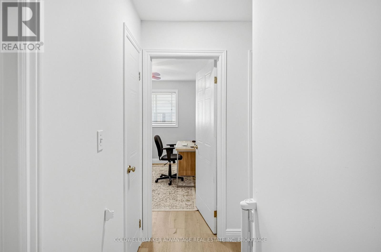
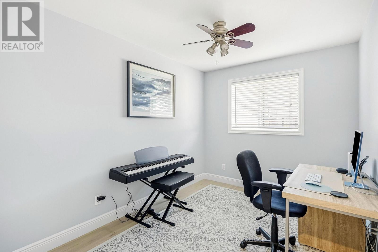
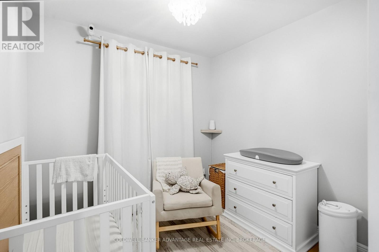
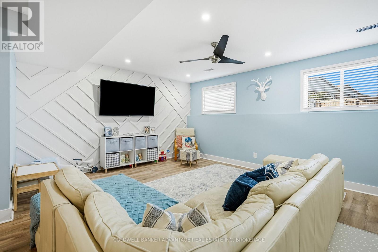
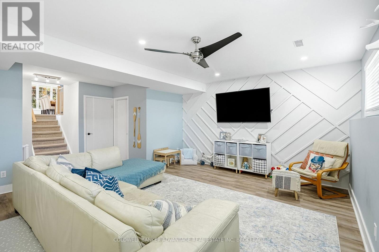
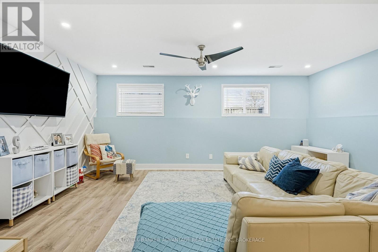
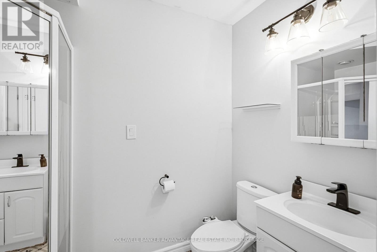
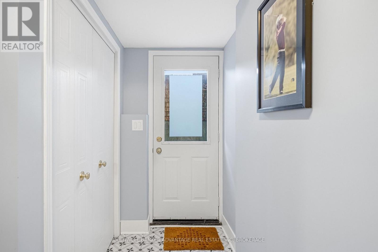
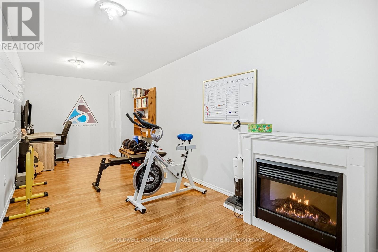
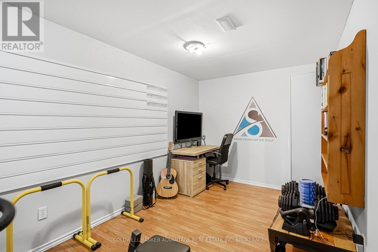
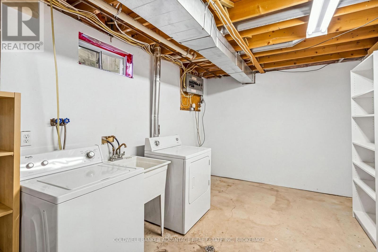
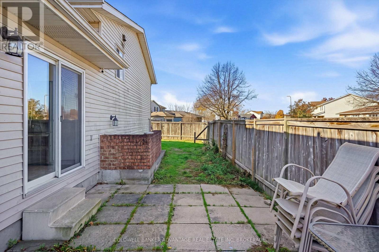
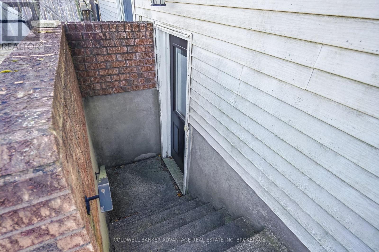
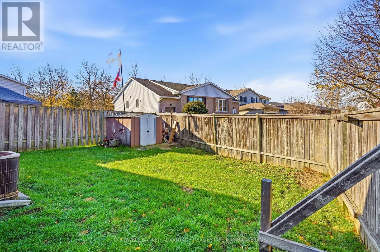
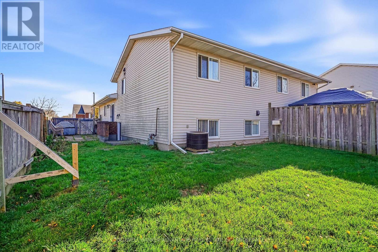
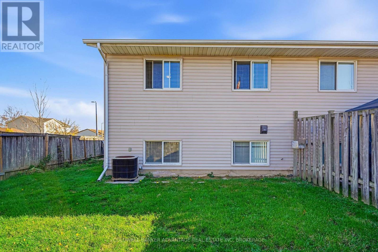
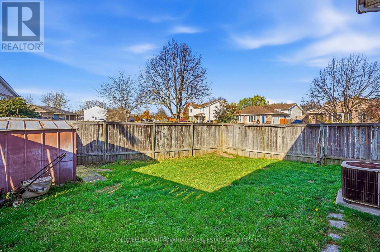
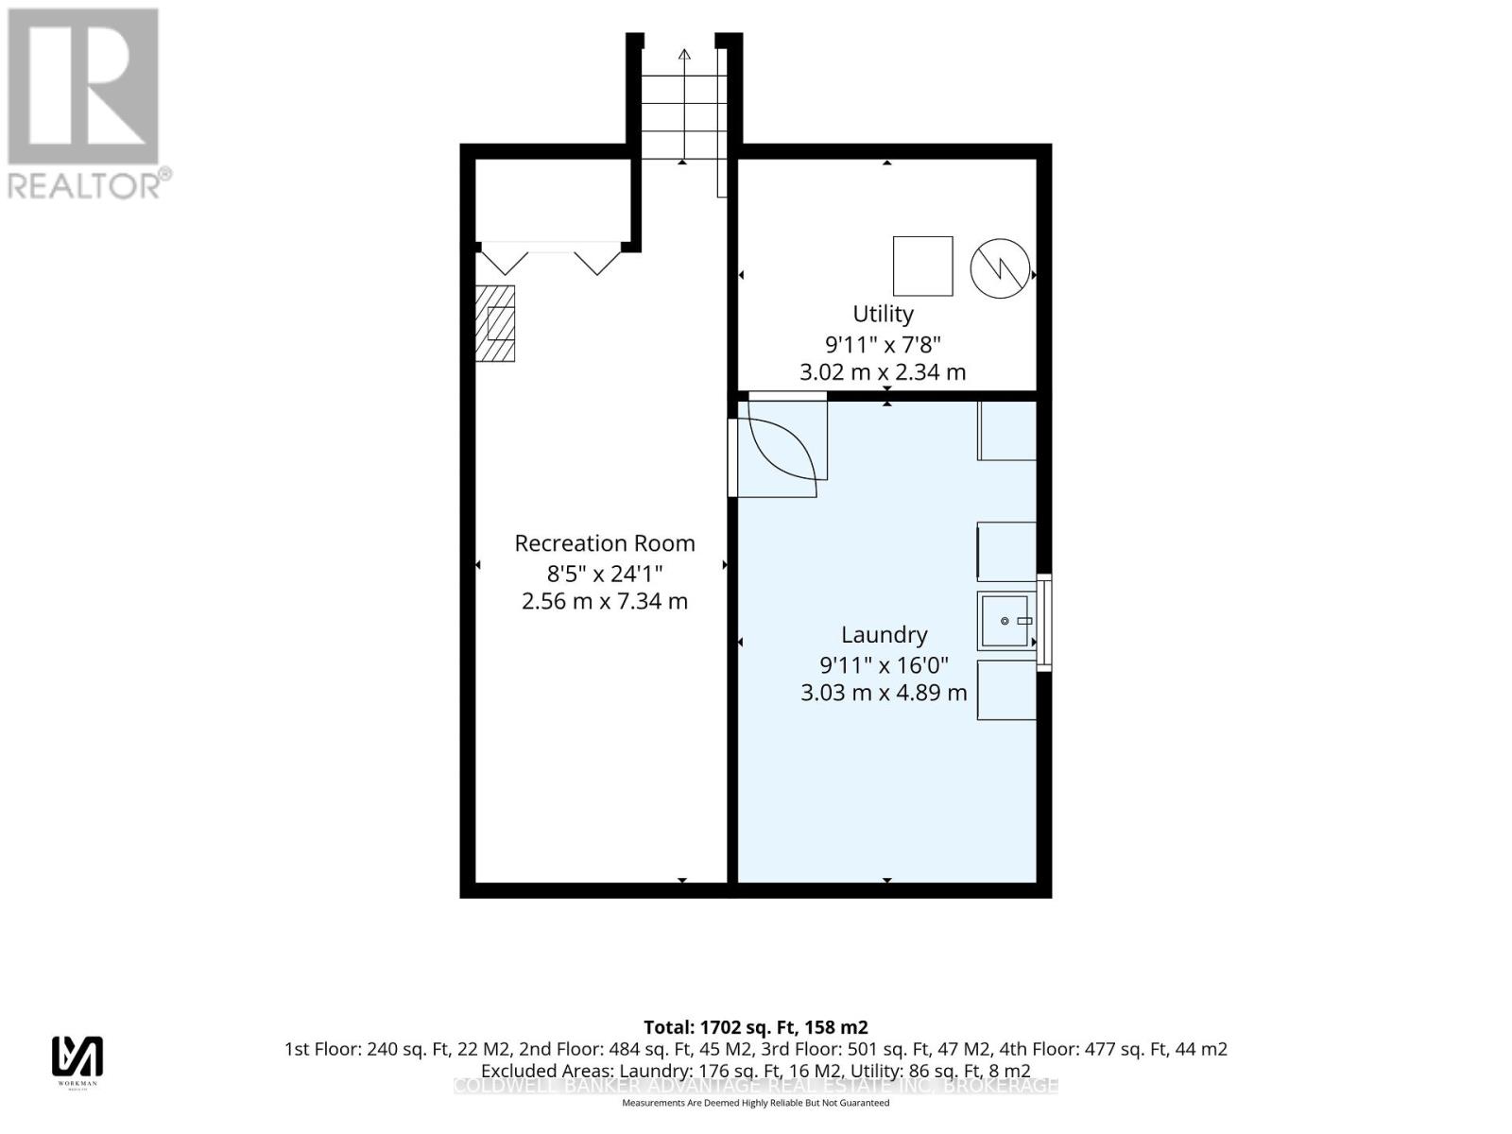
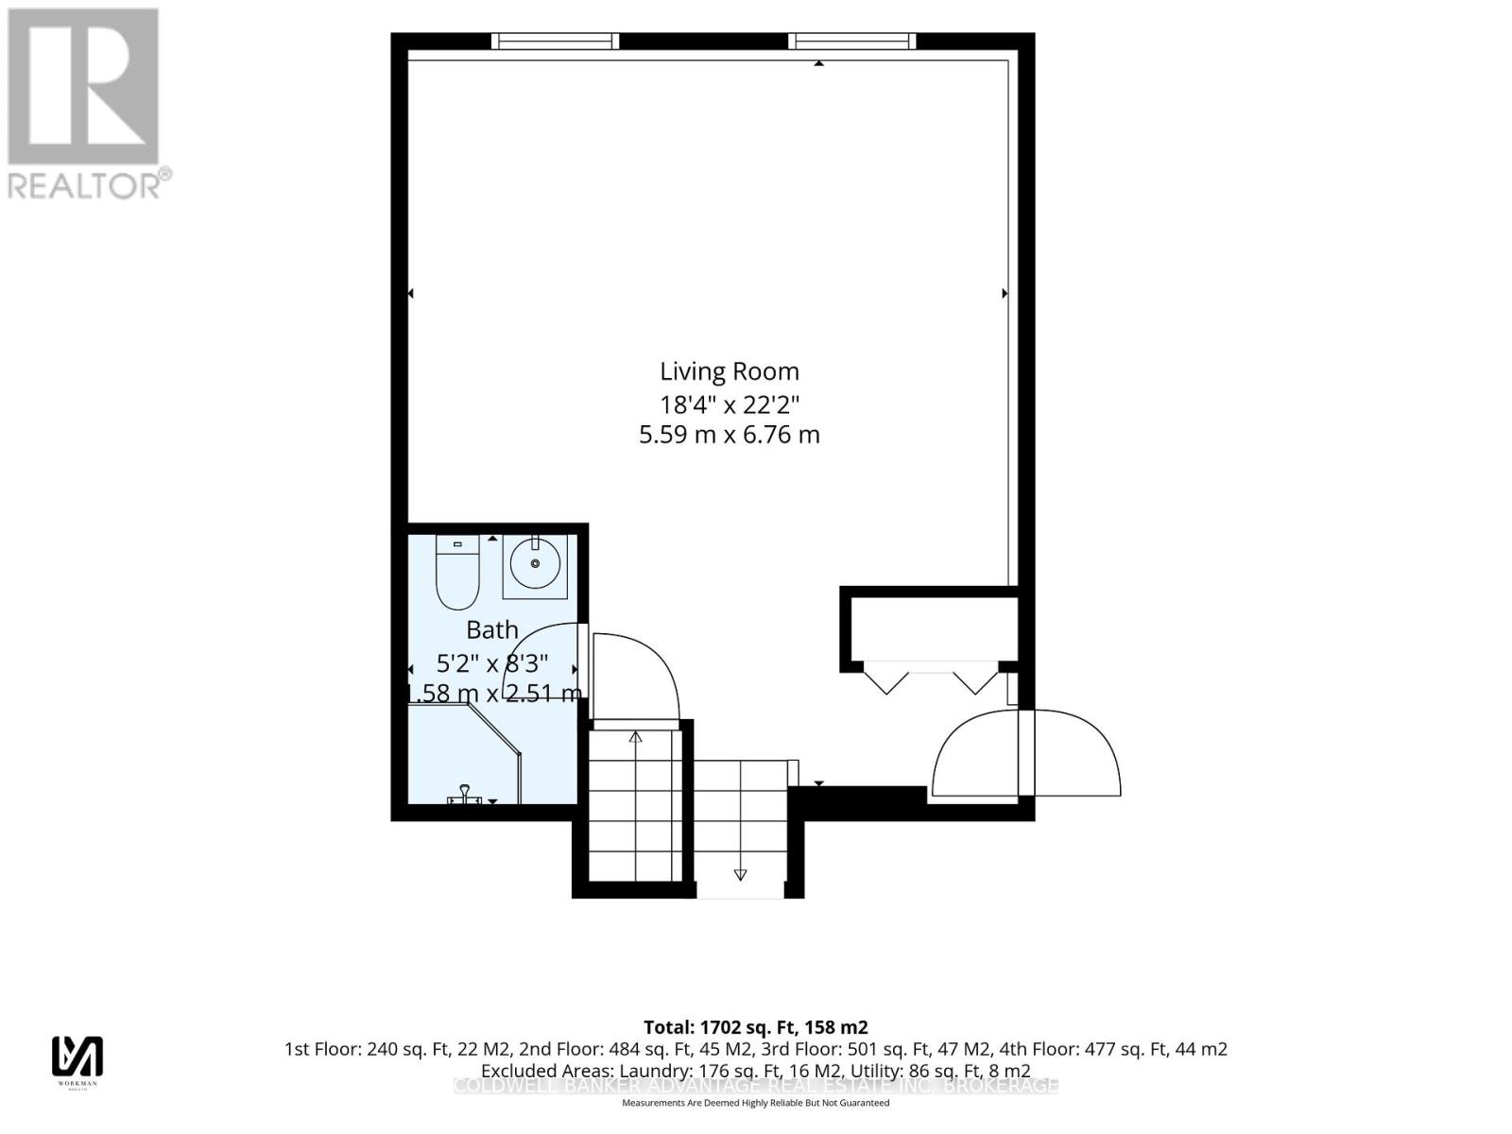
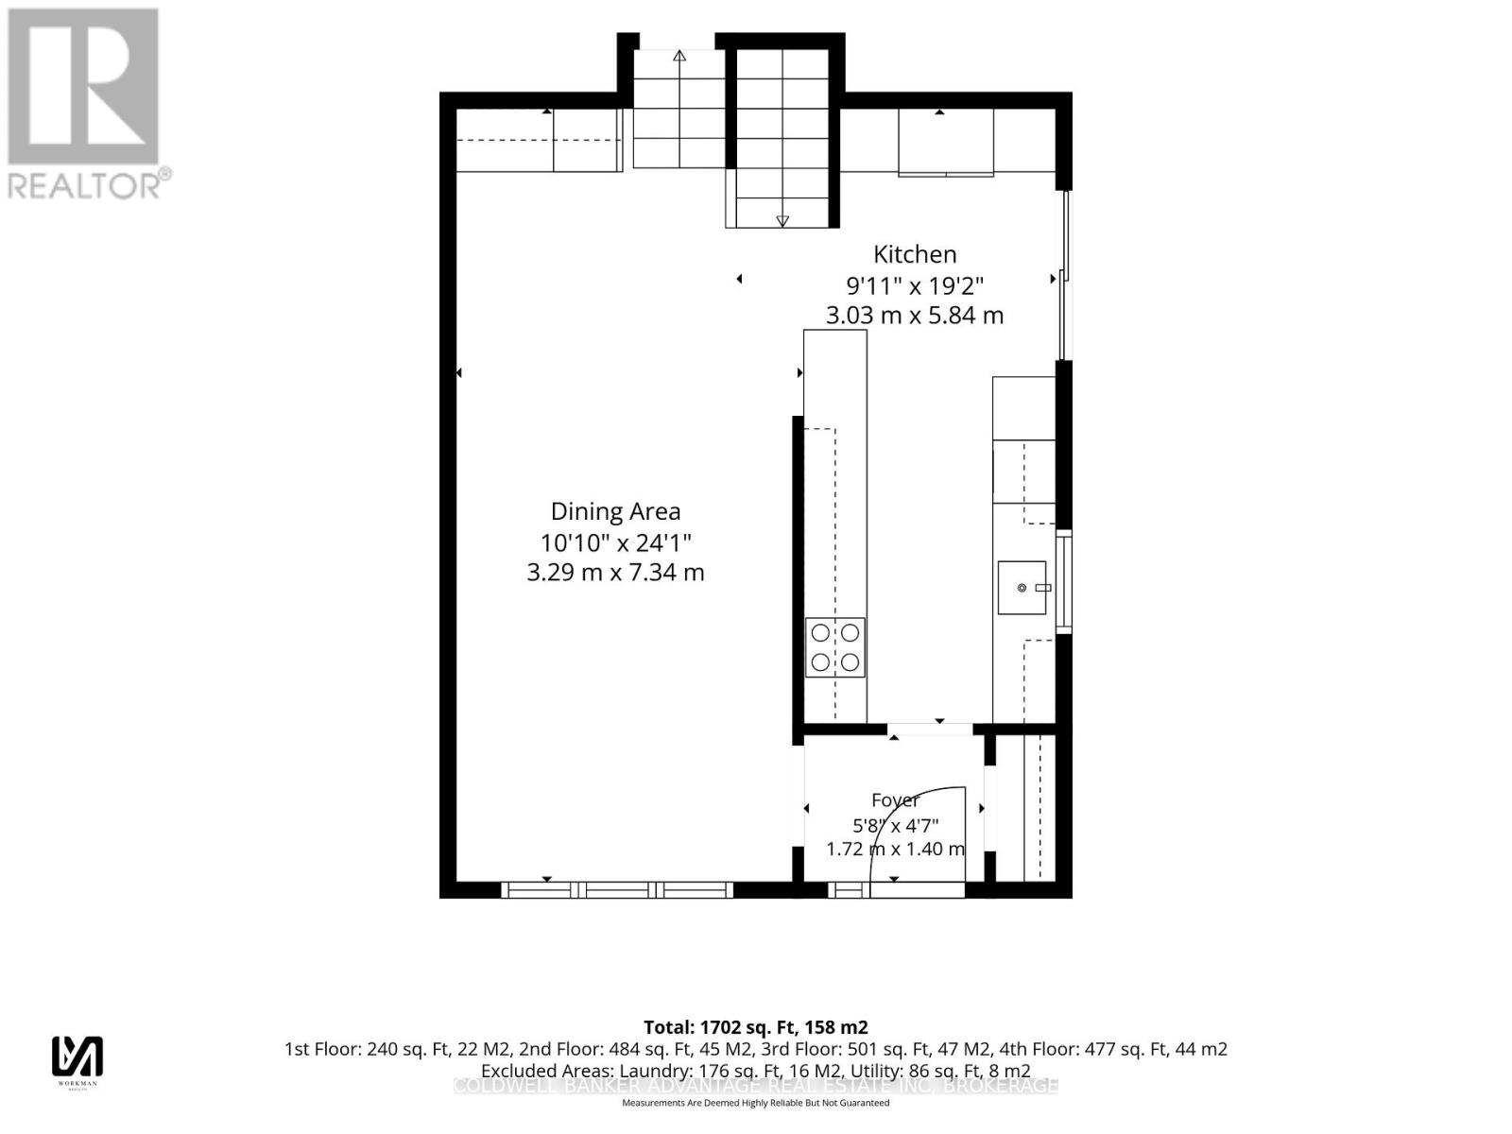
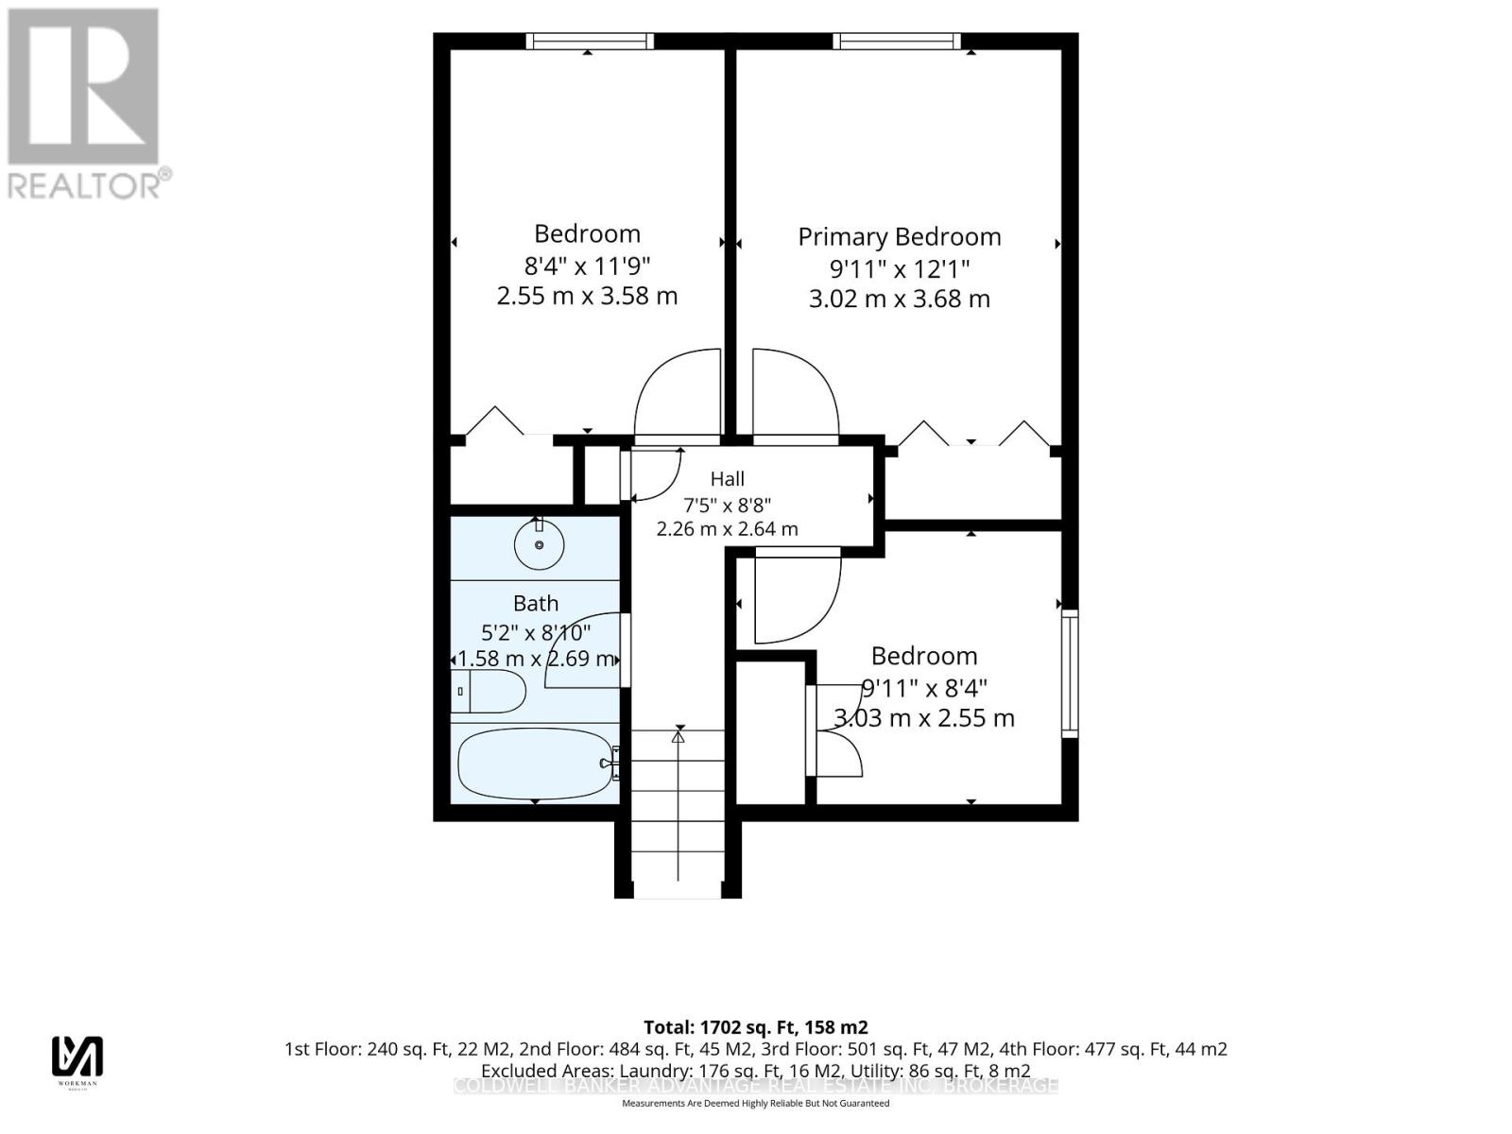
Extensively renovated semi detached home featuring 3 bedrooms, 2 baths and close to $100,000 in recent updates!! Highlights include a spectacular $50k kitchen with quartz counters, farmhouse sink, extra wide induction cook top with pot filler & newer SS appliances including double ovens & stylish accent shelving. A beautifully appointed coffee bar w/ quartz countertops completes the impressive dining area. Sliding doors lead to the side patio & fenced rear yard with shed. The finished lower level consists of a large rec-room with stylish accent wall , tons of natural light from the above grade windows, 3pc bath and a separate entrance walk out, offering potential for an in-law set up or future rental suite opportunity. The second level basement provides a finished games room, laundry area and plenty of storage. Additional updates include premium engineered hardwood flooring, upgraded interior doors and trim + fresh paint throughout. A perfect place to start a family - situated on a quiet cul de sac just steps from the neighbourhood park with winter ice rink. Act fast on this impressive move in ready home packed with style and luxury upgrades. New front window has been ordered and is scheduled for a December installation. (id:43681)
Open House
现在这个房屋大家可以去Open House参观了!
2:00 pm
结束于:4:00 pm
房源概要
| MLS® Number | X14174602 |
| 房源类型 | 民宅 |
| 社区名字 | 772 - Broadway |
| 附近的便利设施 | 公园, 公共交通, 学校 |
| 社区特征 | School Bus |
| 设备类型 | 热水器 |
| 特征 | Cul-de-sac |
| 总车位 | 2 |
| 租赁设备类型 | 热水器 |
| 结构 | Patio(s), 棚 |
详 情
| 浴室 | 2 |
| 地上卧房 | 3 |
| 总卧房 | 3 |
| 家电类 | Water Meter, All |
| 地下室进展 | 已装修 |
| 地下室功能 | Walk Out |
| 地下室类型 | N/a (finished) |
| 施工种类 | Semi-detached |
| Construction Style Split Level | Backsplit |
| 空调 | 中央空调 |
| 外墙 | 砖, 乙烯基壁板 |
| 地基类型 | 混凝土浇筑 |
| 供暖方式 | 天然气 |
| 供暖类型 | 压力热风 |
| 内部尺寸 | 700 - 1100 Sqft |
| 类型 | 独立屋 |
| 设备间 | 市政供水 |
车 位
| 没有车库 |
土地
| 英亩数 | 无 |
| 围栏类型 | Fully Fenced, Fenced Yard |
| 土地便利设施 | 公园, 公共交通, 学校 |
| 污水道 | Sanitary Sewer |
| 土地深度 | 112 Ft ,3 In |
| 土地宽度 | 35 Ft |
| 不规则大小 | 35 X 112.3 Ft |
| 规划描述 | Rl2 |
房 间
| 楼 层 | 类 型 | 长 度 | 宽 度 | 面 积 |
|---|---|---|---|---|
| 二楼 | 卧室 | 3.69 m | 2.78 m | 3.69 m x 2.78 m |
| 二楼 | 第二卧房 | 3.63 m | 2.56 m | 3.63 m x 2.56 m |
| 二楼 | 第三卧房 | 2.78 m | 2.56 m | 2.78 m x 2.56 m |
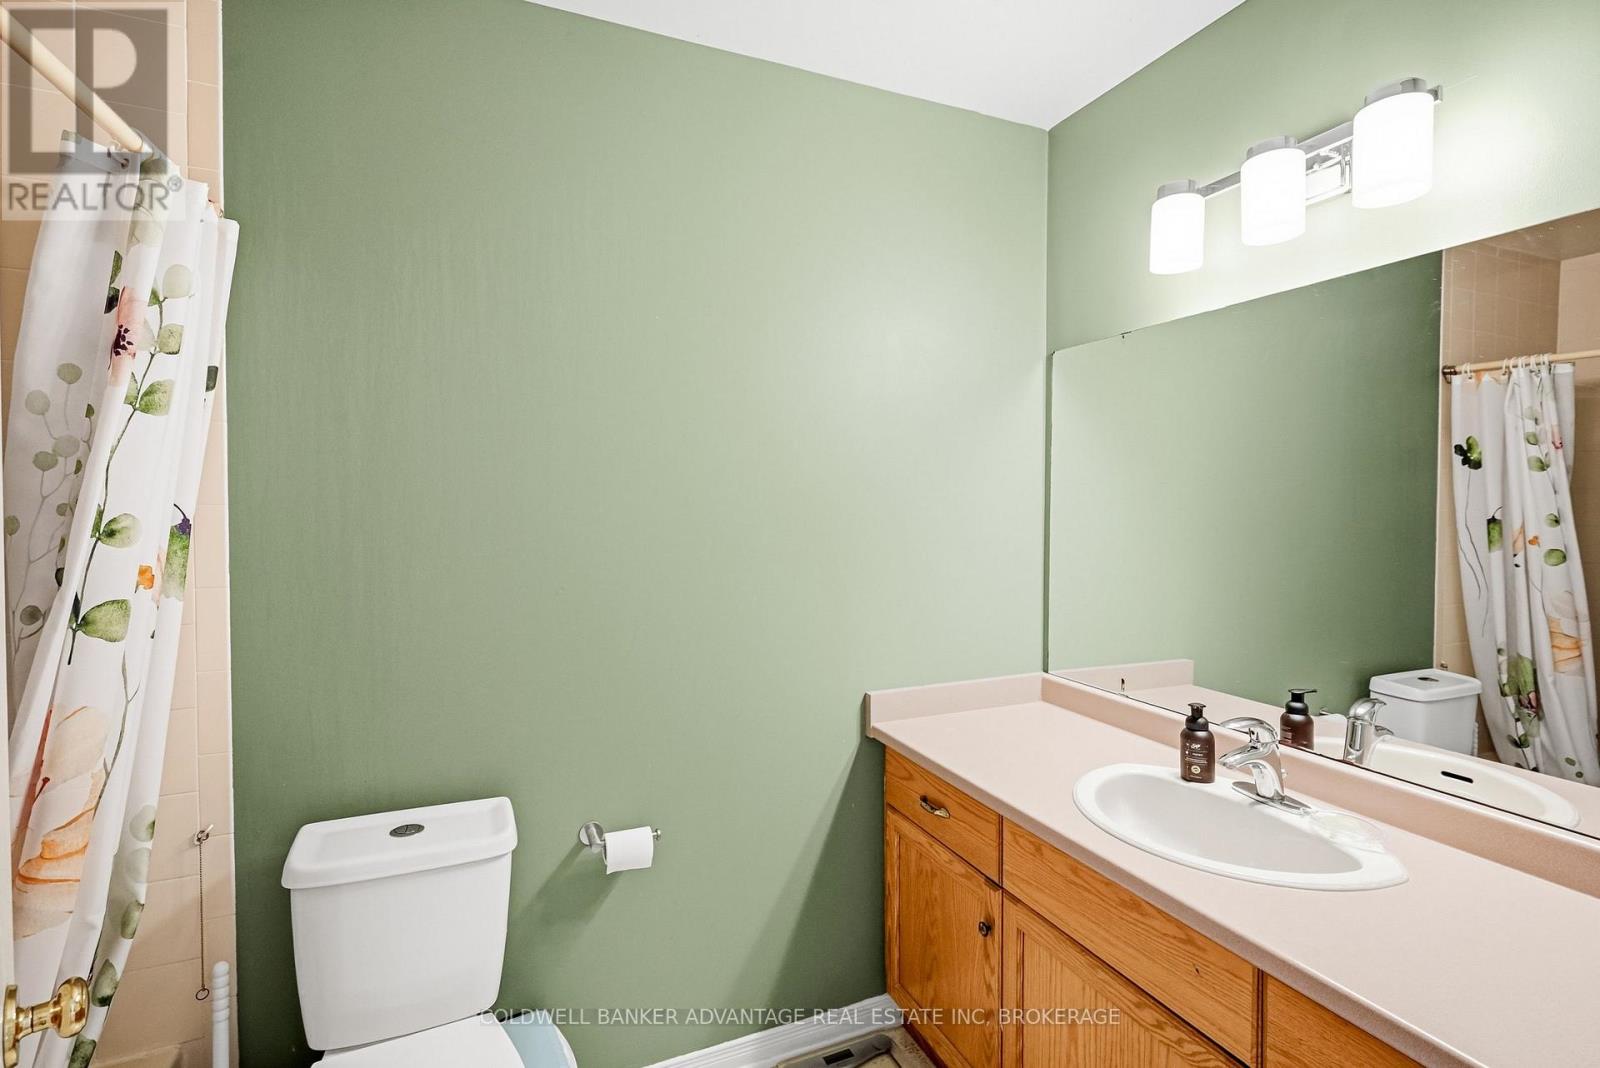
| 二楼 | 浴室 | 2.47 m | 1.59 m | 2.47 m x 1.59 m |
| 地下室 | 洗衣房 | 4.88 m | 2.78 m | 4.88 m x 2.78 m |
| 地下室 | 设备间 | 2.78 m | 2.38 m | 2.78 m x 2.38 m |
| 地下室 | Games Room | 7.35 m | 2.59 m | 7.35 m x 2.59 m |
| Lower Level | 娱乐,游戏房 | 6.77 m | 5.61 m | 6.77 m x 5.61 m |
| Lower Level | 浴室 | 2.53 m | 1.59 m | 2.53 m x 1.59 m |
| 一楼 | 门厅 | 1.77 m | 1.43 m | 1.77 m x 1.43 m |
| 一楼 | 厨房 | 5.85 m | 2.78 m | 5.85 m x 2.78 m |
| 一楼 | 餐厅 | 7.35 m | 3.08 m | 7.35 m x 3.08 m |
https://www.realtor.ca/real-estate/30506631/3-joshua-court-welland-broadway-772-broadway

The trademarks REALTOR®, REALTORS®, and the REALTOR® logo are controlled by The Canadian Real Estate Association (CREA) and identify real estate professionals who are members of CREA. The trademarks MLS®, Multiple Listing Service® and the associated logos are owned by The Canadian Real Estate Association (CREA) and identify the quality of services provided by real estate professionals who are members of CREA. The trademark DDF® is owned by The Canadian Real Estate Association (CREA) and identifies CREA's Data Distribution Facility (DDF®)
Niagara Association of REALTORS®
Coldwell Banker Advantage Real Estate Inc, Brokerage
November 13 2026 03:23:39
