
House Only - 38 Denney Drive Essa, Ontario L0L 1N0


$599,900
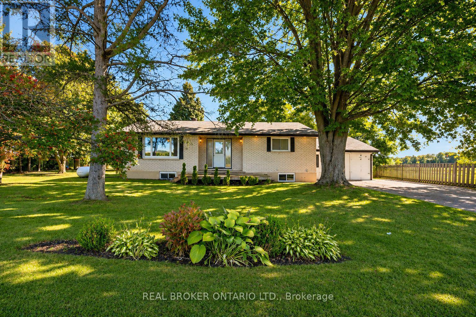
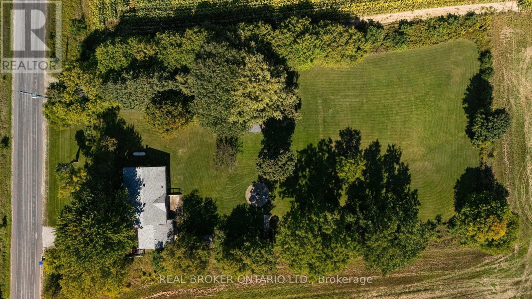
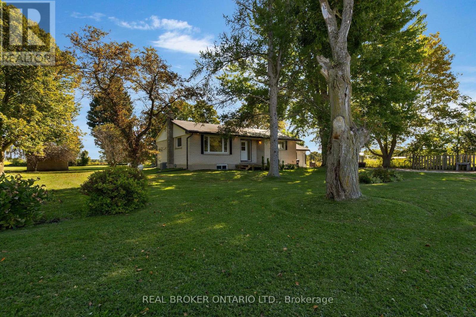
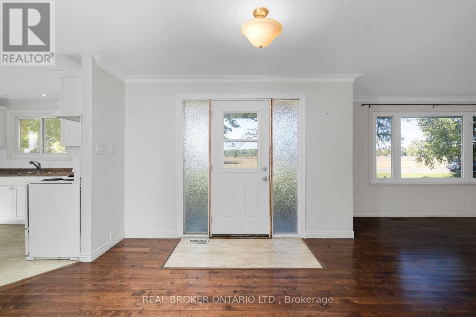
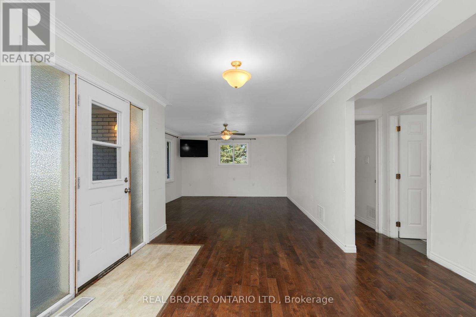
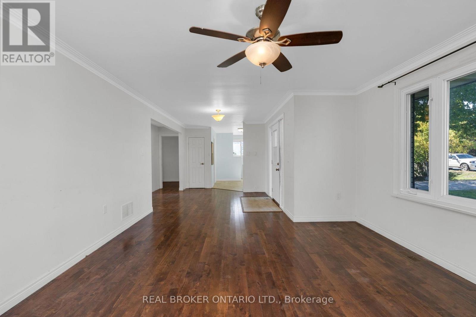
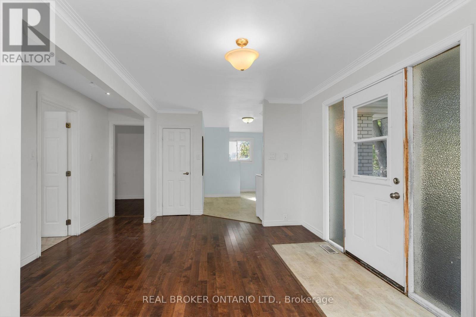
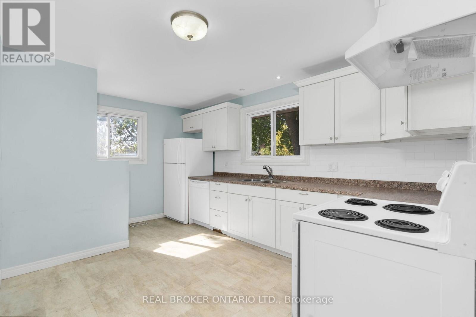
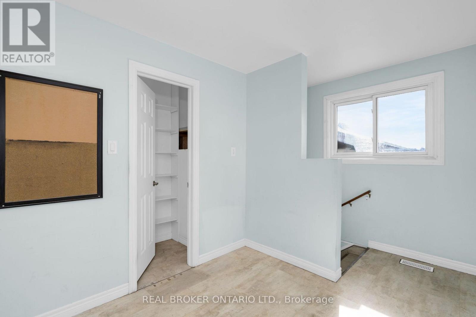
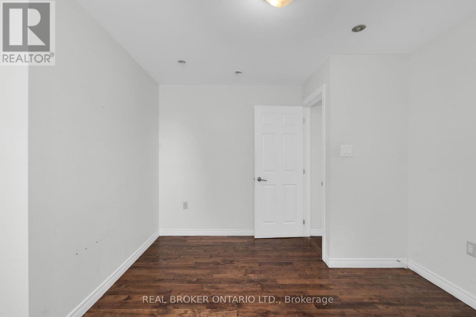
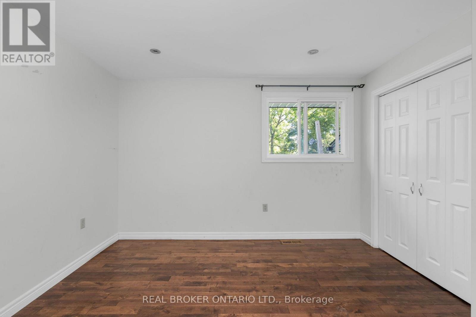
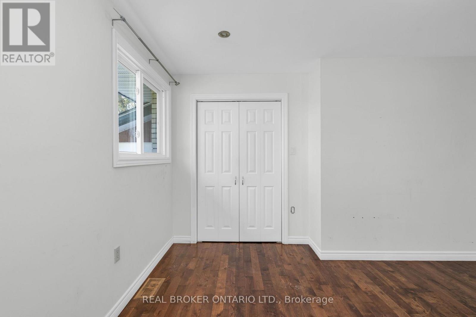
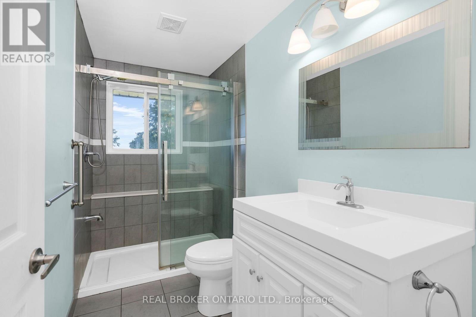
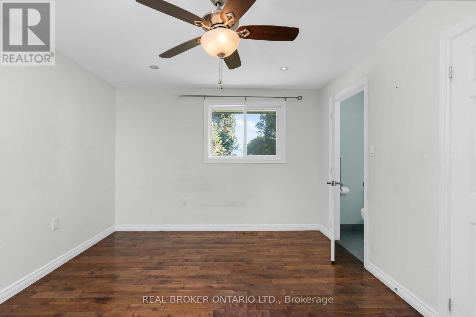
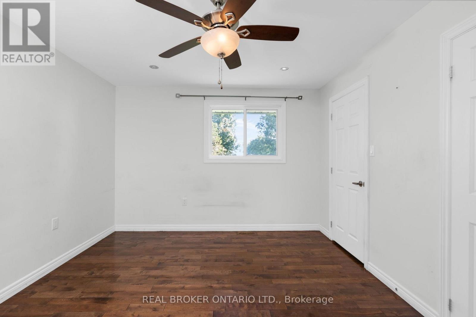
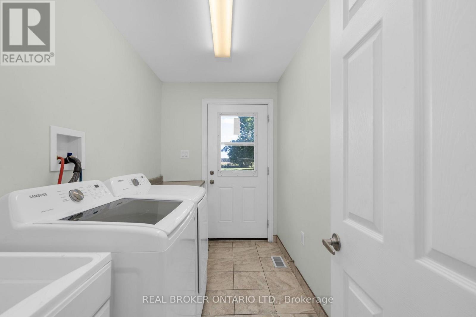
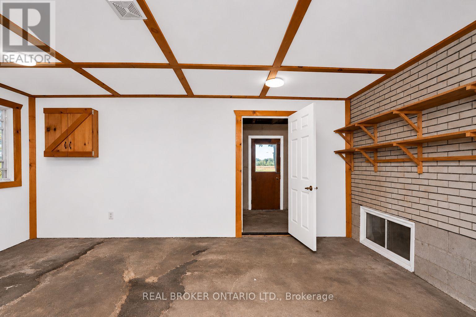
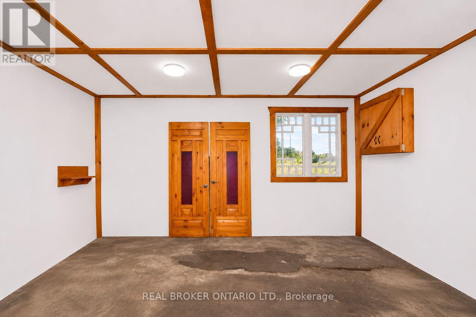
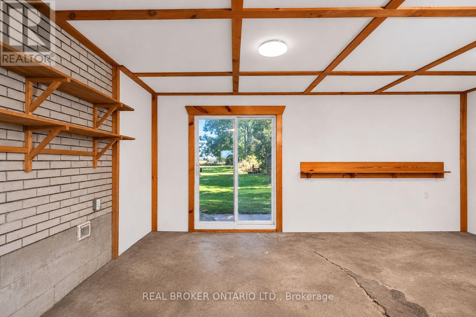
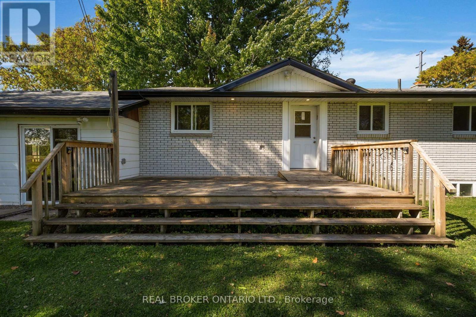
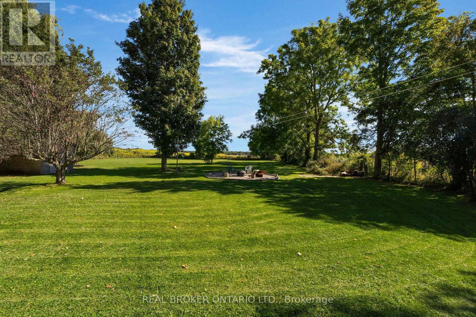
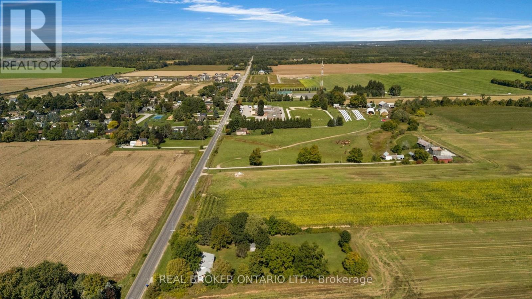
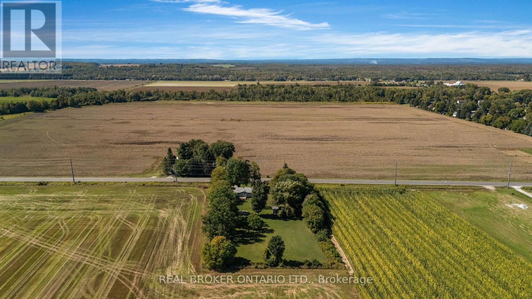
Looking for a little more space, privacy and a place with possibilities? Welcome to 38 Denney Drive in Baxter! Set on a beautiful 150' x 165' lot (approx. 0.497 acres), this charming 2-bedroom bungalow offers your own slice of country living, backing onto peaceful farmland with room to grow, entertain and make it your own. Offering approx. 1,513 sq. ft. of above-grade living space, the home features a spacious primary bedroom with 2-piece ensuite, 4-piece main bath, main-floor laundry and comfortable living and dining areas. Important updates, including a replaced furnace, windows and newer shingles, 200amp electrical panel and water softener, add peace of mind. But it's the flexibility that makes this property special! A bonus recreation room off the rear of the garage, complete with a walkout to the backyard, is perfect for a games room, home office, teen retreat or potential bachelor-style in-law suite. The 1,100+ sq. ft. unspoiled basement, with separate access through the garage, offers even more potential for additional living space or an in-law suite, subject to approvals. Outside, enjoy a spacious rear deck, mature apple tree, expansive lawn, a garden shed and a large fire pit for evenings under the stars. The generous driveway accommodates up to six vehicles, with plenty of room for family and guests. Whether you're a growing family, multigenerational household, hobbyist or someone dreaming of a quieter lifestyle, this property offers the space and versatility to bring your vision to life. Enjoy Baxter's welcoming rural community, just a short drive to Barrie, Angus and Alliston. A country retreat with room to dream! Must be purchased with adjacent 0.632-acre parcel, PIN 581200183. (id:43681)
房源概要
| MLS® Number | N14174786 |
| 房源类型 | 民宅 |
| 社区名字 | Rural Essa |
| 设备类型 | 热水器, Propane Tank |
| 特征 | Level Lot, Partially Cleared, Open Space, Level, 无地毯 |
| 总车位 | 6 |
| 租赁设备类型 | 热水器, Propane Tank |
| 结构 | 棚 |
详 情
| 浴室 | 2 |
| 地上卧房 | 2 |
| 总卧房 | 2 |
| 家电类 | Water Treatment, Water Softener, 洗碗机, 烘干机, 炉子, 洗衣机, 冰箱 |
| 建筑风格 | 平房 |
| 地下室进展 | 已完成 |
| 地下室类型 | Full (unfinished) |
| 施工种类 | 独立屋 |
| 空调 | 中央空调 |
| 外墙 | 砖, 乙烯基壁板 |
| Flooring Type | Hardwood |
| 地基类型 | 水泥 |
| 客人卫生间(不包含洗浴) | 1 |
| 供暖方式 | Propane |
| 供暖类型 | 压力热风 |
| 储存空间 | 1 |
| 内部尺寸 | 1100 - 1500 Sqft |
| 类型 | 独立屋 |
| 设备间 | Sand Point, Drilled Well |
车 位
| Other | |
| Garage |
土地
| 英亩数 | 无 |
| 围栏类型 | 部分围栏 |
| 污水道 | Septic System |
| 土地深度 | 165 Ft ,1 In |
| 土地宽度 | 132 Ft |
| 不规则大小 | 132 X 165.1 Ft |
| 规划描述 | A |
房 间
| 楼 层 | 类 型 | 长 度 | 宽 度 | 面 积 |
|---|---|---|---|---|
| 一楼 | 餐厅 | 2.96 m | 3.567 m | 2.96 m x 3.567 m |
| 一楼 | 家庭房 | 4.13 m | 5.39 m | 4.13 m x 5.39 m |
| 一楼 | 厨房 | 3.12 m | 4.44 m | 3.12 m x 4.44 m |
| 一楼 | 主卧 | 4.15 m | 4.32 m | 4.15 m x 4.32 m |
| 一楼 | 第二卧房 | 4.13 m | 3.63 m | 4.13 m x 3.63 m |
| 一楼 | 洗衣房 | 3.14 m | 1.75 m | 3.14 m x 1.75 m |
| 一楼 | 浴室 | 1.75 m | 1.1 m | 1.75 m x 1.1 m |
| 一楼 | 浴室 | 2.99 m | 1.54 m | 2.99 m x 1.54 m |
| 一楼 | 其它 | 4.61 m | 2.42 m | 4.61 m x 2.42 m |
| 一楼 | 设备间 | 2.42 m | 5.83 m | 2.42 m x 5.83 m |
设备间
| 有线电视 | 已安装 |
| 配电箱 | 已安装 |
https://www.realtor.ca/real-estate/30506727/house-only-38-denney-drive-essa-rural-essa

The trademarks REALTOR®, REALTORS®, and the REALTOR® logo are controlled by The Canadian Real Estate Association (CREA) and identify real estate professionals who are members of CREA. The trademarks MLS®, Multiple Listing Service® and the associated logos are owned by The Canadian Real Estate Association (CREA) and identify the quality of services provided by real estate professionals who are members of CREA. The trademark DDF® is owned by The Canadian Real Estate Association (CREA) and identifies CREA's Data Distribution Facility (DDF®)
Toronto Real Estate Board
Real Broker Ontario Ltd.
November 12 2026 06:32:28
