
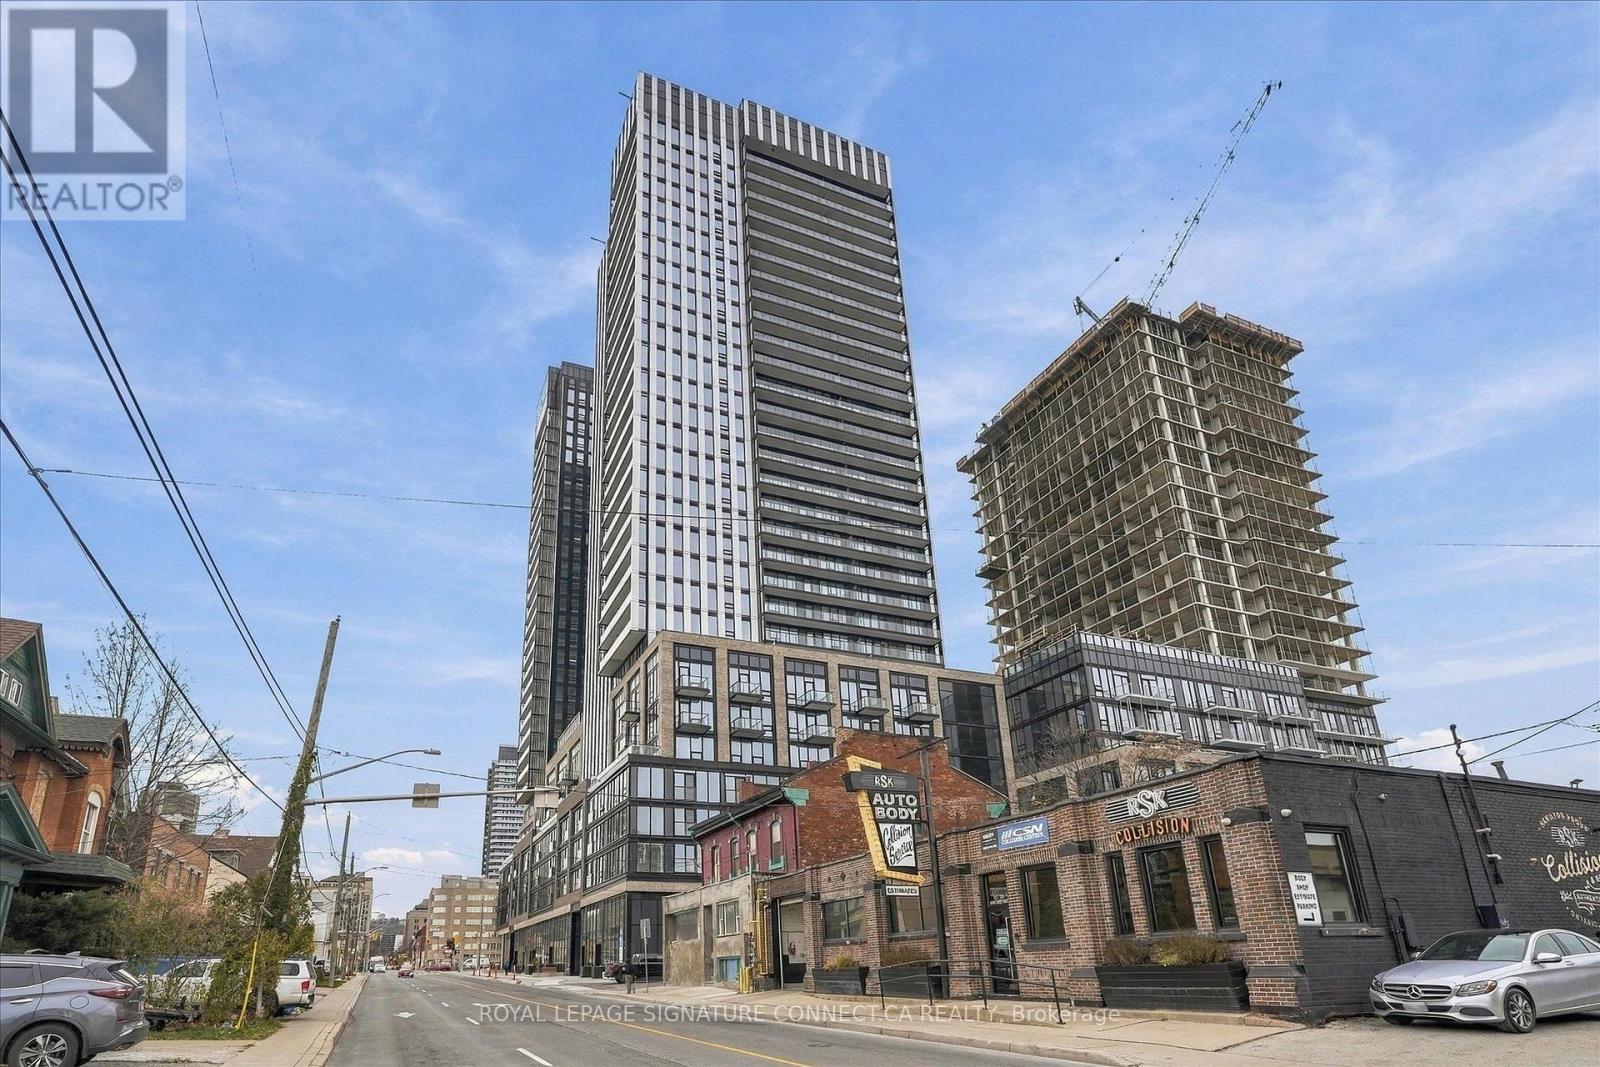
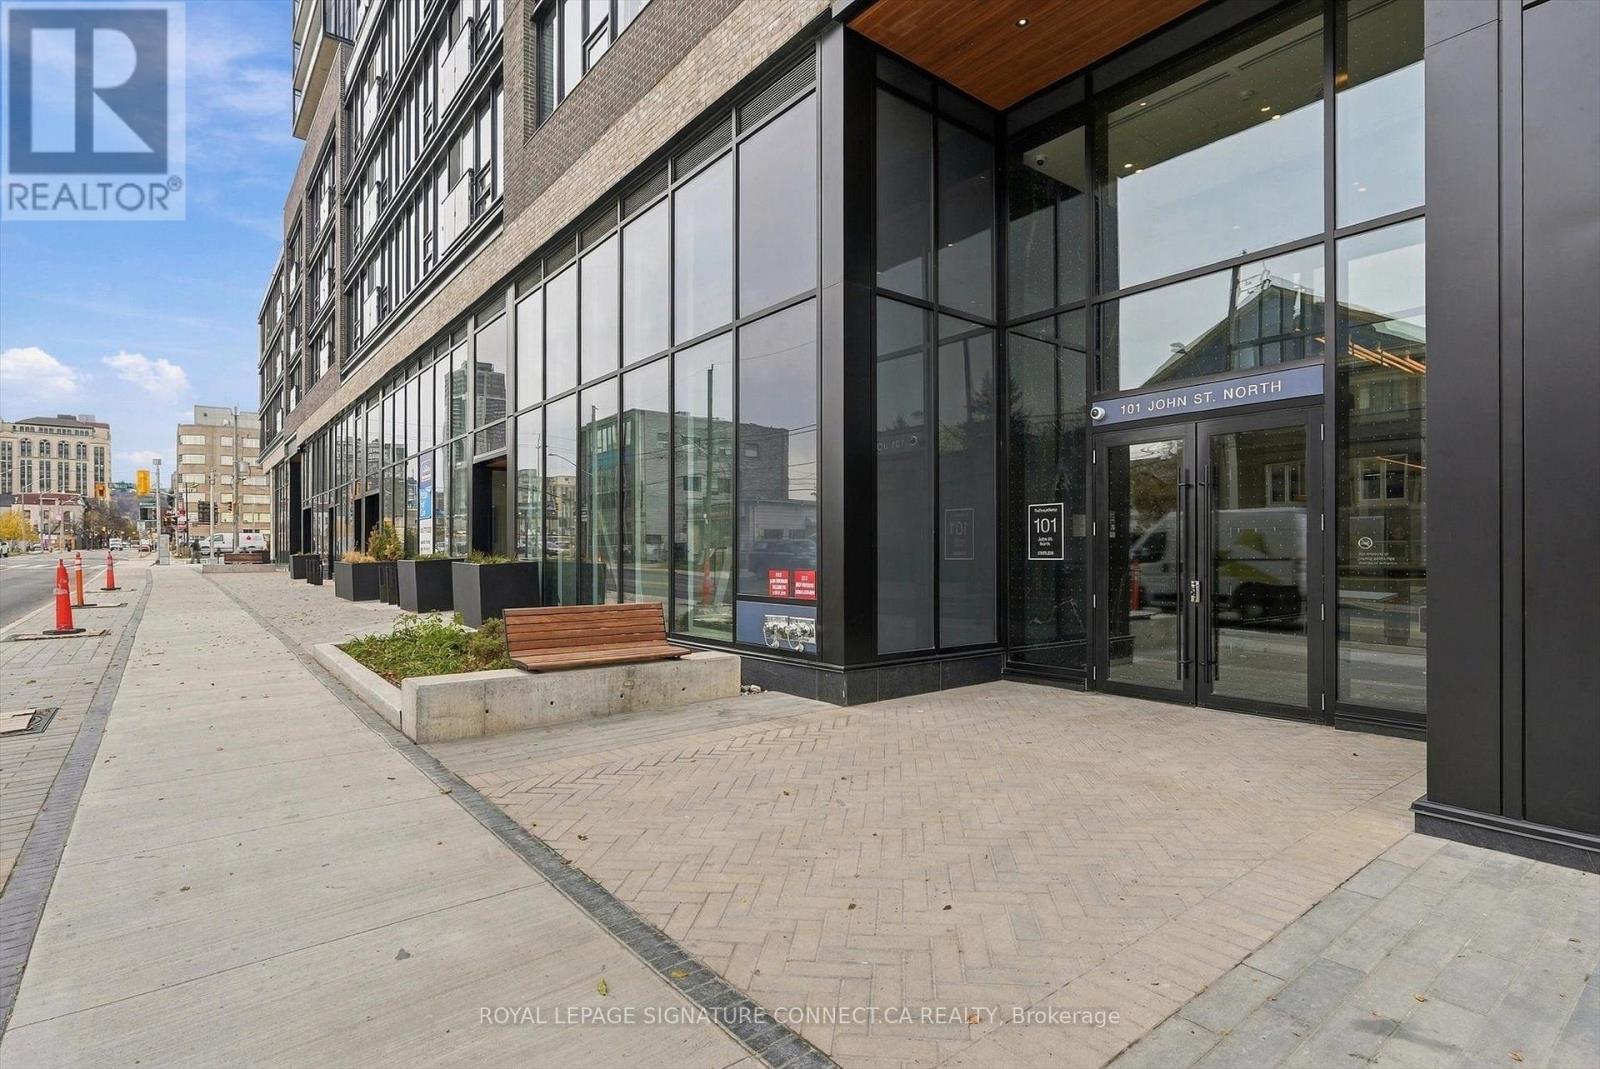
2821 - 101 John Street N Hamilton (Beasley), Ontario L8R 1C6


$2,700 Monthly
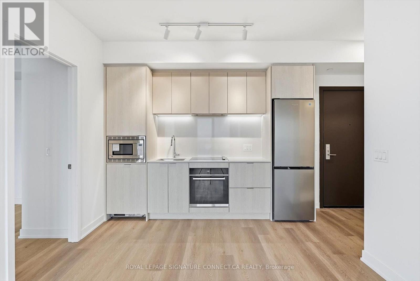
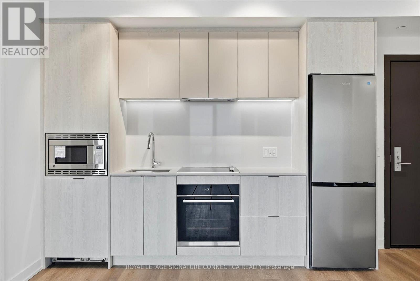
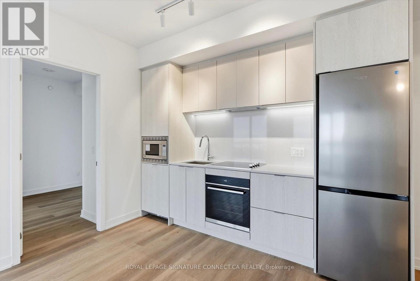
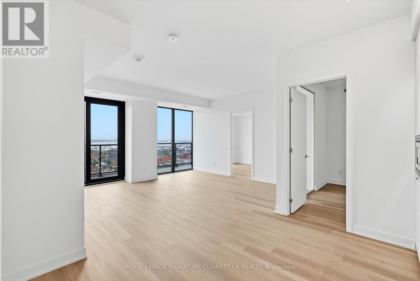
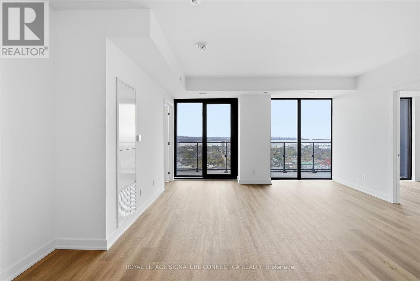
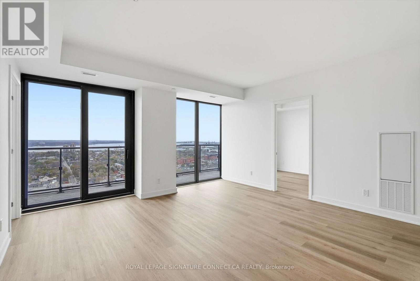
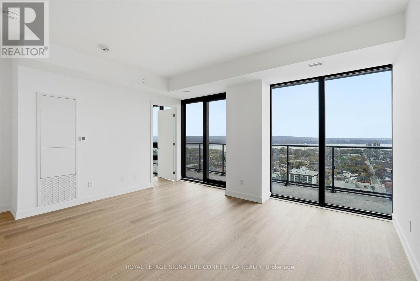
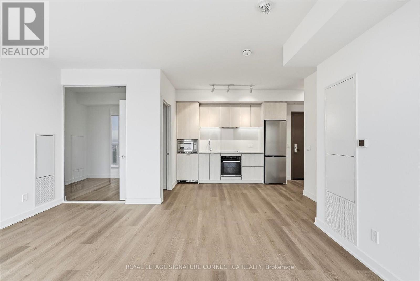
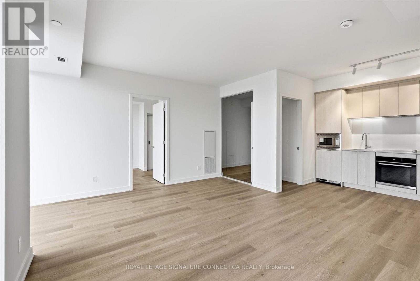
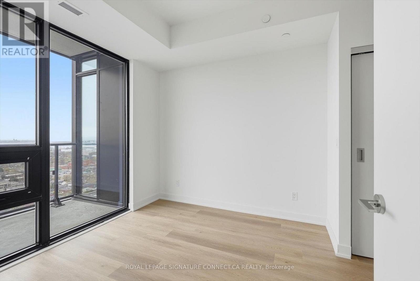
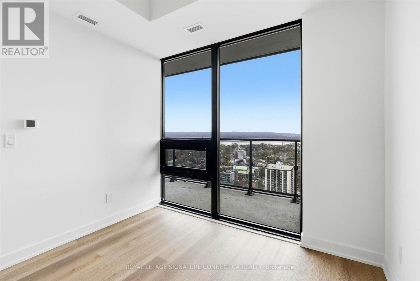
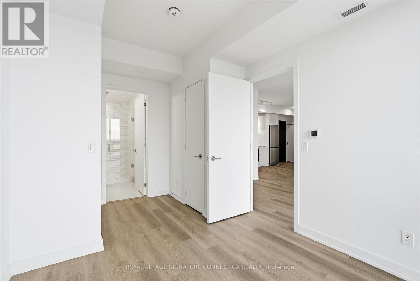
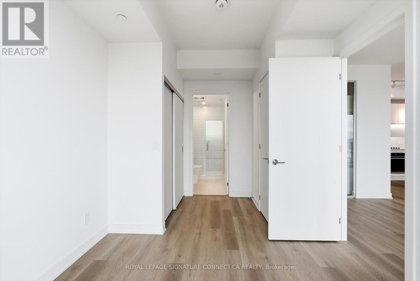
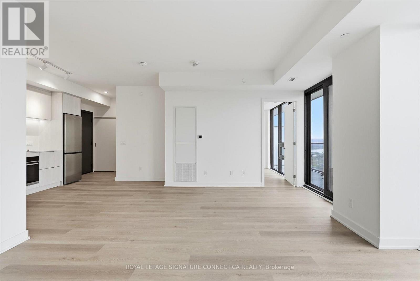
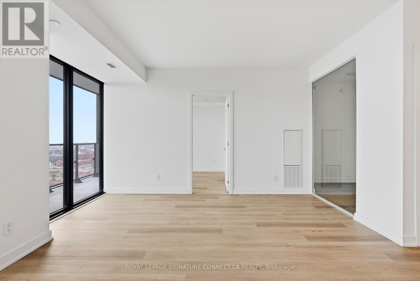
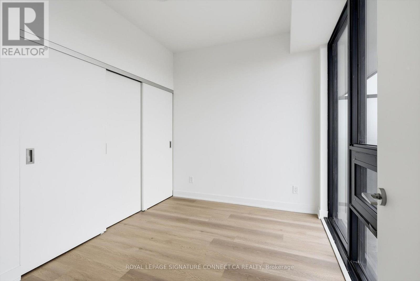
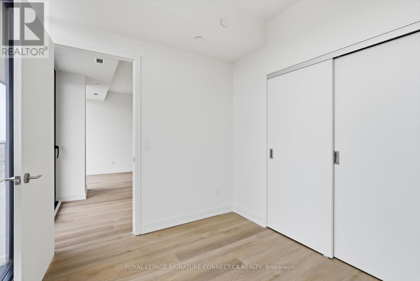
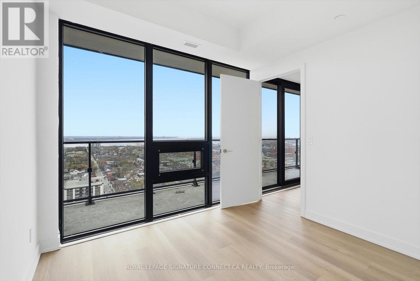
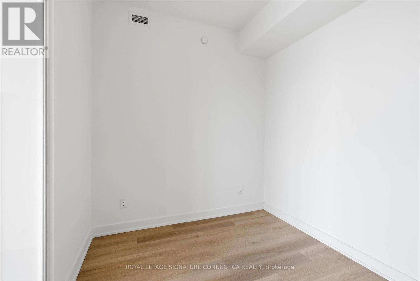
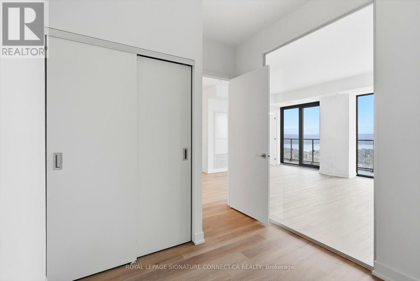
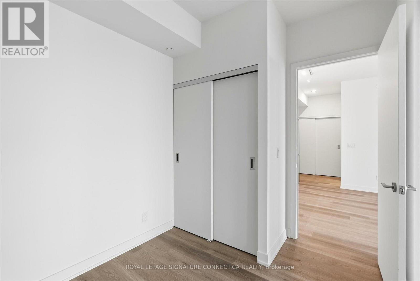
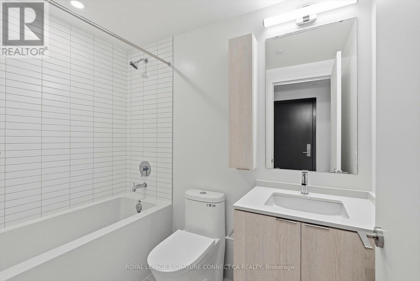
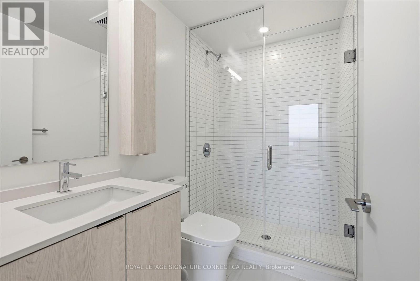
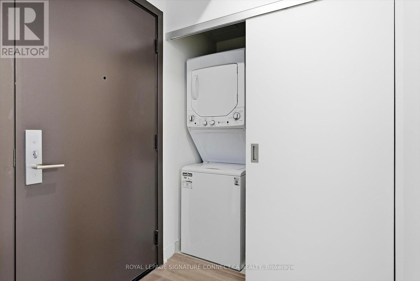
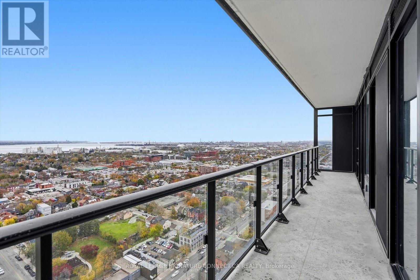
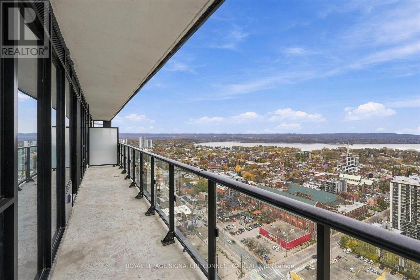
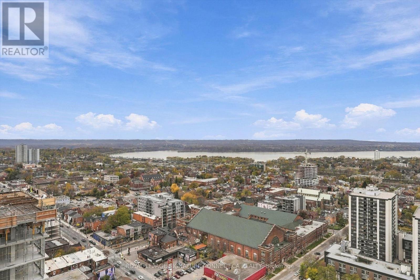
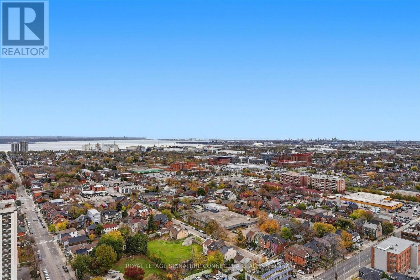
Welcome to modern luxury at The Design District in the heart of downtown Hamilton! This stunning 3-bedroom, 2-bathroom corner suite offers 868 sq. ft. of exquisitely designed interior space paired with a sprawling 166 sq. ft. private balcony, bringing your total living experience to over 1,030 sq. ft. Floor-to-ceiling double-glazed windows flood the open-concept living area with natural light, while sleek wood-plank vinyl flooring, 9-foot smooth ceilings, and a versatile study space blend effortless style with functionality. Cook and entertain in a contemporary kitchen featuring composite quartz countertops, full backsplash, and high-end integrated stainless steel appliances. Unwind in the primary suite complete with its own dedicated ensuite, and enjoy the ultimate urban convenience of an included underground standard parking space-all just steps away from vibrant dining, transit, and downtown culture. (id:43681)
房源概要
| MLS® Number | X14174740 |
| 房源类型 | 民宅 |
| 社区名字 | Beasley |
| 社区特征 | Pets Allowed With Restrictions |
| 特征 | 阳台, 无地毯 |
| 泳池类型 | Outdoor Pool |
详 情
| 浴室 | 1 |
| 地上卧房 | 3 |
| 总卧房 | 3 |
| Age | New Building |
| 公寓设施 | 健身房, 宴会厅, Security/concierge |
| 家电类 | Cooktop, 洗碗机, 烘干机, Hood 电扇, 微波炉, 烤箱, 洗衣机, 冰箱 |
| 地下室类型 | 没有 |
| 空调 | 中央空调 |
| 外墙 | 混凝土 |
| Flooring Type | Laminate |
| 供暖方式 | 天然气 |
| 供暖类型 | 压力热风 |
| 内部尺寸 | 800 - 899 Sqft |
| 类型 | 公寓 |
车 位
| 地下 | |
| Garage |
土地
| 英亩数 | 无 |
房 间
| 楼 层 | 类 型 | 长 度 | 宽 度 | 面 积 |
|---|---|---|---|---|
| 一楼 | 厨房 | 5.25 m | 2.33 m | 5.25 m x 2.33 m |
| 一楼 | 餐厅 | 5.25 m | 2.33 m | 5.25 m x 2.33 m |
| 一楼 | 客厅 | 5.25 m | 4.41 m | 5.25 m x 4.41 m |
| 一楼 | 主卧 | 2.84 m | 2.79 m | 2.84 m x 2.79 m |
| 一楼 | 第二卧房 | 3.02 m | 2.54 m | 3.02 m x 2.54 m |
| 一楼 | 第三卧房 | 2.33 m | 2.43 m | 2.33 m x 2.43 m |
https://www.realtor.ca/real-estate/30506793/2821-101-john-street-n-hamilton-beasley-beasley

The trademarks REALTOR®, REALTORS®, and the REALTOR® logo are controlled by The Canadian Real Estate Association (CREA) and identify real estate professionals who are members of CREA. The trademarks MLS®, Multiple Listing Service® and the associated logos are owned by The Canadian Real Estate Association (CREA) and identify the quality of services provided by real estate professionals who are members of CREA. The trademark DDF® is owned by The Canadian Real Estate Association (CREA) and identifies CREA's Data Distribution Facility (DDF®)
Toronto Real Estate Board
Royal LePage Signature Connect.ca Realty
November 12 2026 06:07:39
