
62 Darling Crescent New Tecumseth (Alliston), Ontario L9R 1P4


$899,000
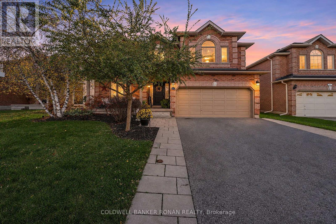
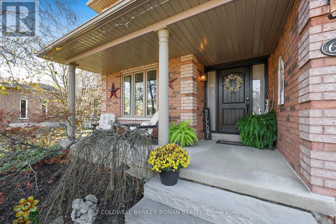
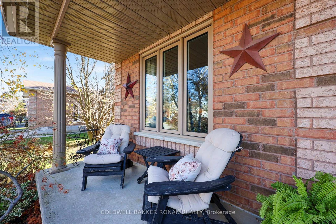
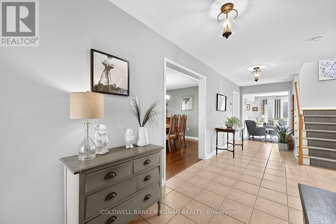
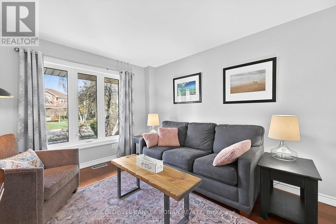
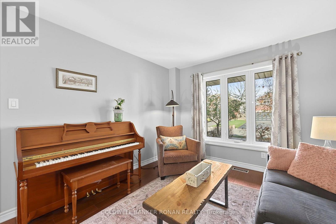
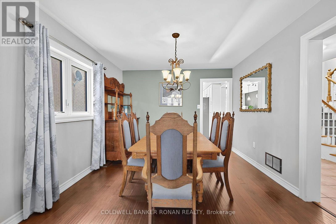
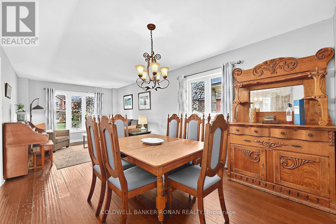
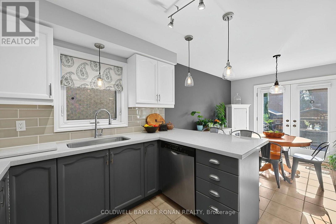
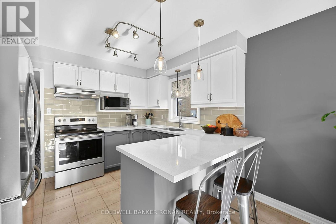
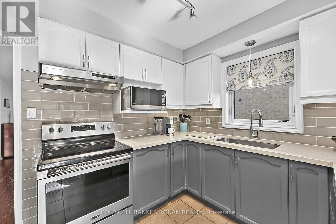
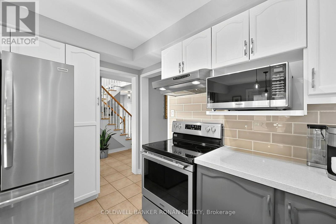
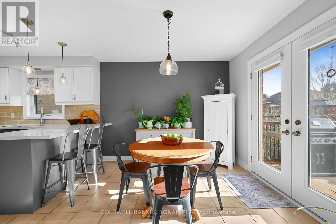
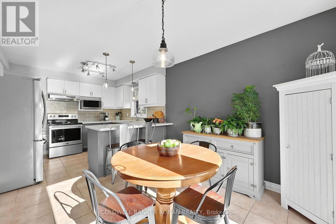
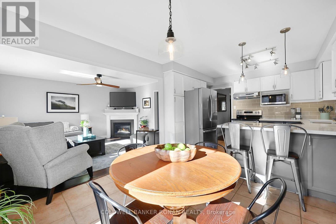
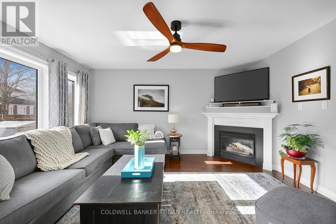
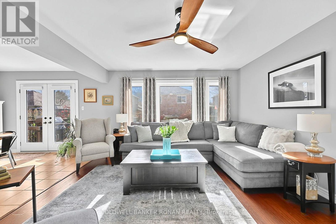
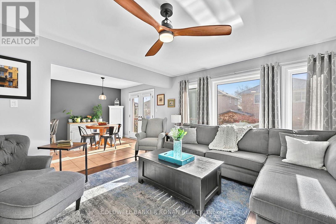
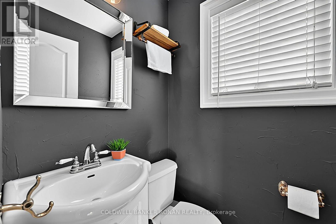
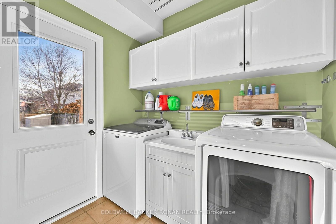
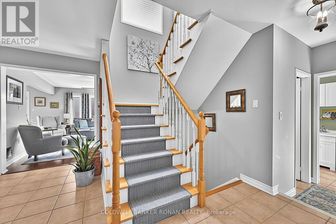
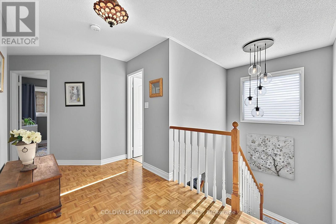
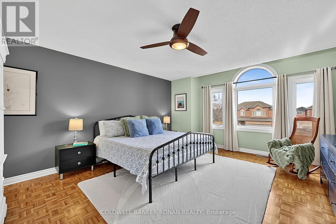
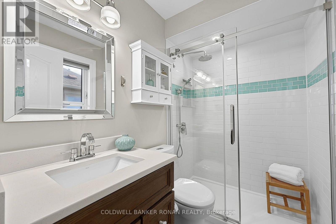
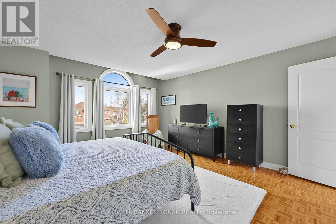
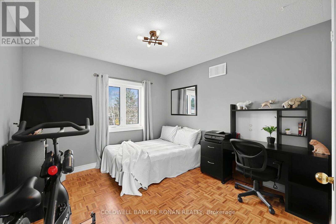
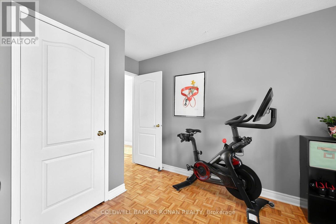
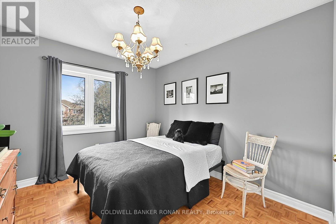
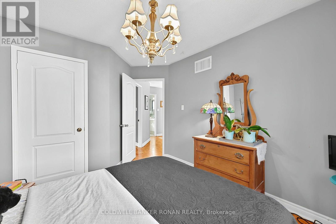
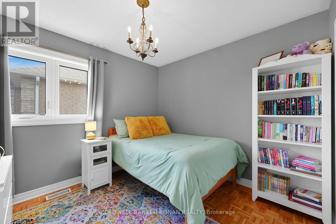
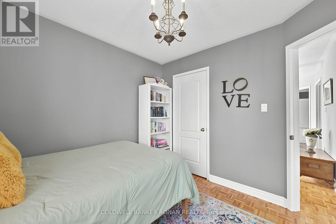
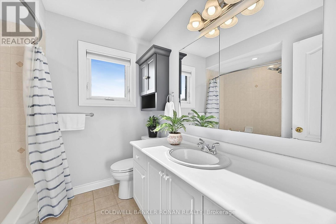
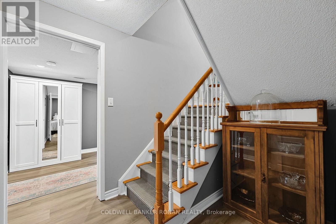
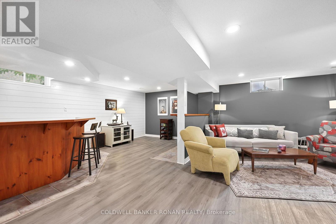
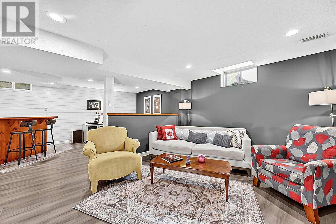
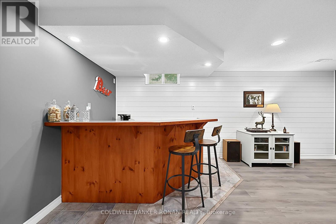
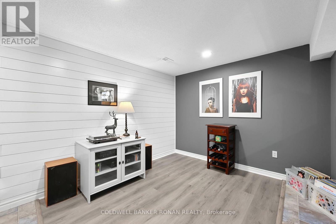
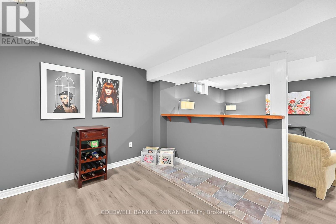
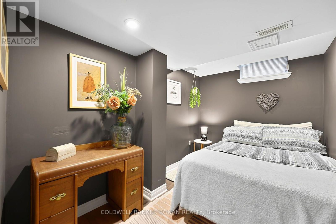
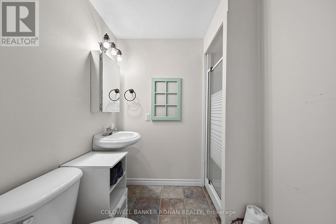
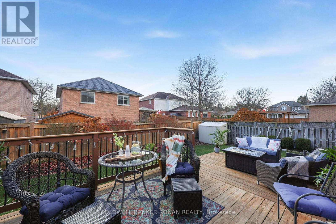
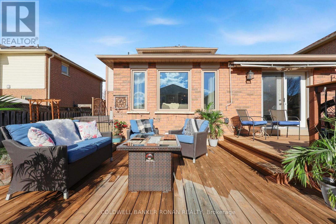
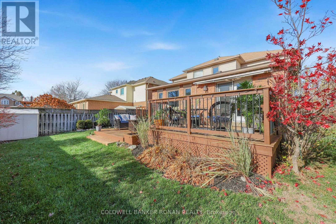
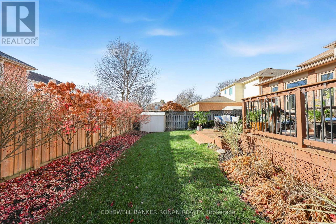
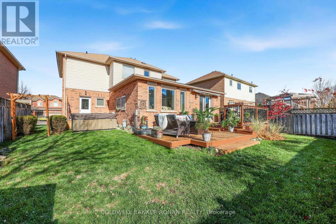
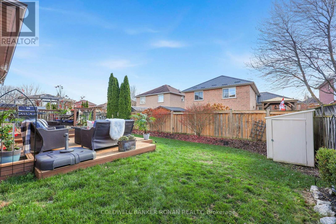
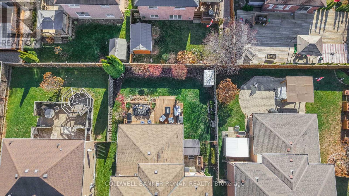
Situated in a sought-after, family-friendly neighbourhood in Alliston, this beautifully maintained 2-storey brick home offers a wonderful combination of space, comfort and everyday convenience. Featuring 4 spacious bedrooms, 4 bathrooms and a fully finished basement, there is plenty of room for the whole family to enjoy. The main floor offers a functional and inviting layout with a separate living room, formal dining room and comfortable family room, providing plenty of space for both everyday living and entertaining. The kitchen features a walkout to an expansive rear deck, creating a seamless connection to the outdoors, while convenient main floor laundry adds to the home's practicality. Upstairs, the spacious primary bedroom features a walk-in closet and private ensuite, along with three additional bedrooms offering ample space for family or guests. The fully finished lower level provides even more living space, complete with a wet bar and plenty of room for movie nights, entertaining or family gatherings. Outside, the beautifully landscaped yard, extensive decking and hot tub create a wonderful backyard retreat, perfect for relaxing or hosting friends and family. An attached double-car garage and paved driveway provide ample parking and added convenience. Located in an established neighbourhood close to schools, parks, shopping and local amenities, this home offers the space and setting to enjoy family living in the heart of Alliston! (id:43681)
房源概要
| MLS® Number | N14174962 |
| 房源类型 | 民宅 |
| 社区名字 | Alliston |
| 附近的便利设施 | 近高尔夫球场, 医院, 公园, 学校 |
| 社区特征 | 社区活动中心 |
| 设备类型 | 热水器 |
| 特征 | 无地毯 |
| 总车位 | 4 |
| 租赁设备类型 | 热水器 |
| 结构 | Deck, Porch |
详 情
| 浴室 | 4 |
| 地上卧房 | 4 |
| 总卧房 | 4 |
| 公寓设施 | Fireplace(s) |
| 家电类 | Garage Door Opener, 窗帘 |
| 地下室类型 | Full |
| 施工种类 | 独立屋 |
| 空调 | 中央空调 |
| 外墙 | 砖 |
| 壁炉 | 有 |
| Flooring Type | Ceramic, Hardwood, Parquet |
| 地基类型 | 混凝土 |
| 客人卫生间(不包含洗浴) | 1 |
| 供暖方式 | 天然气 |
| 供暖类型 | 压力热风 |
| 储存空间 | 2 |
| 内部尺寸 | 2000 - 2500 Sqft |
| 类型 | 独立屋 |
| 设备间 | 市政供水 |
车 位
| 附加车库 | |
| Garage |
土地
| 英亩数 | 无 |
| 土地便利设施 | 近高尔夫球场, 医院, 公园, 学校 |
| Landscape Features | Landscaped |
| 污水道 | Sanitary Sewer |
| 土地深度 | 100 Ft ,1 In |
| 土地宽度 | 50 Ft ,2 In |
| 不规则大小 | 50.2 X 100.1 Ft |
房 间
| 楼 层 | 类 型 | 长 度 | 宽 度 | 面 积 |
|---|---|---|---|---|
| Lower Level | 娱乐,游戏房 | 7.26 m | 5.81 m | 7.26 m x 5.81 m |
| Lower Level | 设备间 | 7.11 m | 3.32 m | 7.11 m x 3.32 m |
| Lower Level | 其它 | 3.22 m | 2.12 m | 3.22 m x 2.12 m |
| 一楼 | 厨房 | 3.27 m | 3.12 m | 3.27 m x 3.12 m |
| 一楼 | Eating Area | 3.27 m | 2.89 m | 3.27 m x 2.89 m |
| 一楼 | 餐厅 | 3.27 m | 2.53 m | 3.27 m x 2.53 m |
| 一楼 | 客厅 | 4.47 m | 3.27 m | 4.47 m x 3.27 m |
| 一楼 | 家庭房 | 4.53 m | 3.89 m | 4.53 m x 3.89 m |
| 一楼 | 洗衣房 | 2.12 m | 1.75 m | 2.12 m x 1.75 m |
| Upper Level | 主卧 | 5.35 m | 4.19 m | 5.35 m x 4.19 m |
| Upper Level | 卧室 | 4.06 m | 3.23 m | 4.06 m x 3.23 m |
| Upper Level | 卧室 | 3.94 m | 3 m | 3.94 m x 3 m |
| Upper Level | 卧室 | 3.01 m | 2.95 m | 3.01 m x 2.95 m |
设备间
| 配电箱 | 已安装 |
| 污水道 | 已安装 |
https://www.realtor.ca/real-estate/30506924/62-darling-crescent-new-tecumseth-alliston-alliston

The trademarks REALTOR®, REALTORS®, and the REALTOR® logo are controlled by The Canadian Real Estate Association (CREA) and identify real estate professionals who are members of CREA. The trademarks MLS®, Multiple Listing Service® and the associated logos are owned by The Canadian Real Estate Association (CREA) and identify the quality of services provided by real estate professionals who are members of CREA. The trademark DDF® is owned by The Canadian Real Estate Association (CREA) and identifies CREA's Data Distribution Facility (DDF®)
Toronto Real Estate Board
Coldwell Banker Ronan Realty
November 12 2026 06:32:29
