
79 Glen Road Cambridge, Ontario N1R 4L7


$659,900
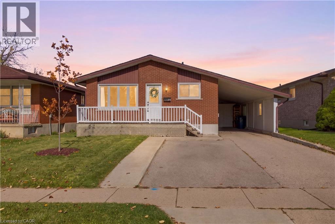
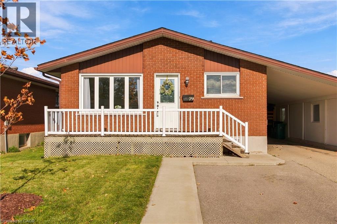
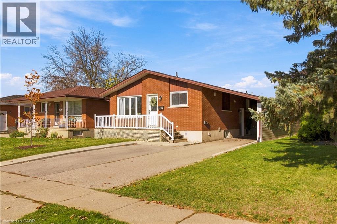
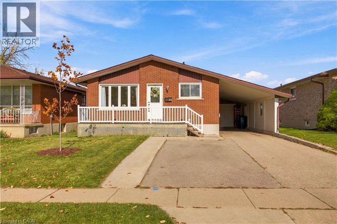
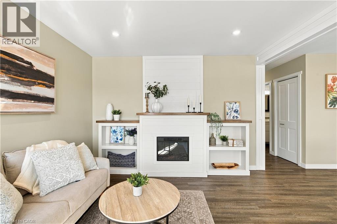
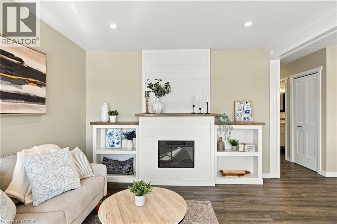
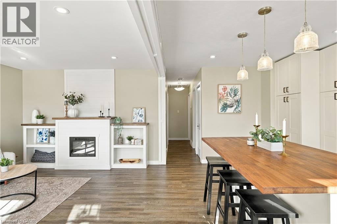
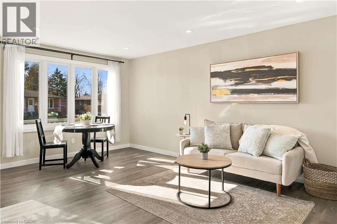
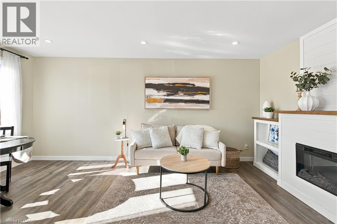
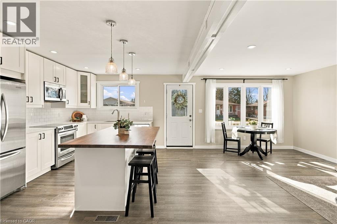
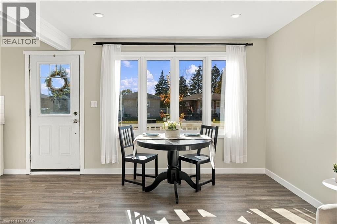
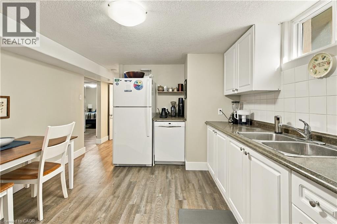
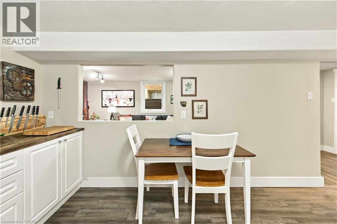
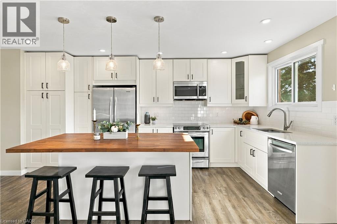
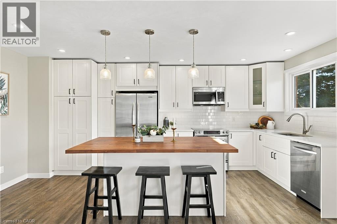
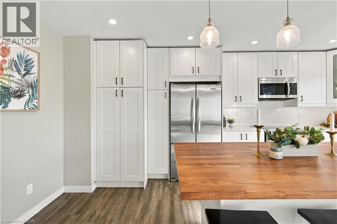
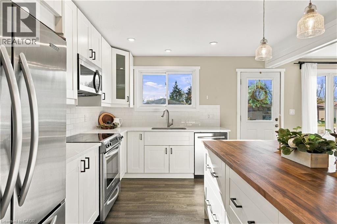
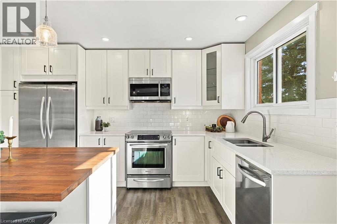
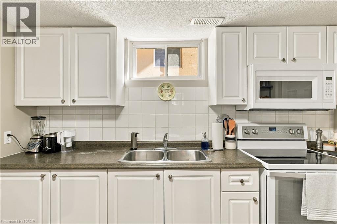
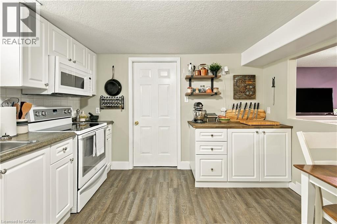
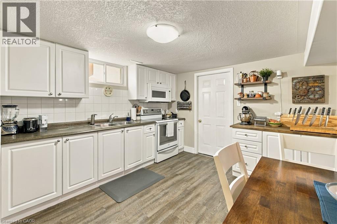
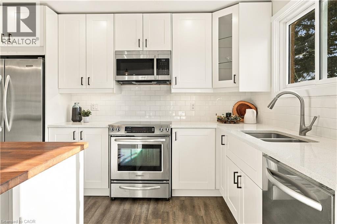
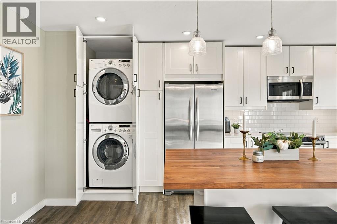
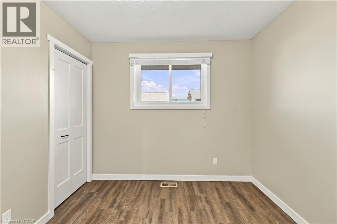
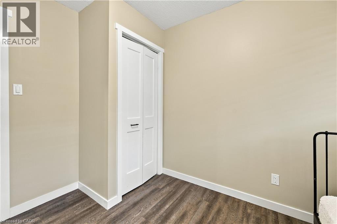
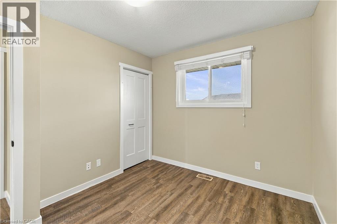
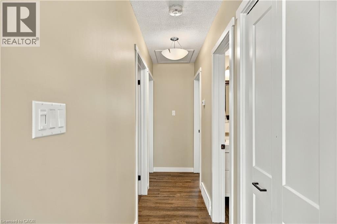
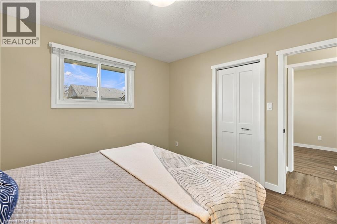
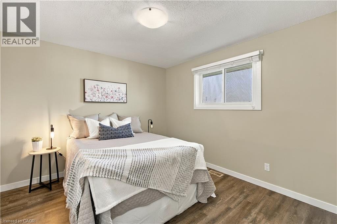
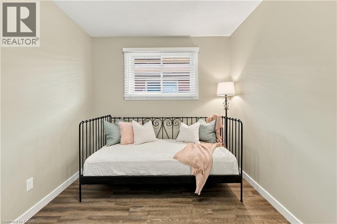
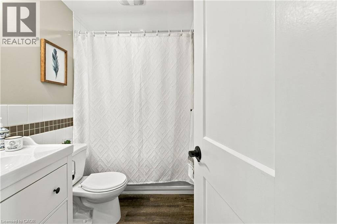
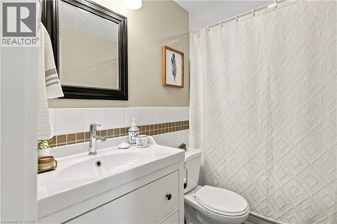
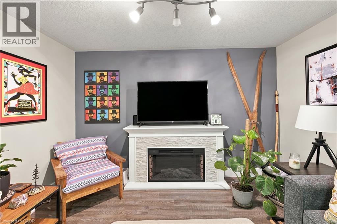
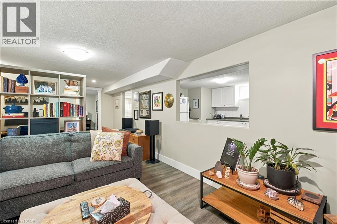
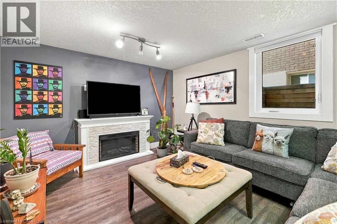
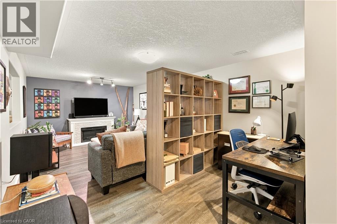
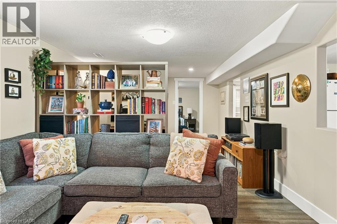
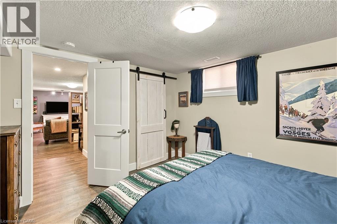
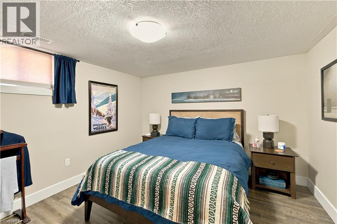
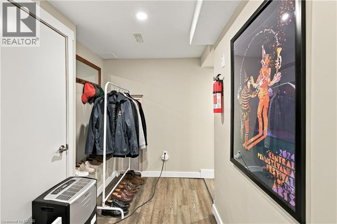
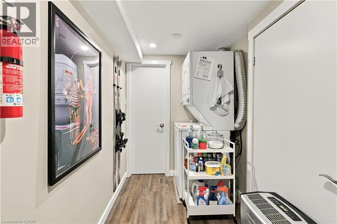
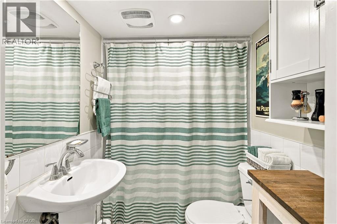
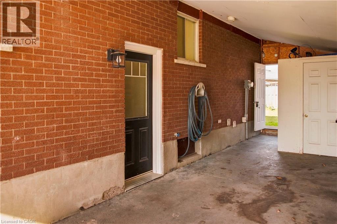
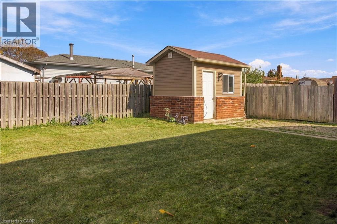
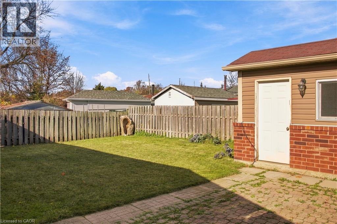
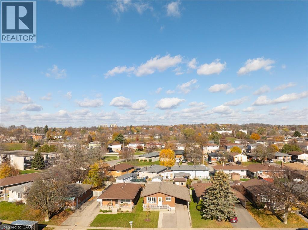
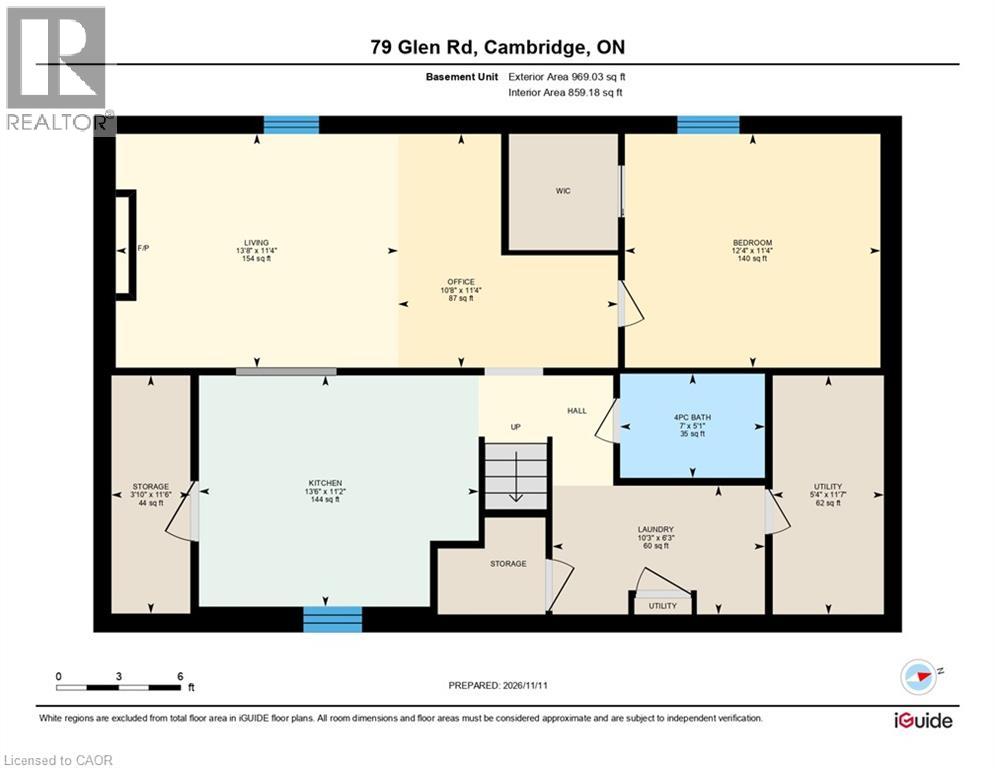
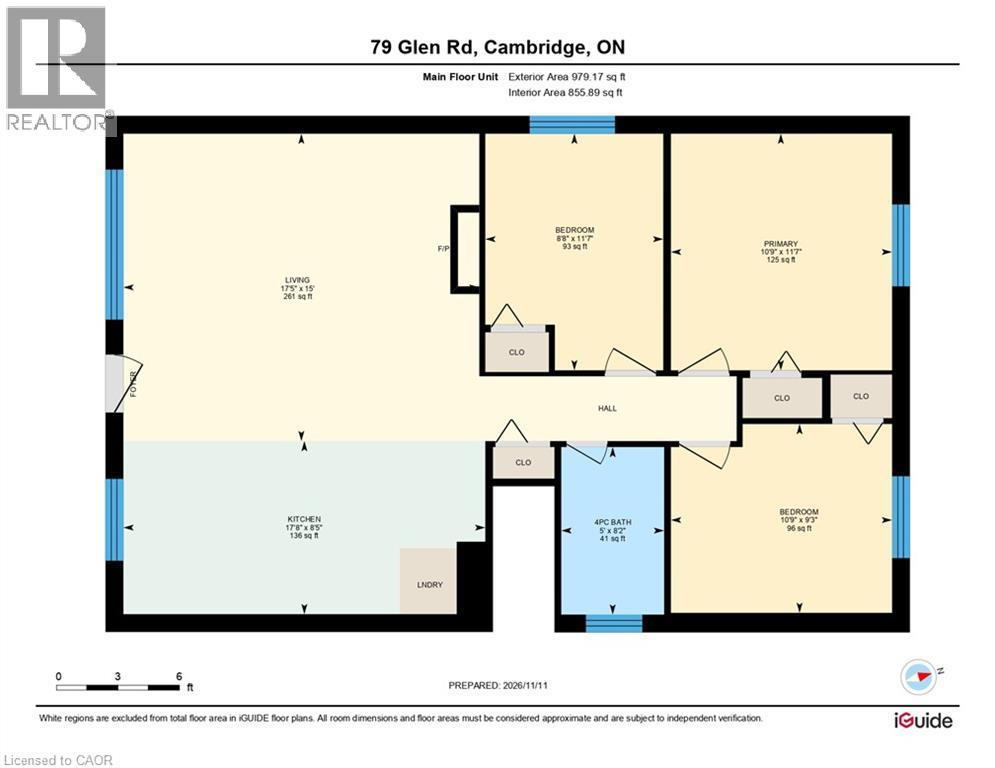
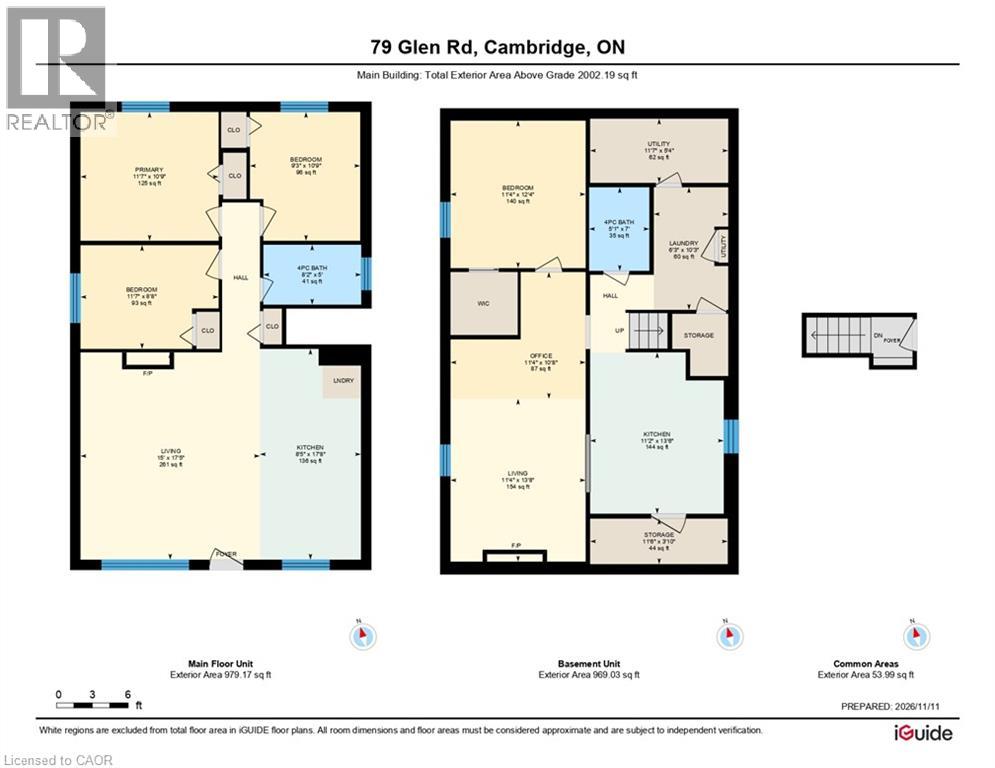
Welcome to 79 Glen Road in Cambridge. This charming brick bungalow offers 4 bedrooms, 2 bathrooms. Including 979 sq ft above grade and 855 sq ft below grade. Renovated in 2019, the main floor features a bright, inviting open-concept layout with stylish wood-look flooring, neutral finishes and large windows that fill the space with natural light. The beautifully updated kitchen is the heart of the home, showcasing white shaker-style cabinetry, stainless steel appliances, subway tile backsplash, modern pendant lighting and a spacious centre island with a warm wood countertop and breakfast-bar seating. The comfortable bedrooms offer neutral finishes and attractive flooring. Adding exceptional versatility, the lower level features a 1-bedroom in-law suite, offering an excellent opportunity for multigenerational living, accommodating extended family or potentially generating supplemental income to help offset monthly mortgage payments. The lower level also offers a comfortable living area with a fireplace and space for a home office. Outside, the classic brick exterior, welcoming front porch, covered carport and spacious driveway add to the home's curb appeal. Situated on a 45 ft x 100.18 ft lot, this property offers practical outdoor space. Notable updates include main-floor renovations (2019), roof (2019), furnace (2023), air conditioning (2025) and a hot water heater installed in 2026 (rental). Conveniently located near Cambridge amenities, including parks, schools and shopping, this versatile bungalow combines modern comfort, thoughtful updates and flexible living possibilities. Book your showing today. (id:43681)
房源概要
| MLS® Number | 40876198 |
| 房源类型 | 民宅 |
| 设备类型 | 热水器 |
| 特征 | 铺设车道, 亲戚套间 |
| 总车位 | 3 |
| 租赁设备类型 | 热水器 |
| 结构 | 棚 |
详 情
| 浴室 | 2 |
| 地上卧房 | 3 |
| 地下卧室 | 1 |
| 总卧房 | 4 |
| 建筑风格 | 平房 |
| 地下室进展 | 已装修 |
| 地下室类型 | 全完工 |
| 施工日期 | 1972 |
| 施工种类 | 独立屋 |
| 空调 | 没有 |
| 外墙 | 砖 |
| 地基类型 | 混凝土浇筑 |
| 供暖方式 | 天然气 |
| 供暖类型 | 压力热风 |
| 储存空间 | 1 |
| 内部尺寸 | 1834 Sqft |
| 类型 | 独立屋 |
| 设备间 | 市政供水 |
车 位
| Carport |
土地
| 英亩数 | 无 |
| 污水道 | 城市污水处理系统 |
| 土地深度 | 100 Ft |
| 土地宽度 | 45 Ft |
| Size Total | 0|under 1/2 Acre |
| 规划描述 | R5 |
房 间
| 楼 层 | 类 型 | 长 度 | 宽 度 | 面 积 |
|---|---|---|---|---|
| 地下室 | 设备间 | 11'7'' x 5'4'' | ||
| 地下室 | Storage | 11'6'' x 3'10'' | ||
| 地下室 | 四件套浴室 | 5'1'' x 7'0'' | ||
| 地下室 | 卧室 | 11'4'' x 12'4'' | ||
| 地下室 | 厨房 | 11'2'' x 13'6'' | ||
| 地下室 | 洗衣房 | 6'3'' x 10'3'' | ||
| 地下室 | 客厅 | 11'4'' x 13'8'' | ||
| 地下室 | Office | 11'4'' x 10'8'' | ||
| 一楼 | 四件套浴室 | 8'2'' x 5'0'' | ||
| 一楼 | 卧室 | 11'7'' x 8'8'' | ||
| 一楼 | 卧室 | 9'3'' x 10'9'' | ||
| 一楼 | 厨房 | 8'5'' x 17'8'' | ||
| 一楼 | 客厅 | 15'0'' x 17'5'' | ||
| 一楼 | 主卧 | 11'7'' x 10'9'' |
https://www.realtor.ca/real-estate/30506327/79-glen-road-cambridge

The trademarks REALTOR®, REALTORS®, and the REALTOR® logo are controlled by The Canadian Real Estate Association (CREA) and identify real estate professionals who are members of CREA. The trademarks MLS®, Multiple Listing Service® and the associated logos are owned by The Canadian Real Estate Association (CREA) and identify the quality of services provided by real estate professionals who are members of CREA. The trademark DDF® is owned by The Canadian Real Estate Association (CREA) and identifies CREA's Data Distribution Facility (DDF®)
REALTORS® Association of Hamilton-Burlington
Exp Realty, Brokerage
November 12 2026 05:09:02
