
5 - 700 Summeridge Drive Vaughan (Patterson), Ontario L4J 0C5


$4,000 Monthly
Parcel of Tied Land管理费,Parcel of Tied Land
$197 Monthly
管理费,Parcel of Tied Land
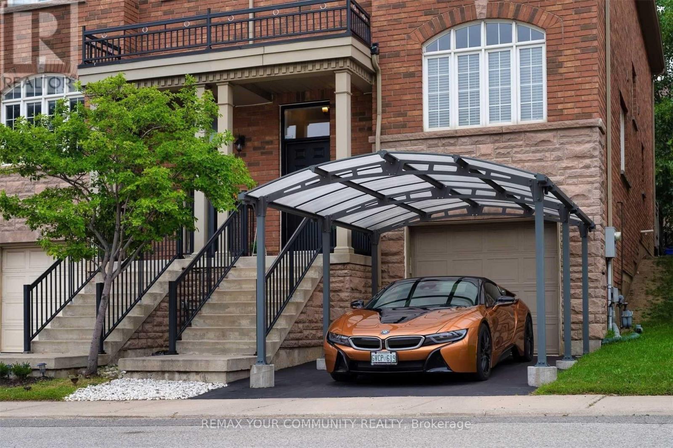
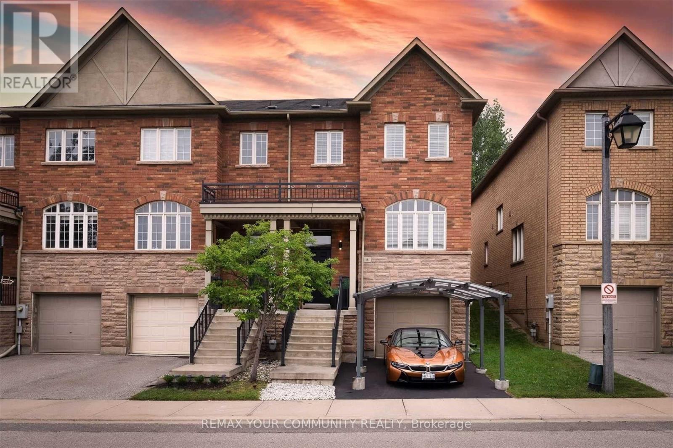
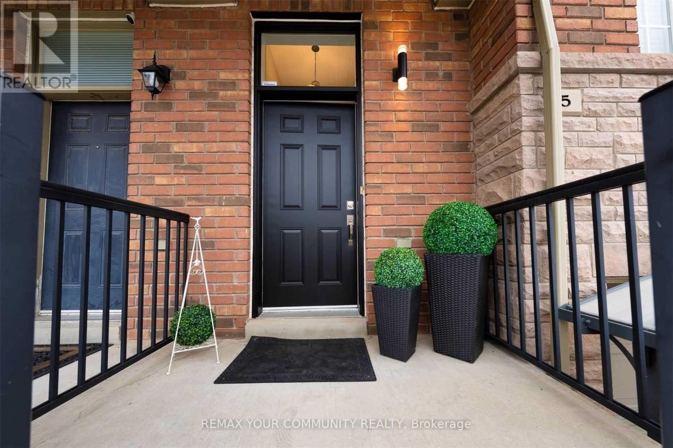
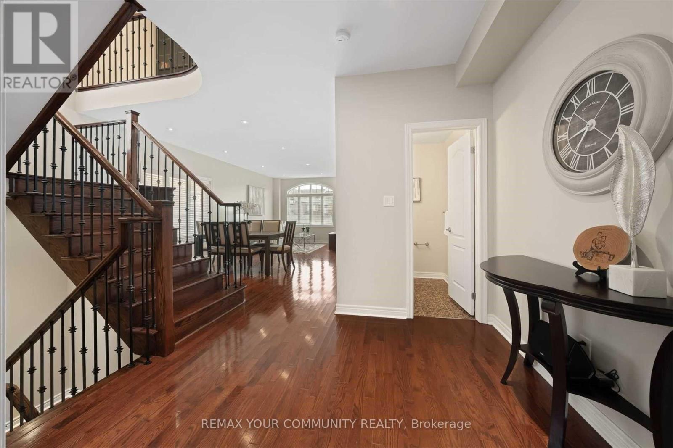
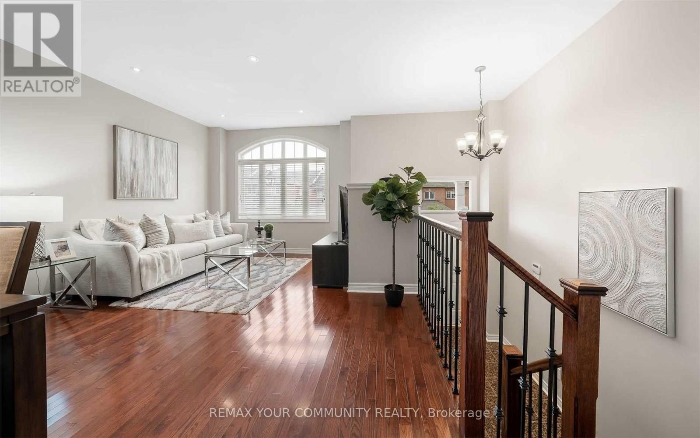
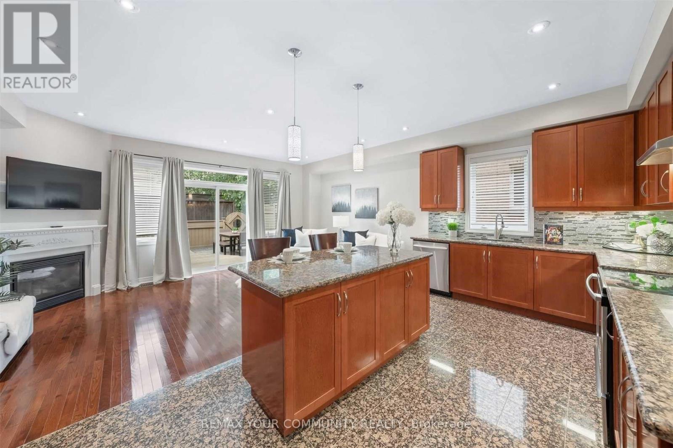
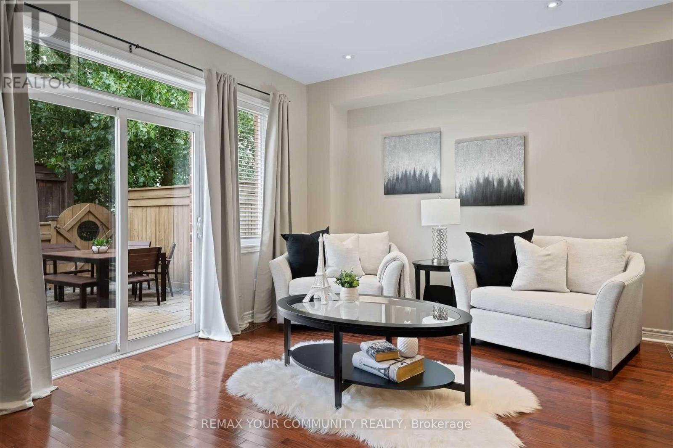
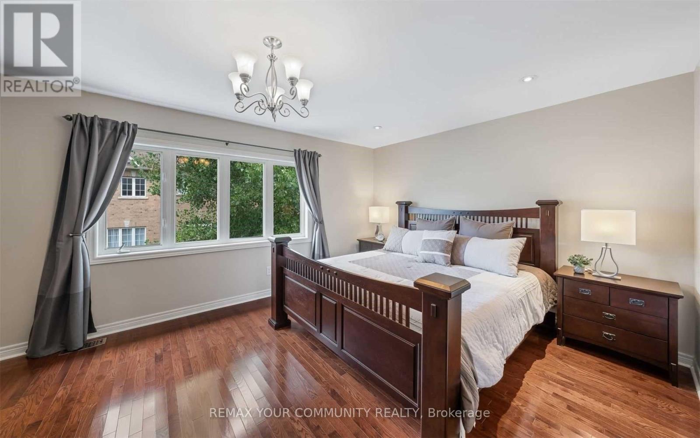
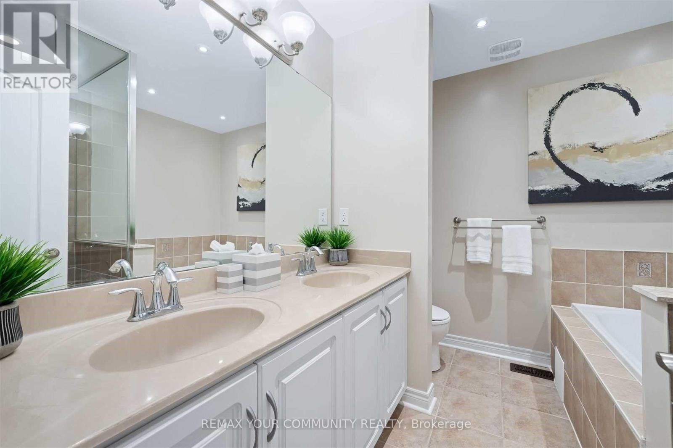
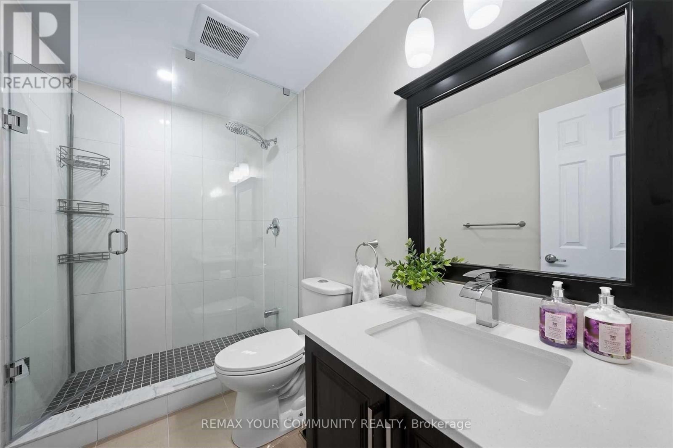
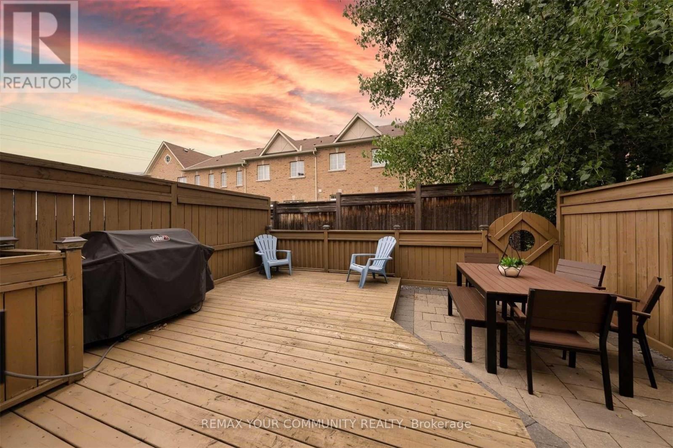
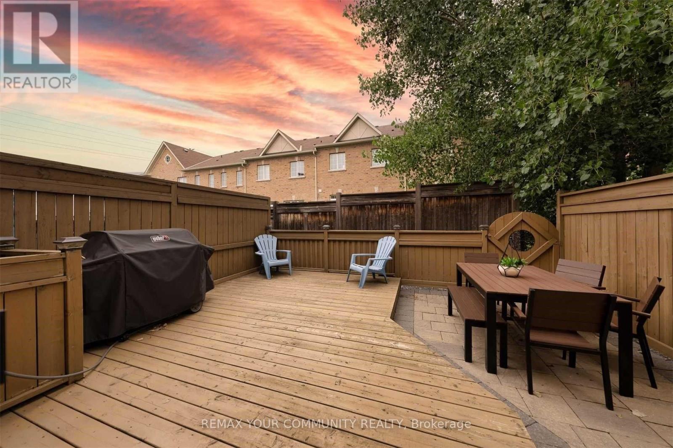
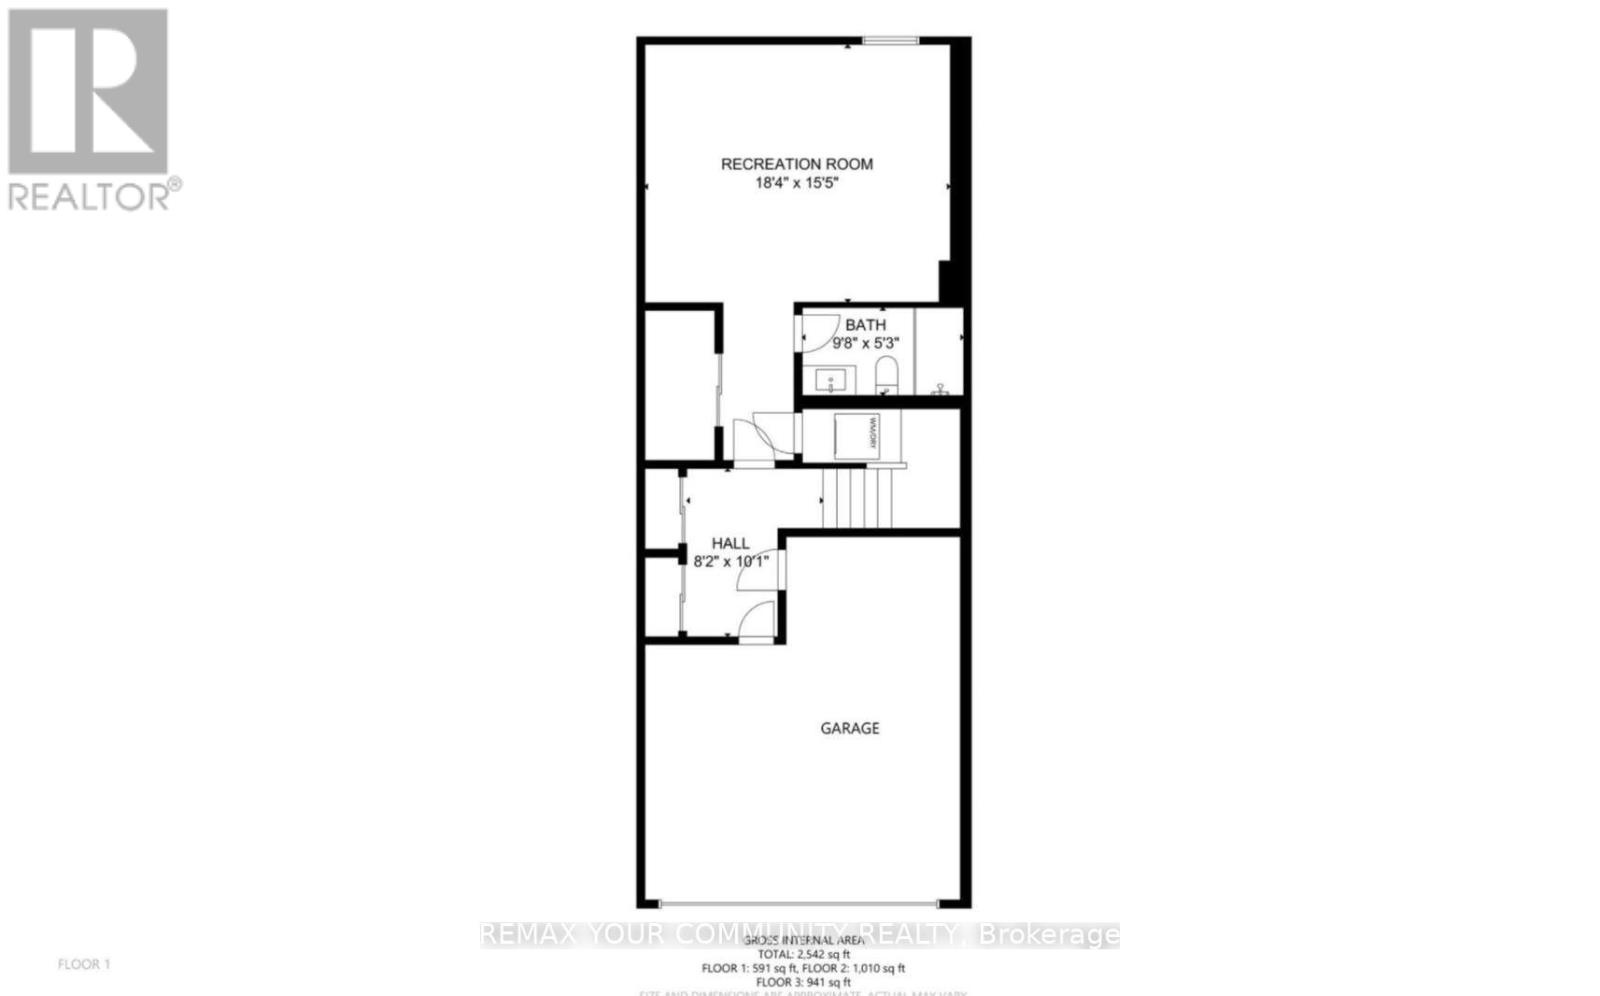
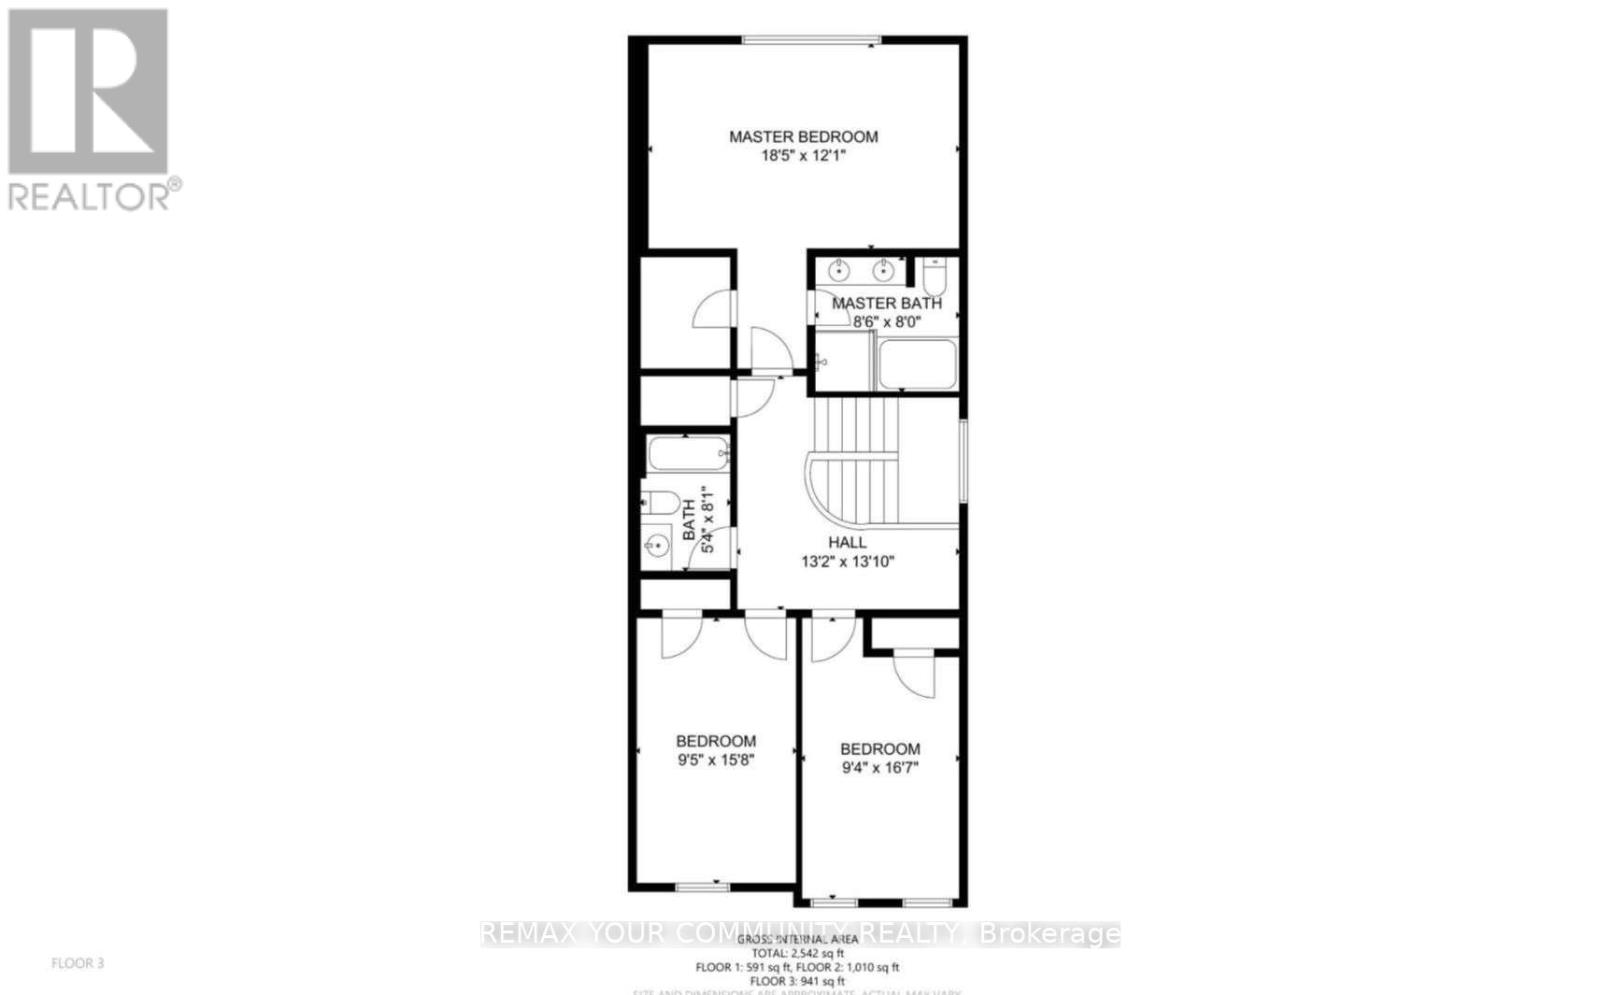
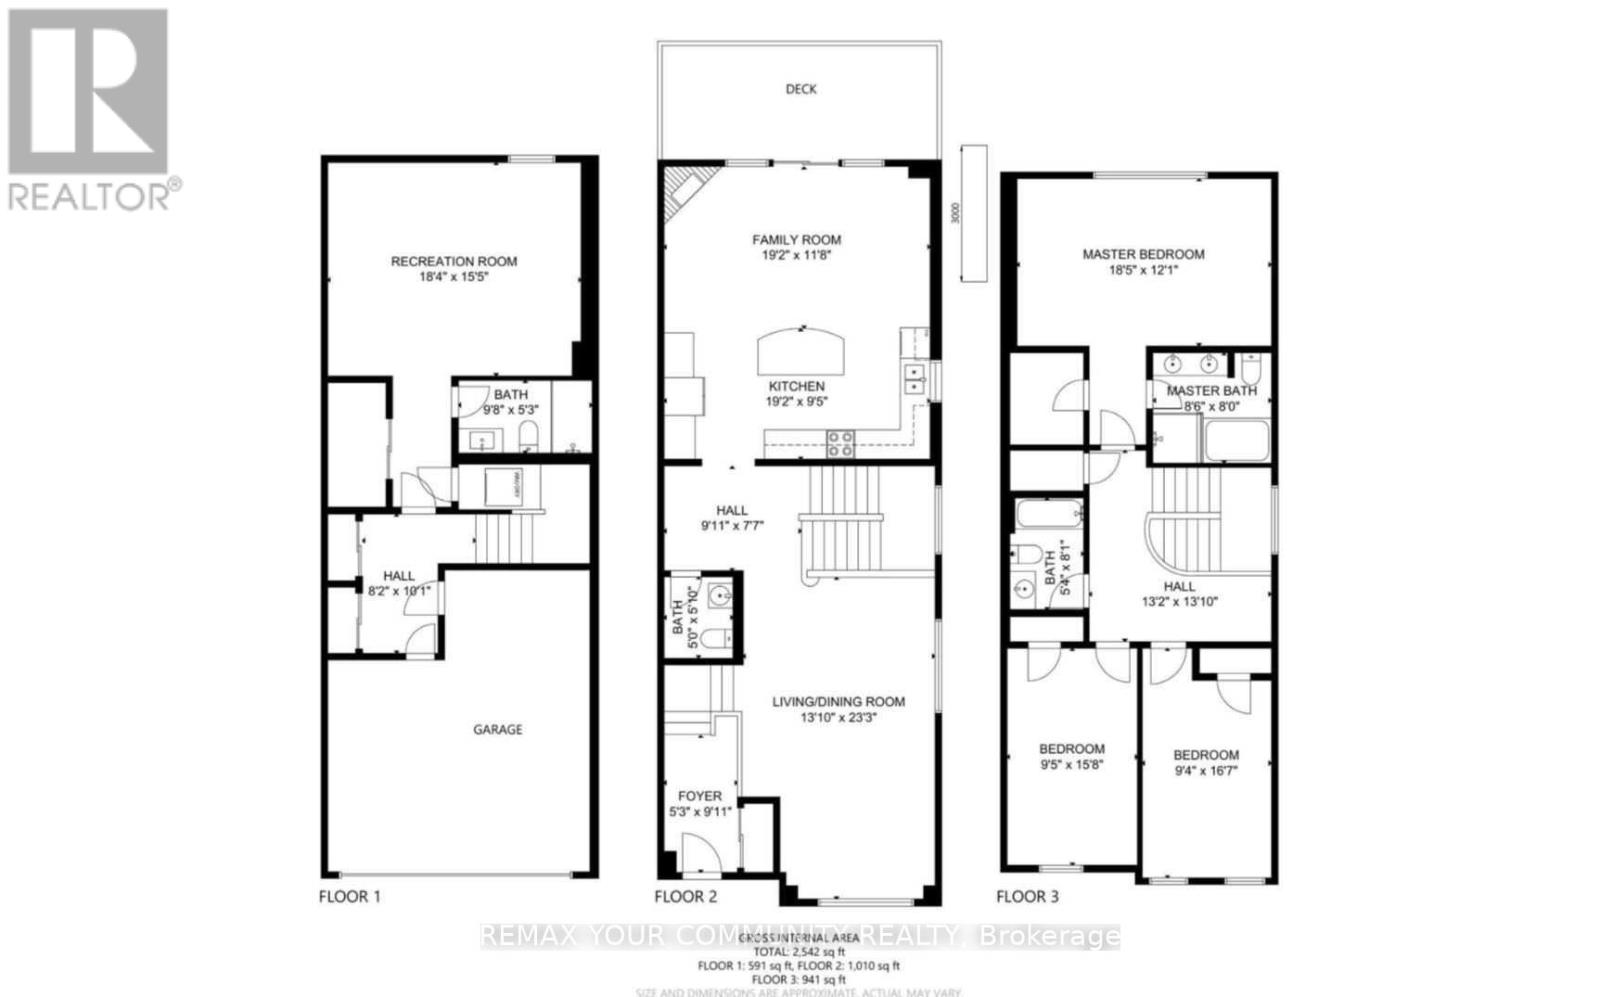
$197 MonthlyLuxurious end unit town home in the prime location of Thornhill Woods. Great layout with over 2500sf of living space. Three bedrooms and four bathrooms, kitchen with granite countertops, breakfast bar and stainless steel appliances. 9 ft ceilings throughout, hardwood floors, finished basement with recreational area, w/o to garage. Professionally constructed maintenance free fenced and gated backyard w/ large deck, gas BBQ hook up, carport shelter and more. ***Extras: New Washer and dryer in the basement laundry room, new ss fridge, stove, dishwasher, microwave. Available January 1,2027. Please see virtual tour for more info. (id:43681)
房源概要
| MLS® Number | N14173522 |
| 房源类型 | 民宅 |
| 社区名字 | Patterson |
| 附近的便利设施 | 公园, 公共交通, 学校 |
| 特征 | Cul-de-sac |
| 总车位 | 2 |
详 情
| 浴室 | 4 |
| 地上卧房 | 3 |
| 地下卧室 | 1 |
| 总卧房 | 4 |
| 地下室进展 | 已装修 |
| 地下室功能 | Walk Out |
| 地下室类型 | N/a (finished) |
| 施工种类 | 附加的 |
| 空调 | 中央空调 |
| 壁炉 | 有 |
| Flooring Type | Hardwood, Tile, Laminate |
| 客人卫生间(不包含洗浴) | 2 |
| 供暖方式 | 天然气 |
| 供暖类型 | 压力热风 |
| 储存空间 | 2 |
| 内部尺寸 | 2500 - 3000 Sqft |
| 类型 | 联排别墅 |
| 设备间 | 市政供水 |
车 位
| Garage |
土地
| 英亩数 | 无 |
| 围栏类型 | Fenced Yard |
| 土地便利设施 | 公园, 公共交通, 学校 |
| 污水道 | Sanitary Sewer |
| 土地深度 | 95 Ft ,8 In |
| 土地宽度 | 20 Ft ,7 In |
| 不规则大小 | 20.6 X 95.7 Ft |
房 间
| 楼 层 | 类 型 | 长 度 | 宽 度 | 面 积 |
|---|---|---|---|---|
| 二楼 | 主卧 | 5.92 m | 6.38 m | 5.92 m x 6.38 m |
| 二楼 | 第二卧房 | 5.36 m | 2.85 m | 5.36 m x 2.85 m |
| 二楼 | 第三卧房 | 4.85 m | 2.89 m | 4.85 m x 2.89 m |
| 二楼 | 衣帽间 | 1.83 m | 1.52 m | 1.83 m x 1.52 m |
| 地下室 | 娱乐,游戏房 | Measurements not available | ||
| 一楼 | 客厅 | 4.29 m | 3.99 m | 4.29 m x 3.99 m |
| 一楼 | 餐厅 | 4.32 m | 2.95 m | 4.32 m x 2.95 m |
| 一楼 | 厨房 | 5.97 m | 3.23 m | 5.97 m x 3.23 m |
| 一楼 | 家庭房 | 5.97 m | 3.61 m | 5.97 m x 3.61 m |
设备间
| 有线电视 | 已安装 |
| 配电箱 | 已安装 |
| 污水道 | 已安装 |
https://www.realtor.ca/real-estate/30505539/5-700-summeridge-drive-vaughan-patterson-patterson

The trademarks REALTOR®, REALTORS®, and the REALTOR® logo are controlled by The Canadian Real Estate Association (CREA) and identify real estate professionals who are members of CREA. The trademarks MLS®, Multiple Listing Service® and the associated logos are owned by The Canadian Real Estate Association (CREA) and identify the quality of services provided by real estate professionals who are members of CREA. The trademark DDF® is owned by The Canadian Real Estate Association (CREA) and identifies CREA's Data Distribution Facility (DDF®)
Toronto Real Estate Board
RE/MAX Your Community Realty
November 17 2026 05:29:06
