
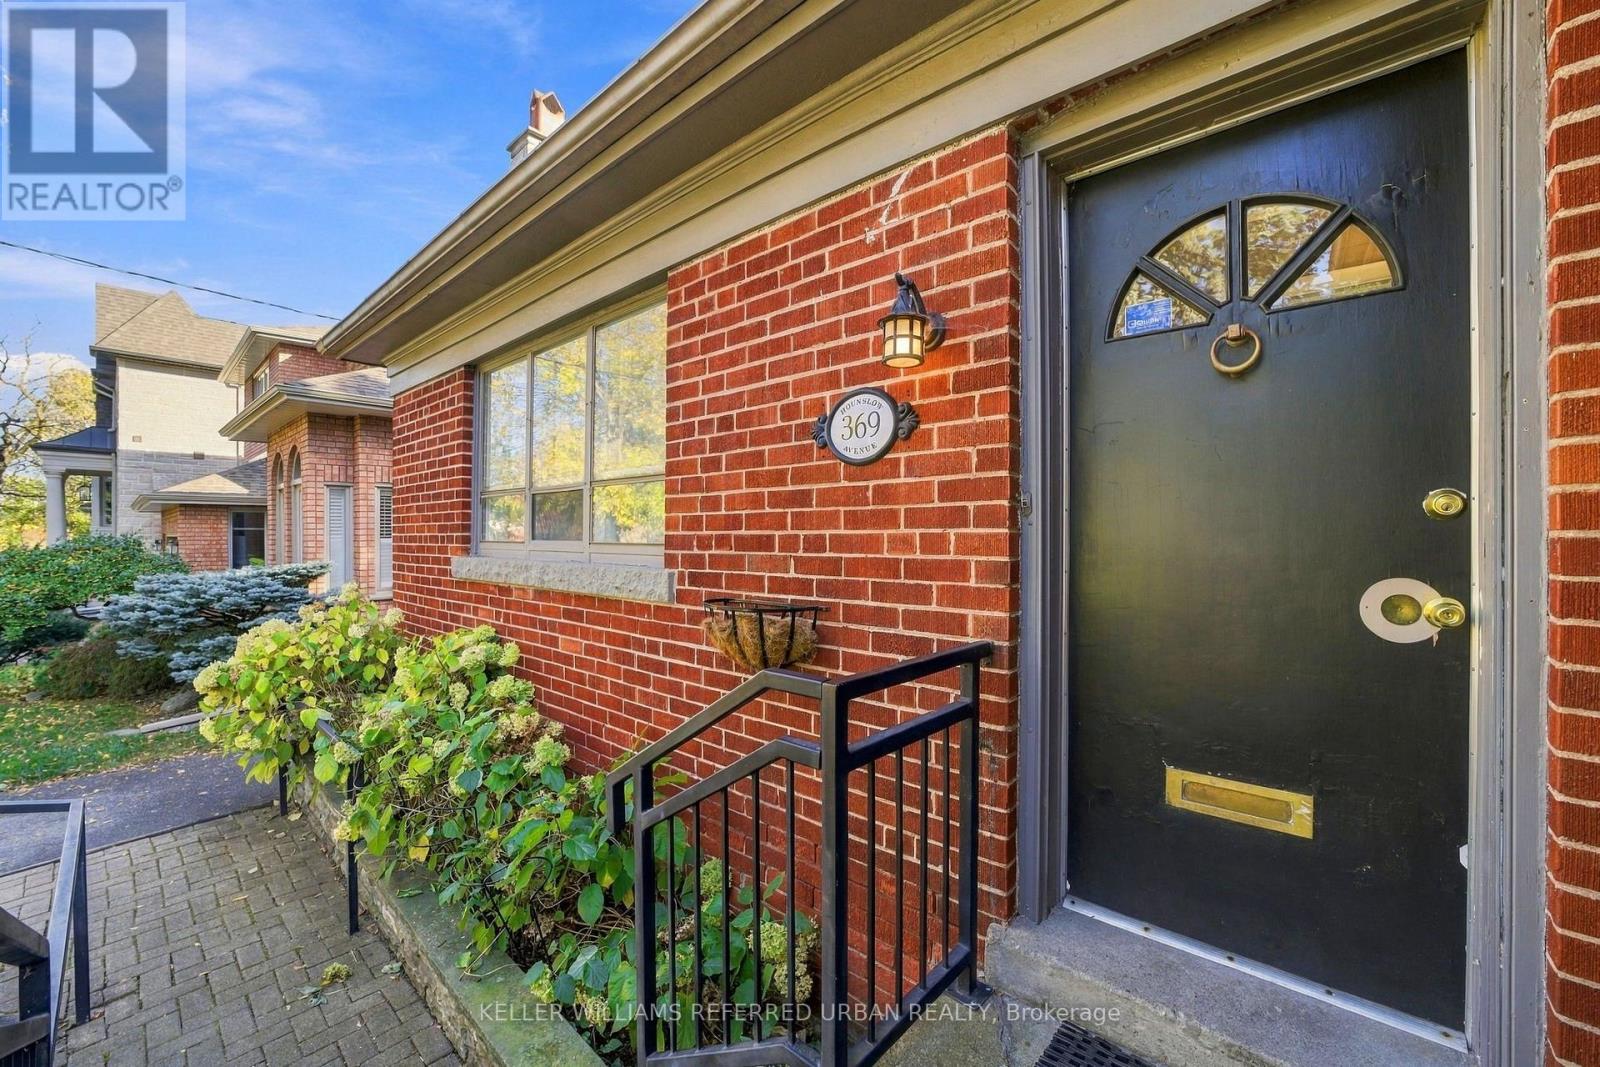
369 Hounslow Avenue Toronto (Willowdale West), Ontario M2R 1H7


$1,188,000
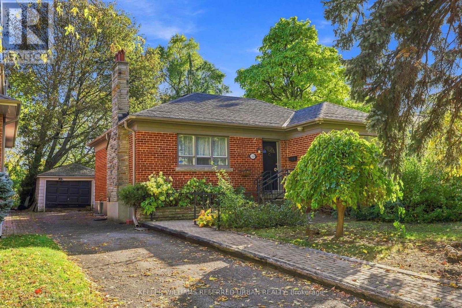
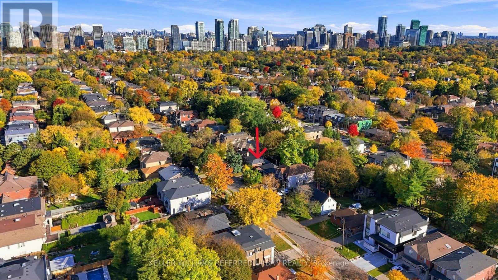
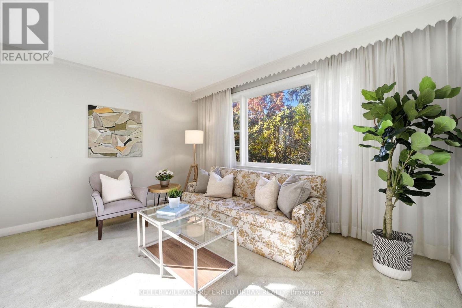
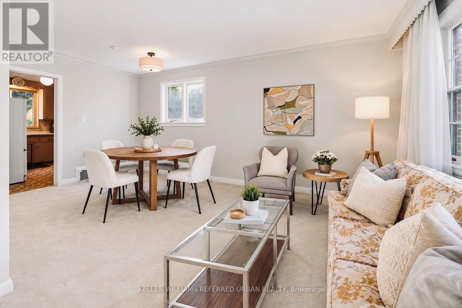
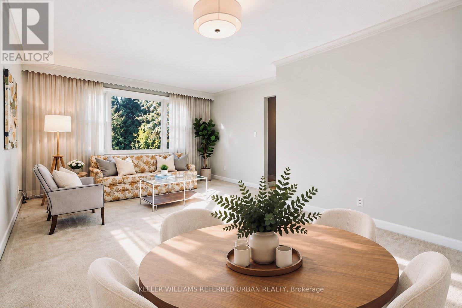
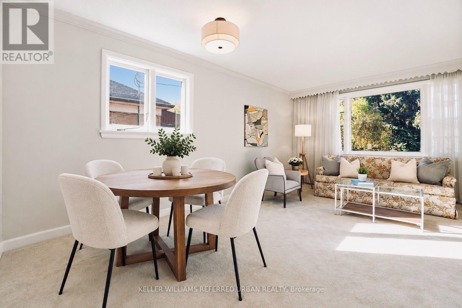
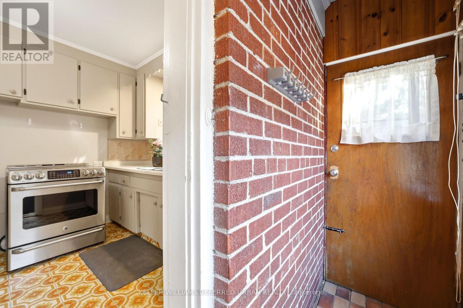
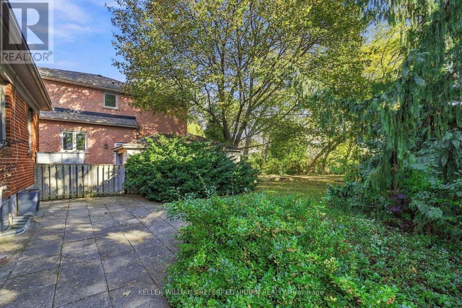
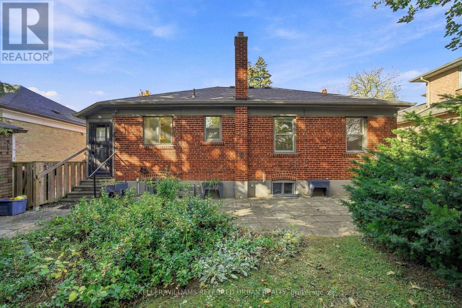
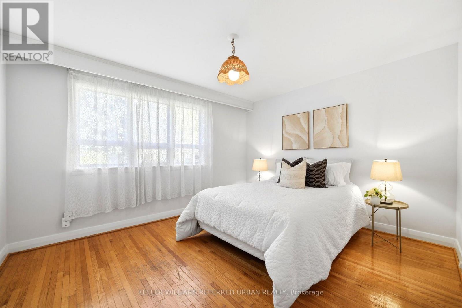
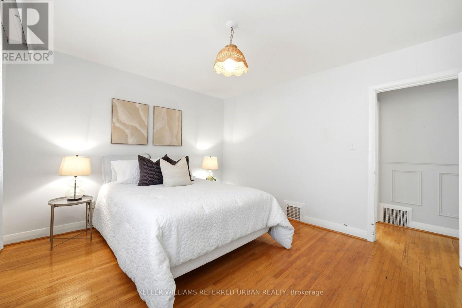
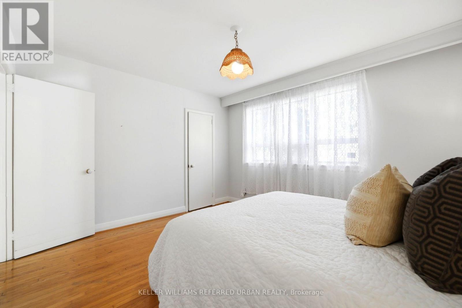
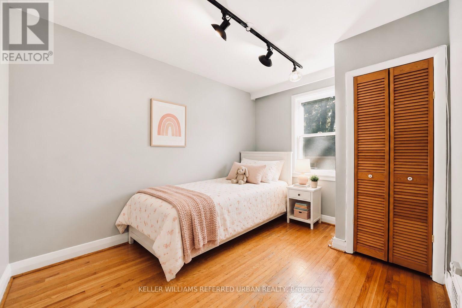
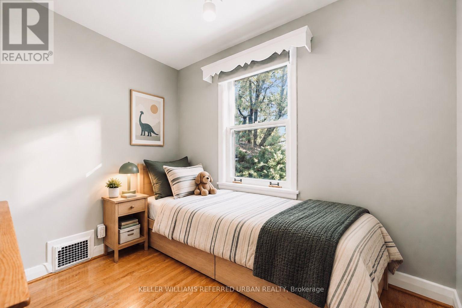
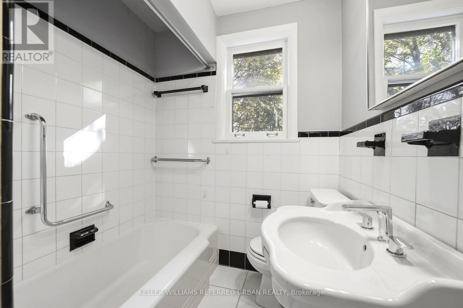
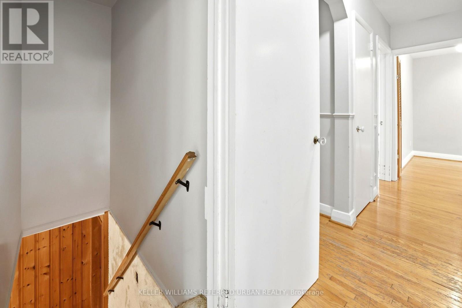
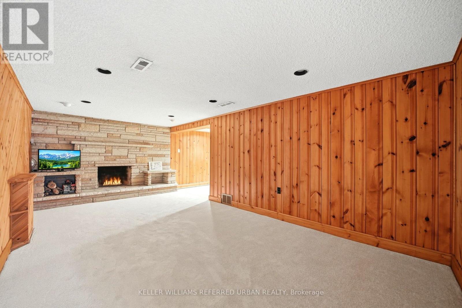
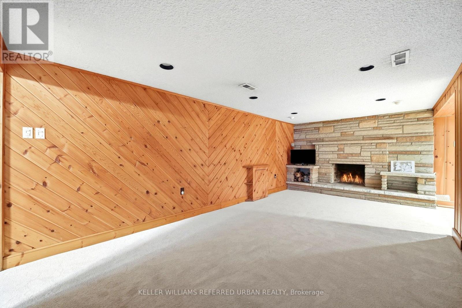
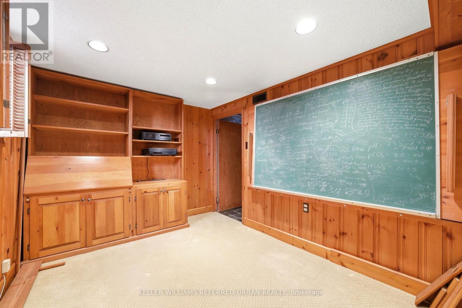
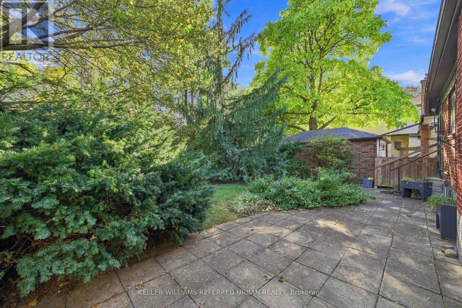
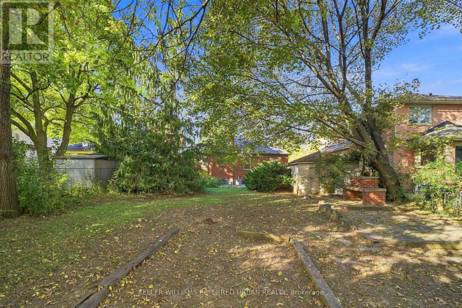
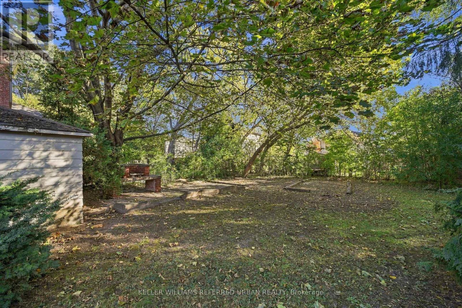
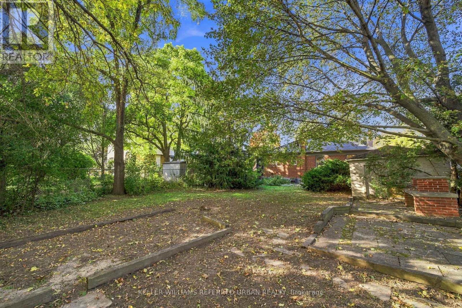
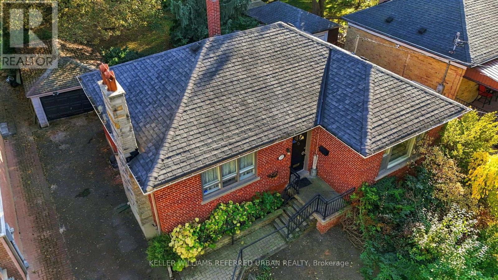
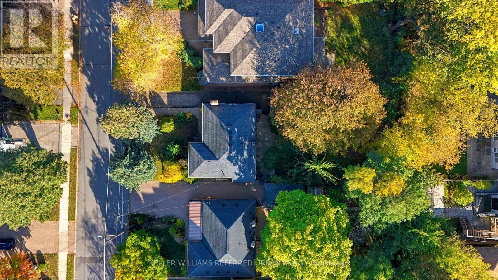
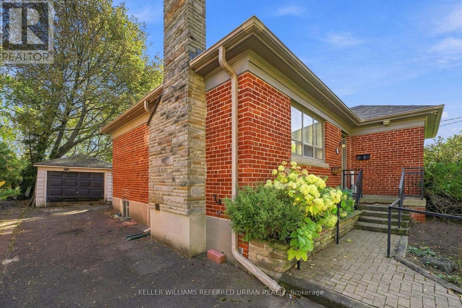
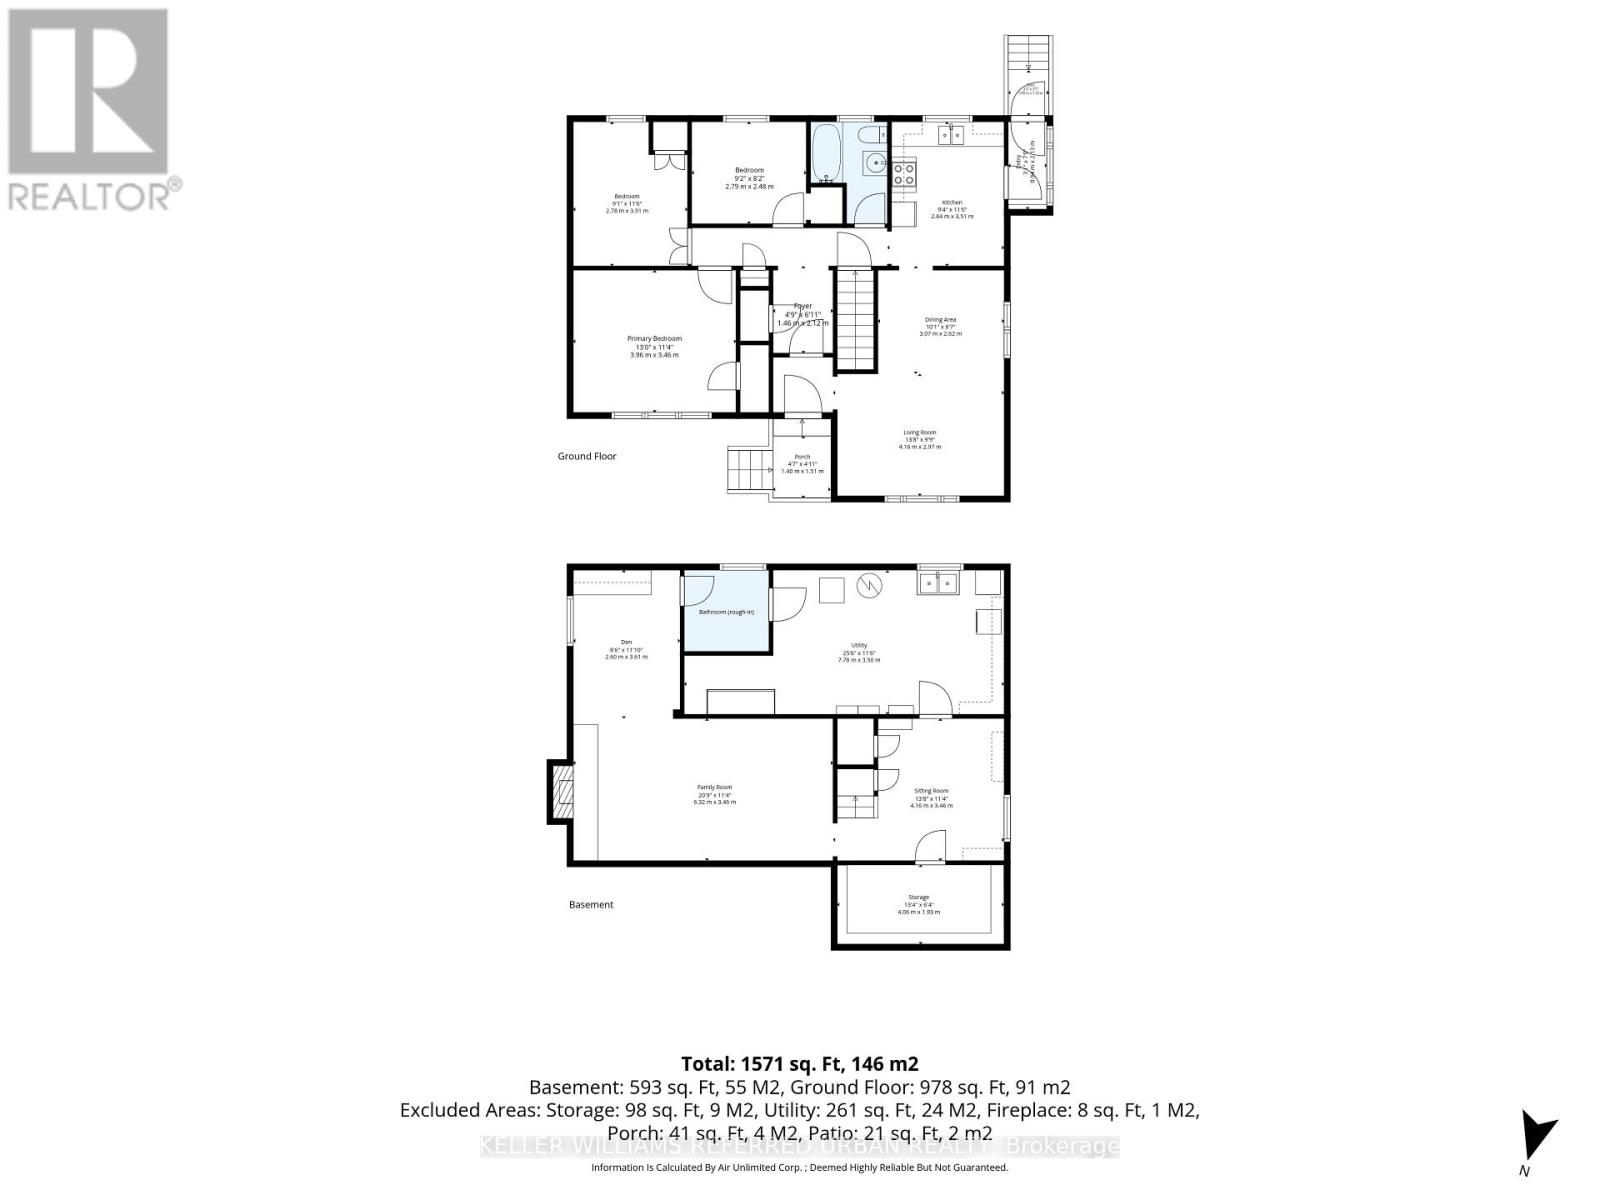
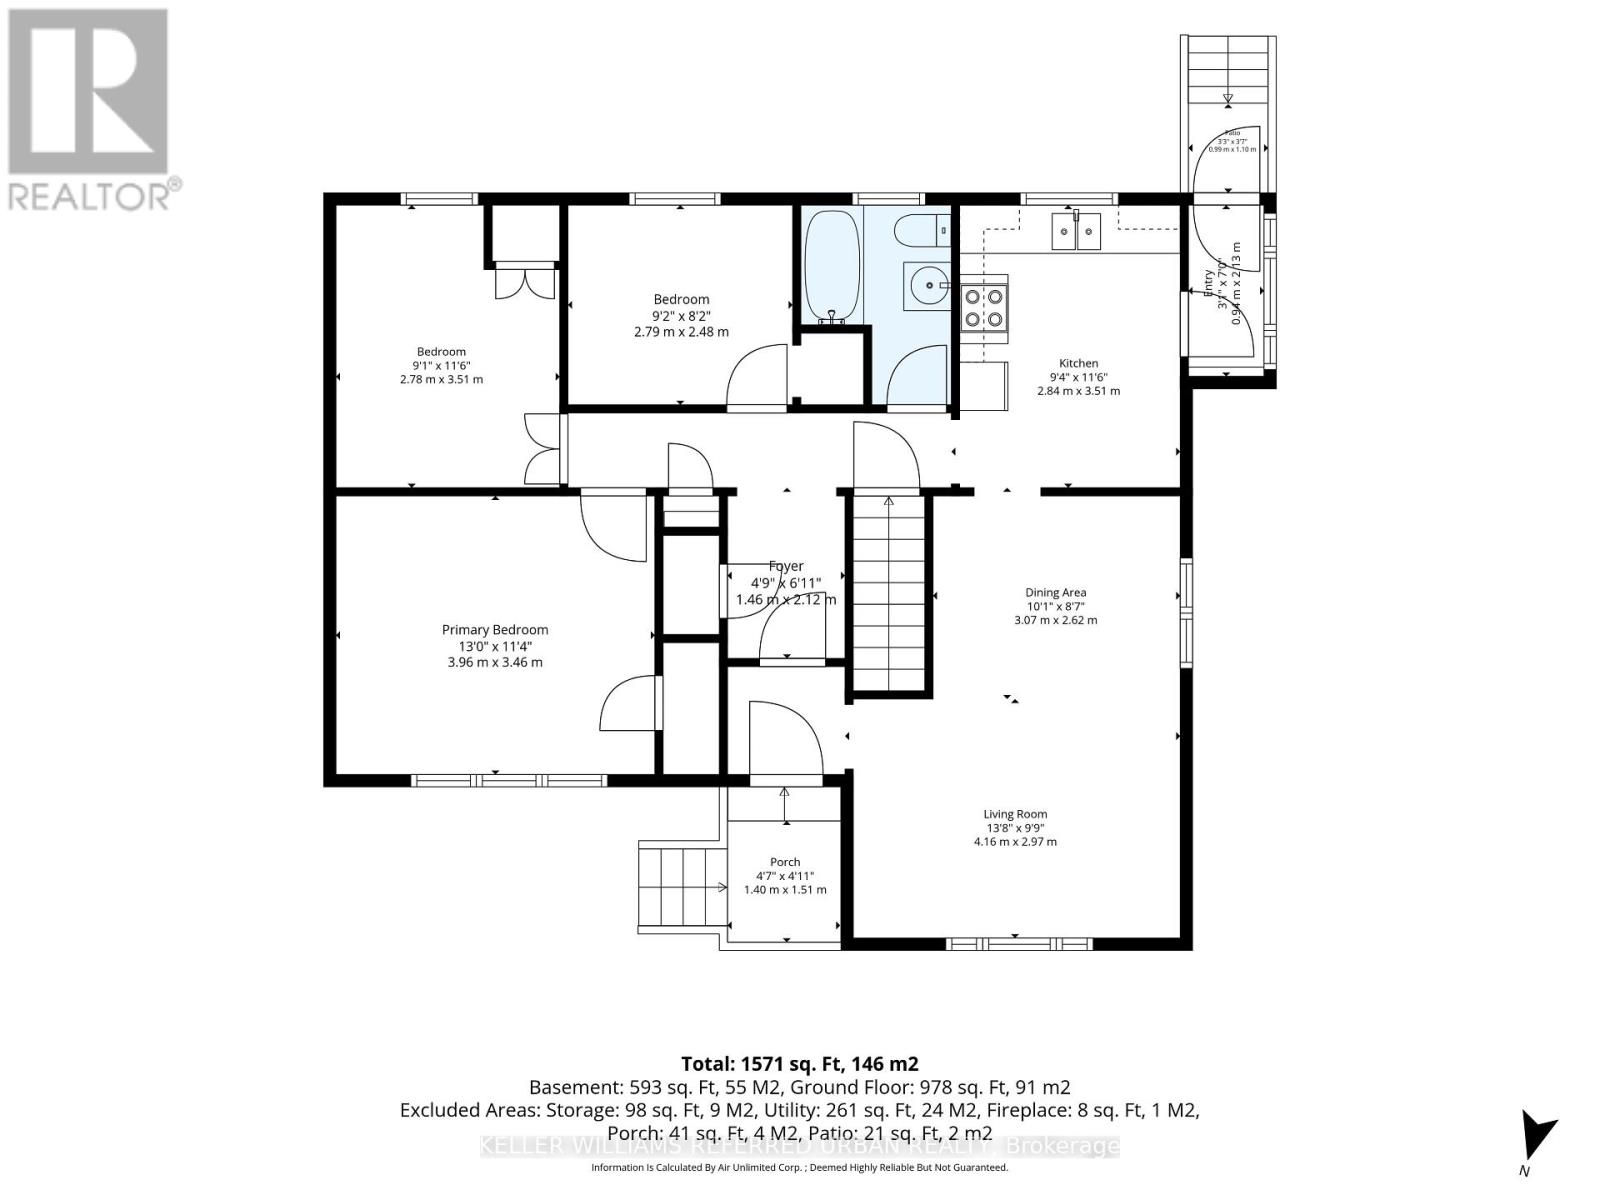
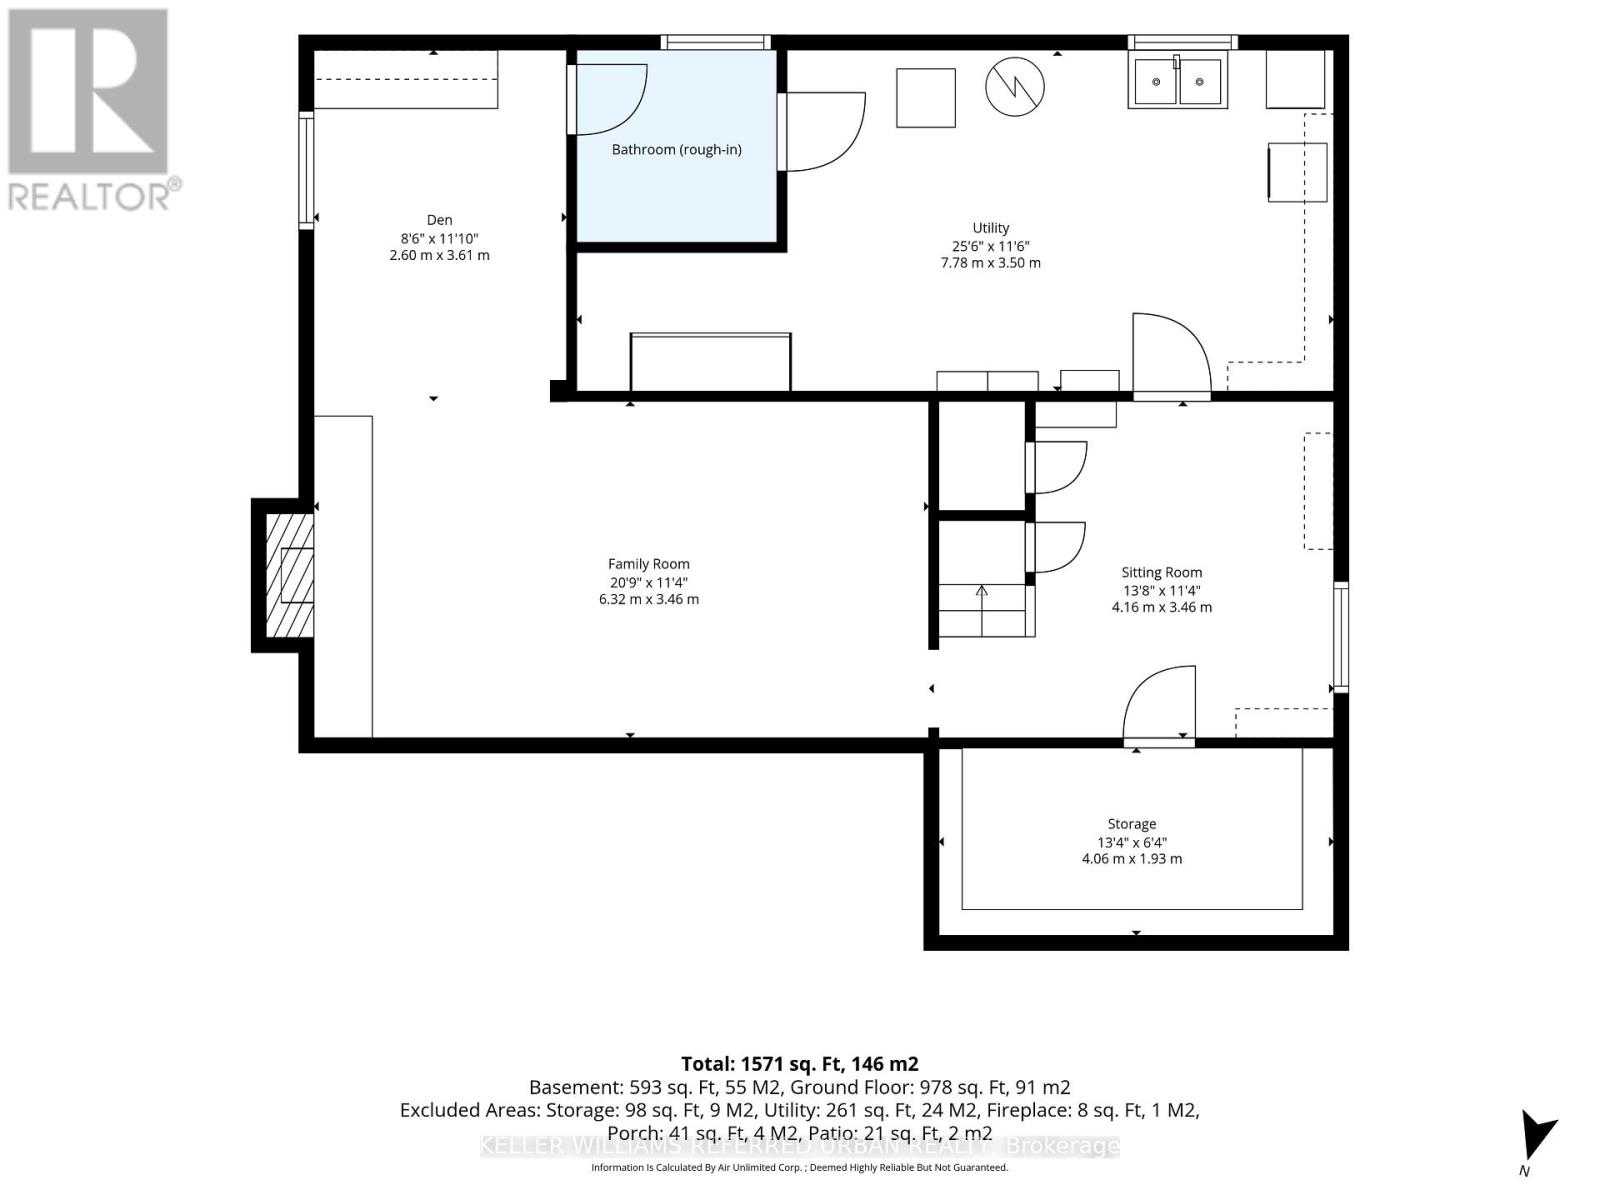
Welcome to the heart of Willowdale West! This timeless brick 3+ bedroom bungalow sits proudly on a premium 50 x 132 ft south lot, surrounded by custom builds and multi-million-dollar homes. Exceptionally solid and well-maintained, this home offers a strong foundation for its next chapter. Move in as-is, renovate over time to make it your own, expand, or build new. The wide, south-facing lot delivers excellent natural light, with ample space to explore a multiplex or garden suite. Set on a friendly, tree-lined street surrounded by established homes and quality new builds. One turn takes you into beautiful parkland and winding ravine trails, while a short walk or bus ride connects you to everything Yonge Street has to offer. Walk to top-ranked schools, including Churchill PS, Willowdale MS, and Yorkview French Immersion. A solid opportunity! (id:43681)
Open House
现在这个房屋大家可以去Open House参观了!
2:00 pm
结束于:4:00 pm
2:00 pm
结束于:4:00 pm
房源概要
| MLS® Number | C14173936 |
| 房源类型 | 民宅 |
| 社区名字 | Willowdale West |
| 总车位 | 4 |
详 情
| 浴室 | 2 |
| 地上卧房 | 3 |
| 总卧房 | 3 |
| 家电类 | 烘干机, 炉子, 洗衣机, 窗帘, 冰箱 |
| 建筑风格 | Raised Bungalow |
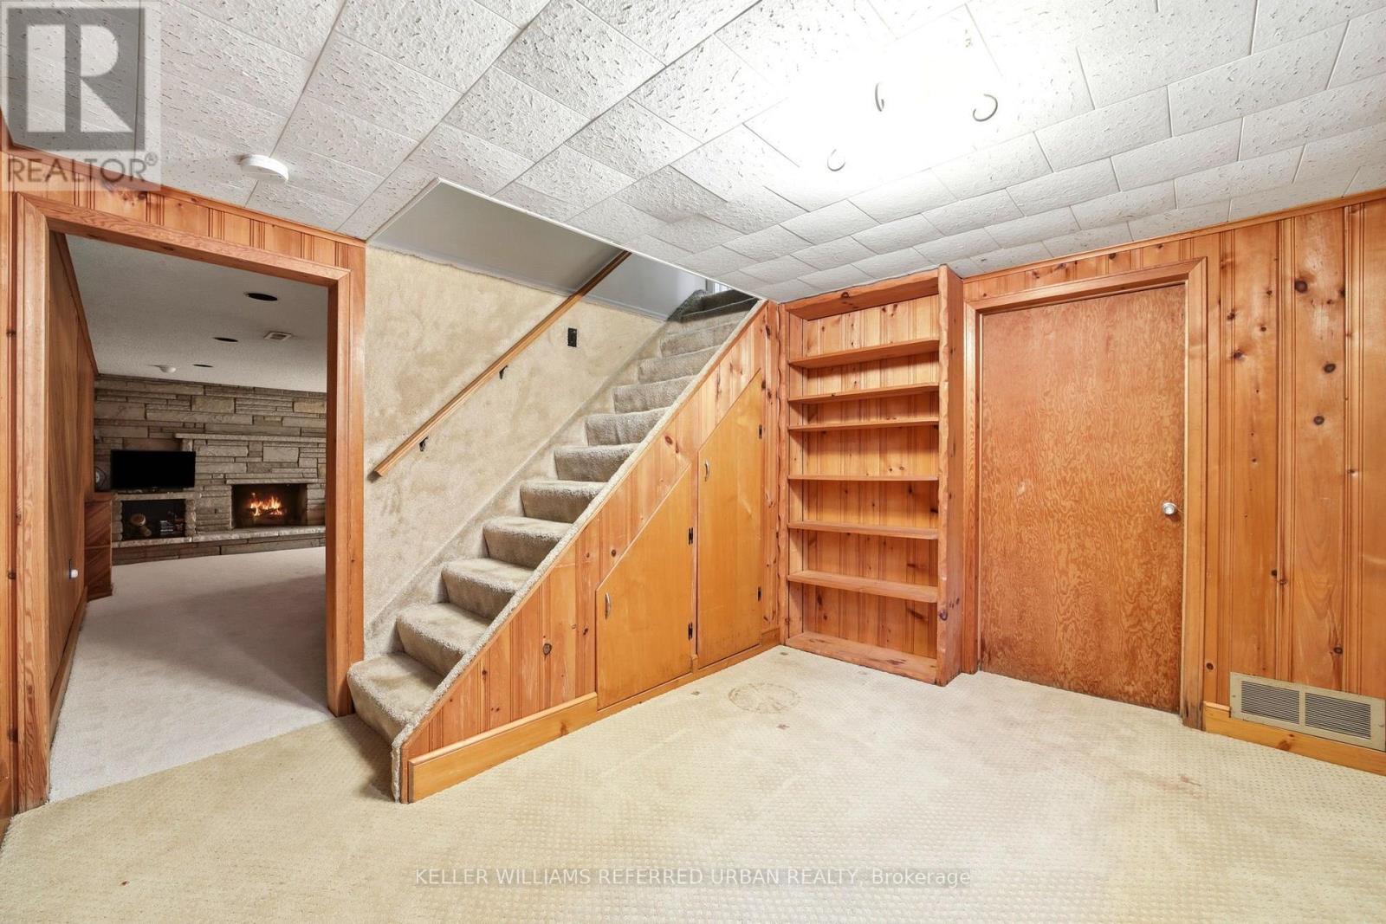
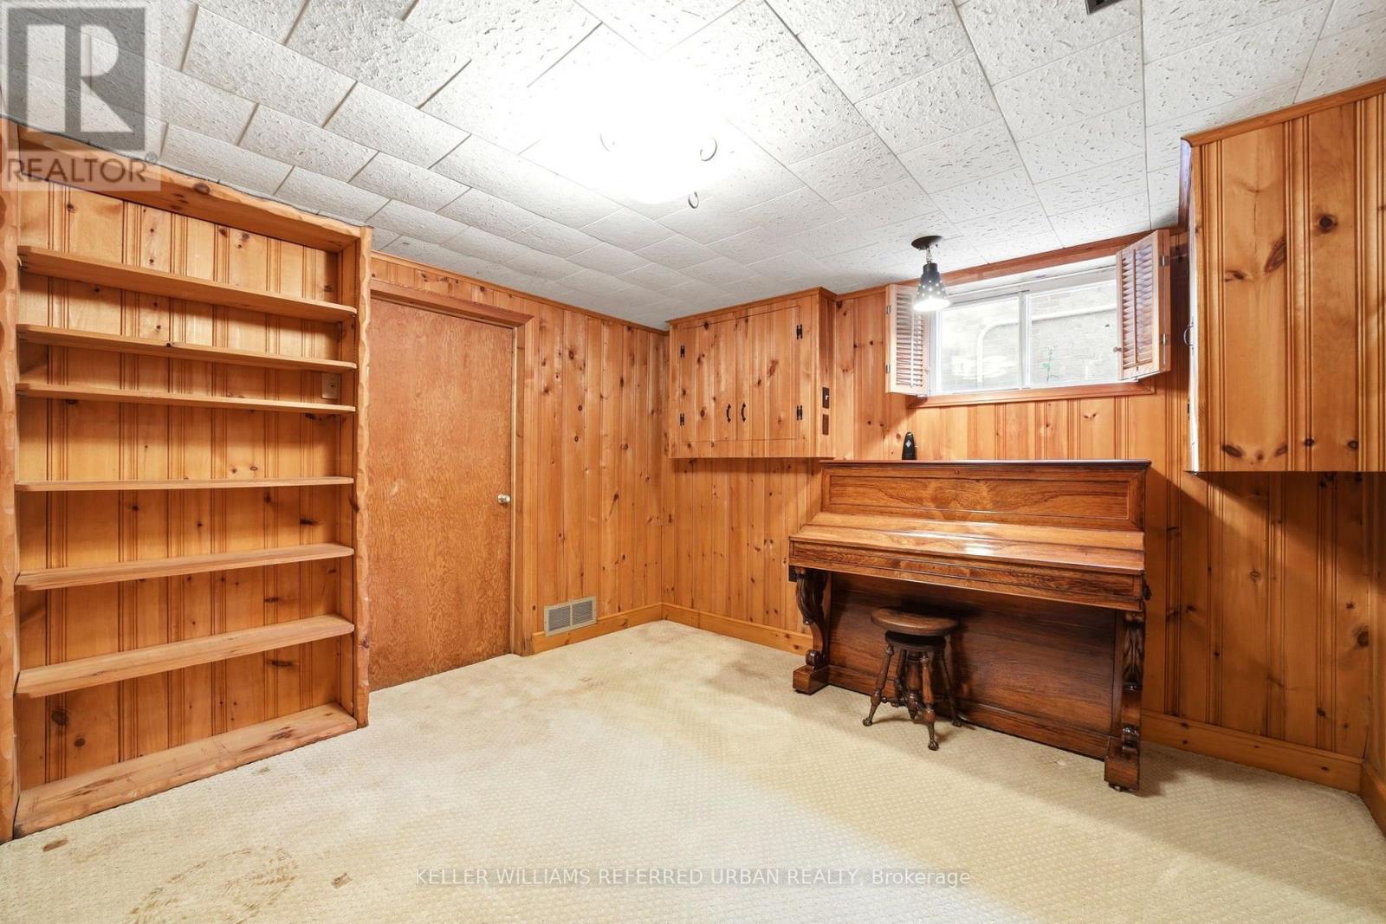
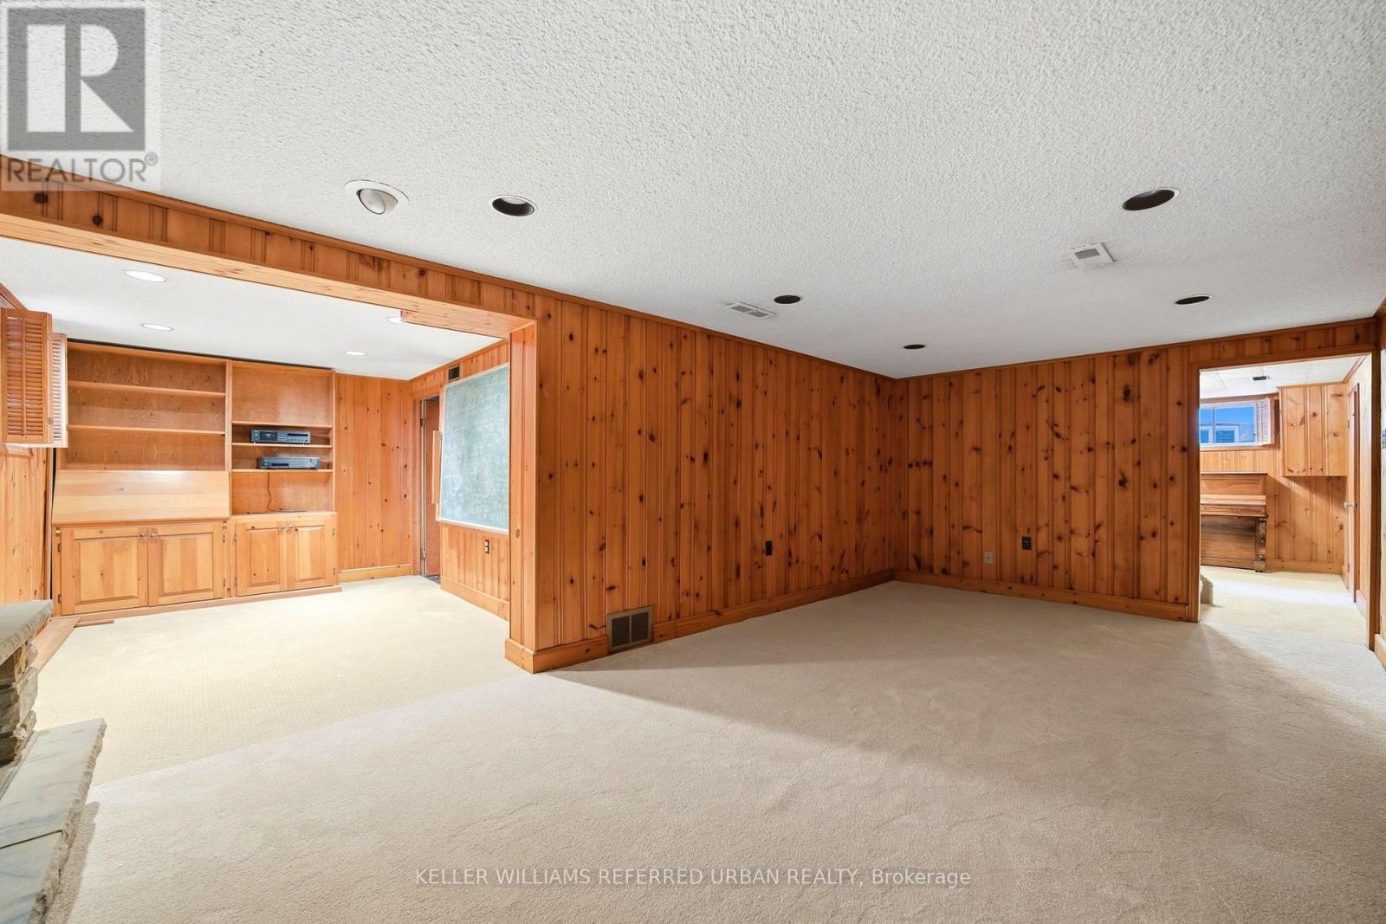
| 地下室进展 | 已装修 |
| 地下室类型 | N/a (finished) |
| 施工种类 | 独立屋 |
| 空调 | 中央空调 |
| 外墙 | 砖 |
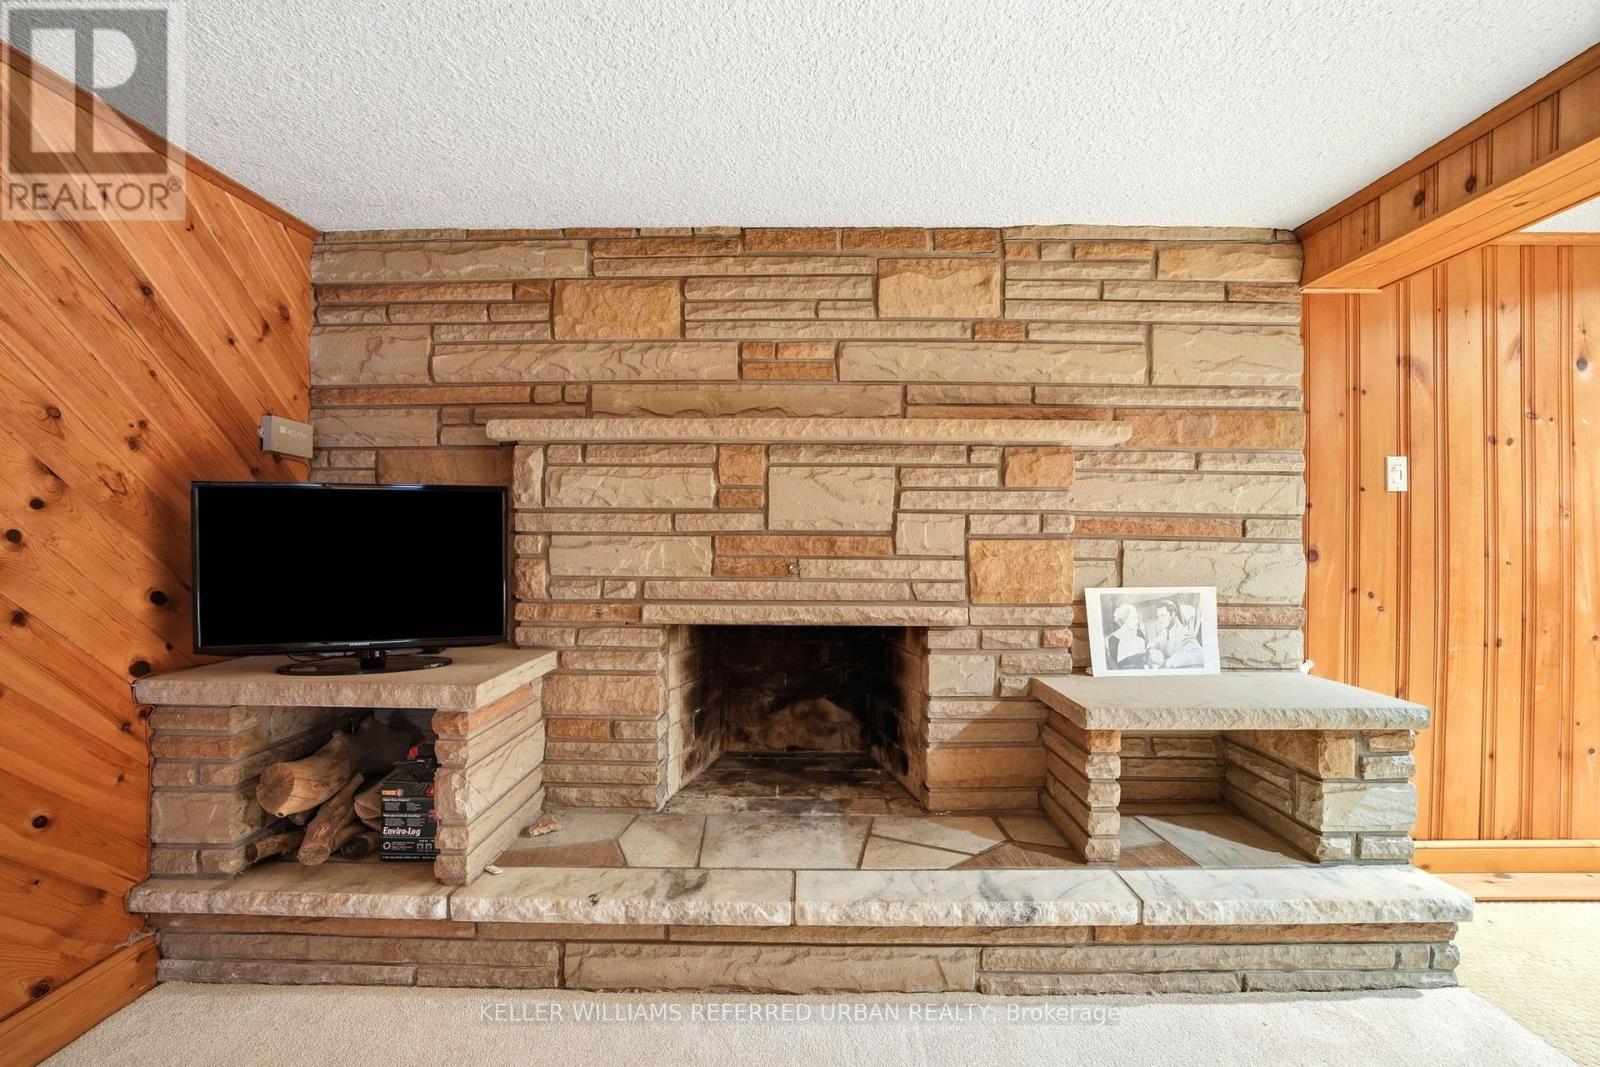
| 壁炉 | 有 |
| Fireplace Total | 1 |
| Flooring Type | Carpeted, Hardwood |
| 地基类型 | 水泥 |
| 客人卫生间(不包含洗浴) | 1 |
| 供暖方式 | 天然气 |
| 供暖类型 | 压力热风 |
| 储存空间 | 1 |
| 内部尺寸 | 700 - 1100 Sqft |
| 类型 | 独立屋 |
| 设备间 | 市政供水 |
车 位
| Detached Garage | |
| Garage |
土地
| 英亩数 | 无 |
| 污水道 | Sanitary Sewer |
| 土地深度 | 132 Ft |
| 土地宽度 | 50 Ft |
| 不规则大小 | 50 X 132 Ft |
房 间
| 楼 层 | 类 型 | 长 度 | 宽 度 | 面 积 |
|---|---|---|---|---|
| 地下室 | 洗衣房 | 7.78 m | 3.5 m | 7.78 m x 3.5 m |
| 地下室 | Cold Room | 4.06 m | 1.93 m | 4.06 m x 1.93 m |
| 地下室 | 家庭房 | 6.32 m | 3.46 m | 6.32 m x 3.46 m |
| 地下室 | 衣帽间 | 3.61 m | 2.6 m | 3.61 m x 2.6 m |
| 地下室 | 起居室 | 4.16 m | 3.46 m | 4.16 m x 3.46 m |
| 一楼 | 门厅 | 2.12 m | 1.46 m | 2.12 m x 1.46 m |
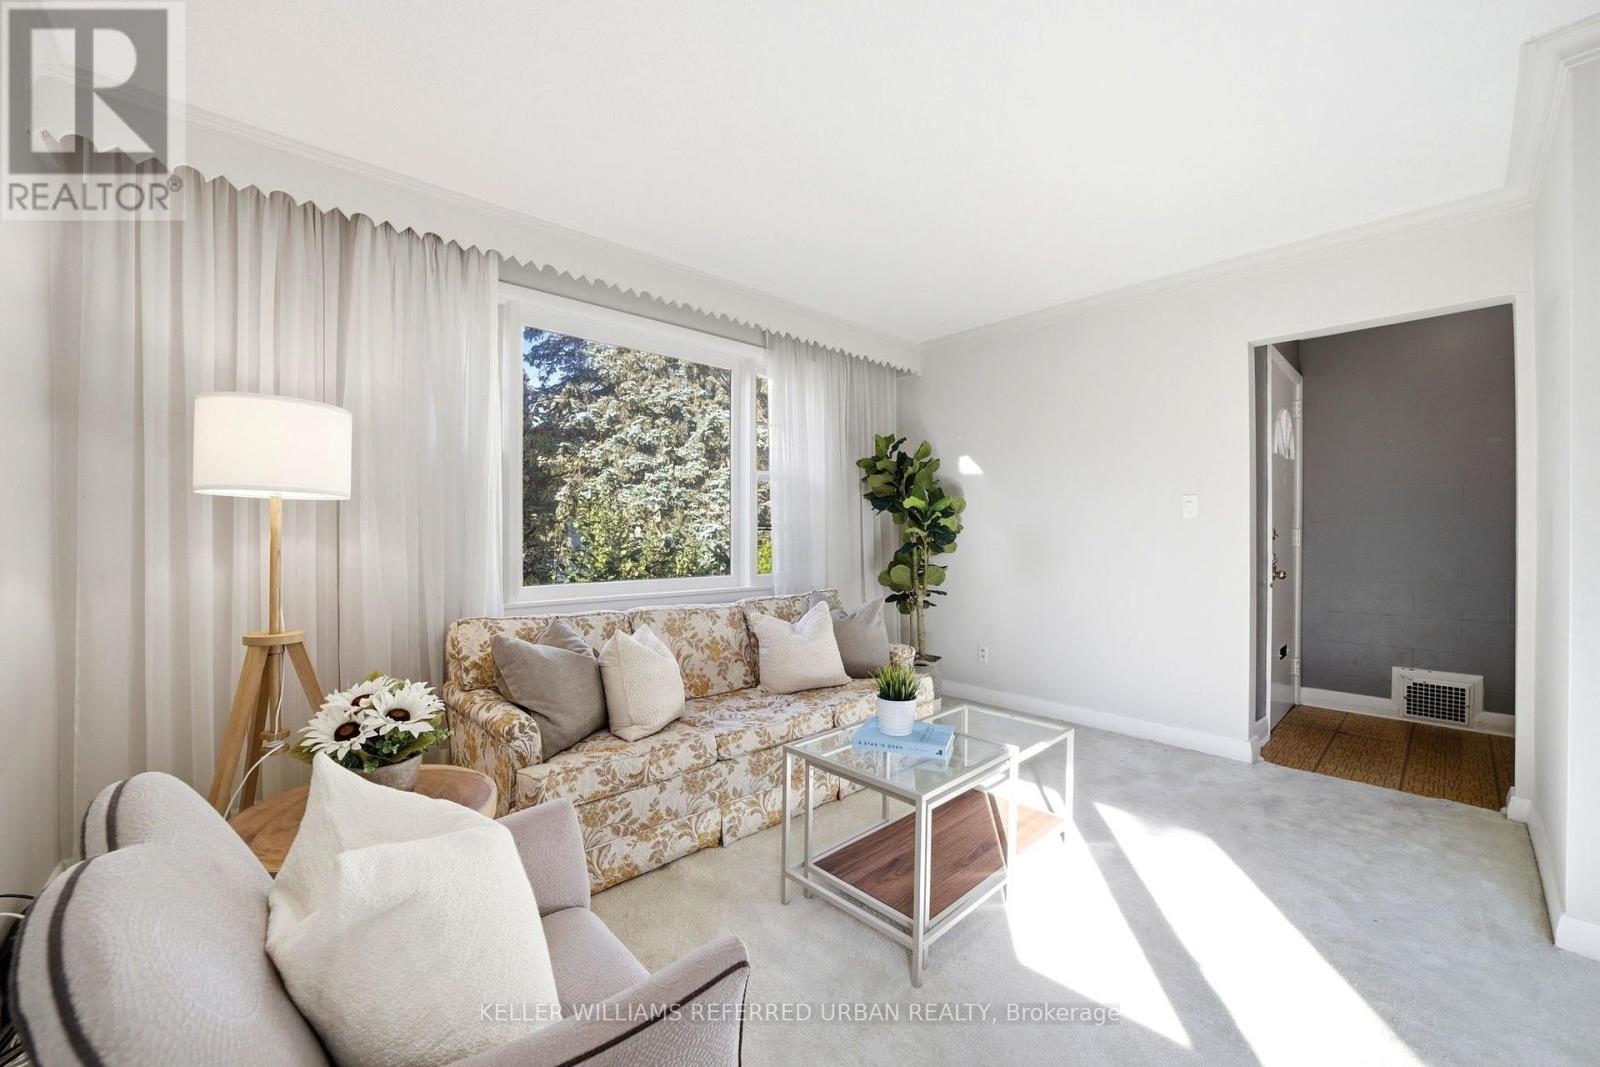
| 一楼 | 客厅 | 4.16 m | 2.97 m | 4.16 m x 2.97 m |
| 一楼 | 餐厅 | 3.07 m | 2.62 m | 3.07 m x 2.62 m |
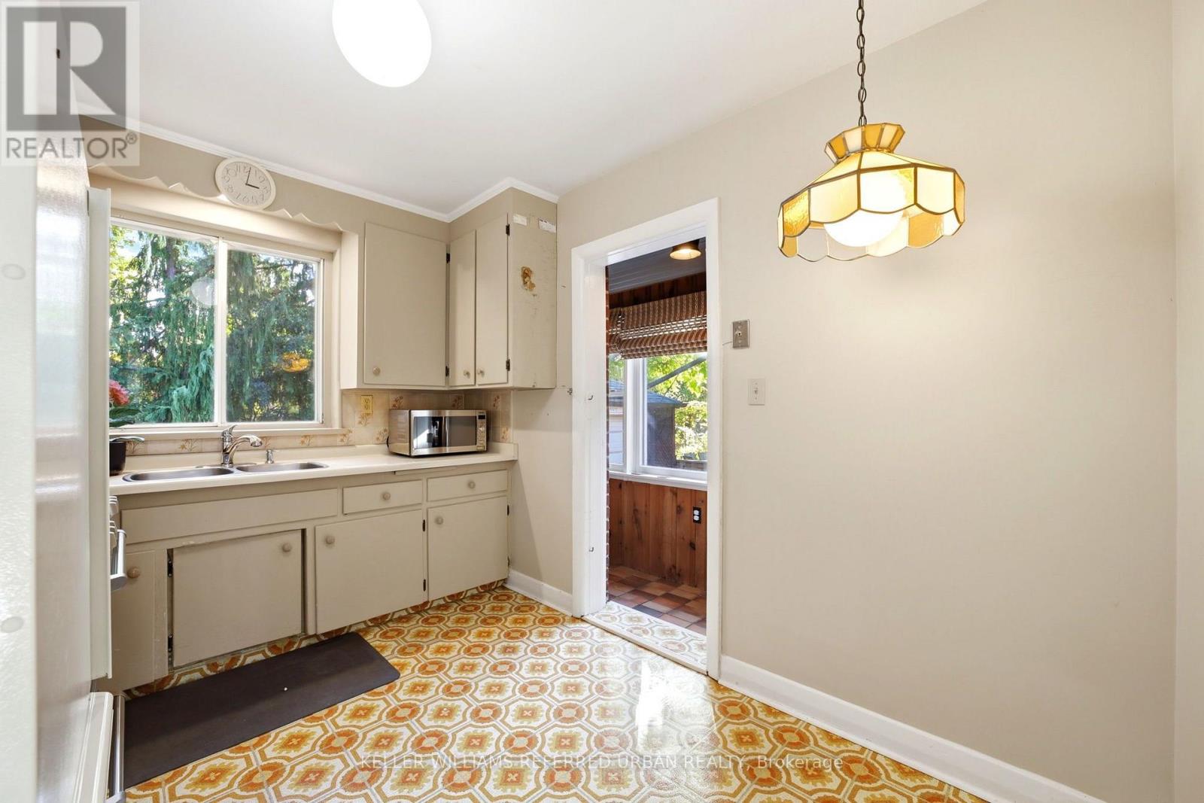
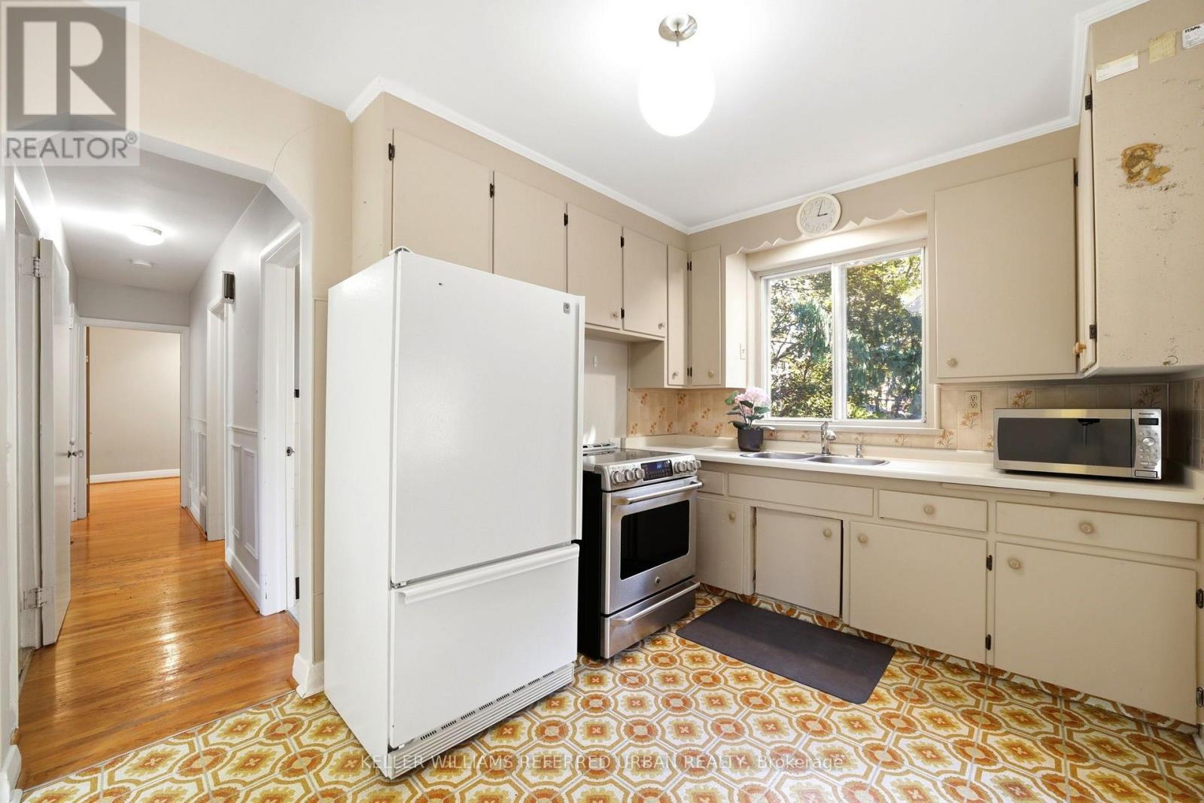
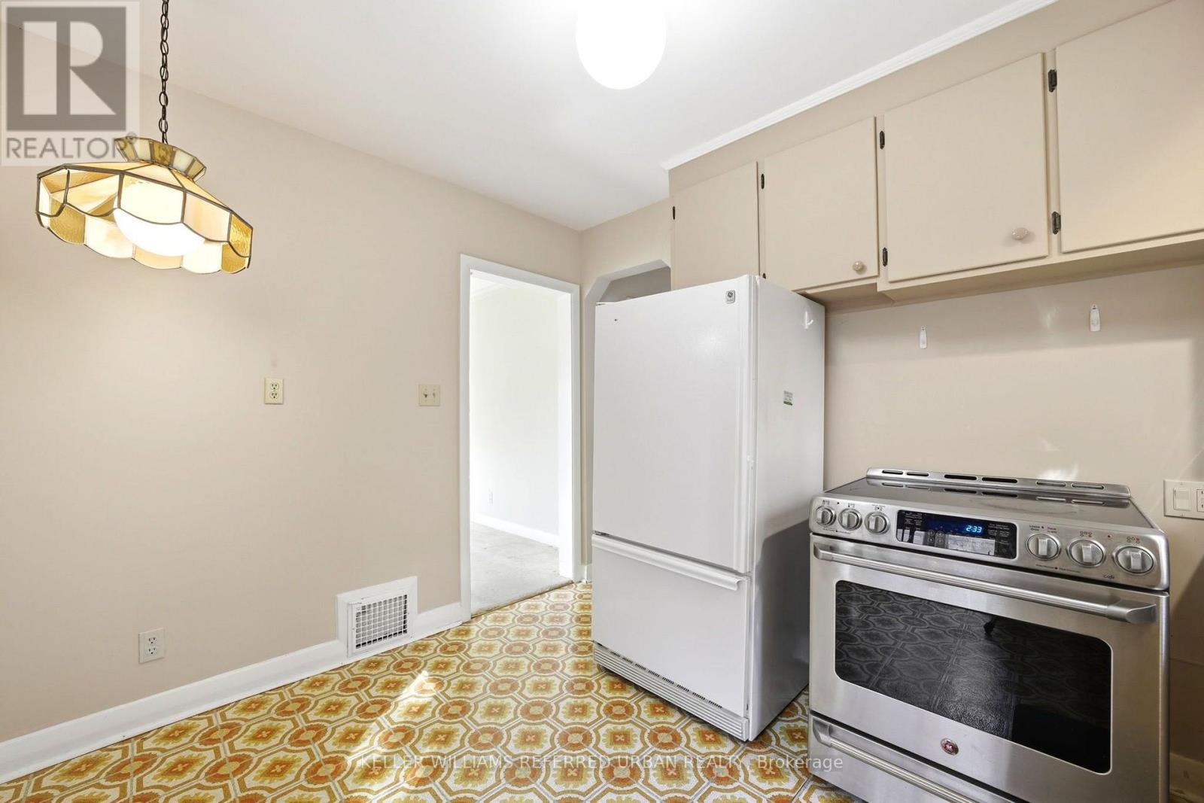
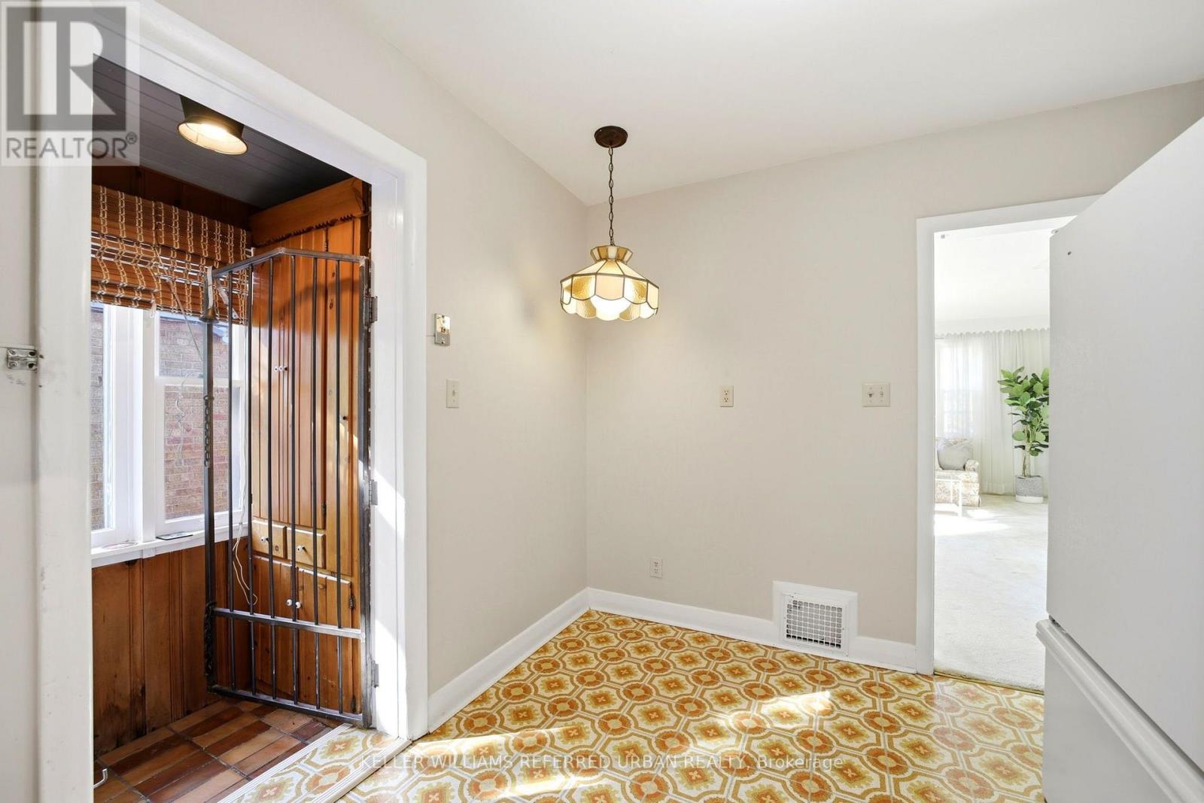
| 一楼 | 厨房 | 3.51 m | 2.84 m | 3.51 m x 2.84 m |
| 一楼 | 主卧 | 3.96 m | 3.46 m | 3.96 m x 3.46 m |
| 一楼 | 第二卧房 | 3.51 m | 2.78 m | 3.51 m x 2.78 m |
| 一楼 | 第三卧房 | 2.79 m | 2.48 m | 2.79 m x 2.48 m |

The trademarks REALTOR®, REALTORS®, and the REALTOR® logo are controlled by The Canadian Real Estate Association (CREA) and identify real estate professionals who are members of CREA. The trademarks MLS®, Multiple Listing Service® and the associated logos are owned by The Canadian Real Estate Association (CREA) and identify the quality of services provided by real estate professionals who are members of CREA. The trademark DDF® is owned by The Canadian Real Estate Association (CREA) and identifies CREA's Data Distribution Facility (DDF®)
Toronto Real Estate Board
Keller Williams Referred Urban Realty
November 12 2026 04:29:20
