
12 Varsity Drive Brampton (Northwest Brampton), Ontario L7A 5M6


$749,900管理费,Parcel of Tied Land
$107.70 每月
管理费,Parcel of Tied Land
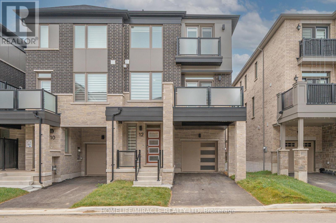
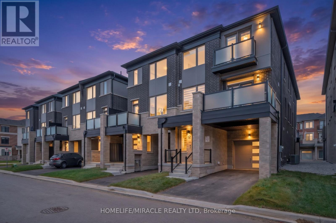
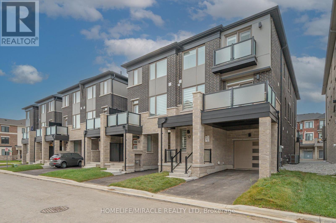
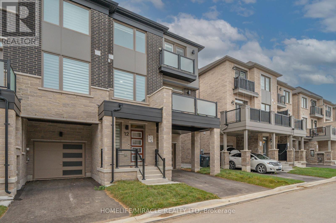
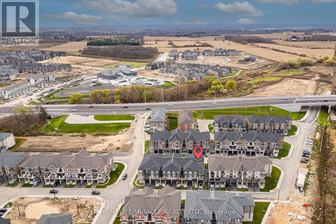
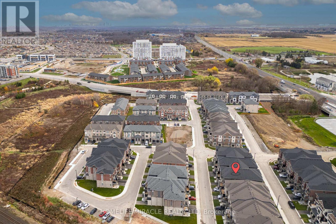
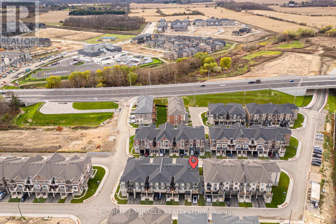
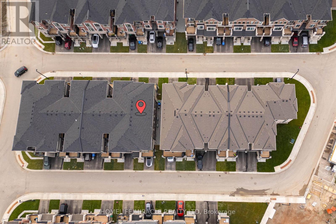
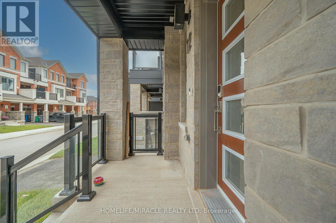
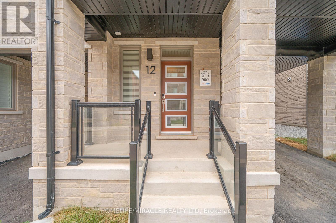
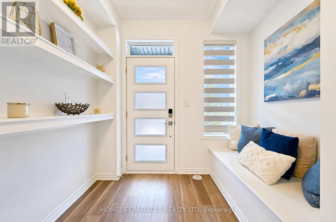
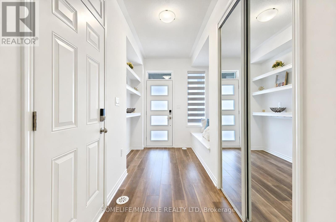
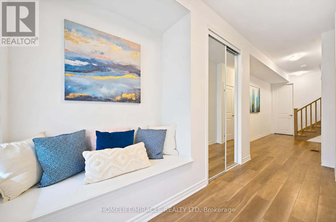
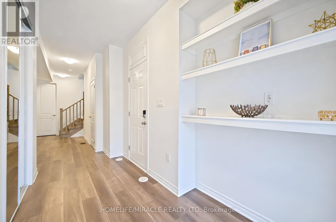
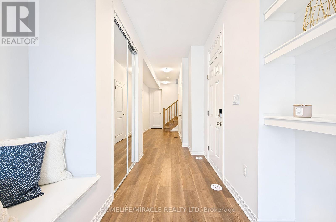
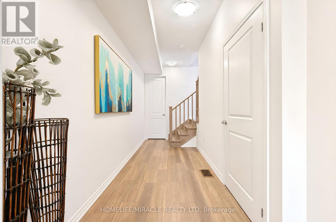
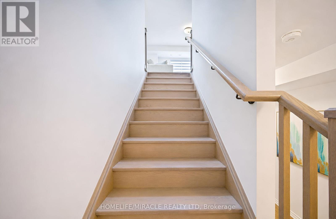
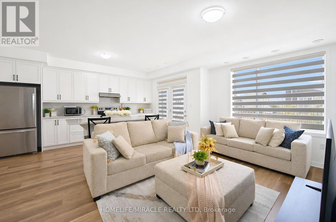
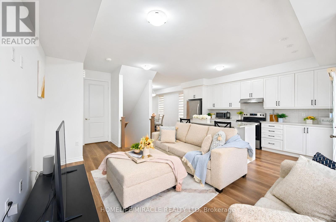
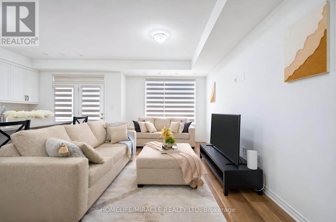
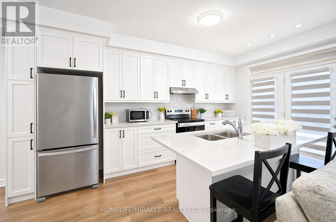
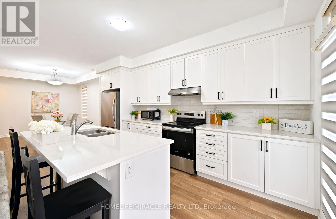
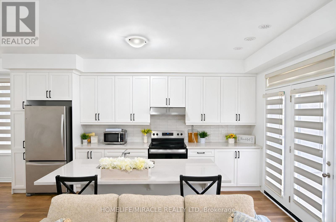
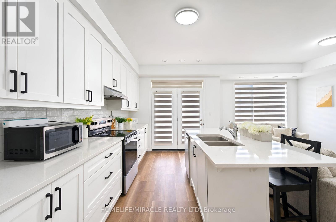
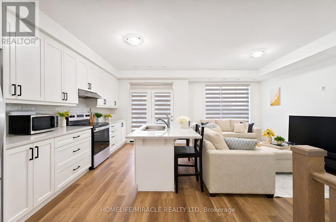
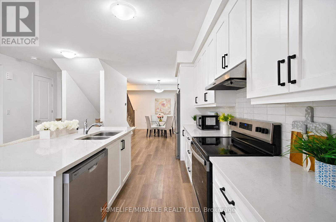
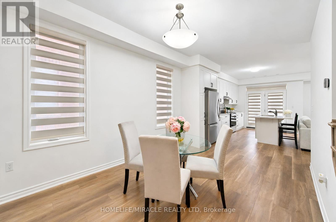
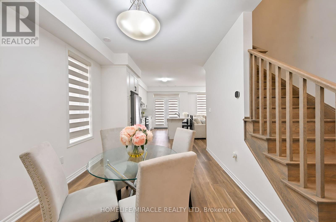
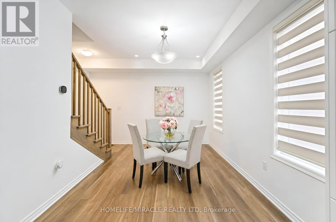
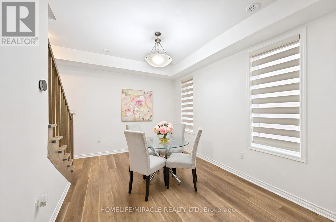
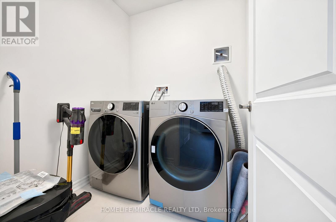
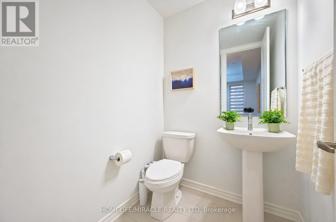
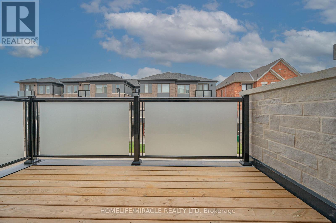
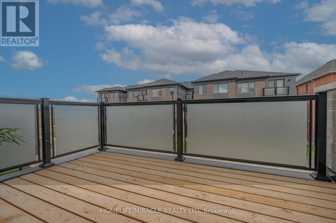
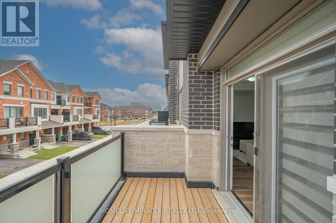
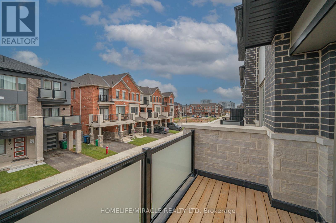
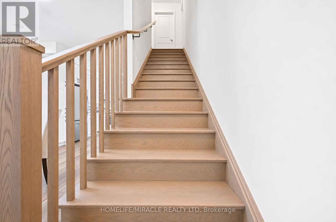
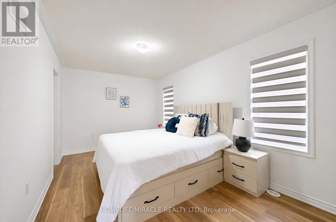
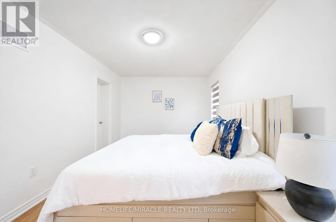
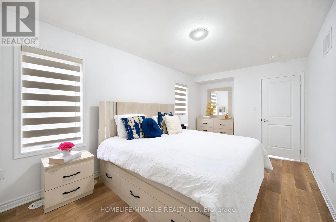
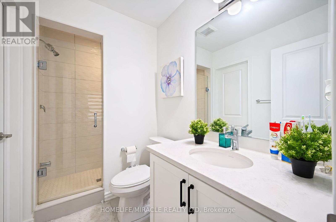
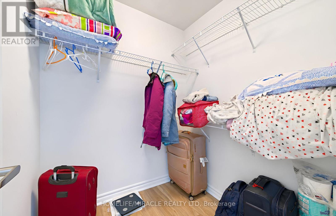
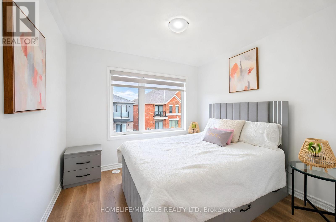
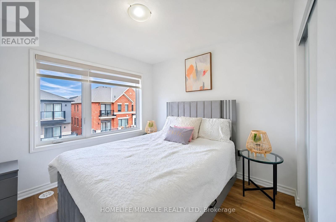
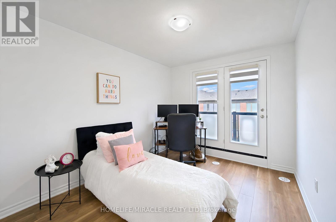
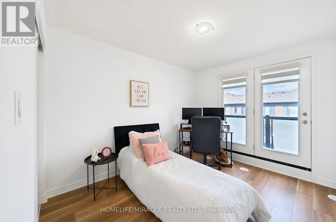
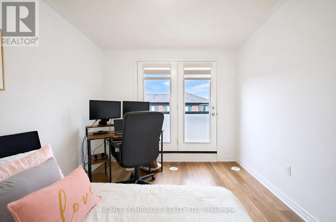
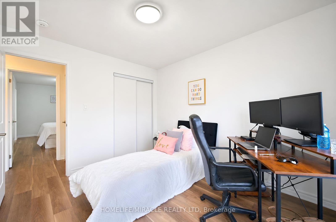
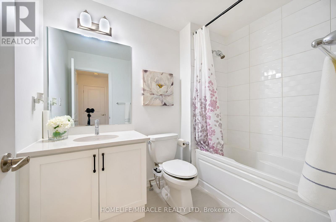
$107.70 每月Welcome to 12 Varsity Drive, a beautifully finished 1,722 sq. ft. end-unit freehold townhome by Mattamy Homes, located in Brampton's growing Northwest community. Completed in 2026, this popular Springfield End model offers the quality and feel of a brand-new home, without the wait or builder pricing. As an end unit on a wider lot, the home benefits from additional windows and abundant natural light. The attractive brick and stone exterior leads into a bright, carpet-free interior. The open-concept main level features a spacious great room, a separate dining area, and a modern kitchen with quartz countertops and stainless steel appliances, ideal for everyday living and entertaining. The upper level offers three well-proportioned bedrooms, including a primary bedroom with private ensuite, for a total of 2.5 bathrooms.Additional highlights include energy-efficient heat pump heating and cooling, an owned tankless water heater with no rental fees, a built-in garage with driveway parking, and window coverings and light fixtures included. The balance of the Tarion New Home Warranty transfers to the buyer, offering valuable peace of mind rarely available in a resale property.Conveniently located minutes from Mount Pleasant GO Station, schools, parks, community centre, places of worship and shopping, with easy access to major highways.A move-in-ready home in excellent condition. A must-see. (id:43681)
房源概要
| MLS® Number | W14173694 |
| 房源类型 | 民宅 |
| 社区名字 | Northwest Brampton |
| 附近的便利设施 | 公园, 礼拜场所, 公共交通, 学校 |
| 社区特征 | 社区活动中心 |
| 总车位 | 2 |
详 情
| 浴室 | 3 |
| 地上卧房 | 3 |
| 总卧房 | 3 |
| 家电类 | 洗碗机, 炉子, 窗帘, 冰箱 |
| 地下室进展 | 已完成 |
| 地下室类型 | Crawl Space (unfinished) |
| 施工种类 | 附加的 |
| 外墙 | 砖 |
| Fire Protection | Smoke Detectors |
| Flooring Type | Laminate |
| 地基类型 | Unknown |
| 客人卫生间(不包含洗浴) | 1 |
| 供暖方式 | 天然气 |
| 供暖类型 | Heat Pump, Other |
| 储存空间 | 3 |
| 内部尺寸 | 1500 - 2000 Sqft |
| 类型 | 联排别墅 |
| 设备间 | 市政供水 |
车 位
| Garage |
土地
| 英亩数 | 无 |
| 土地便利设施 | 公园, 宗教场所, 公共交通, 学校 |
| 污水道 | Sanitary Sewer |
| 土地深度 | 51 Ft ,2 In |
| 土地宽度 | 26 Ft ,7 In |
| 不规则大小 | 26.6 X 51.2 Ft |
| 规划描述 | R3c-3794-r3a-h-3629 |
房 间
| 楼 层 | 类 型 | 长 度 | 宽 度 | 面 积 |
|---|---|---|---|---|
| 三楼 | 主卧 | 2.77 m | 4.6 m | 2.77 m x 4.6 m |
| 三楼 | 第二卧房 | 2.98 m | 3.47 m | 2.98 m x 3.47 m |
| 三楼 | 第三卧房 | 3.04 m | 2.98 m | 3.04 m x 2.98 m |
| 一楼 | 大型活动室 | 2.77 m | 5.03 m | 2.77 m x 5.03 m |
| 一楼 | 餐厅 | 2.77 m | 3.9 m | 2.77 m x 3.9 m |
| 一楼 | 厨房 | 3.07 m | 5.18 m | 3.07 m x 5.18 m |

The trademarks REALTOR®, REALTORS®, and the REALTOR® logo are controlled by The Canadian Real Estate Association (CREA) and identify real estate professionals who are members of CREA. The trademarks MLS®, Multiple Listing Service® and the associated logos are owned by The Canadian Real Estate Association (CREA) and identify the quality of services provided by real estate professionals who are members of CREA. The trademark DDF® is owned by The Canadian Real Estate Association (CREA) and identifies CREA's Data Distribution Facility (DDF®)
Toronto Real Estate Board
Homelife/miracle Realty Ltd
November 12 2026 06:05:15
