
43 Jutta Crescent London South (South X), Ontario N6E 3S8


$699,900
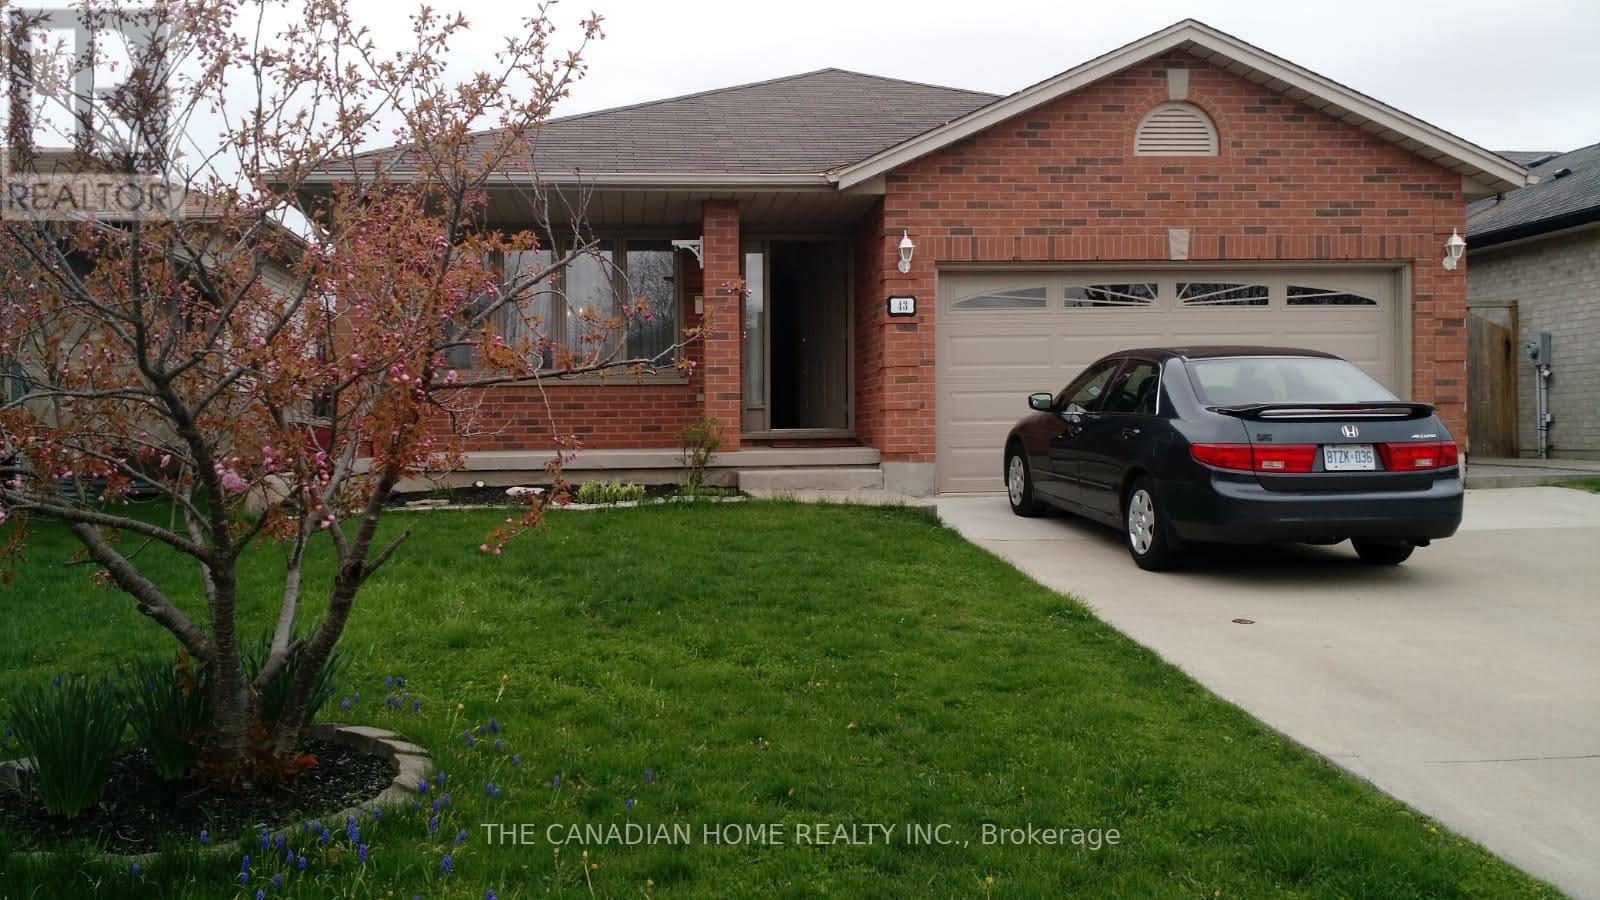
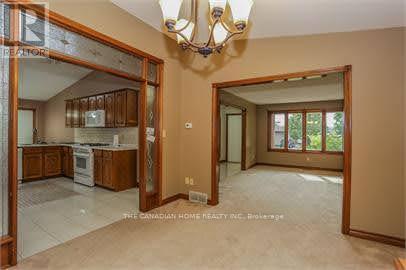
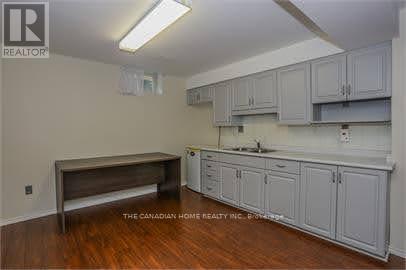
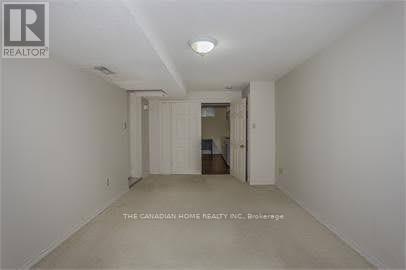
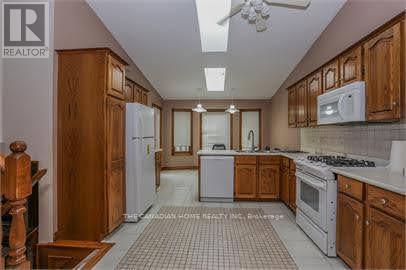
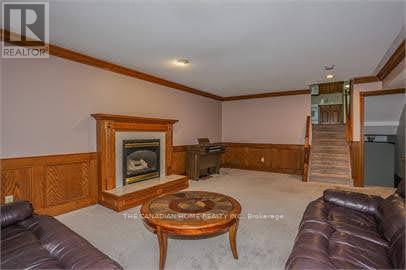
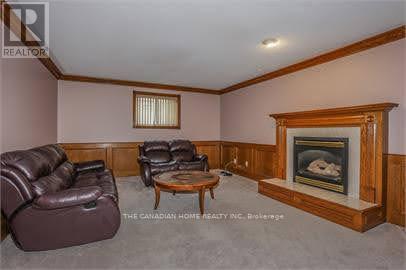
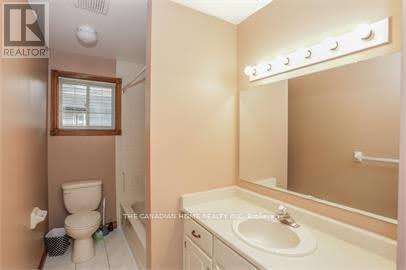
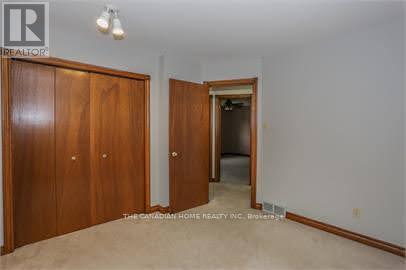
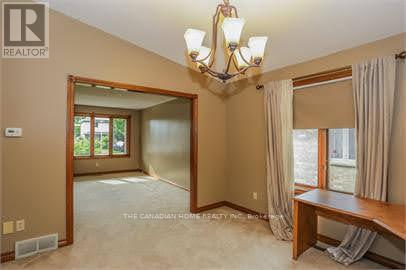
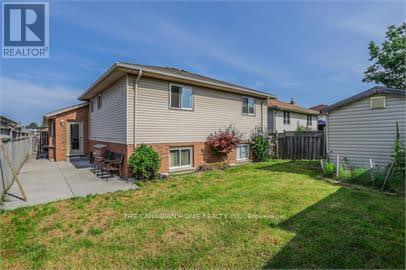
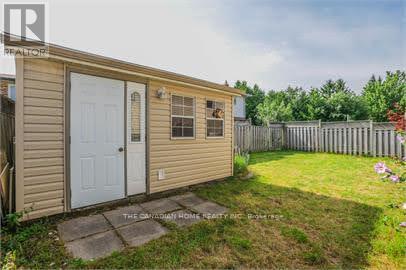
Discover this beautiful and spacious 4+1 bedroom home, offering a functional layout and plenty of living space for the entire family. The main floor features a large kitchen, a welcoming dining area, and generously sized living spaces designed for comfortable everyday living and entertaining. The kitchen offers lots of Cabinets, Cathedral Ceiling, Skylight and a walkout to the backyard, providing excellent functionality and easy outdoor access. The upper level features three generously sized bedrooms and a three-piece bathroom. Master bedroom has a 3 pc. Ensuite. The additional living area offers a spacious family room with pot lights, creating the perfect setting for relaxing or spending quality time with family and friends. The lower level provides additional versatile living space, including a kitchen, laundry room, and cold cellar. Additional features include replaced windows and a garage door opener. Conveniently located close to schools, shopping, and major highways, including Highway 401, this property offers excellent accessibility and everyday convenience. A wonderful opportunity for families looking for space, comfort, and convenience. Don't miss your chance to make this property your next home! (id:43681)
房源概要
| MLS® Number | X14173888 |
| 房源类型 | 民宅 |
| 社区名字 | South X |
| 设备类型 | 热水器 |
| 特征 | Irregular Lot Size, Sump Pump, 亲戚套间 |
| 总车位 | 6 |
| 租赁设备类型 | 热水器 |
详 情
| 浴室 | 3 |
| 地上卧房 | 4 |
| 地下卧室 | 1 |
| 总卧房 | 5 |
| 家电类 | Garage Door Opener Remote(s), Central Vacuum, 洗碗机, 烘干机, 炉子, 洗衣机, 窗帘, 冰箱 |
| 地下室进展 | 已装修 |
| 地下室功能 | Separate Entrance, Walk-up |
| 地下室类型 | N/a (finished), N/a, N/a |
| 施工种类 | 独立屋 |
| Construction Style Split Level | Backsplit |
| 空调 | 中央空调 |
| 外墙 | 铝壁板, 砖 |
| 壁炉 | 有 |
| 地基类型 | 混凝土浇筑 |
| 供暖方式 | 天然气 |
| 供暖类型 | 压力热风 |
| 内部尺寸 | 1500 - 2000 Sqft |
| 类型 | 独立屋 |
| 设备间 | 市政供水 |
车 位
| 附加车库 | |
| Garage |
土地
| 英亩数 | 无 |
| 污水道 | Sanitary Sewer |
| 土地深度 | 103 Ft ,7 In |
| 土地宽度 | 44 Ft ,3 In |
| 不规则大小 | 44.3 X 103.6 Ft |
| 规划描述 | R1-4 |
房 间
| 楼 层 | 类 型 | 长 度 | 宽 度 | 面 积 |
|---|---|---|---|---|
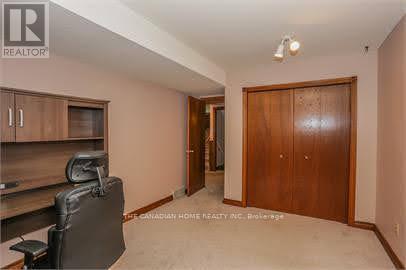
| 地下室 | 卧室 | 5.79 m | 3.04 m | 5.79 m x 3.04 m |
| 地下室 | 其它 | 2.43 m | 1.82 m | 2.43 m x 1.82 m |
| 地下室 | 洗衣房 | 2.43 m | 1.82 m | 2.43 m x 1.82 m |
| 地下室 | 厨房 | 4.26 m | 3.25 m | 4.26 m x 3.25 m |
| Lower Level | 家庭房 | 7.01 m | 4.26 m | 7.01 m x 4.26 m |
| Lower Level | Bedroom 4 | 5.79 m | 3.04 m | 5.79 m x 3.04 m |
| 一楼 | 客厅 | 3.65 m | 3.04 m | 3.65 m x 3.04 m |
| 一楼 | 餐厅 | 3.65 m | 3.04 m | 3.65 m x 3.04 m |
| 一楼 | 厨房 | 4.39 m | 3.96 m | 4.39 m x 3.96 m |
| Upper Level | 主卧 | 4.39 m | 3.96 m | 4.39 m x 3.96 m |
| Upper Level | 第二卧房 | 3.78 m | 3.17 m | 3.78 m x 3.17 m |
| Upper Level | 第三卧房 | 3.78 m | 3.17 m | 3.78 m x 3.17 m |
https://www.realtor.ca/real-estate/30505869/43-jutta-crescent-london-south-south-x-south-x

The trademarks REALTOR®, REALTORS®, and the REALTOR® logo are controlled by The Canadian Real Estate Association (CREA) and identify real estate professionals who are members of CREA. The trademarks MLS®, Multiple Listing Service® and the associated logos are owned by The Canadian Real Estate Association (CREA) and identify the quality of services provided by real estate professionals who are members of CREA. The trademark DDF® is owned by The Canadian Real Estate Association (CREA) and identifies CREA's Data Distribution Facility (DDF®)
Toronto Real Estate Board
The Canadian Home Realty Inc.
November 12 2026 04:08:24
