
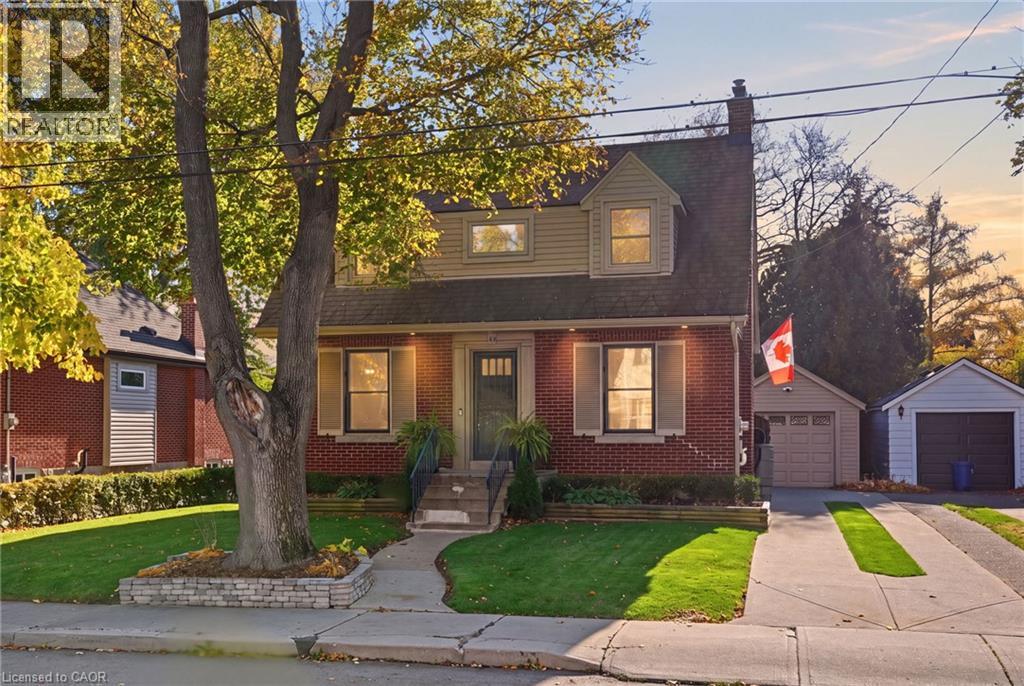
68 Wycliffe Avenue Hamilton, Ontario L9A 1E1


$899,899
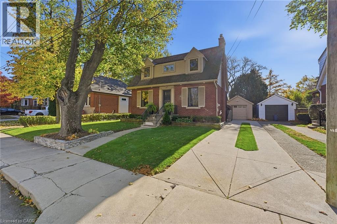
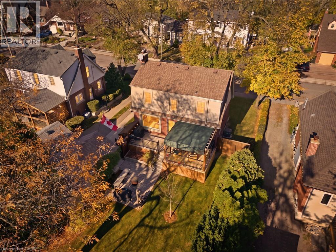
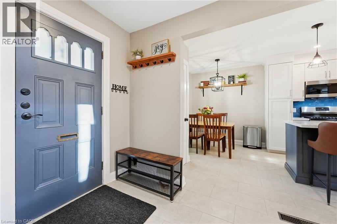
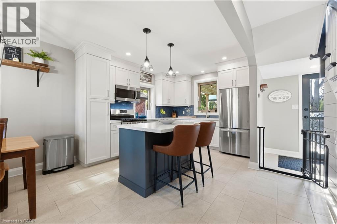
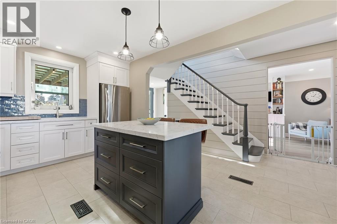
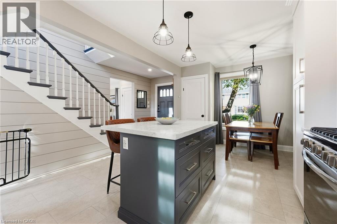
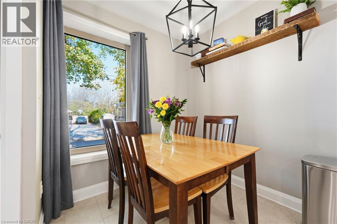
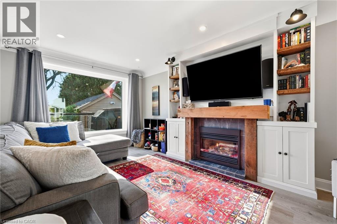
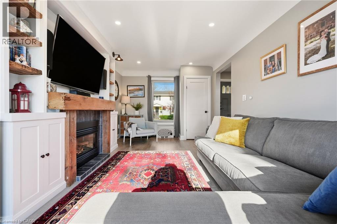
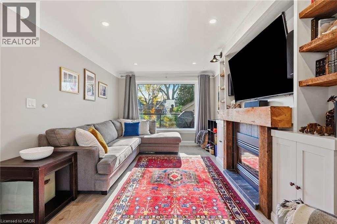
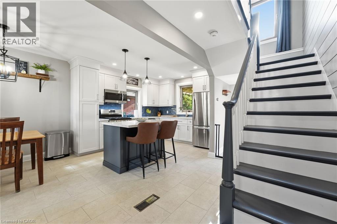
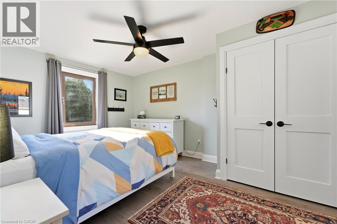
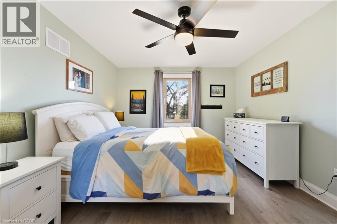
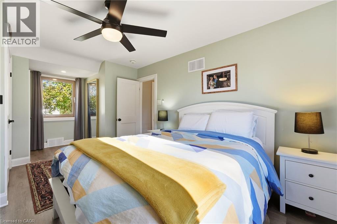
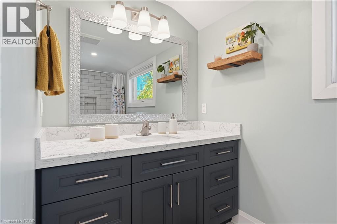
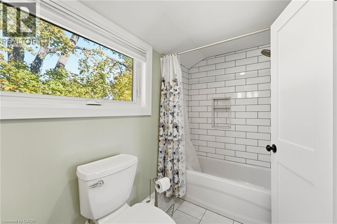
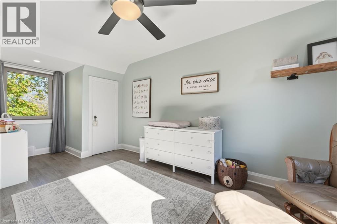
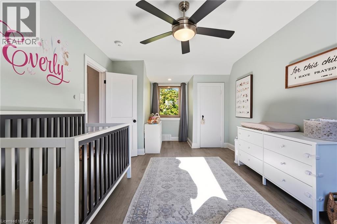
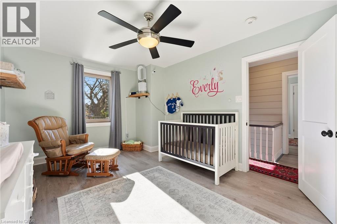
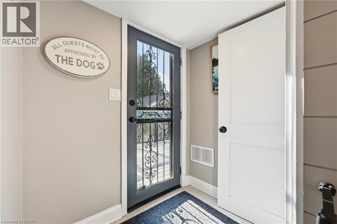
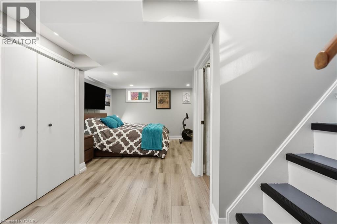
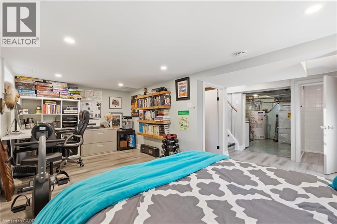
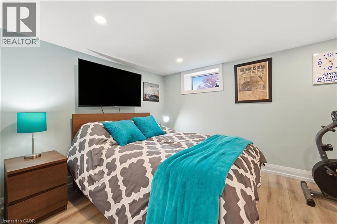
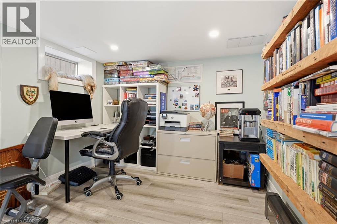
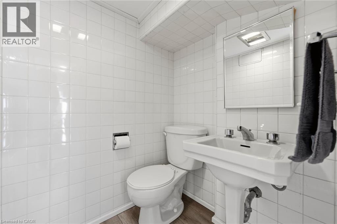
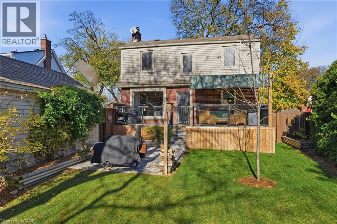
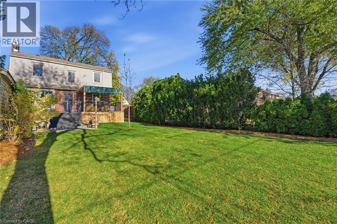
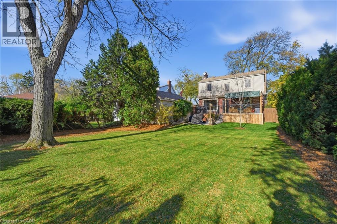
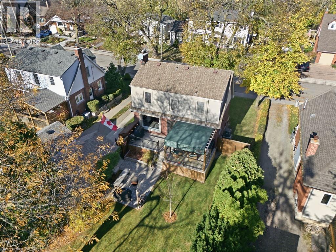
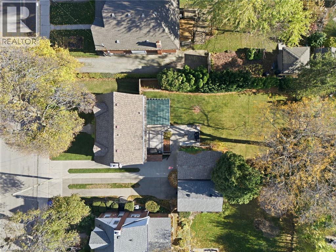
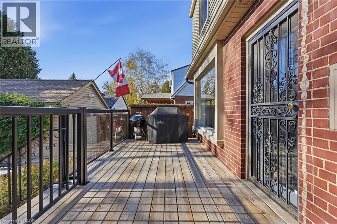
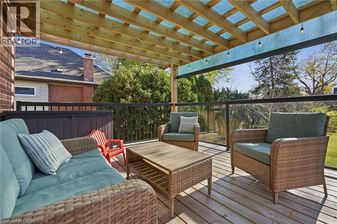
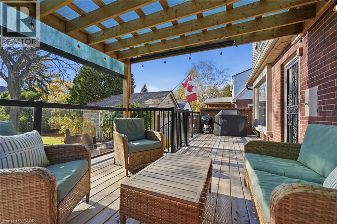
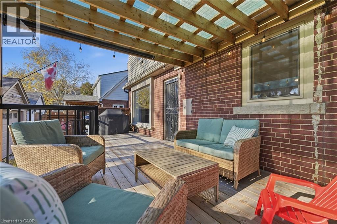
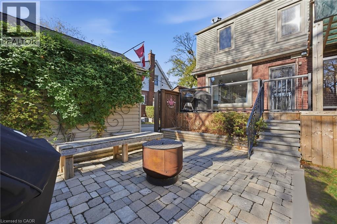
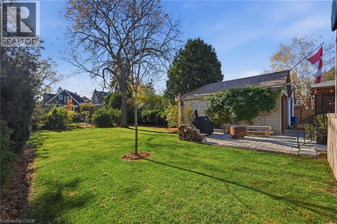
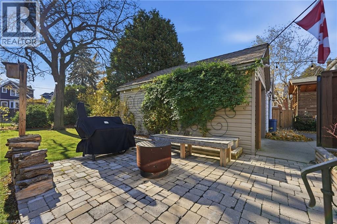
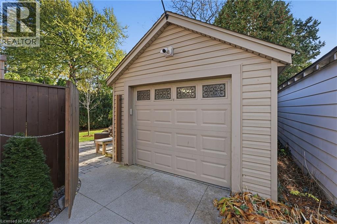
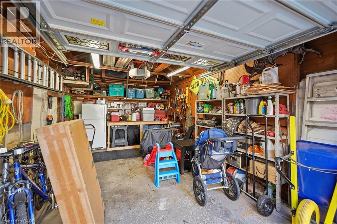
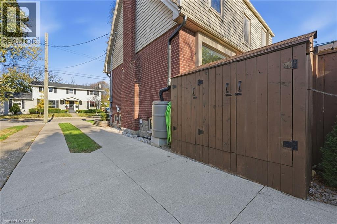
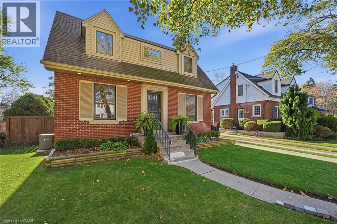
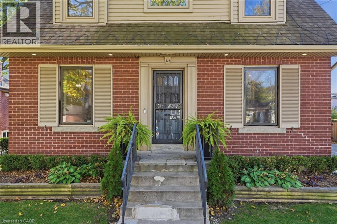
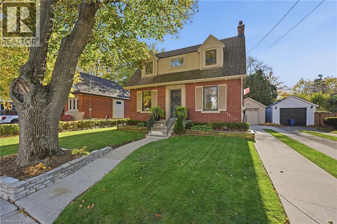
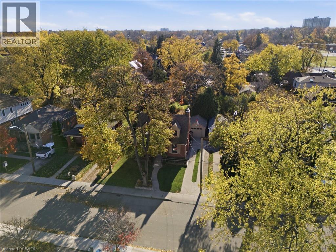
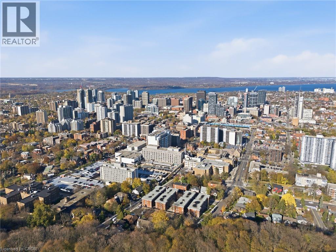
This beautiful two-storey home offers 3 bedrooms and 2 bathrooms and has been extensively renovated with exceptional attention to detail throughout. The interior has been thoughtfully opened up to create a bright, spacious and inviting open-concept layout. From the updated electrical and stunning kitchen featuring quartz countertops to the new flooring, modern lighting, pot lights and beautifully updated bathrooms, every detail has been carefully considered to create a stylish and contemporary living space. The welcoming living room features a cozy fireplace, while ceiling fans in all bedrooms provide added comfort. Step outside to enjoy the rear wooden deck with elegant glass railings, a charming stone patio, fully fenced yard and beautifully landscaped gardens, creating the perfect setting for relaxing or entertaining family and friends. A detached garage with hydro provides additional convenience and functionality. Ideally located in a desirable Hamilton neighbourhood, this home offers easy access to local amenities, shopping, schools, parks and more. A wonderful opportunity to enjoy modern finishes, comfortable living and a convenient location. Simply move in and enjoy! (id:43681)
房源概要
| MLS® Number | 40877883 |
| 房源类型 | 民宅 |
| 附近的便利设施 | Airport, 医院, 公园, 礼拜场所, 游乐场, 公共交通, 学校, 购物 |
| 设备类型 | 热水器 |
| 总车位 | 5 |
| 租赁设备类型 | 热水器 |
详 情
| 浴室 | 2 |
| 地上卧房 | 2 |
| 地下卧室 | 1 |
| 总卧房 | 3 |
| 家电类 | 洗碗机, 烘干机, 微波炉, 冰箱, 洗衣机, Gas 炉子(s) |
| 建筑风格 | Other |
| 地下室进展 | 部分完成 |
| 地下室类型 | 全部完成 |
| 施工日期 | 1941 |
| 施工种类 | 独立屋 |
| 空调 | 中央空调 |
| 外墙 | 砖, 乙烯基壁板 |
| 壁炉 | 有 |
| Fireplace Total | 1 |
| 固定装置 | 吊扇 |
| 地基类型 | 混凝土浇筑 |
| 客人卫生间(不包含洗浴) | 1 |
| 供暖类型 | 压力热风 |
| 储存空间 | 2 |
| 内部尺寸 | 1170 Sqft |
| 类型 | 独立屋 |
| 设备间 | 市政供水 |
车 位
| Detached Garage |
土地
| 入口类型 | Highway Access |
| 英亩数 | 无 |
| 围栏类型 | Fence |
| 土地便利设施 | Airport, 医院, 公园, 宗教场所, 游乐场, 公共交通, 学校, 购物 |
| 污水道 | 城市污水处理系统 |
| 土地深度 | 123 Ft |
| 土地宽度 | 50 Ft |
| 不规则大小 | 0.14 |
| Size Total | 0.14 Ac|under 1/2 Acre |
| 规划描述 | C |
房 间
| 楼 层 | 类 型 | 长 度 | 宽 度 | 面 积 |
|---|---|---|---|---|
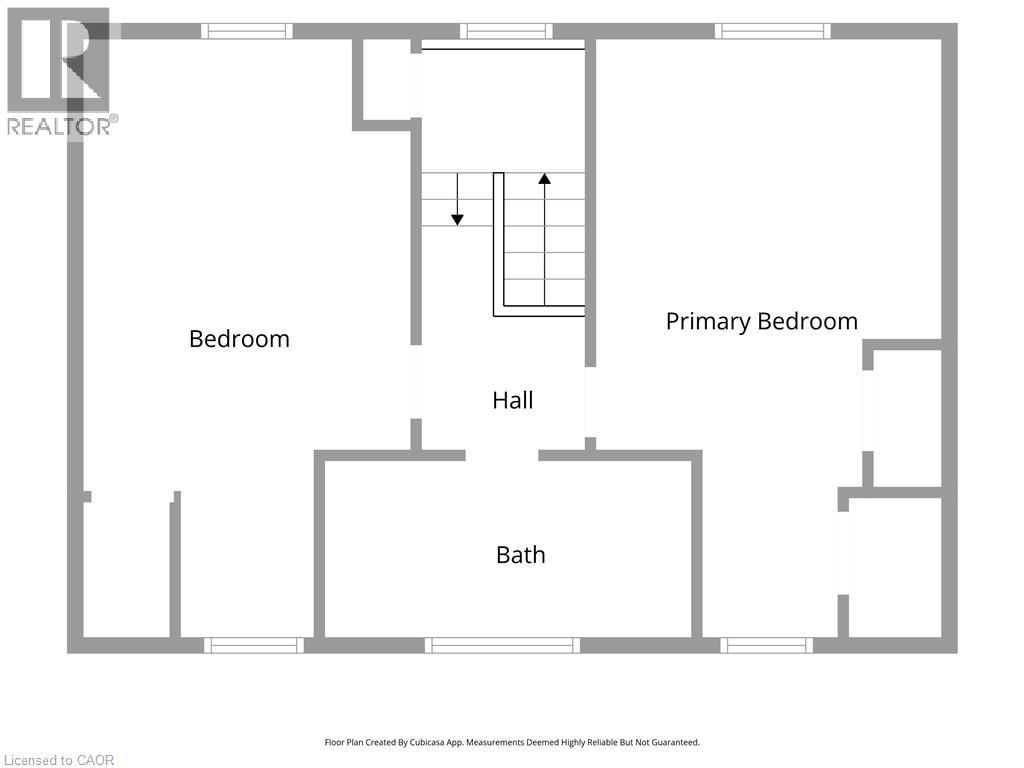
| 二楼 | 四件套浴室 | 11'10'' x 5'9'' | ||
| 二楼 | 卧室 | 19'4'' x 10'7'' | ||
| 二楼 | 主卧 | 19'4'' x 11'2'' | ||
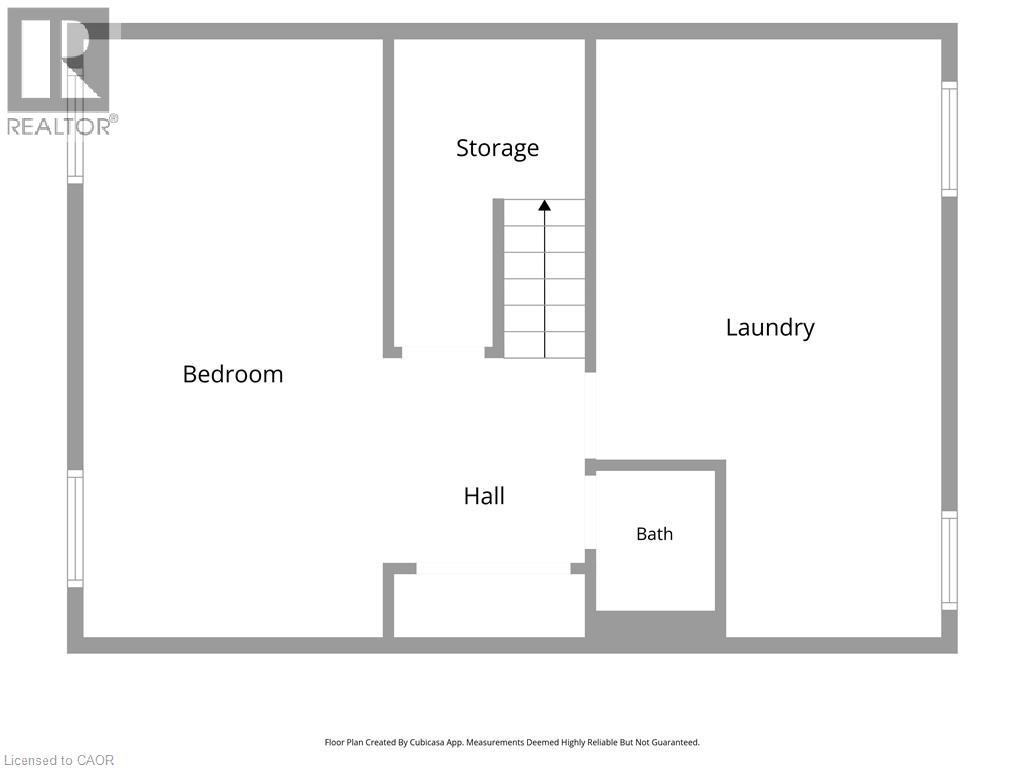
| 地下室 | 两件套卫生间 | 5'5'' x 3'10'' | ||
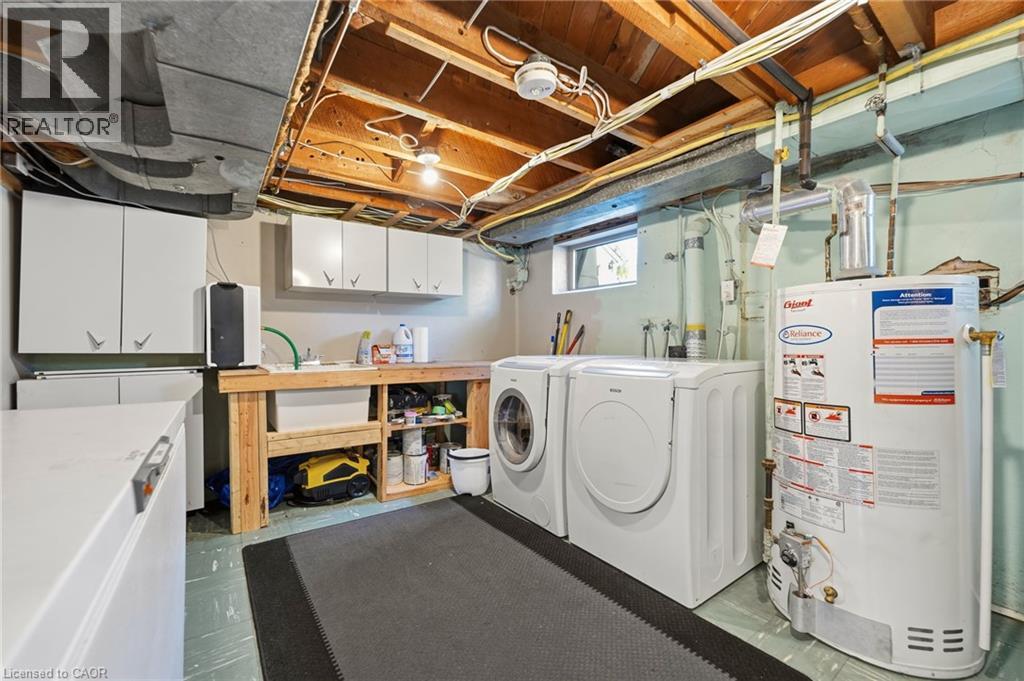
| 地下室 | Storage | 9'11'' x 6'2'' | ||
| 地下室 | 洗衣房 | 19'4'' x 11'2'' | ||
| 地下室 | 卧室 | 19'4'' x 9'8'' | ||
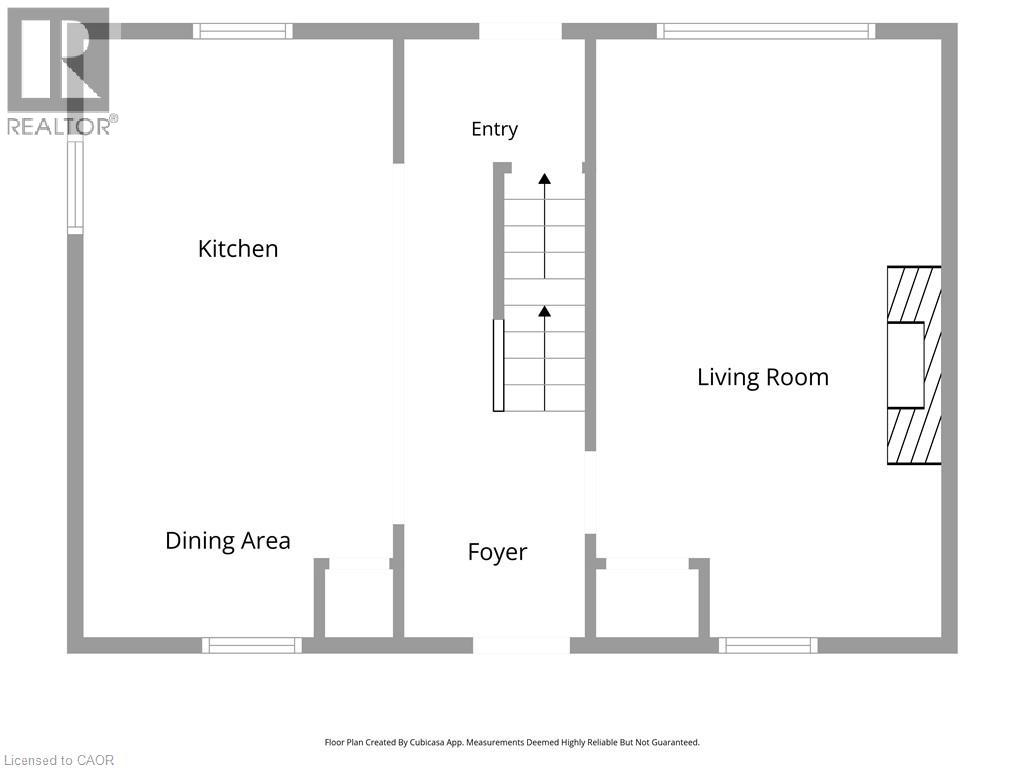
| 一楼 | 客厅 | 19'4'' x 11'2'' | ||
| 一楼 | 餐厅 | 10'0'' x 8'1'' | ||
| 一楼 | 厨房 | 11'3'' x 10'0'' | ||
| 一楼 | 门厅 | 15'4'' x 5'10'' |
https://www.realtor.ca/real-estate/30505879/68-wycliffe-avenue-hamilton

The trademarks REALTOR®, REALTORS®, and the REALTOR® logo are controlled by The Canadian Real Estate Association (CREA) and identify real estate professionals who are members of CREA. The trademarks MLS®, Multiple Listing Service® and the associated logos are owned by The Canadian Real Estate Association (CREA) and identify the quality of services provided by real estate professionals who are members of CREA. The trademark DDF® is owned by The Canadian Real Estate Association (CREA) and identifies CREA's Data Distribution Facility (DDF®)
REALTORS® Association of Hamilton-Burlington
Voortman Realty Inc.
November 12 2026 04:39:27
