
100 Sunset Drive St. Thomas, Ontario N5R 3B6


$575,000
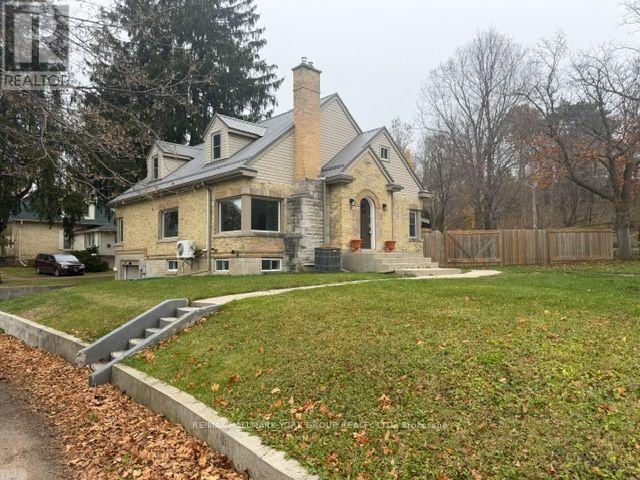
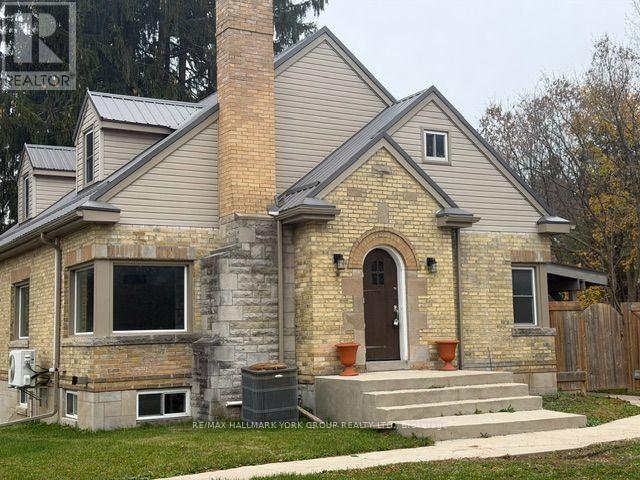
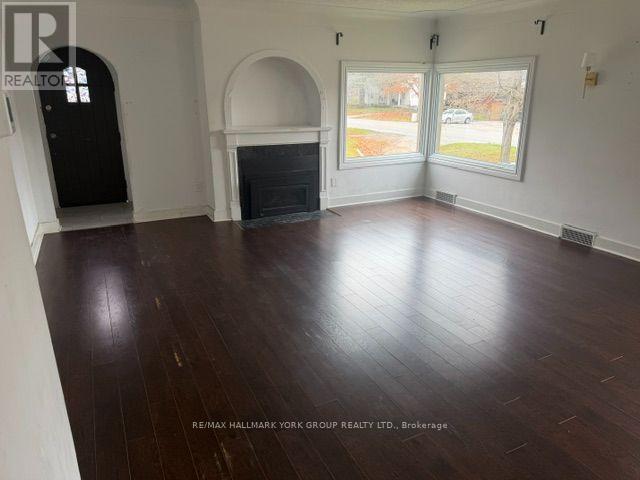
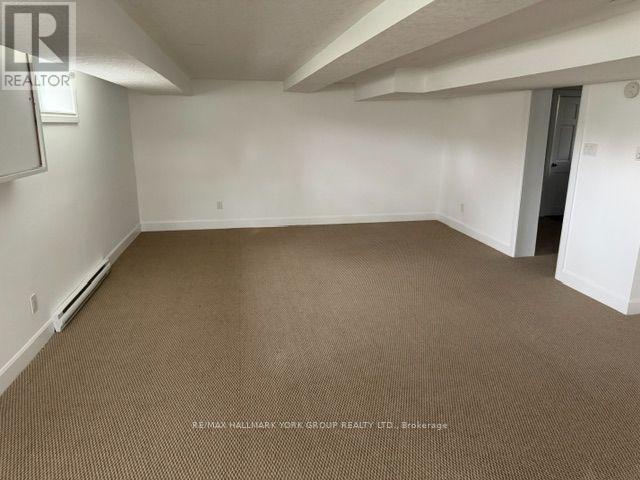
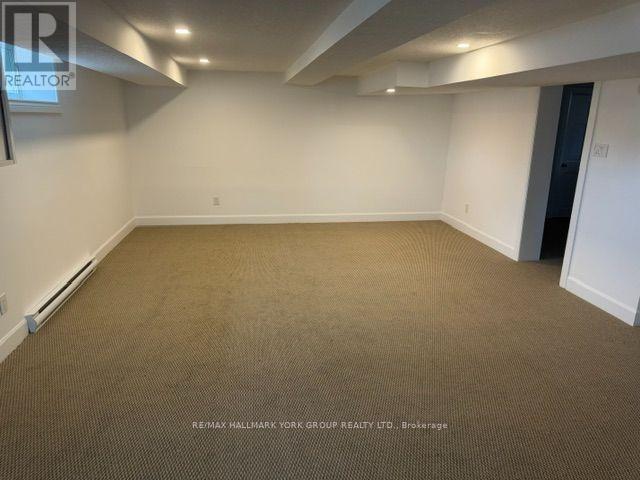
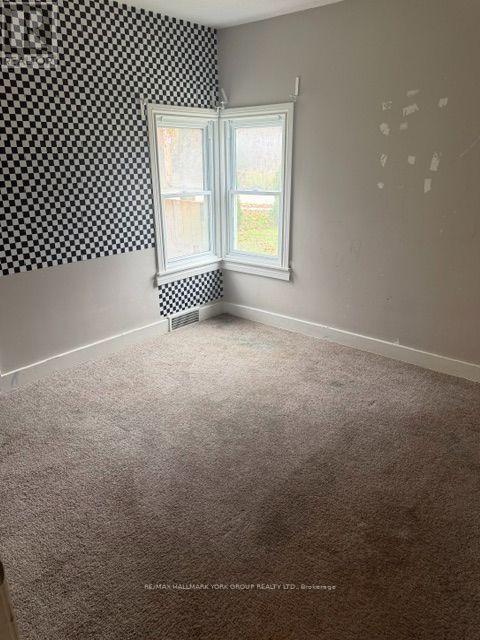
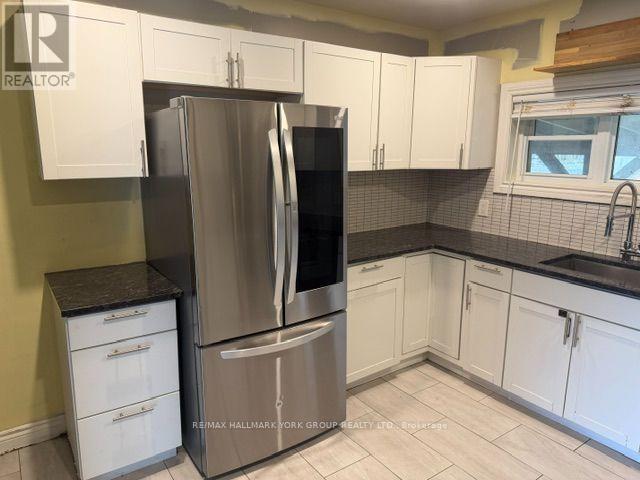
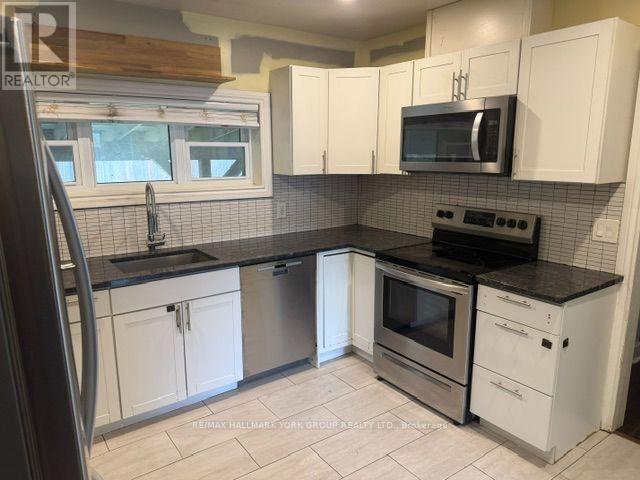
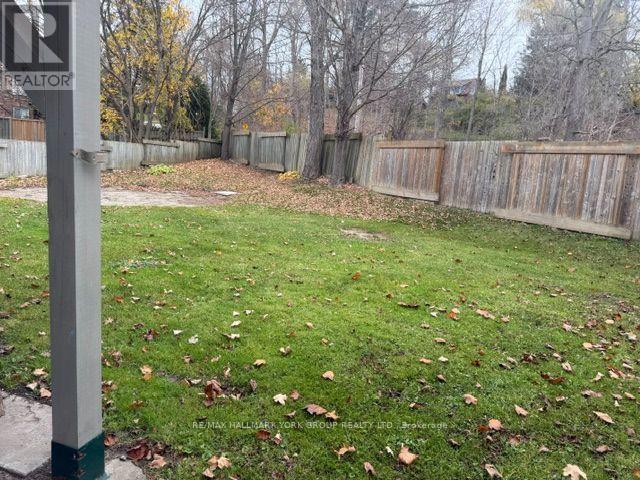
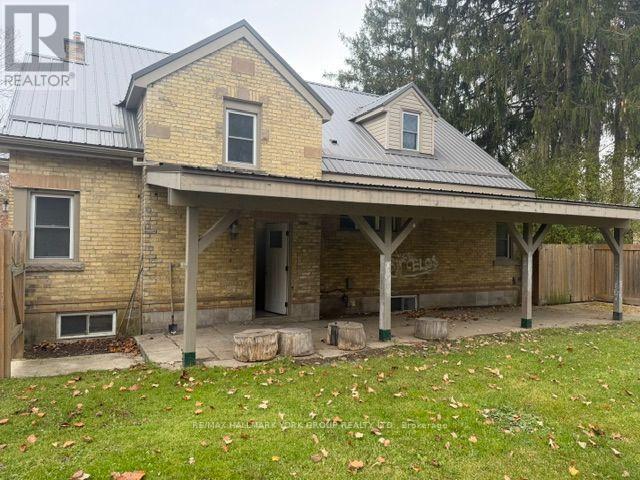
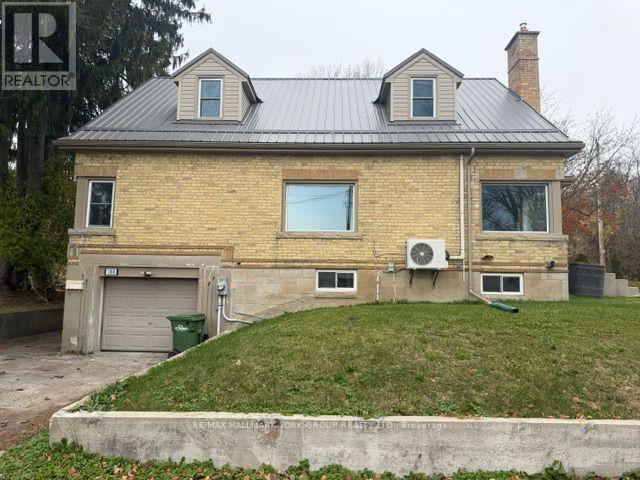
Welcome to 100 Sunset Drive, St. Thomas! This home offers 5 bedrooms, 2 full bathrooms, and a practical layout designed for growing families. The main floor features a bright living room with a fireplace and dining area, a functional kitchen with quartz countertops, three bedrooms, and a 4-piece bathroom. Upstairs, you'll find a spacious primary bedroom complete with a nursery, walk-in closets, and an additional 4-piece bathroom. The finished basement adds living space with a large family room, fifth bedroom, laundry room, and garage access. Situated on a generous 0.29-acre lot, the fully fenced backyard is set up for outdoor enjoyment with an above-ground pool and covered awning area. A circular driveway provides easy access and ample parking. Make 100 Sunset Drive your new home, today! (id:43681)
房源概要
| MLS® Number | X14174122 |
| 房源类型 | 民宅 |
| 社区名字 | St. Thomas |
| Easement | Right Of Way |
| 特征 | Sloping |
| 总车位 | 5 |
| 泳池类型 | Above Ground Pool |
详 情
| 浴室 | 2 |
| 地上卧房 | 4 |
| 地下卧室 | 1 |
| 总卧房 | 5 |
| 公寓设施 | Fireplace(s) |
| 家电类 | Water Softener |
| 地下室进展 | 已装修 |
| 地下室类型 | 全完工 |
| Construction Status | Insulation Upgraded |
| 施工种类 | 独立屋 |
| 空调 | 中央空调 |
| 外墙 | 铝壁板, 乙烯基壁板 |
| 壁炉 | 有 |
| Fireplace Total | 1 |
| 地基类型 | 混凝土浇筑 |
| 供暖方式 | Natural Gas, Other |
| 供暖类型 | Forced Air, Heat Pump |
| 储存空间 | 2 |
| 内部尺寸 | 1100 - 1500 Sqft |
| 类型 | 独立屋 |
| 设备间 | 市政供水 |
车 位
| 附加车库 | |
| Garage |
土地
| 英亩数 | 无 |
| 围栏类型 | Fenced Yard |
| 污水道 | Sanitary Sewer |
| 土地深度 | 158 Ft |
| 土地宽度 | 213 Ft |
| 不规则大小 | 213 X 158 Ft |
| 规划描述 | 住宅 |
房 间
| 楼 层 | 类 型 | 长 度 | 宽 度 | 面 积 |
|---|---|---|---|---|
| 二楼 | 主卧 | 5.84 m | 3.04 m | 5.84 m x 3.04 m |
| 二楼 | 衣帽间 | 3.09 m | 6.09 m | 3.09 m x 6.09 m |
| 二楼 | 浴室 | Measurements not available | ||
| Lower Level | 娱乐,游戏房 | 4.67 m | 7.84 m | 4.67 m x 7.84 m |
| Lower Level | 卧室 | 3.09 m | 3.96 m | 3.09 m x 3.96 m |
| Lower Level | 其它 | 1.72 m | 2.94 m | 1.72 m x 2.94 m |
| Lower Level | 洗衣房 | 3.35 m | 5.13 m | 3.35 m x 5.13 m |
| 一楼 | 其它 | 4.69 m | 7.23 m | 4.69 m x 7.23 m |
| 一楼 | 厨房 | 3.47 m | 3.65 m | 3.47 m x 3.65 m |
| 一楼 | 卧室 | 3.47 m | 3.6 m | 3.47 m x 3.6 m |
| 一楼 | 卧室 | 3.42 m | 3.35 m | 3.42 m x 3.35 m |
| 一楼 | 浴室 | Measurements not available | ||
| 一楼 | 卧室 | 3.09 m | 3.35 m | 3.09 m x 3.35 m |
设备间
| 有线电视 | 已安装 |
| 配电箱 | 已安装 |
| Wireless | 可用 |
| 污水道 | 已安装 |
https://www.realtor.ca/real-estate/30506073/100-sunset-drive-st-thomas-st-thomas

The trademarks REALTOR®, REALTORS®, and the REALTOR® logo are controlled by The Canadian Real Estate Association (CREA) and identify real estate professionals who are members of CREA. The trademarks MLS®, Multiple Listing Service® and the associated logos are owned by The Canadian Real Estate Association (CREA) and identify the quality of services provided by real estate professionals who are members of CREA. The trademark DDF® is owned by The Canadian Real Estate Association (CREA) and identifies CREA's Data Distribution Facility (DDF®)
Toronto Real Estate Board
RE/MAX Hallmark York Group Realty Ltd.
November 12 2026 04:08:26
