
37 Windsor Street Guelph (Riverside Park), Ontario N1E 3N3


$749,900
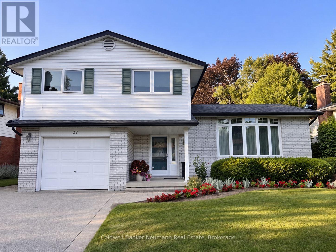
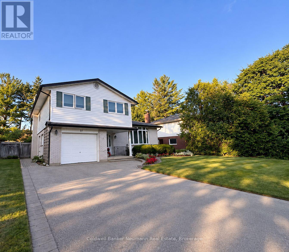
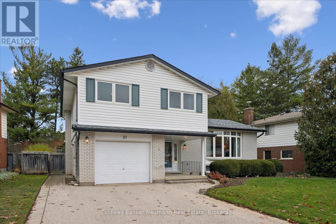
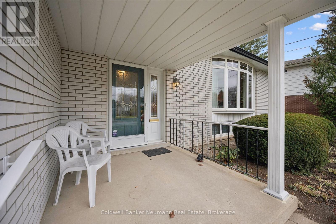
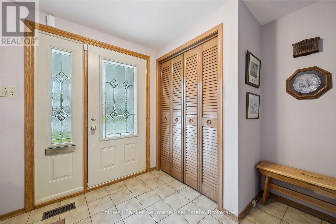
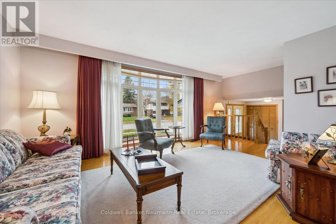
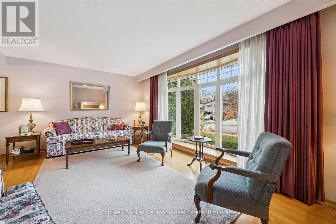
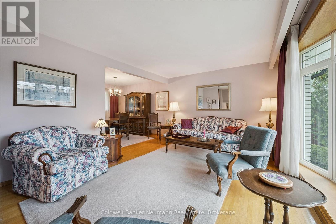
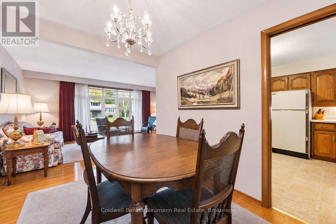
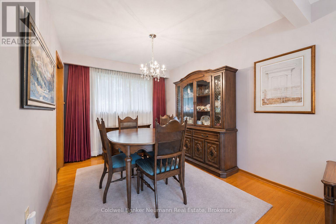
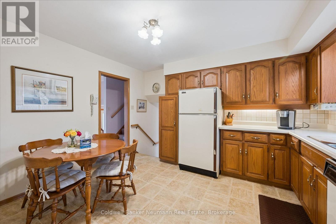
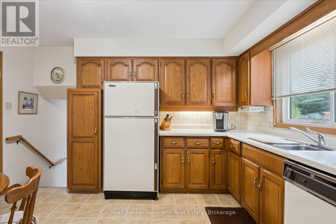
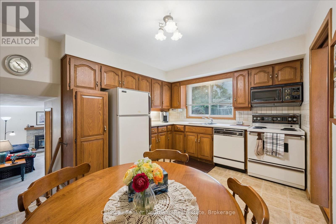
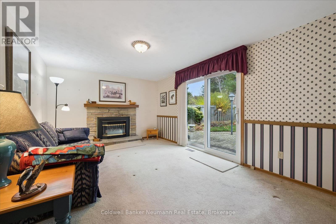
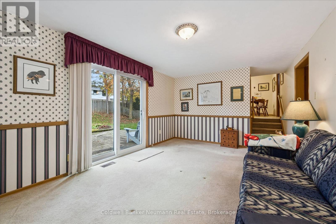
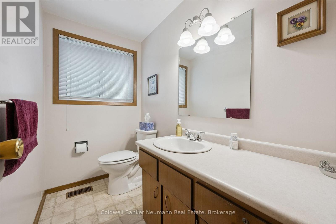
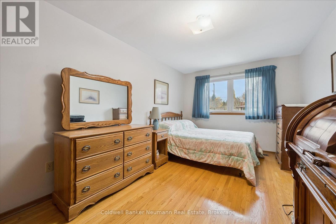
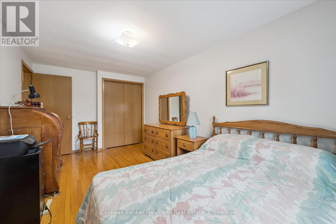
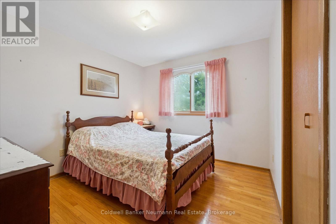
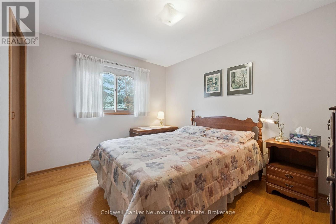
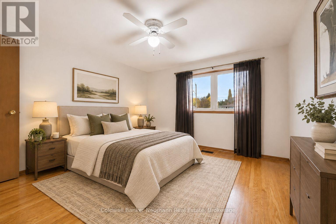
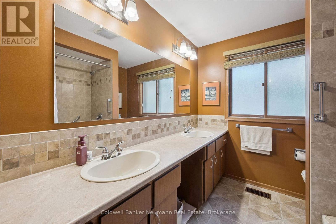
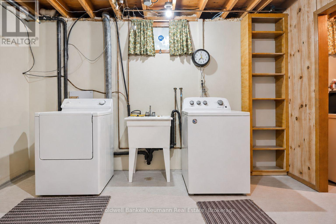
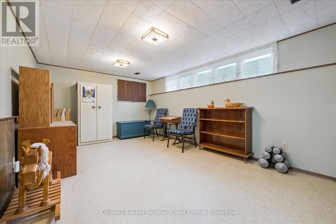
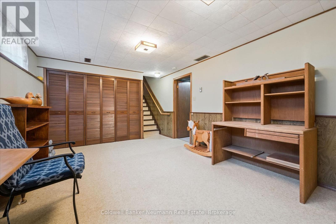
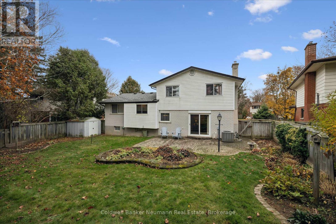
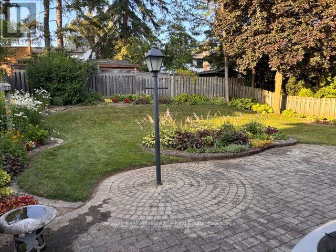
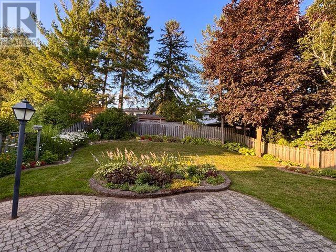
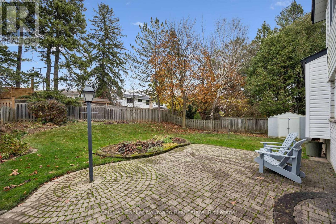
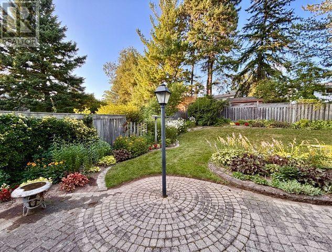
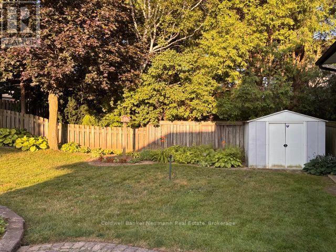
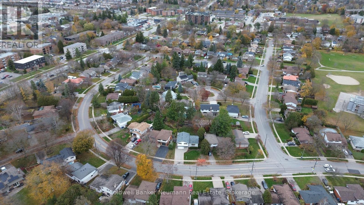
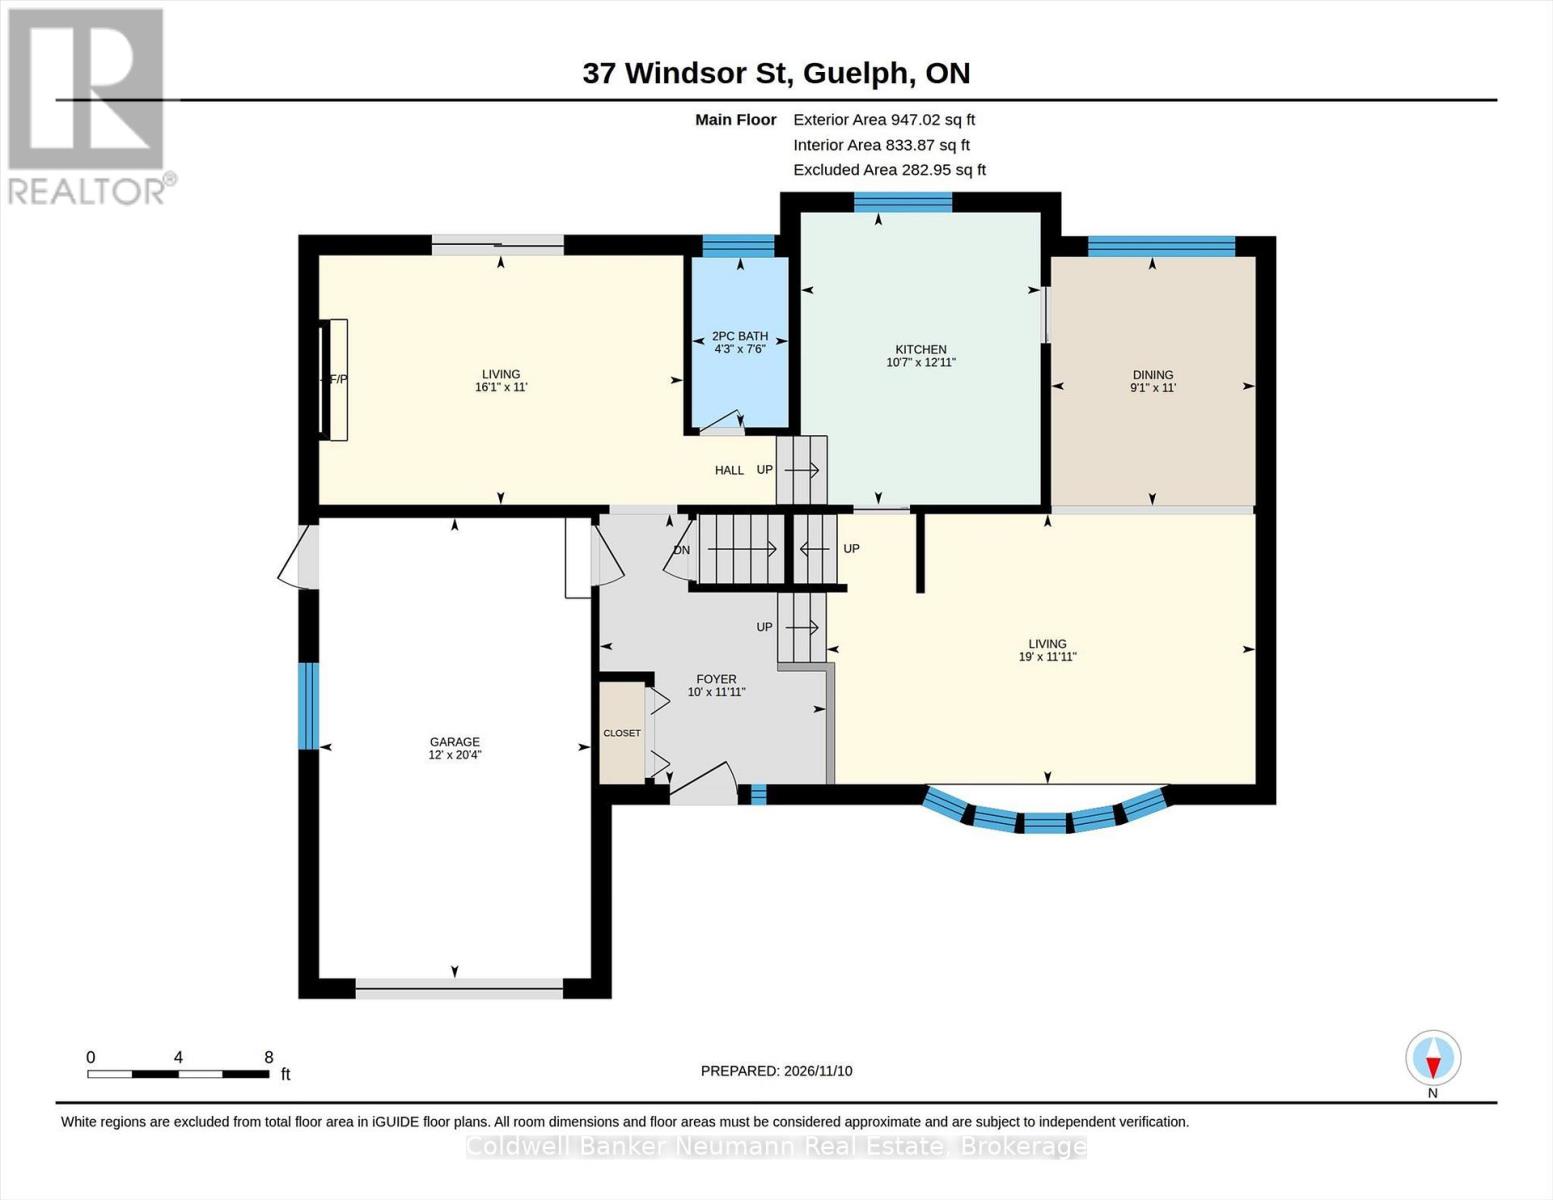
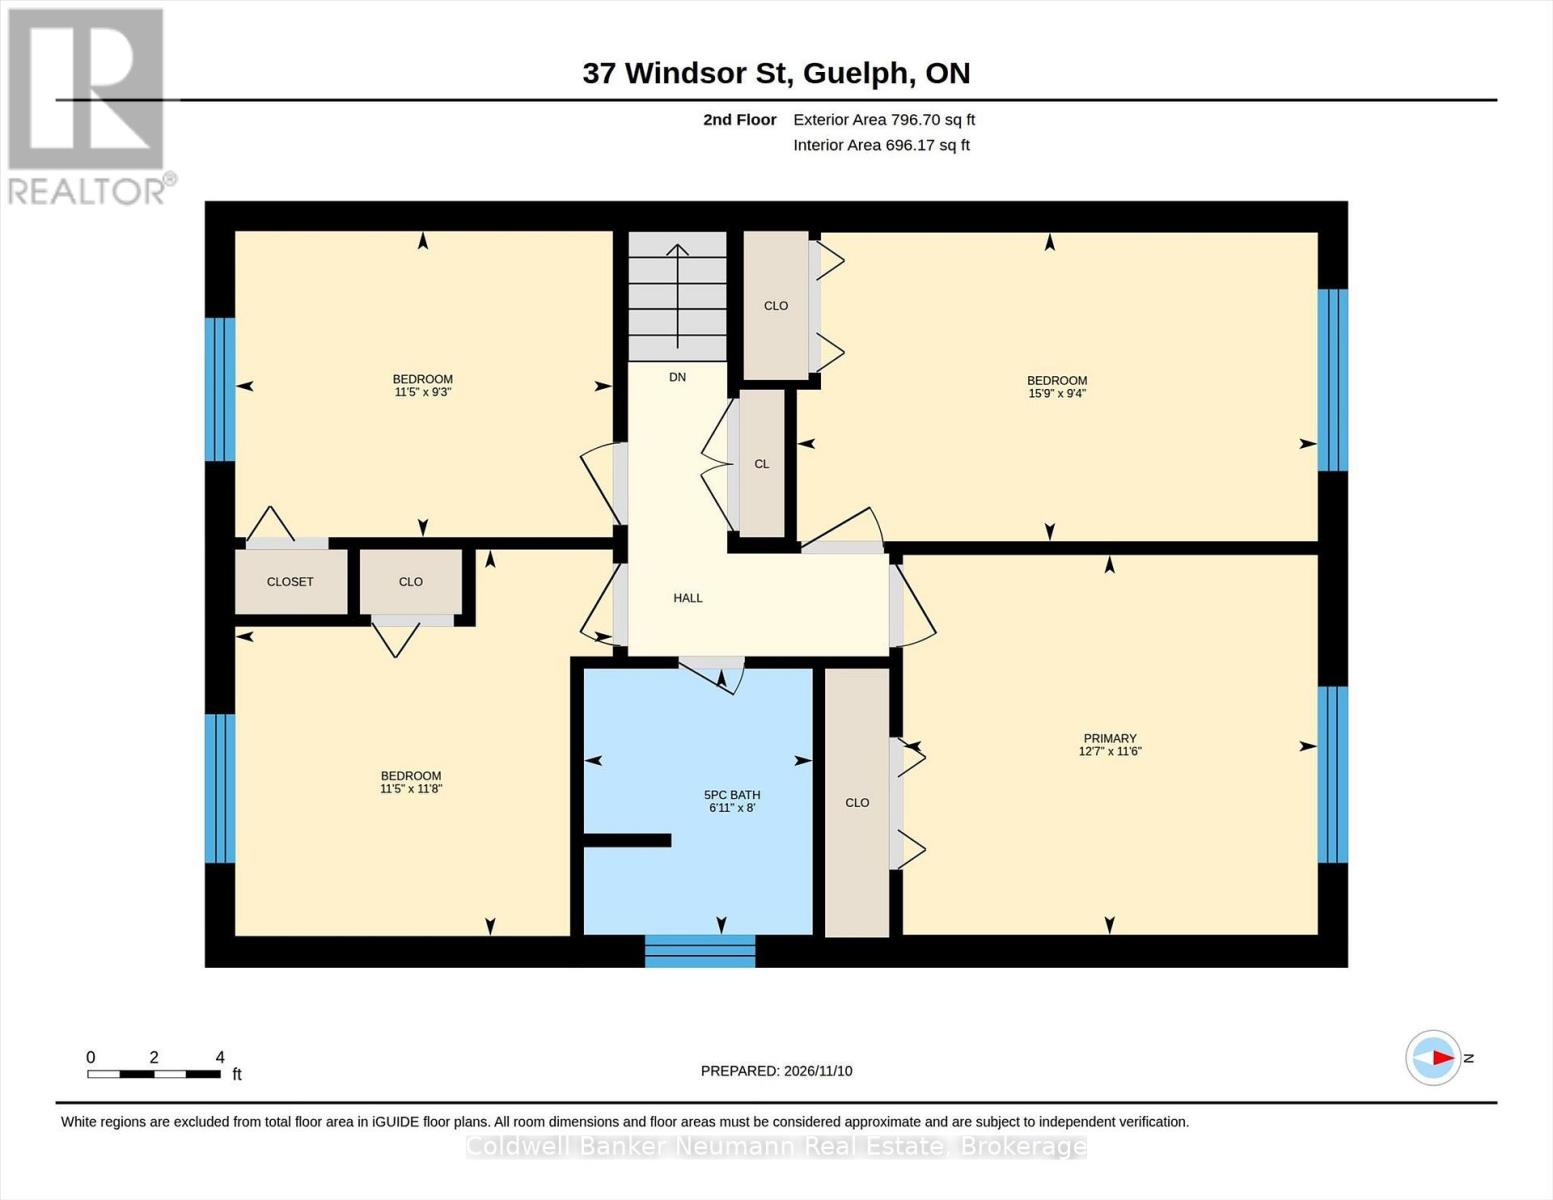
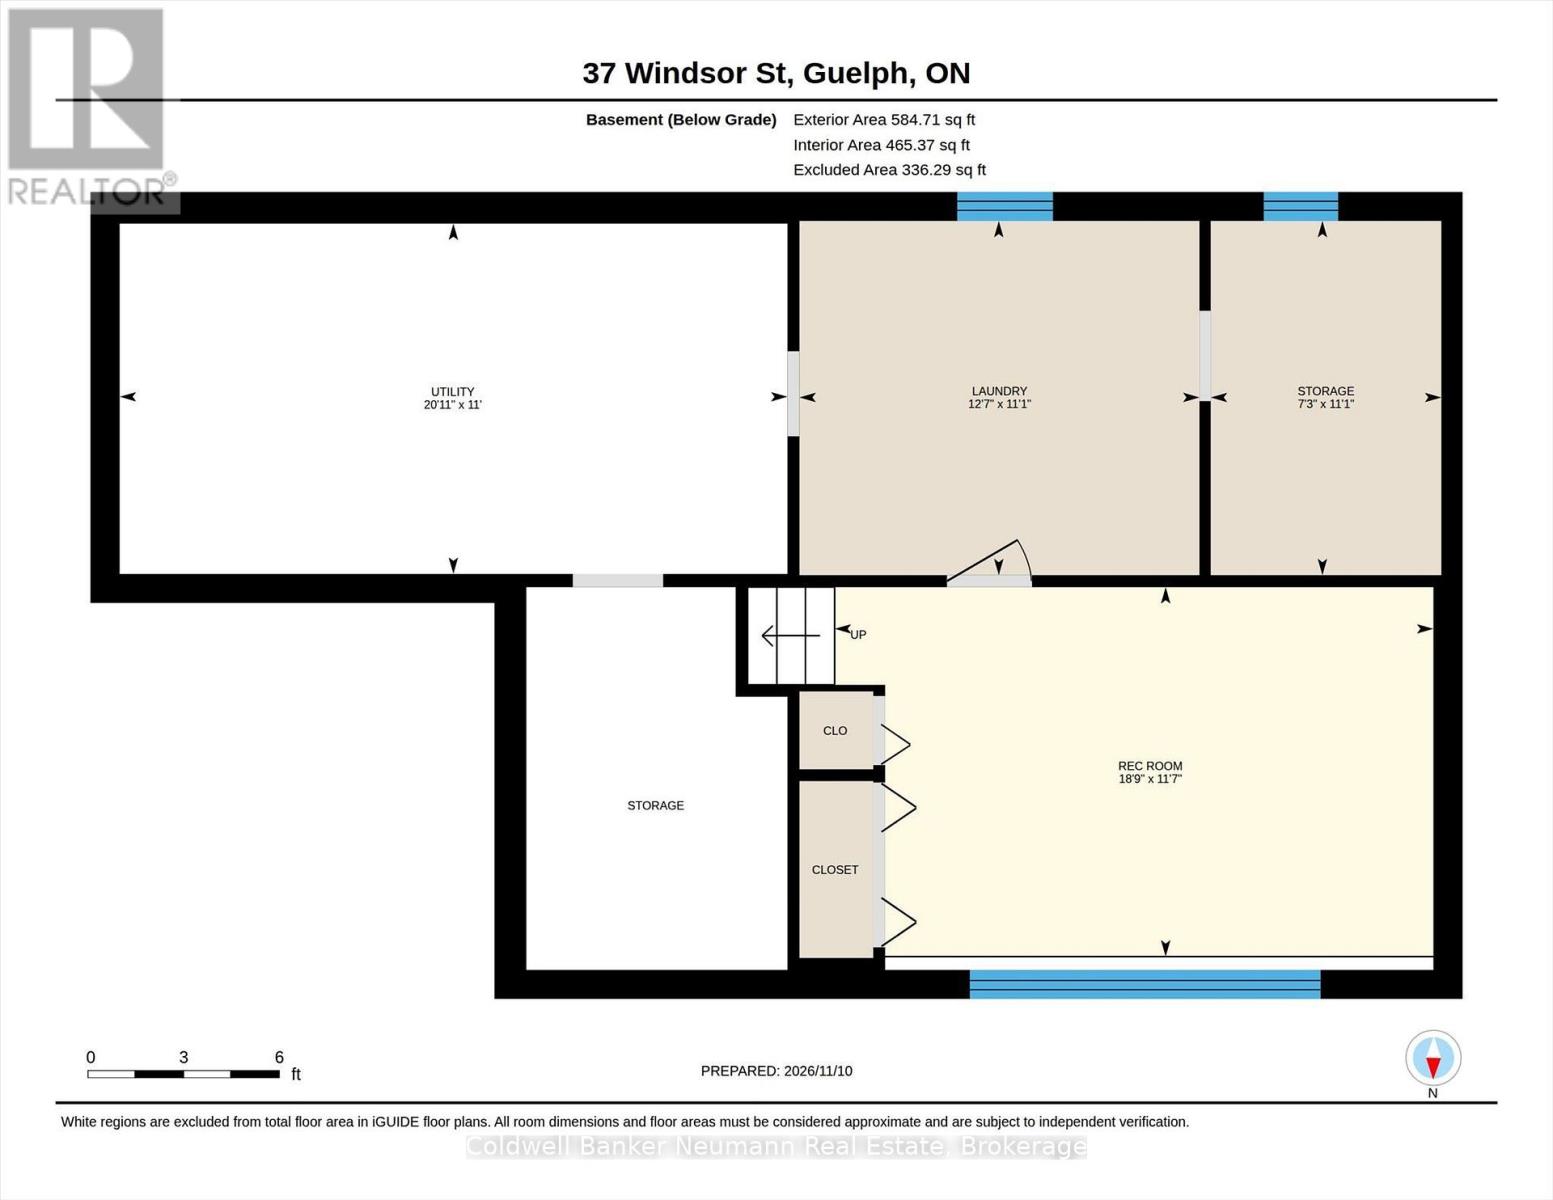
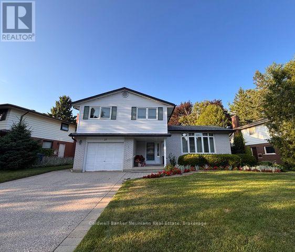
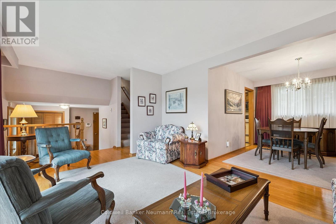
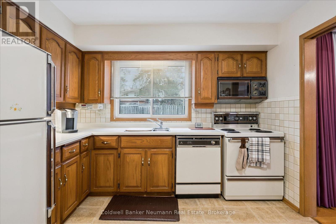
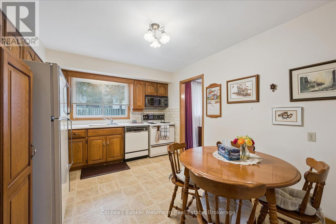
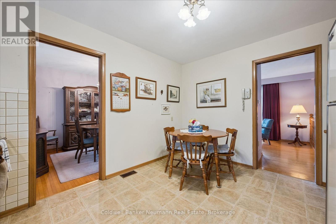
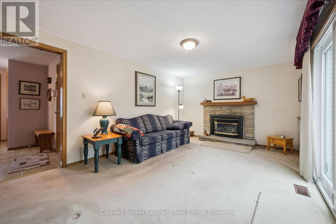
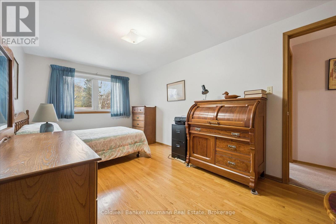
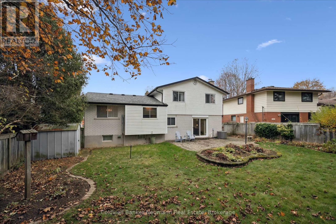
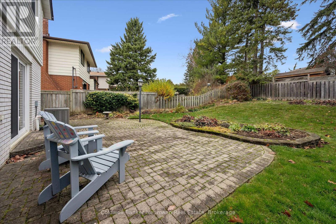
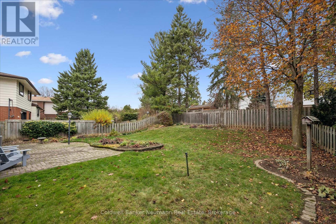
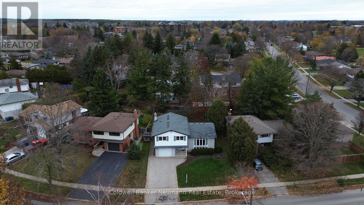
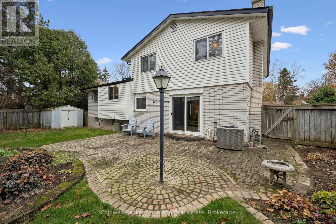
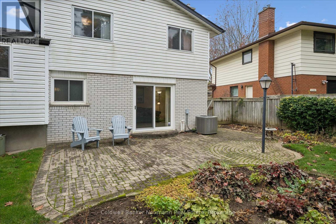
Some homes get flipped every few years. This one got cared for. Sitting a short walk from Riverside Park, 37 Windsor has four bedrooms and a layout that gives a family room to grow. Natural light pours through the bow window in the front living room and across the hardwood. The dining room sits just off the eat-in kitchen, where solid wood cabinets line the walls and the window over the sink looks out to the backyard. At the back of the house, a second living room with a gas fireplace is where winter evenings will end up. A two-piece bath rounds out the main level. All four bedrooms are together upstairs with a five-piece bath. Downstairs, the finished rec room handles movie nights, kids and overflow, with a full laundry room and more storage than you will know what to do with. The attached garage opens right into the foyer, so groceries and hockey bags never see the snow. Then there is the location. Stores, schools and trails are all a short distance from your doorstep. Solid, spotless and ready for its next chapter. Come take a look! (id:43681)
Open House
现在这个房屋大家可以去Open House参观了!
2:00 pm
结束于:4:00 pm
房源概要
| MLS® Number | X14173398 |
| 房源类型 | 民宅 |
| 社区名字 | Riverside Park |
| 设备类型 | 热水器, Water Softener |
| 总车位 | 3 |
| 租赁设备类型 | 热水器, Water Softener |
详 情
| 浴室 | 2 |
| 地上卧房 | 4 |
| 总卧房 | 4 |
| Age | 51 To 99 Years |
| 公寓设施 | Fireplace(s) |
| 家电类 | Central Vacuum, Water Heater, 洗碗机, 烘干机, Garage Door Opener, 微波炉, 炉子, 洗衣机, 冰箱 |
| 地下室进展 | 已装修 |
| 地下室类型 | Crawl Space, N/a (finished), Partial |
| 施工种类 | 独立屋 |
| Construction Style Split Level | Sidesplit |
| 空调 | 中央空调 |
| 外墙 | 砖, 乙烯基壁板 |
| 壁炉 | 有 |
| 地基类型 | 混凝土浇筑 |
| 客人卫生间(不包含洗浴) | 1 |
| 供暖方式 | 天然气 |
| 供暖类型 | 压力热风 |
| 内部尺寸 | 1500 - 2000 Sqft |
| 类型 | 独立屋 |
| 设备间 | 市政供水 |
车 位
| Garage |
土地
| 英亩数 | 无 |
| 污水道 | Sanitary Sewer |
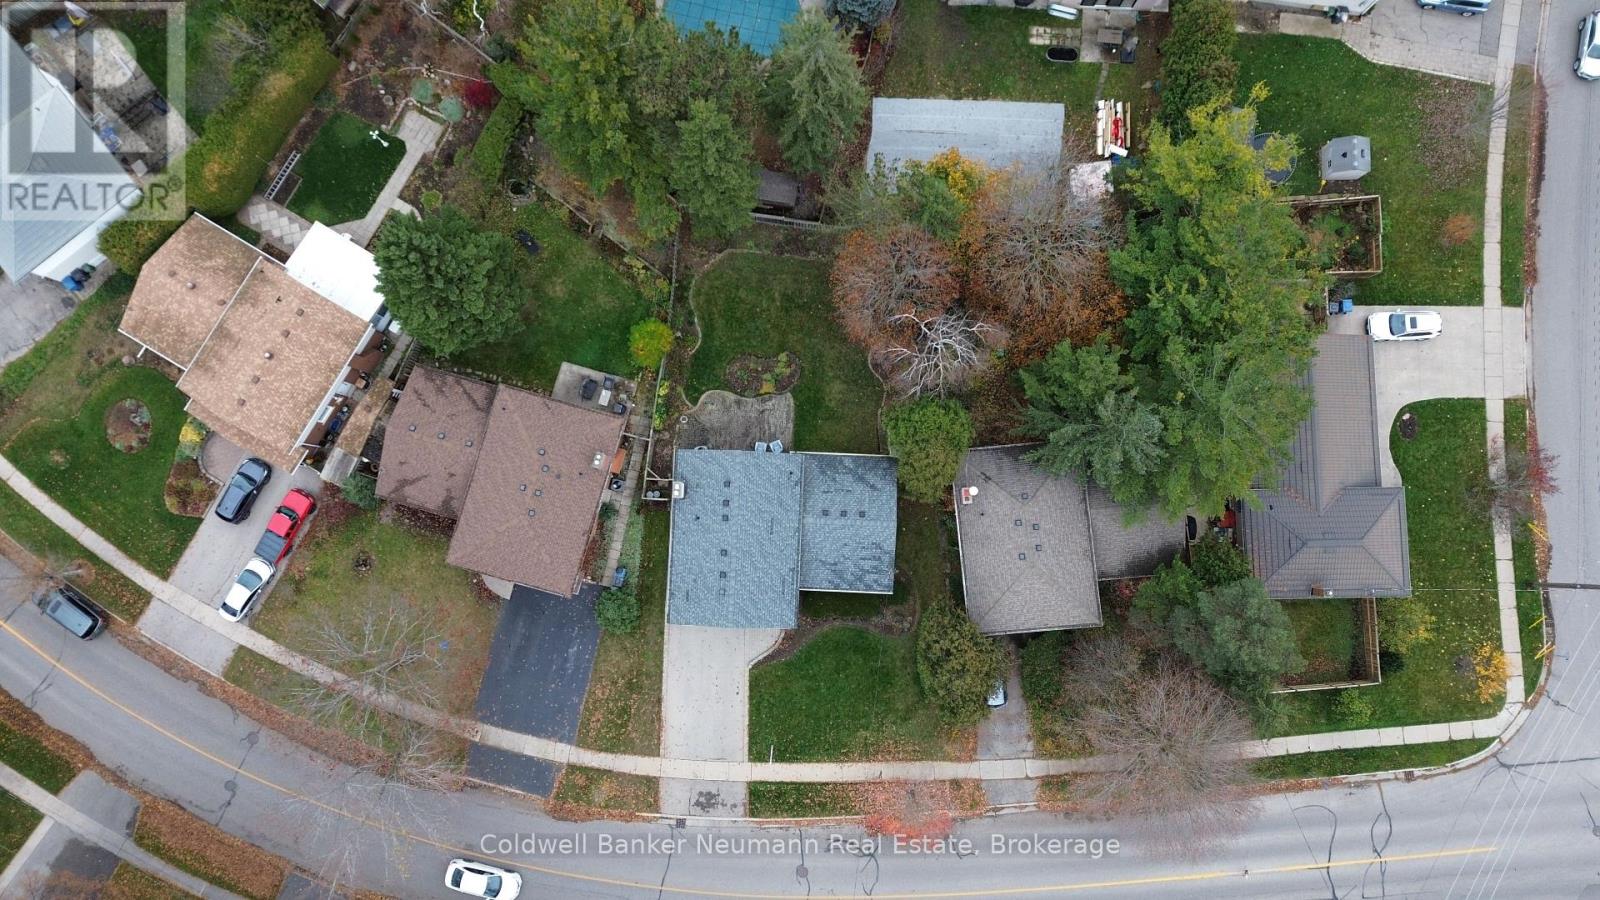
| 土地深度 | 110 Ft ,4 In |
| 土地宽度 | 74 Ft ,1 In |
| 不规则大小 | 74.1 X 110.4 Ft |
房 间
| 楼 层 | 类 型 | 长 度 | 宽 度 | 面 积 |
|---|---|---|---|---|
| 二楼 | 主卧 | 3.84 m | 3.51 m | 3.84 m x 3.51 m |
| 二楼 | 浴室 | 2.11 m | 2.44 m | 2.11 m x 2.44 m |
| 二楼 | 卧室 | 4.8 m | 2.85 m | 4.8 m x 2.85 m |
| 二楼 | 卧室 | 3.48 m | 3.56 m | 3.48 m x 3.56 m |
| 二楼 | 卧室 | 3.48 m | 2.82 m | 3.48 m x 2.82 m |
| 地下室 | 洗衣房 | 3.38 m | 3.84 m | 3.38 m x 3.84 m |
| 地下室 | 娱乐,游戏房 | 3.53 m | 5.72 m | 3.53 m x 5.72 m |
| 地下室 | 其它 | 3.38 m | 2.21 m | 3.38 m x 2.21 m |
| 地下室 | 设备间 | 3.35 m | 6.38 m | 3.35 m x 6.38 m |
| 一楼 | 浴室 | 2.29 m | 1.3 m | 2.29 m x 1.3 m |
| 一楼 | 餐厅 | 3.35 m | 2.77 m | 3.35 m x 2.77 m |
| 一楼 | 门厅 | 3.63 m | 3.05 m | 3.63 m x 3.05 m |
| 一楼 | 厨房 | 3.94 m | 3.23 m | 3.94 m x 3.23 m |
| 一楼 | 客厅 | 3.63 m | 5.79 m | 3.63 m x 5.79 m |
| 一楼 | 家庭房 | 3.35 m | 4.9 m | 3.35 m x 4.9 m |
https://www.realtor.ca/real-estate/30505356/37-windsor-street-guelph-riverside-park-riverside-park

The trademarks REALTOR®, REALTORS®, and the REALTOR® logo are controlled by The Canadian Real Estate Association (CREA) and identify real estate professionals who are members of CREA. The trademarks MLS®, Multiple Listing Service® and the associated logos are owned by The Canadian Real Estate Association (CREA) and identify the quality of services provided by real estate professionals who are members of CREA. The trademark DDF® is owned by The Canadian Real Estate Association (CREA) and identifies CREA's Data Distribution Facility (DDF®)
Muskoka Haliburton Orillia – The Lakelands Association of REALTORS®
Coldwell Banker Neumann Real Estate
November 12 2026 03:28:48
