
148 Cope Street Hamilton, Ontario L8H 5B4


$519,900
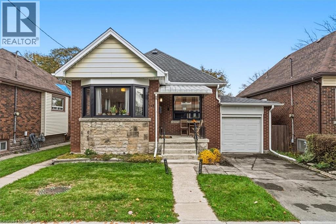
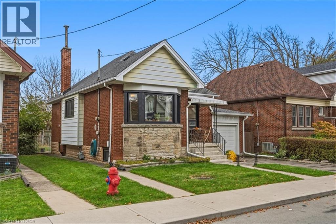
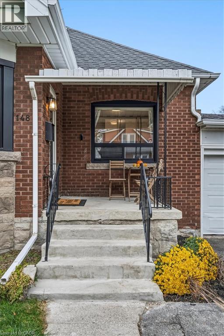
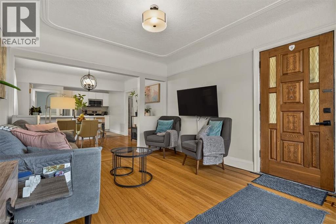
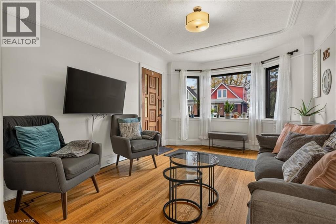
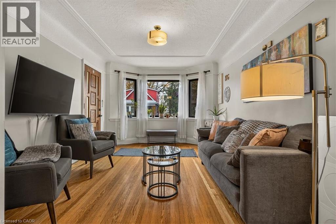
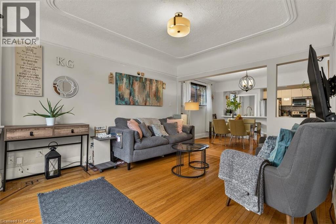
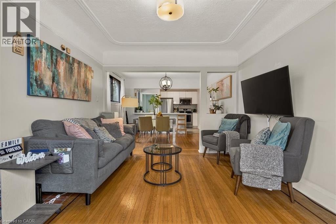
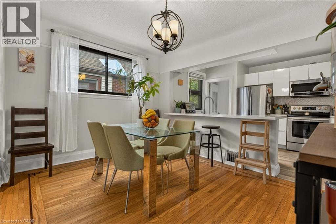
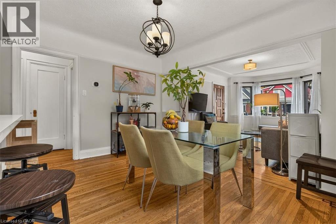
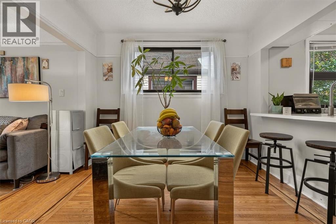
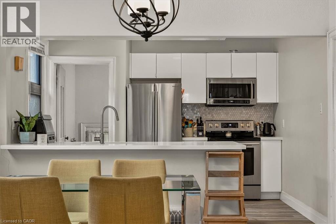
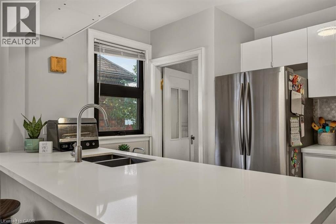
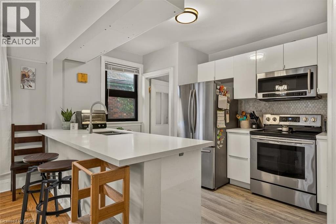
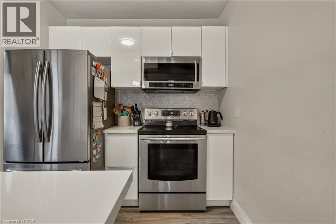
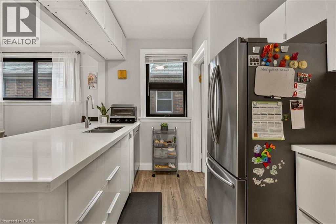
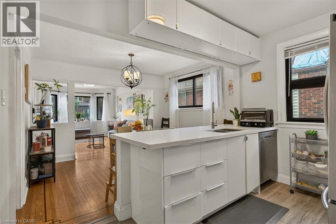
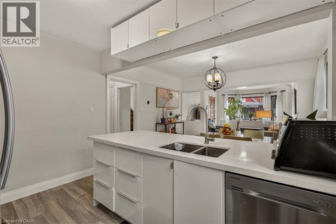
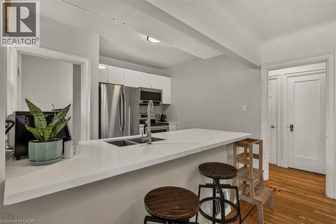
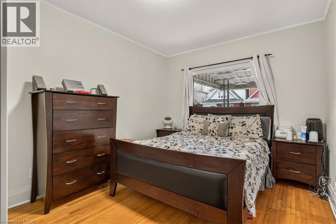
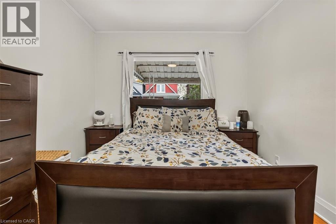
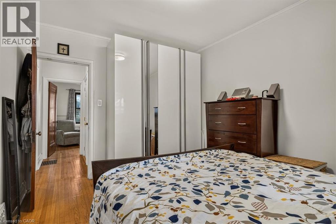
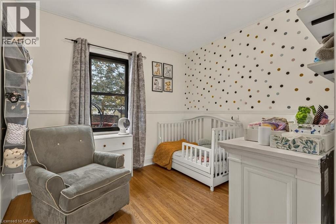
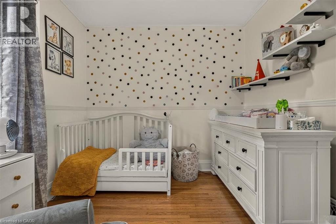
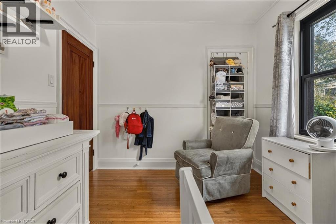
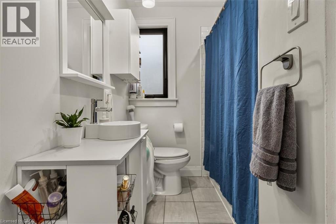
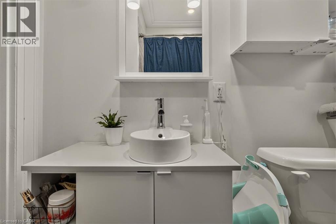
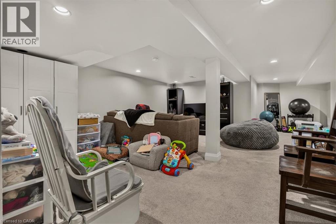
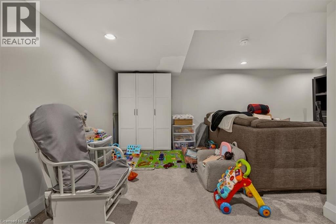
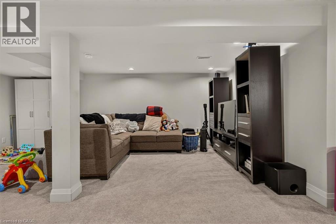
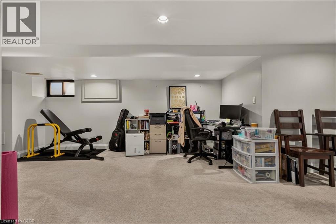
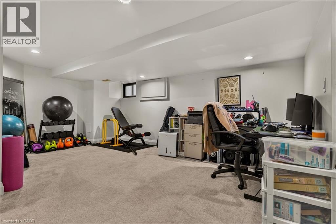
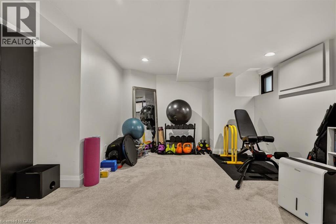
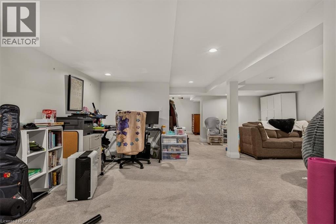
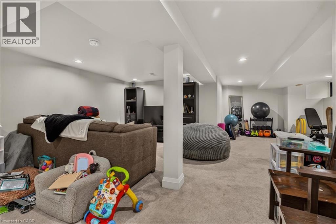
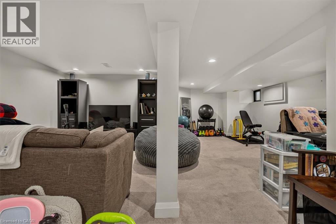
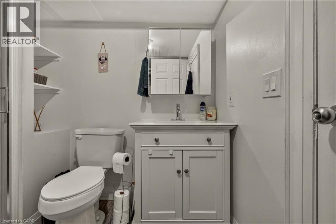
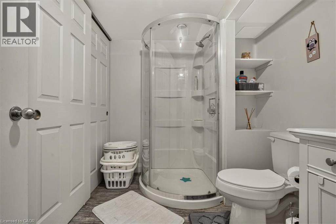
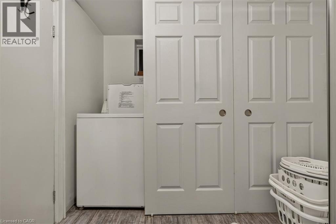
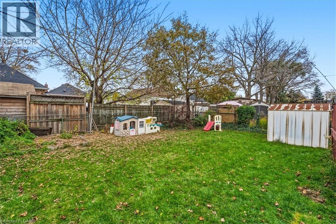
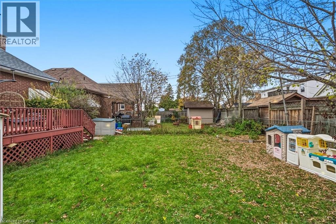
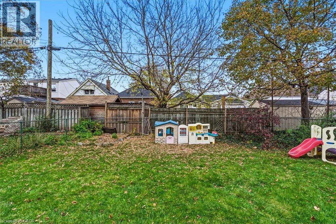
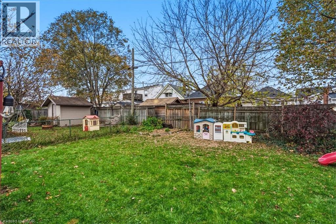
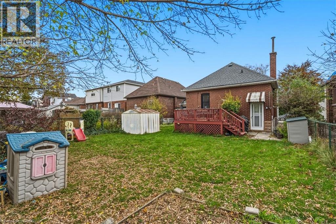
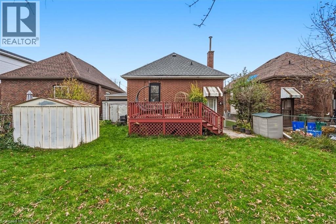
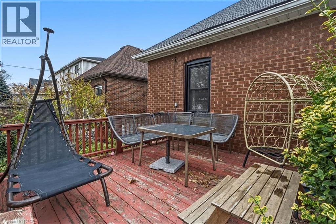
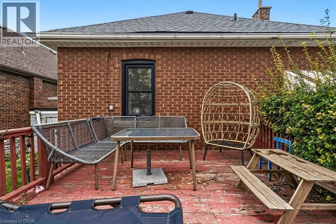
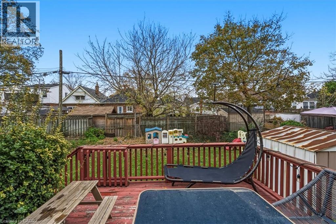
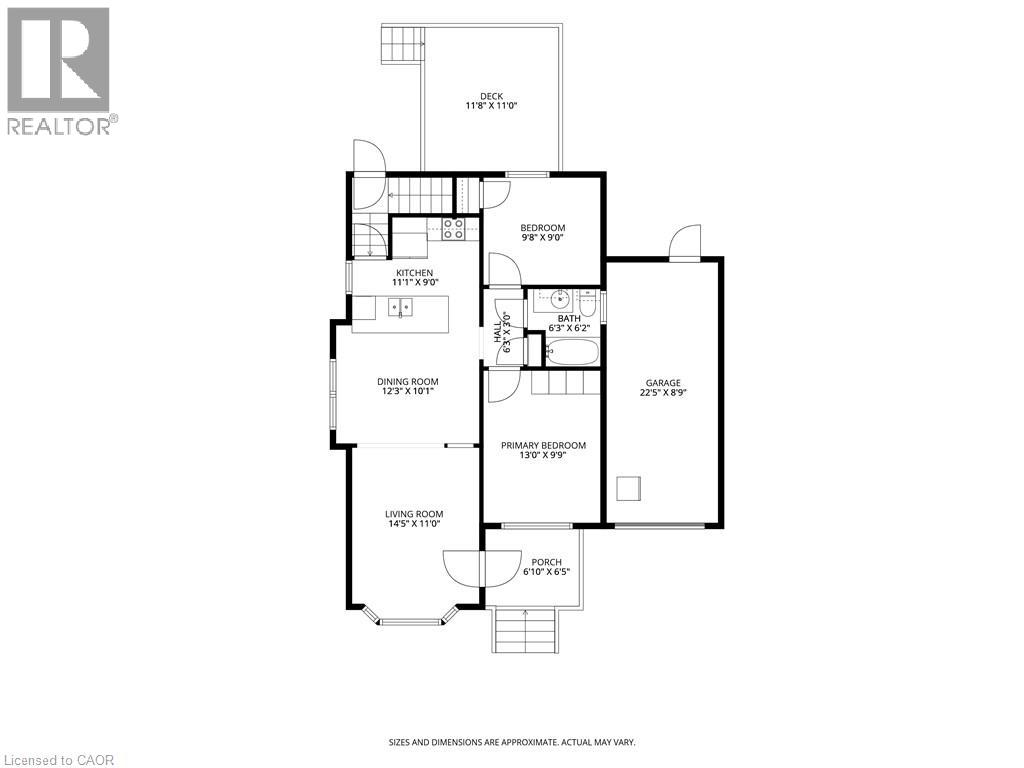
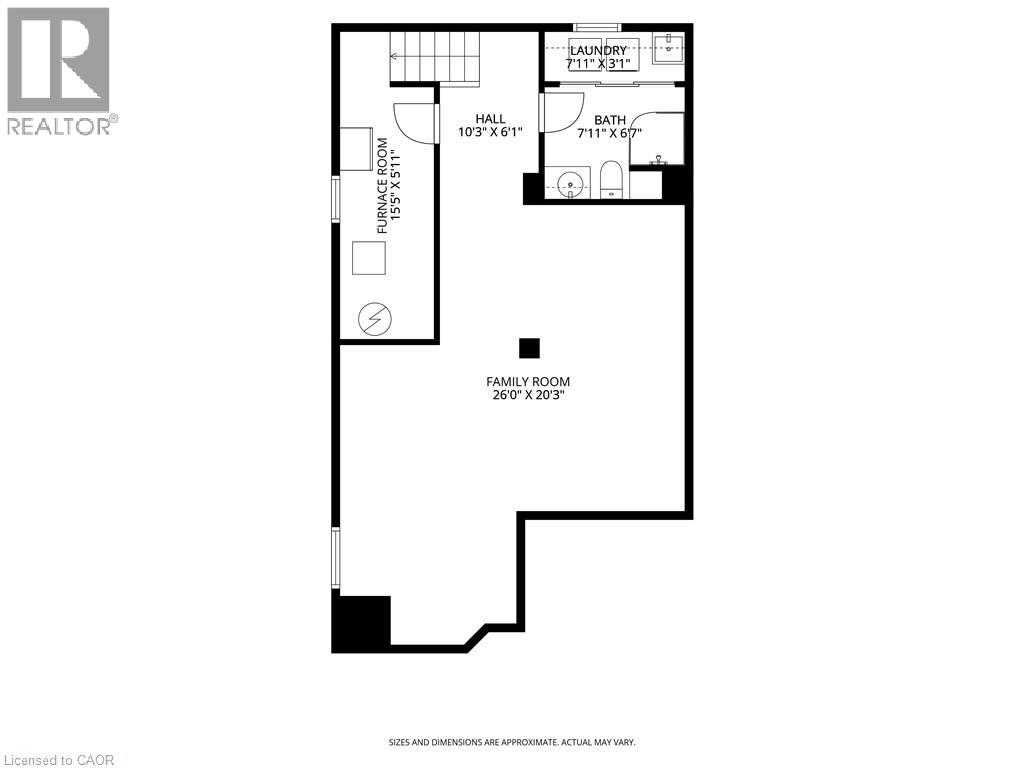
Move-in ready and updated, this charming brick bungalow offers comfortable living in a family-friendly neighbourhood. The home features 2 bedrooms, 2 full bathrooms, a rare attached single-car garage, and a quaint covered front porch. The bright and open main floor layout showcase beautiful hardwood flooring and an elegant cove ceiling. The updated kitchen is both stylish and functional, featuring quartz countertops, an undermount double sink, penny-round tile backsplash, built-in microwave, convenient pot drawers, a seated breakfast bar, and a few steps down is a rear door walkout to the backyard. Hardwood flooring continues throughout the bedrooms and hallway. The updated main bathroom offers a modern vanity with vessel sink and a subway-tile surround featuring a deep tub/shower combination. Downstairs, the fully finished basement provides valuable additional living space with a cozy recreation room with flex area and a second full bathroom and laundry with built-in shelving complete this space. Step outside to enjoy the fenced backyard with lots of greenspace, a deck and garden shed, plus an additional driveway parking space at the front of the home. Major updates include a new furnace and A/C (2026), roof (2023), windows (2021), and a permitted garage (2025). Conveniently located with easy access to the Red Hill Valley Parkway and QEW, making commuting and getting around the area a breeze. A fantastic opportunity for buyers seeking a move-in-ready and updated home in a welcoming community! (id:43681)
Open House
现在这个房屋大家可以去Open House参观了!
2:00 pm
结束于:4:00 pm
Hosted by Lindsay Russell
2:00 pm
结束于:4:00 pm
Hosted by Lindsay Russell
房源概要
| MLS® Number | 40867167 |
| 房源类型 | 民宅 |
| 附近的便利设施 | 公园, 游乐场, 公共交通, 学校, 购物 |
| 社区特征 | 社区活动中心 |
| 设备类型 | 热水器 |
| 特征 | 铺设车道, 自动车库门 |
| 总车位 | 2 |
| 租赁设备类型 | 热水器 |
| 结构 | Porch |
详 情
| 浴室 | 2 |
| 地上卧房 | 2 |
| 总卧房 | 2 |
| 家电类 | 洗碗机, 烘干机, 冰箱, 炉子, 洗衣机, 嵌入式微波炉, 窗帘, Garage Door Opener |
| 建筑风格 | Raised Bungalow |
| 地下室进展 | 已装修 |
| 地下室类型 | 全完工 |
| 施工日期 | 1939 |
| 施工种类 | 独立屋 |
| 空调 | 中央空调 |
| 外墙 | 砖 |
| Fire Protection | Smoke Detectors |
| 地基类型 | 水泥 |
| 供暖方式 | 天然气 |
| 供暖类型 | 压力热风 |
| 储存空间 | 1 |
| 内部尺寸 | 1490 Sqft |
| 类型 | 独立屋 |
| 设备间 | 市政供水 |
车 位
| 附加车库 |
土地
| 英亩数 | 无 |
| 土地便利设施 | 公园, 游乐场, 公共交通, 学校, 购物 |
| 污水道 | 城市污水处理系统 |
| 土地深度 | 90 Ft |
| 土地宽度 | 40 Ft |
| 规划描述 | C |
房 间
| 楼 层 | 类 型 | 长 度 | 宽 度 | 面 积 |
|---|---|---|---|---|
| 地下室 | 设备间 | 15'5'' x 5'11'' | ||
| 地下室 | 洗衣房 | 7'11'' x 3'1'' | ||
| 地下室 | 三件套卫生间 | 7'11'' x 6'7'' | ||
| 地下室 | 娱乐室 | 26'0'' x 20'3'' | ||
| 一楼 | 四件套浴室 | 6'3'' x 6'2'' | ||
| 一楼 | 卧室 | 9'8'' x 9'0'' | ||
| 一楼 | 主卧 | 13'0'' x 9'9'' | ||
| 一楼 | 厨房 | 11'1'' x 9'0'' | ||
| 一楼 | 餐厅 | 12'3'' x 10'1'' | ||
| 一楼 | 客厅 | 14'5'' x 11'0'' |
https://www.realtor.ca/real-estate/30505624/148-cope-street-hamilton

The trademarks REALTOR®, REALTORS®, and the REALTOR® logo are controlled by The Canadian Real Estate Association (CREA) and identify real estate professionals who are members of CREA. The trademarks MLS®, Multiple Listing Service® and the associated logos are owned by The Canadian Real Estate Association (CREA) and identify the quality of services provided by real estate professionals who are members of CREA. The trademark DDF® is owned by The Canadian Real Estate Association (CREA) and identifies CREA's Data Distribution Facility (DDF®)
REALTORS® Association of Hamilton-Burlington
Keller Williams Edge Realty
November 12 2026 03:09:45
